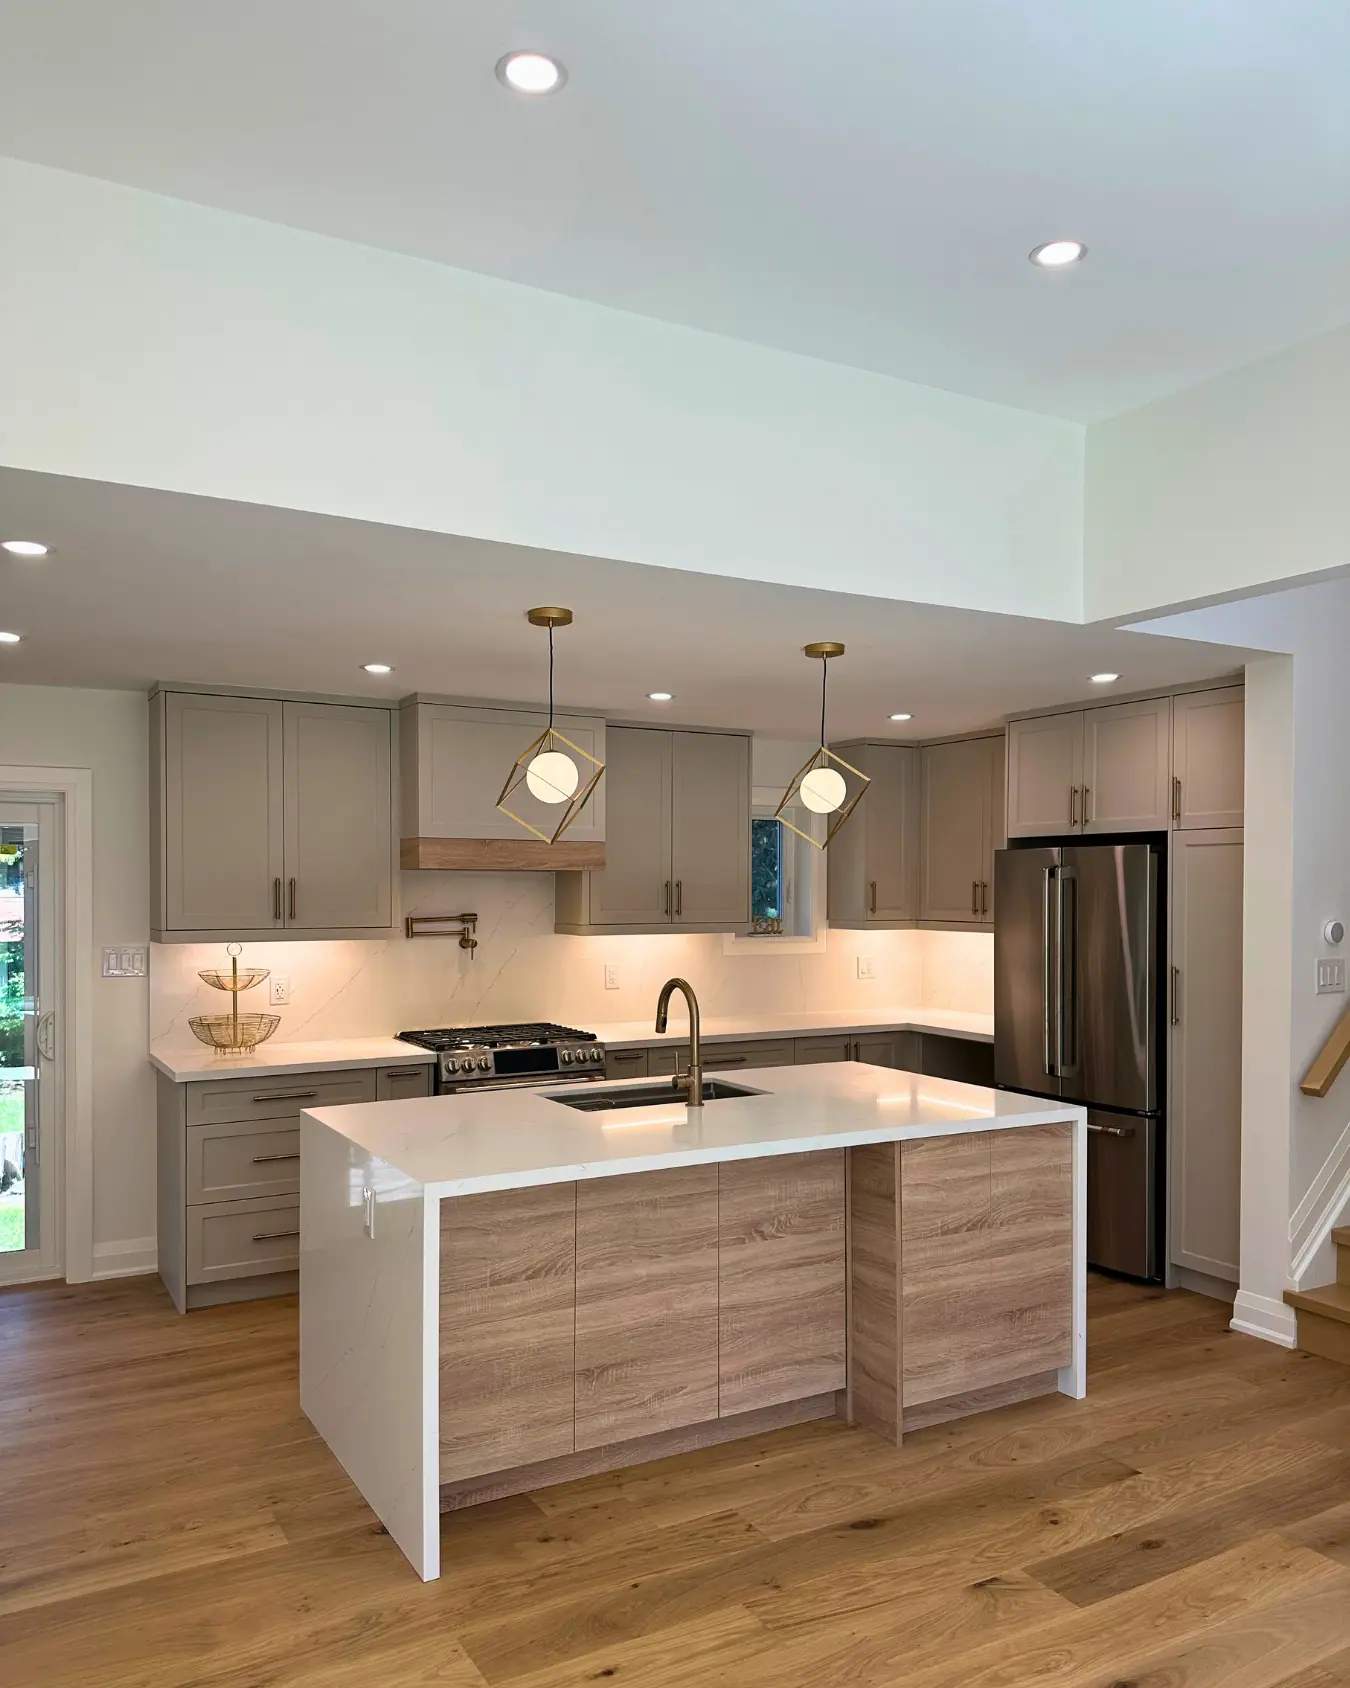
Kitchen renovations in Toronto
Custom kitchen renovations designed around how you cook, gather and live.
The whole kitchen, handled
From structural changes and new layouts to cabinetry, countertops, lighting and finishes, we handle every part of your kitchen renovation with precision and transparency. Whether you want a chef’s kitchen, better flow for family life or a space for entertaining, one team plans, permits and builds it.
Not sure where the budget should go? At the complimentary consultation, Rowan and the design team help you plan the layout, storage and surfaces around how you cook and live.
“Where design, function, and investment meet.”
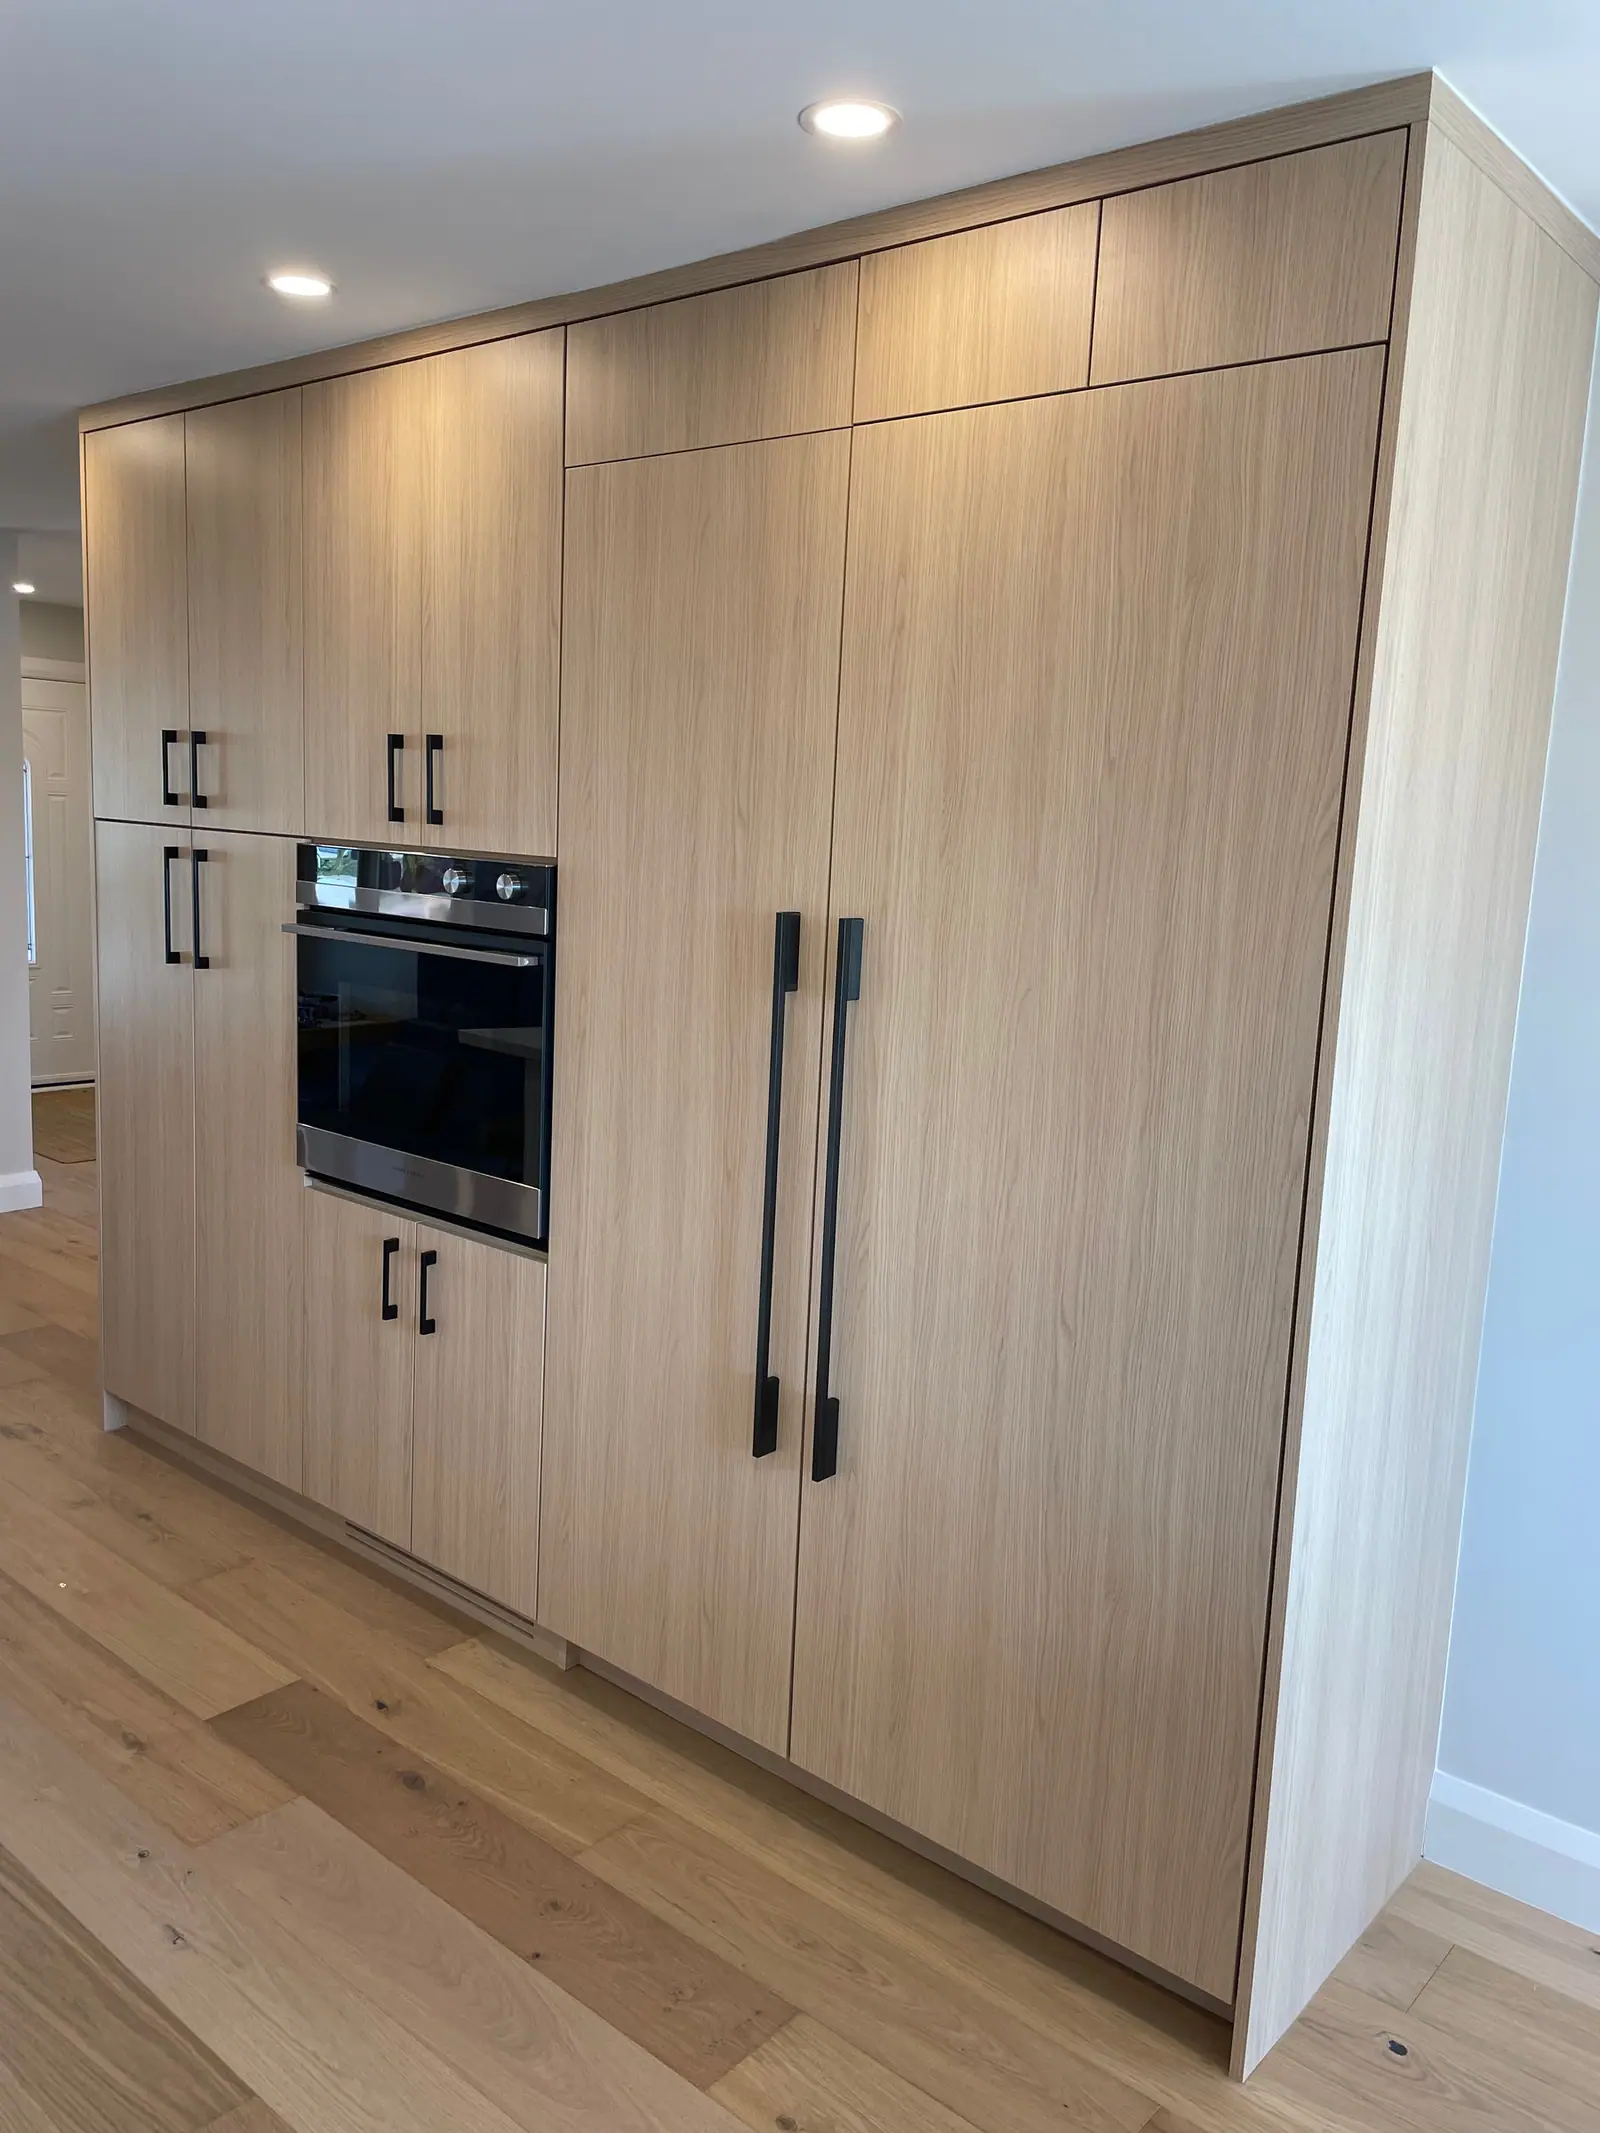
Custom kitchens & layout changes
Layouts reworked for how your household uses the room, from opening up sightlines to creating open-concept kitchens.
- A dated two-way fireplace removed to open a North Toronto main floor
- Vaulted ceilings introduced in a Toronto open-concept renovation
- A full oak appliance wall built into a Vaughan family kitchen
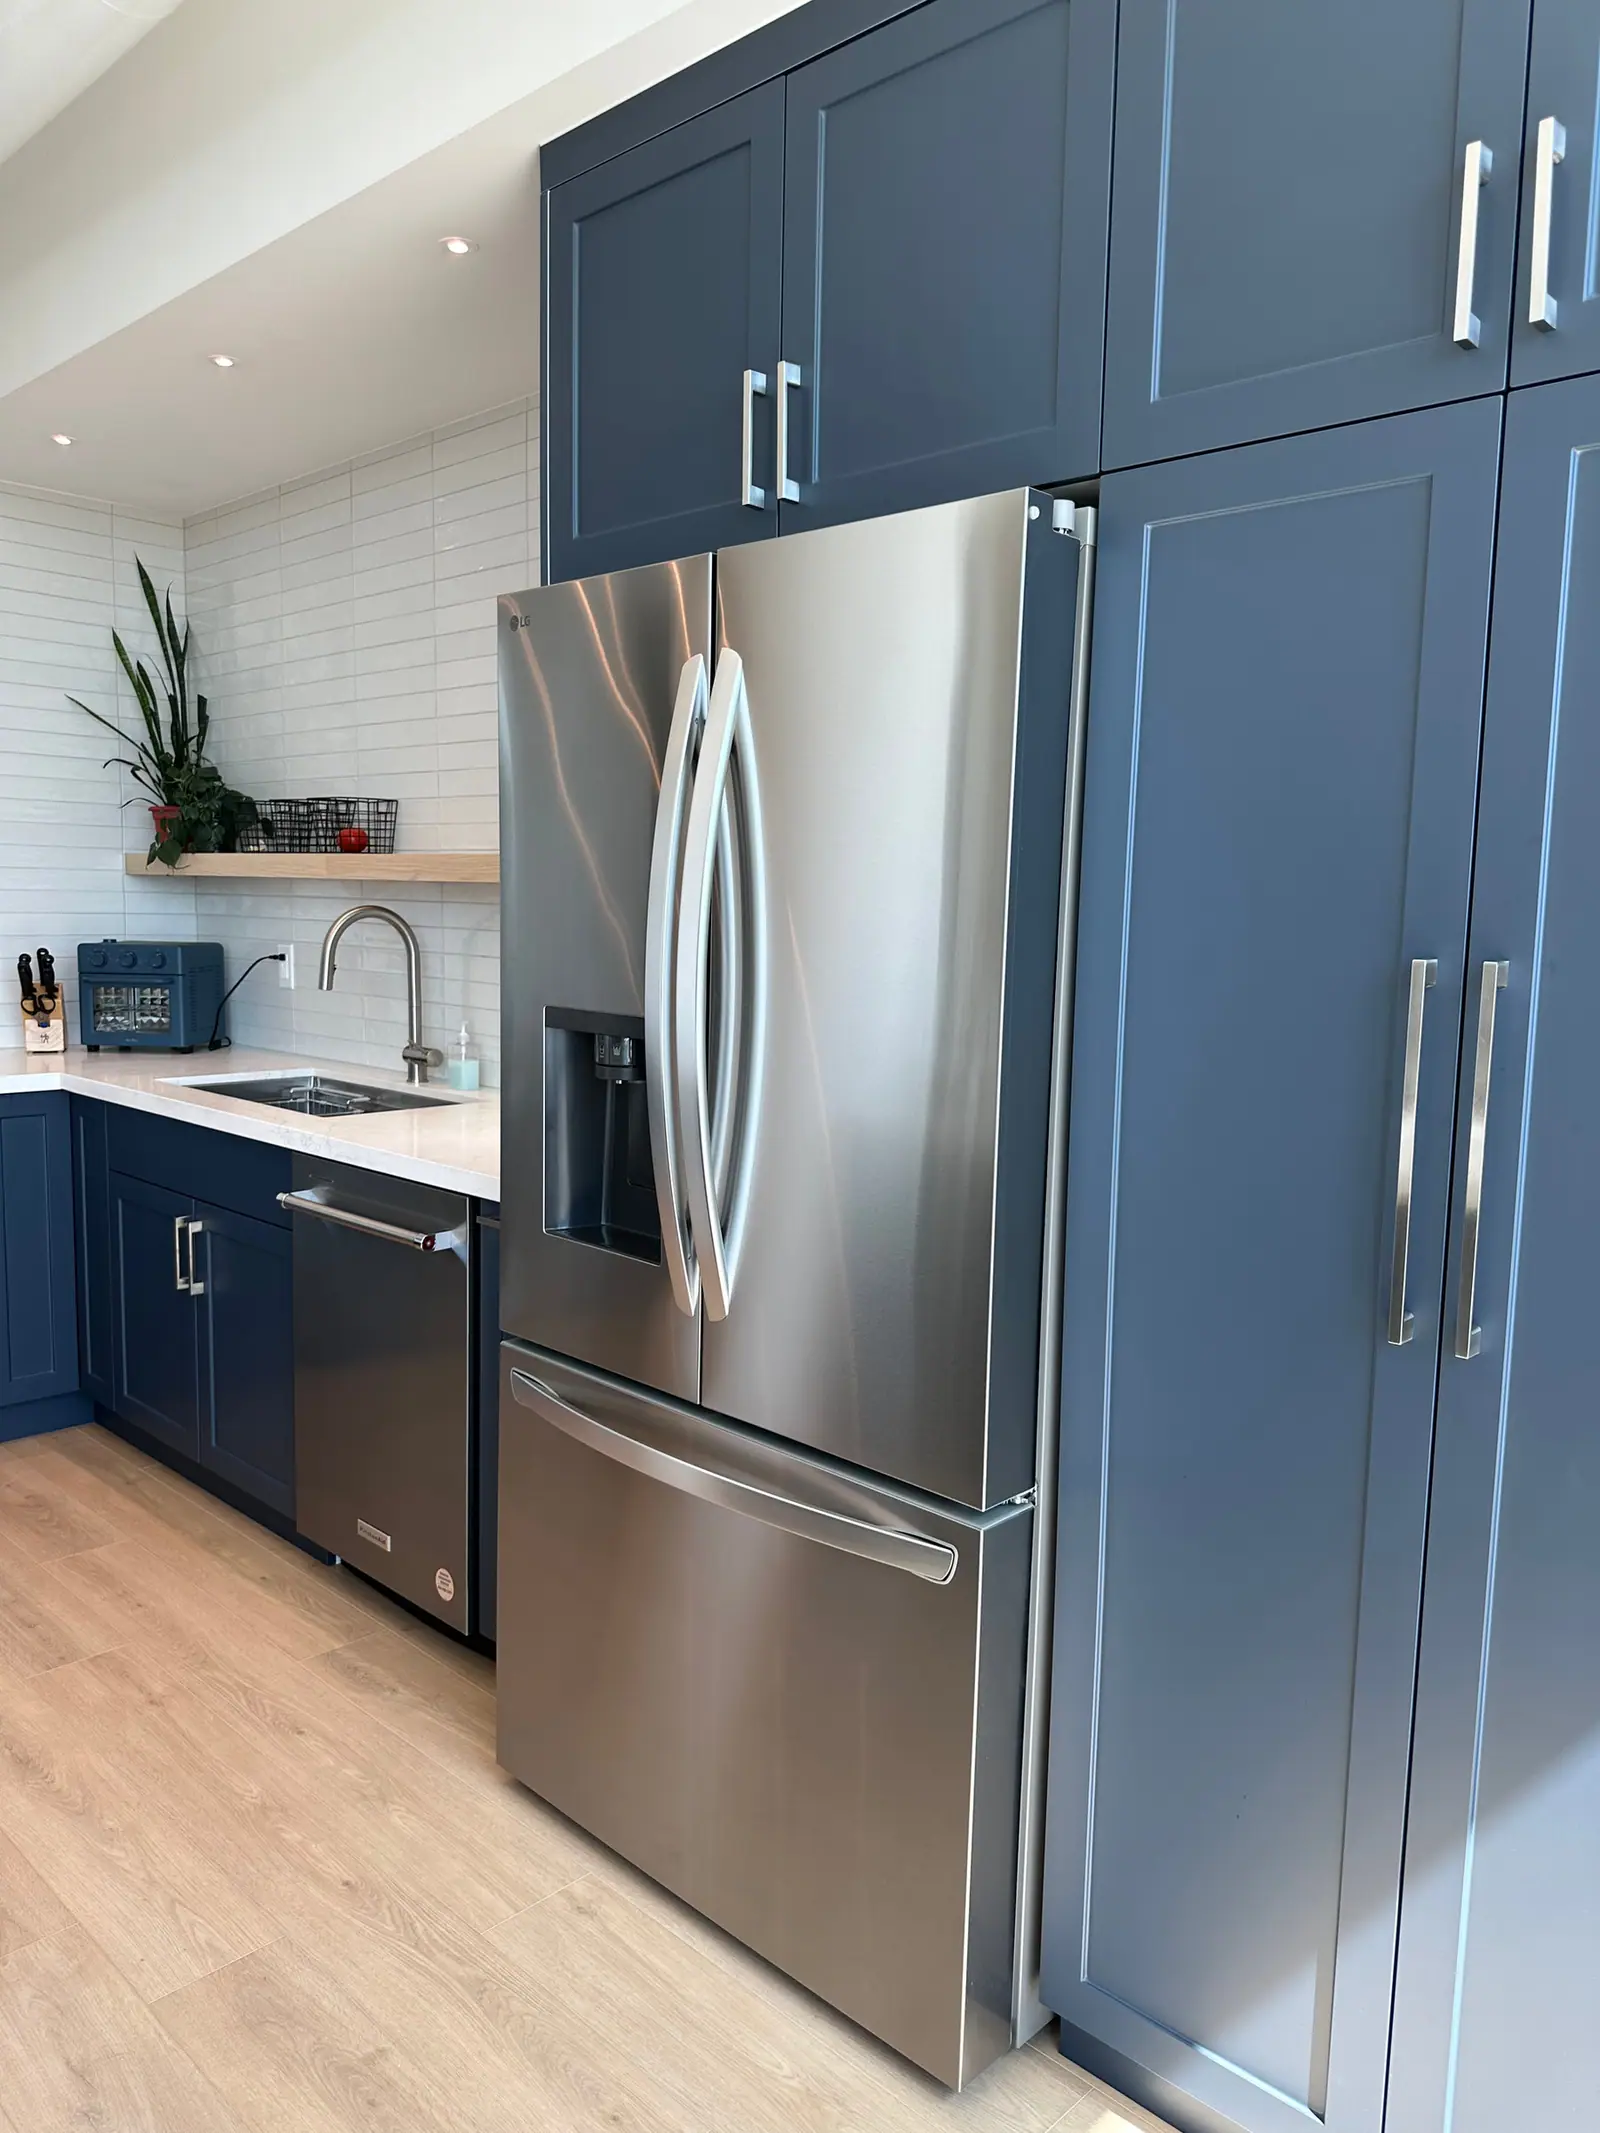
Cabinetry & millwork
Custom cabinetry and millwork built to the ceiling, with the storage planned in from the start.
- 12-foot custom millwork in a Toronto condo
- Glass-front display uppers
- Integrated, panel-ready appliances
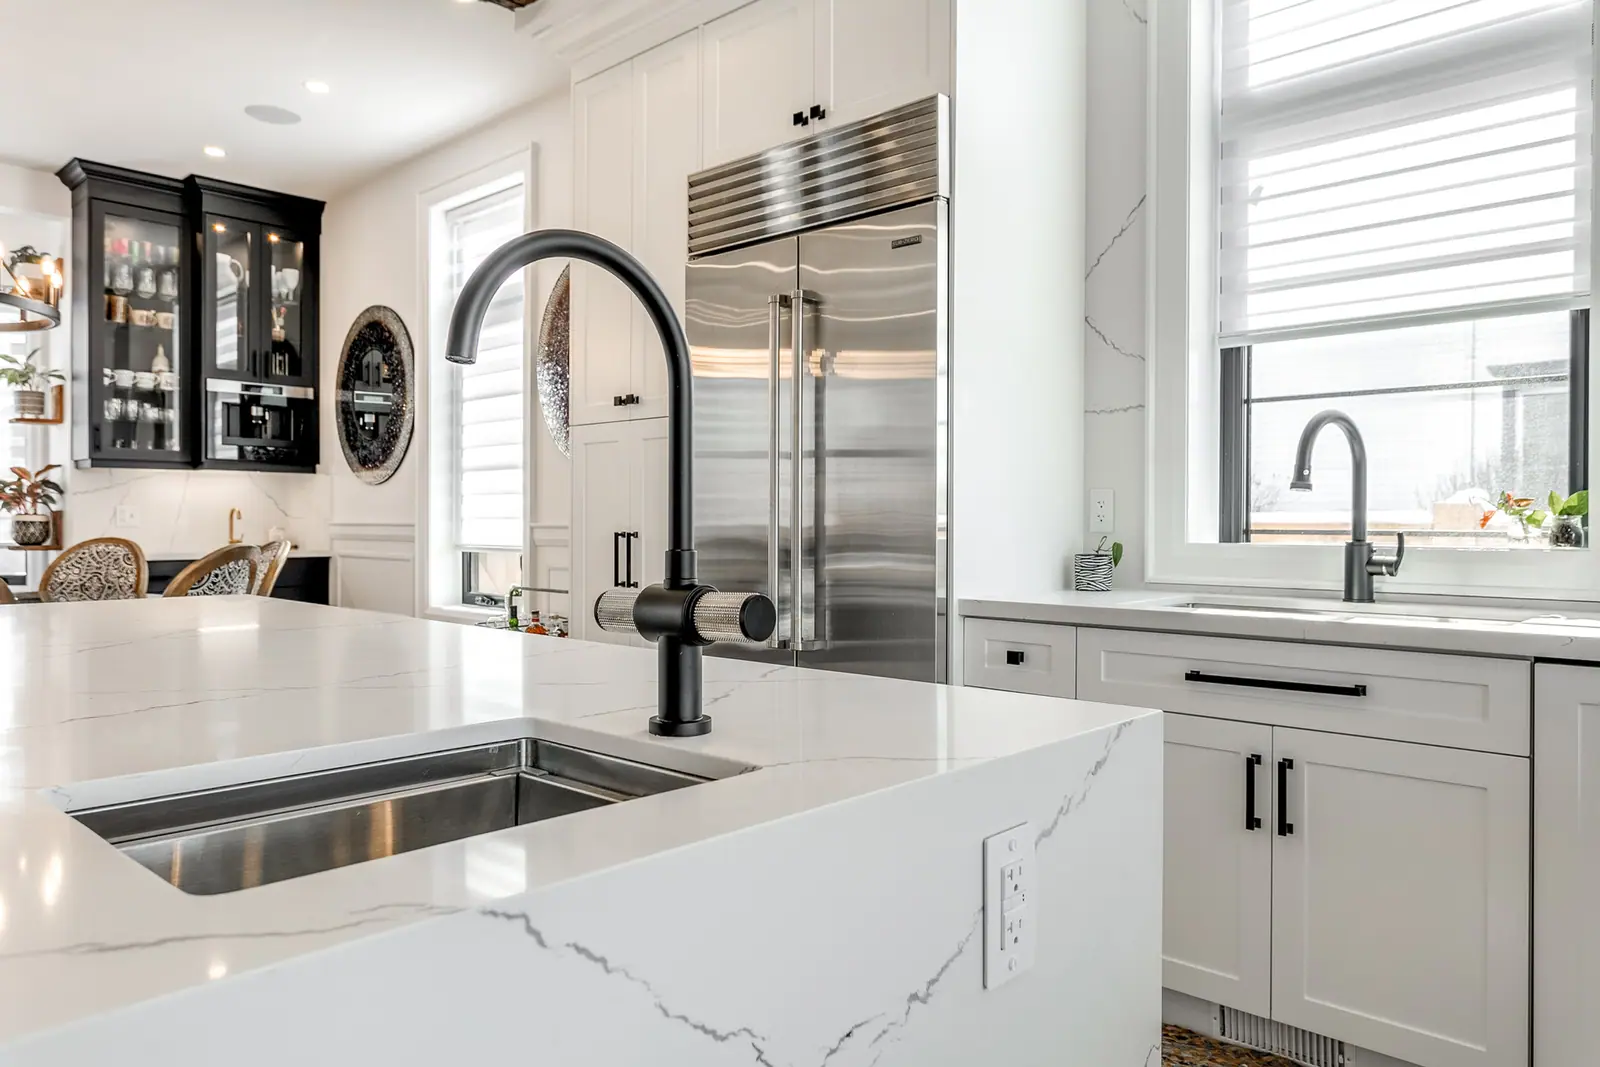
Countertops & surfaces
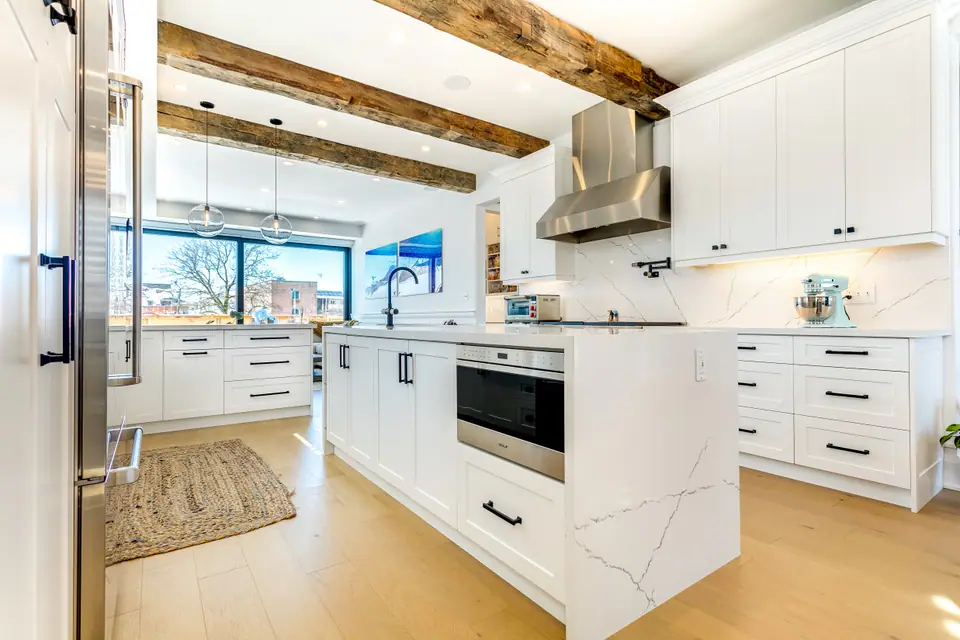
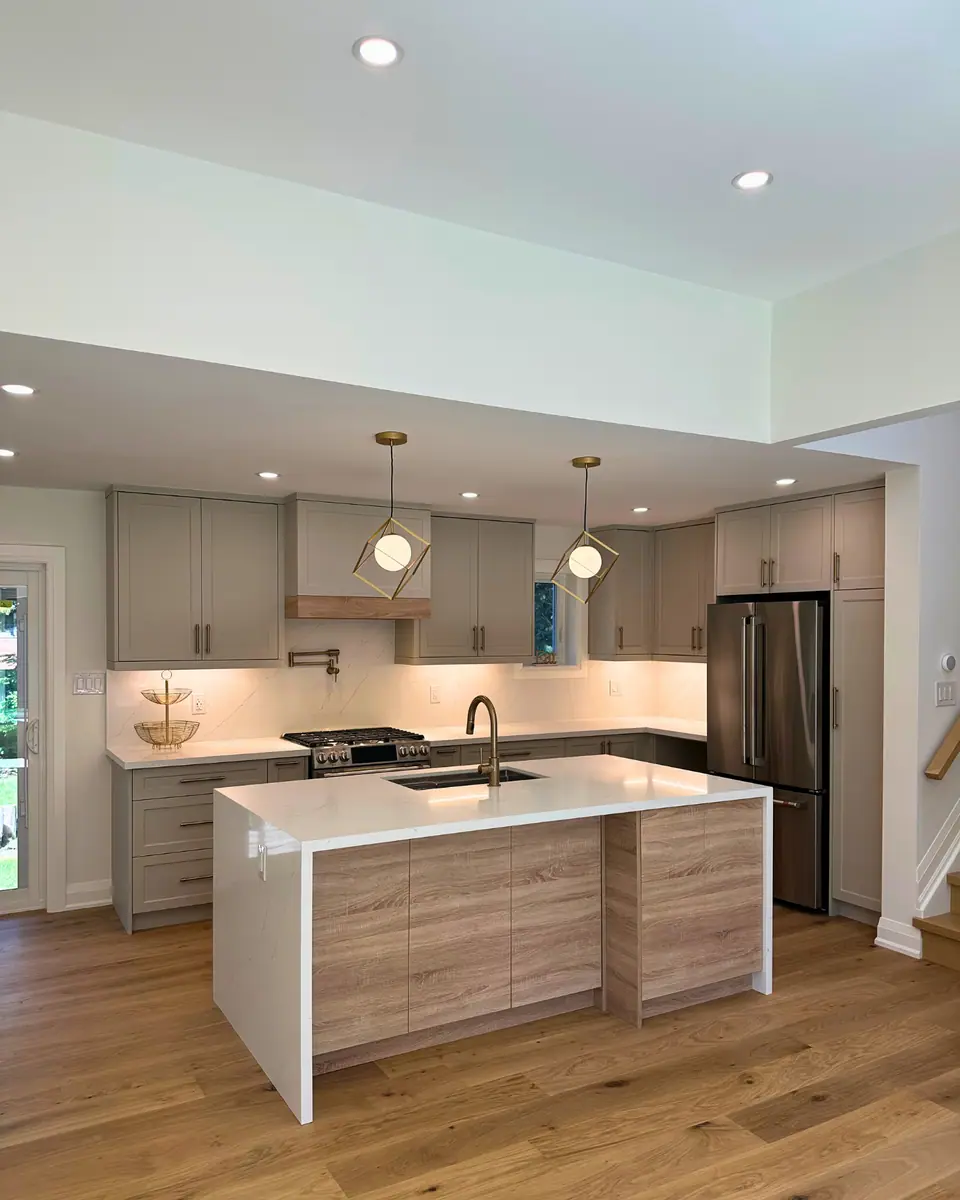
Quartz and stone counters, waterfall islands and full-height slab backsplashes, finished with clean, continuous lines.
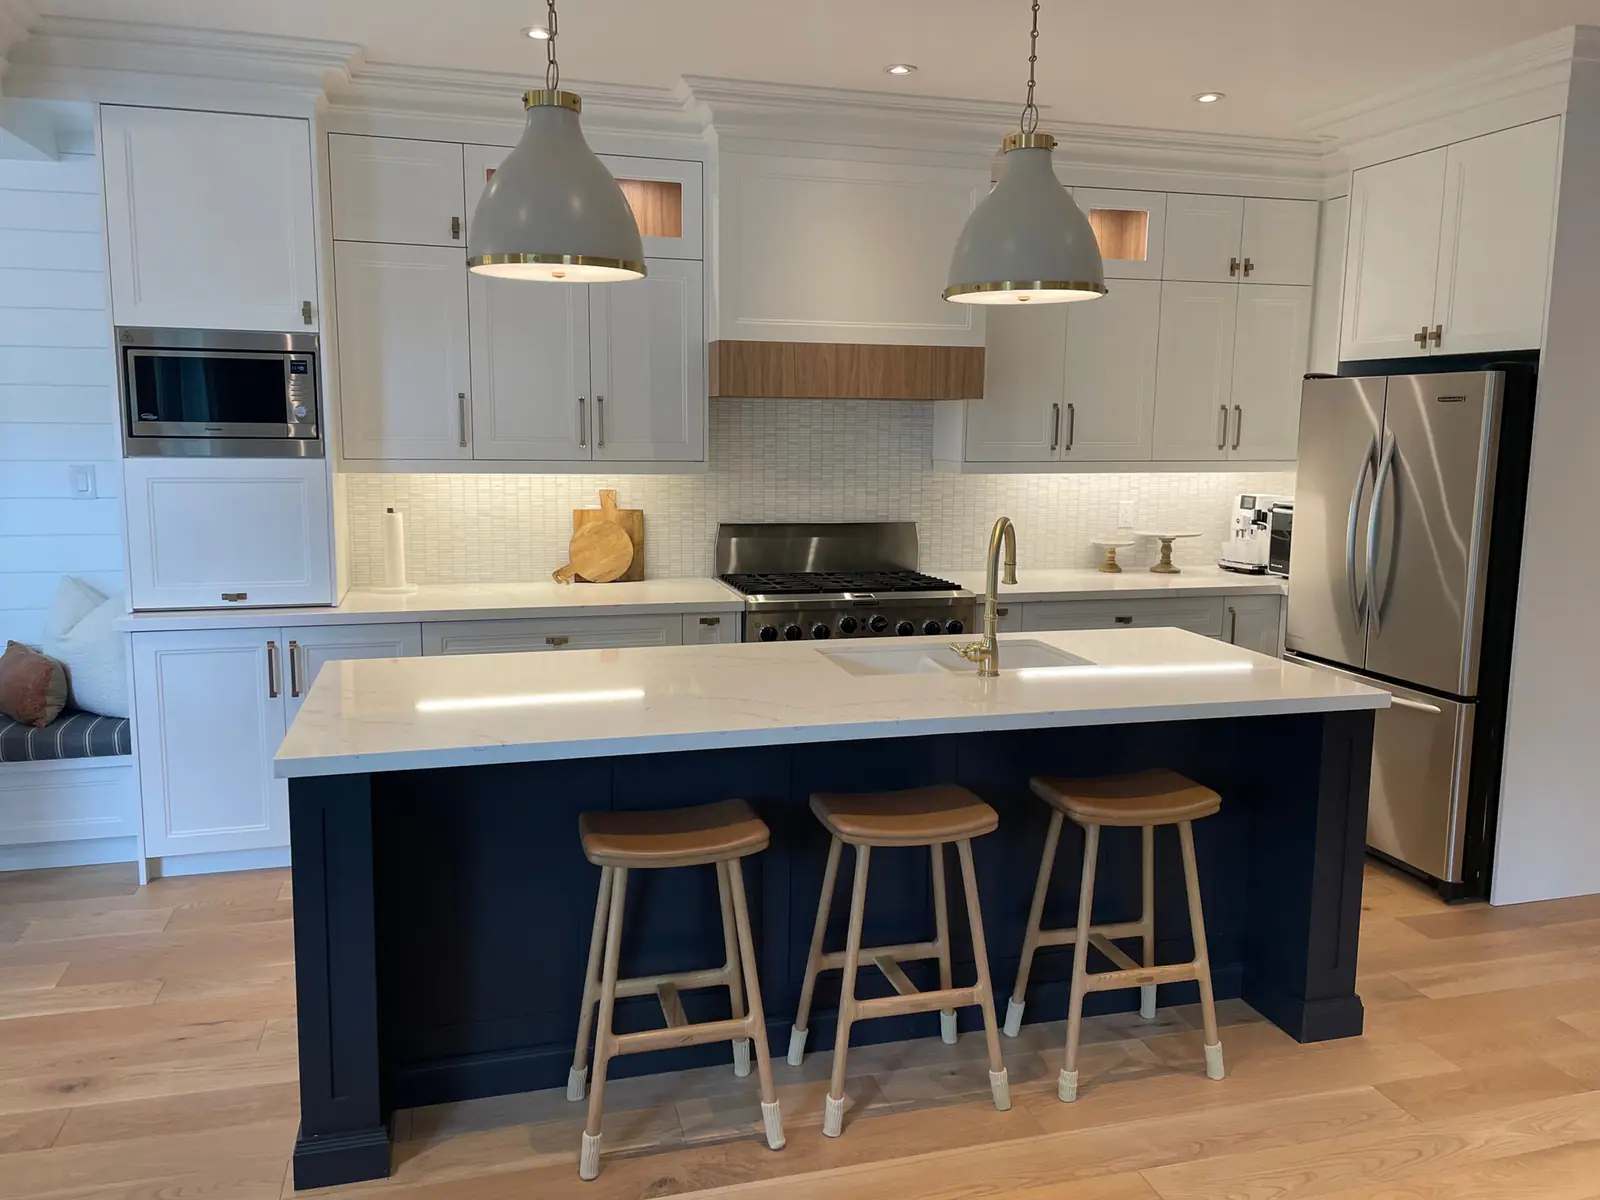
Islands
Islands sized to the room, from compact condo islands to family islands with seating, with the sink, storage or cooktop where it works best.
Everything else that goes into it
One team plans, permits and builds it, and keeps you informed from start to finish.
Backsplashes
Full-height quartz slab, glossy stacked tile, or a stone feature wall behind the range.
Lighting
Designer pendants, under-cabinet lighting and pot lights, layered for cooking and evenings.
Flooring
White oak that runs continuously through the main floor, or porcelain tile where it works harder.
Storage
Pantry walls, lift-up cabinets, floating shelves and drawers planned around what you keep.
Appliances
Built-in and integrated appliance packages, planned into the cabinetry from day one.
Open-concept kitchens
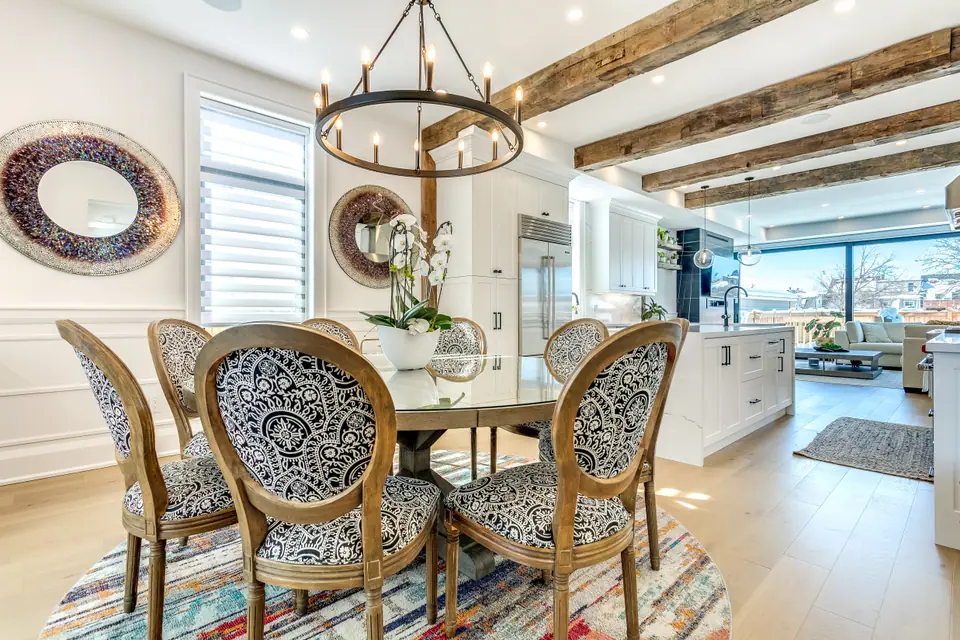
Walls and beams reworked to open the kitchen to living space, with permits and inspections handled for you.
Kitchen reveals
Filmed on our own job sites. Select a video to watch with sound.
Projects
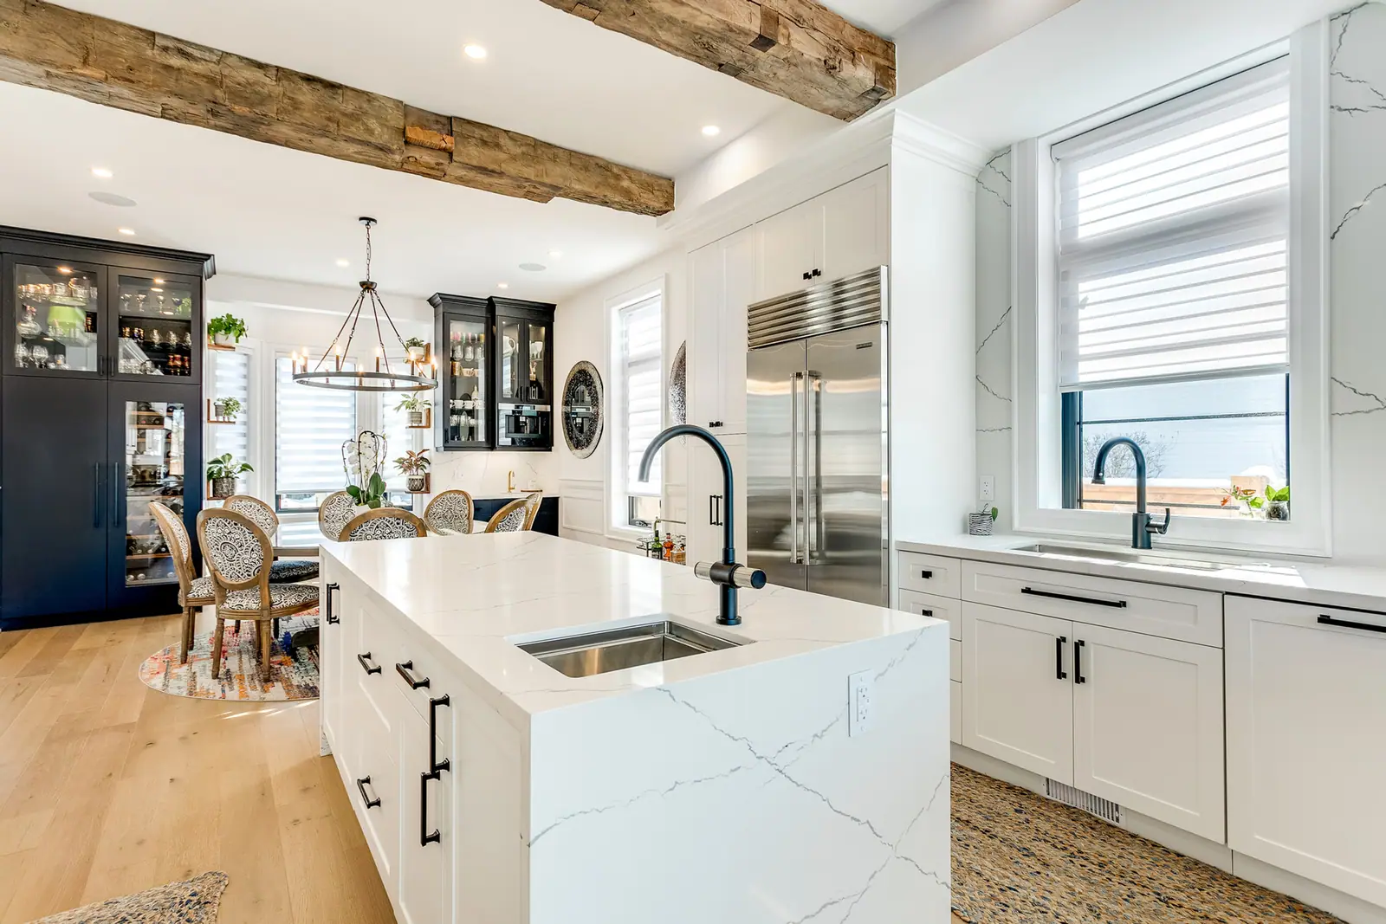
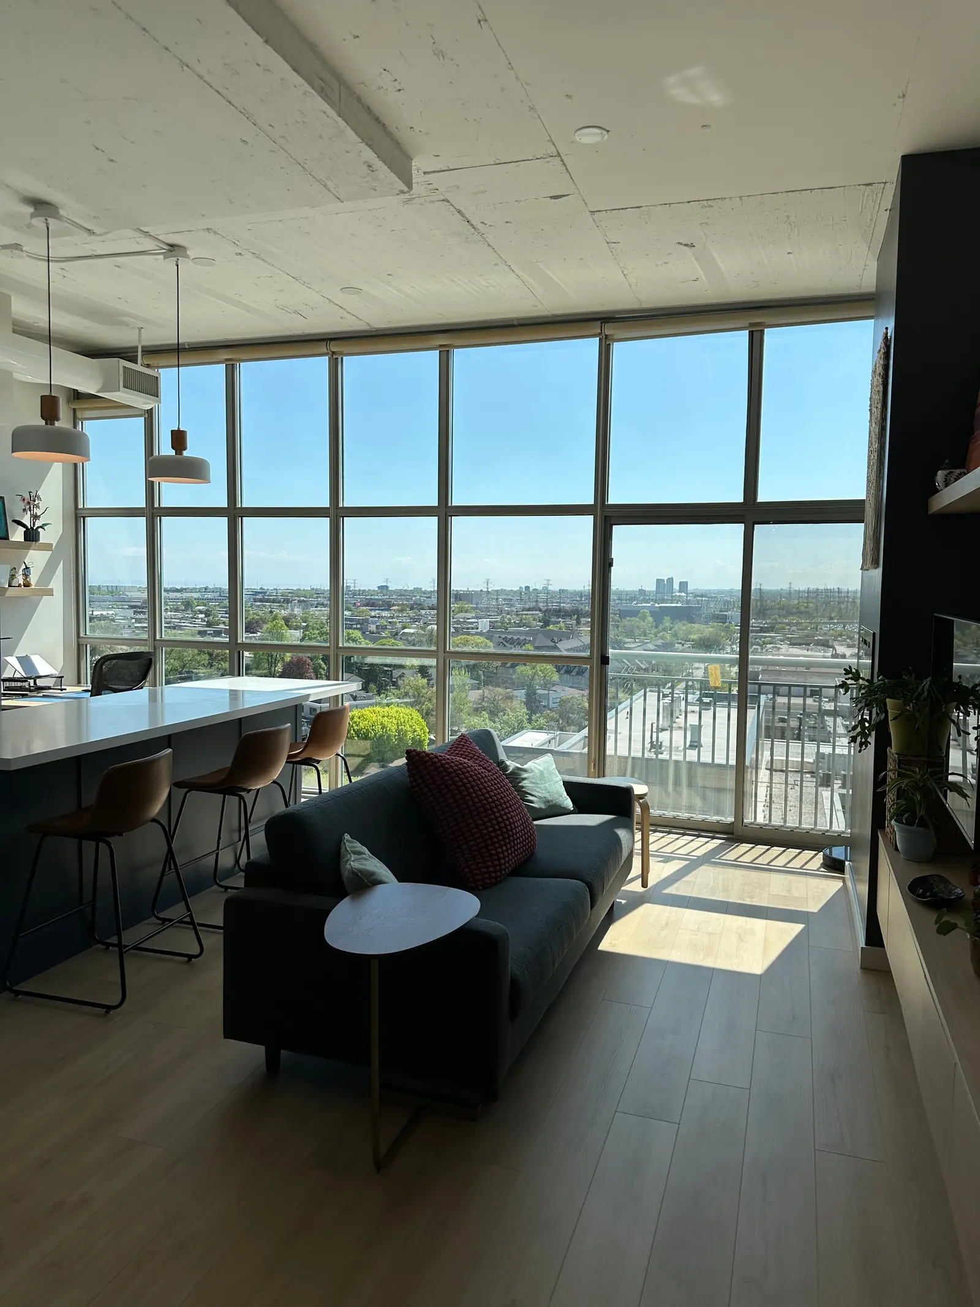
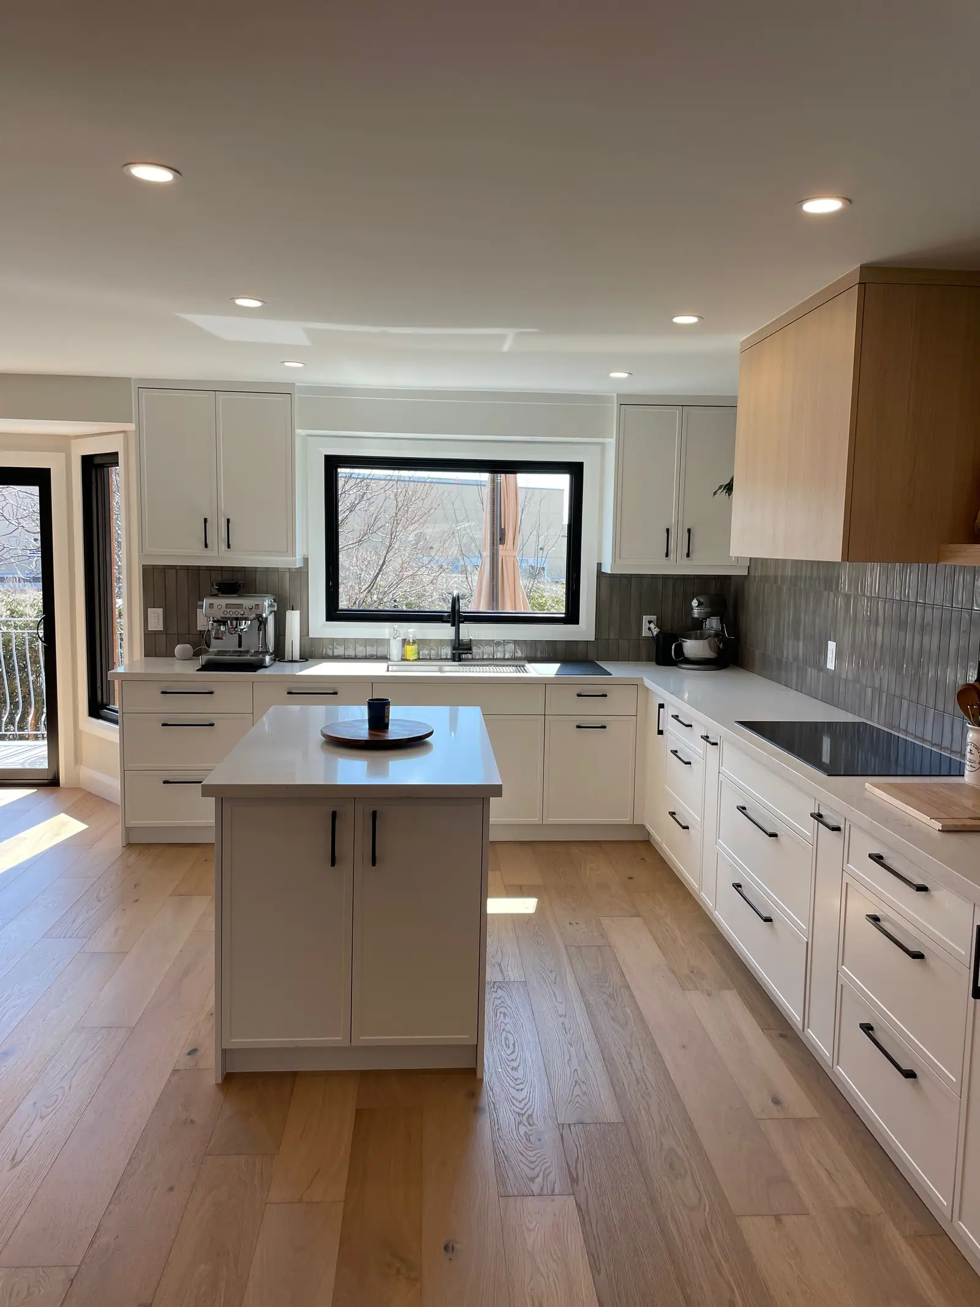
From the gallery
Kitchen renovations guides
Know before you renovate your kitchen
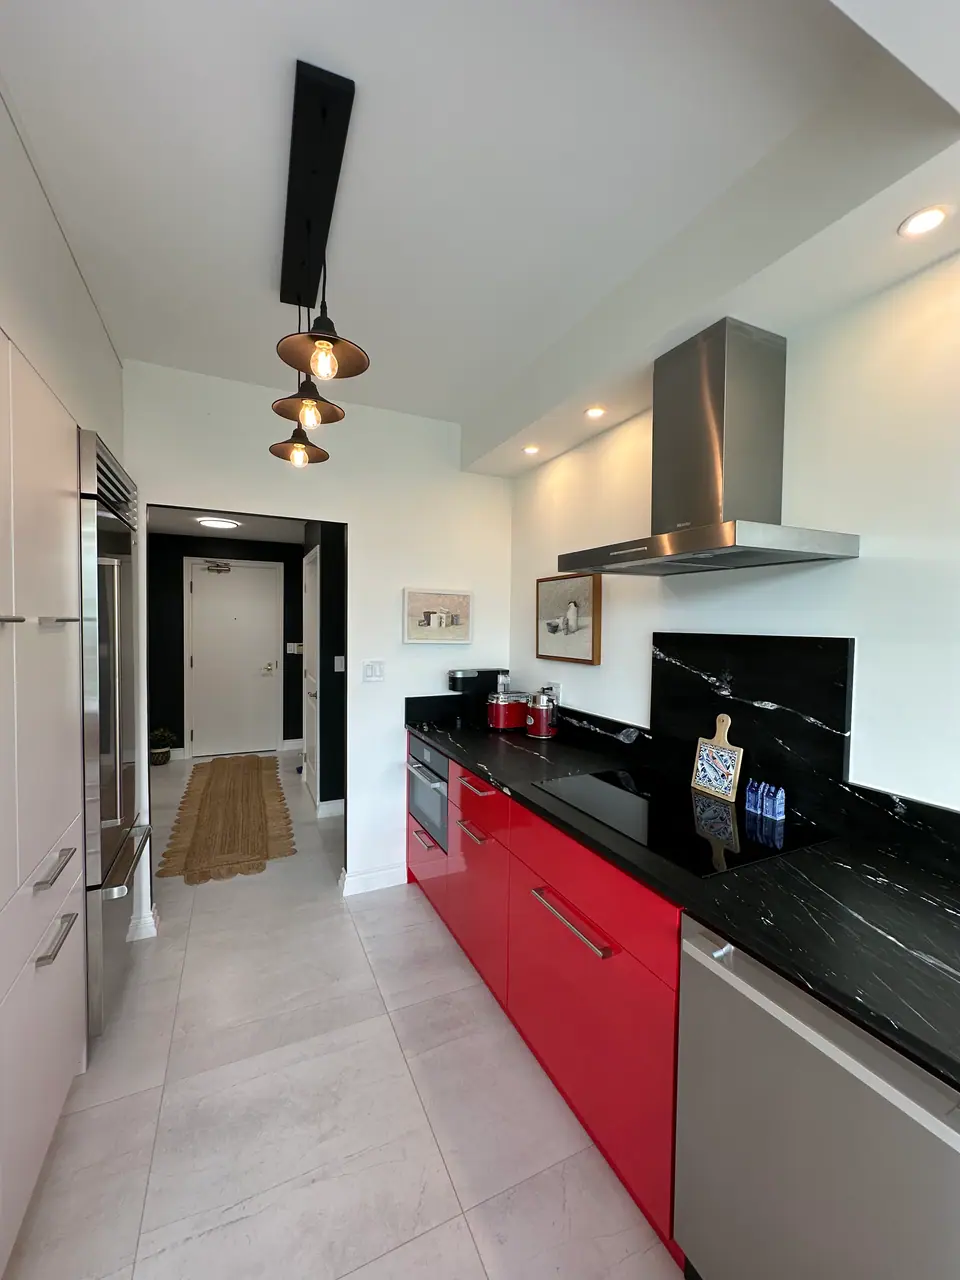
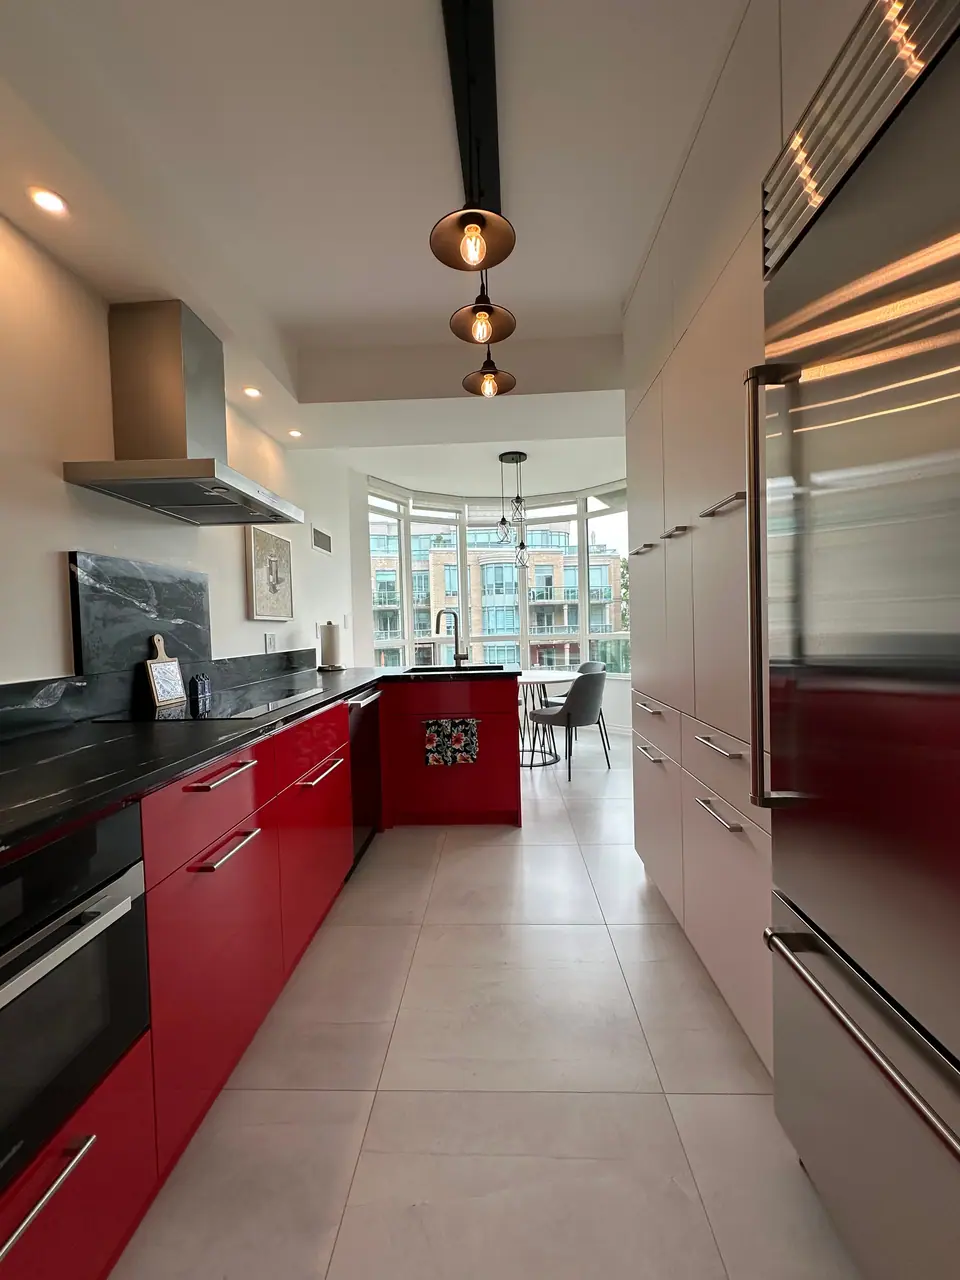
More kitchen guides
- Kitchen layout options: L-shaped, U-shaped, galley and island
- The kitchen work triangle and work zones
- Kitchen renovation in a semi-detached Toronto house
- Kitchen renovation in a Victorian home
- Luxury kitchen renovation in Toronto
- Modern kitchen design
- Transitional kitchen design
- Kitchen lighting design: pot lights, pendants and under-cabinet
- Kitchen pantry design
- Kitchen storage ideas for a renovation
- Kitchen peninsula design
- Range hood venting for a kitchen renovation
- Coffee station and beverage centre ideas
- Pot filler faucets: are they worth it
- Family kitchen renovation
- Chef's kitchen design for serious home cooks
- Accessible kitchen design for aging in place
- Kitchen renovation with vaulted or raised ceilings
- Panel-ready appliances and integrated kitchens
- Custom kitchen cabinets in Toronto
- Kitchen cabinet door styles: shaker, slab and inset
- Kitchen cabinet box materials: plywood, MDF and particleboard
- Painted kitchen cabinets
- Kitchen cabinet hardware and soft-close hinges
- Quartz countertops for kitchens
- Quartzite countertops
- Porcelain slab countertops
- Marble countertops in a working kitchen
- Countertop edge profiles
- Full-height slab backsplash
- Kitchen backsplash tile ideas
- Kitchen flooring options for a renovation
- Engineered hardwood in the kitchen
- Kitchen sink types: undermount, farmhouse and integrated
- Kitchen faucet buying guide
- Kitchen appliance planning for a renovation
- Induction cooktops in a kitchen renovation
- Two-tone kitchen cabinets
- White oak and walnut kitchen cabinets
- Kitchen drawer organizers and cabinet inserts
- Floating shelves in the kitchen
- Kitchen countertop thickness and overhangs
- Kitchen renovation cost in Toronto
- Every renovation guide
Common questions
How much does a kitchen renovation cost?
It depends on the size of the kitchen, the layout and the finishes you choose, so we don’t publish fixed prices. Your initial consultation is complimentary, and we’ll give you a personalized estimate.
How long does a kitchen renovation take?
Most renovations in the GTA take 6 to 16+ weeks, depending on the scope, complexity and any change orders.
Can you change my kitchen layout?
Yes. We regularly rework layouts, from removing a dated two-way fireplace to open up a North Toronto main floor to a structural reconfiguration with vaulted ceilings in Toronto. We handle the permits and inspections.
Do you provide custom cabinetry?
Yes. Custom cabinetry and millwork are part of most of our kitchens, from 12-foot millwork in a Toronto condo to a full oak appliance wall in Vaughan.
Do I need a permit for my renovation in Ontario?
Most kitchen and bathroom renovations that move walls, plumbing or wiring need permits, and structural changes always do. We handle all permit applications and inspections for you.
Do you renovate condo kitchens and bathrooms?
Yes. We understand condo board requirements and the realities of vertical living, from tight timelines to complex plumbing coordination. Recent condo projects include a penthouse with two new bathrooms in downtown Toronto and a full condo renovation in The Beaches.
What warranty do you offer?
Every renovation comes with a one-year workmanship warranty.
We also help you receive and register the manufacturer warranties on installed products such as appliances, fixtures and materials, so you’re protected long after the project is done.

Plan your kitchen renovation
Initial consultations are complimentary. Jordan Duda, our client care and lead estimator, is usually your first point of contact.