Kitchen storage
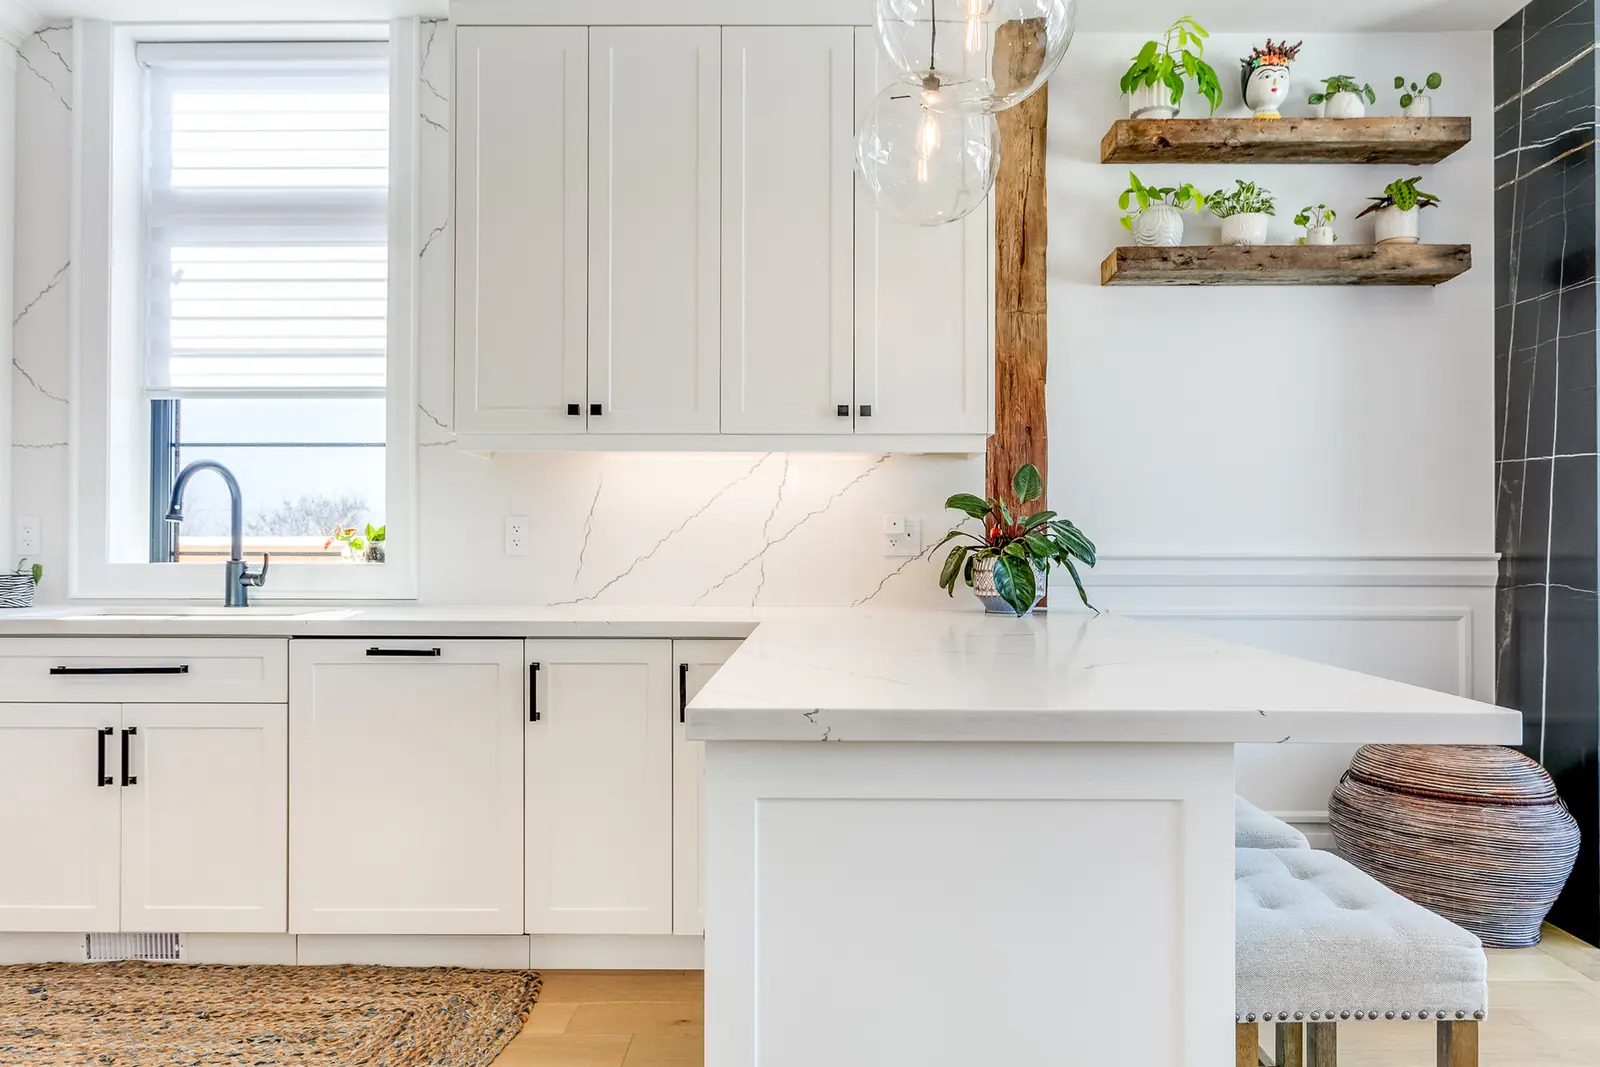
Floating shelves in the kitchen
A floating shelf in a kitchen is only as strong as what is behind the wall. Plan it before the drywall closes: add solid blocking between the studs or fix a concealed steel bracket into the framing, then size the shelf to its load. The cabinet industry tests wall-cabinet shelves at 15 pounds per square foot, and one aluminum floating-shelf system is rated for 20 pounds per linear foot, so a run of everyday dishes needs real hardware. Keep wood shelves out of the clearance zone above the cooktop.
How much weight a kitchen floating shelf has to carry
Start with a benchmark. ANSI/KCMA A161.1, the North American performance standard for kitchen cabinets, loads cabinet shelves at 15 pounds per square foot for seven days and allows no more than 1/16 inch of sag per foot between supports. The same standard requires a wall cabinet up to 36 inches wide to take 600 pounds without its mounting failing. A floating shelf has no such standard behind it: its strength is whatever the bracket, the fasteners and the framing give it.
Compare that with a real product. One maker's aluminum floating shelves, 8 1/2 inches deep and screwed to the wall, are rated for up to 20 pounds per linear foot. Stacked stoneware and a row of full glass jars can exceed the cabinet-test rate, and the load sits on a cantilever: the farther it is from the wall, the harder it pulls on the top fasteners. Keep heavy items at the back and near the brackets.
| Shelf depth | Load per foot of shelf | On a 6-foot shelf |
|---|---|---|
| 8 in | 10 lb | 60 lb |
| 10 in | 12.5 lb | 75 lb |
| 12 in | 15 lb | 90 lb |
What goes inside the wall: blocking, studs and steel
The strongest floating shelves are planned at the framing stage, while the wall is open. Decide the shelf heights and lengths before insulation and drywall, because adding support afterwards means opening a finished, often tiled, wall.
- Solid blocking: horizontal lumber fitted between the studs at each shelf height gives every bracket screw something solid to bite, wherever the bracket lands. It costs little while the wall is open.
- Concealed steel brackets: a plate or rods fastened into the studs or blocking, with the shelf sliding over the rods. Ratings assume that kind of fixing; one shelving maker's instructions call for its wall standards to go into studs or blocking 16 to 32 inches apart.
- Quartz or stone shelves: these need a metal or wood substructure. Cambria's shelving details show metal supports set into the wall framing, a 2 cm minimum shelf thickness and brackets no more than 36 inches apart, centre to centre.
- Condo walls: a concrete wall needs masonry anchors drilled only after scanning for conduit or post-tensioned cables, and a steel-stud partition needs wood or steel backing added. Plain drywall anchors are not for loaded kitchen shelves. Ask building management before drilling concrete or a shared wall.
Materials, sizes and the clearance above the cooktop
Solid hardwood shelves look the most natural, but solid boards move with humidity, and a wide flat-sawn board can cup; white oak and walnut kitchen cabinets explains how those two woods move. A thick shelf can instead be built as a hollow box with a wood veneer face, lighter than a solid slab of the same thickness and with room inside for the bracket. Steel and quartz suit heavy loads when the bracket is designed for them.
Size the depth to the largest thing you will store, measuring your biggest plate or bowl and adding a margin. Set the lowest shelf high enough to clear small appliances and the backsplash receptacles, and space the next one by the height of the tallest item plus room for your hand. If you want an LED strip under a shelf, run its wiring at rough-in; see kitchen lighting design.
Keep wood shelves away from the cooktop. The Ontario Building Code requires framing, finishes and cabinetry directly above a cooktop to be at least 750 mm (about 29 1/2 inches) above the burners or elements, and requires combustible framing, finishes and cabinets within 450 mm of the cooktop to be protected, for example with gypsum board, above the level of the elements (Articles 9.10.22.2 and 9.10.22.3). A shelf over or right beside the range also collects grease, so put it on another wall or well beyond that zone, and confirm the layout with your inspector.
One more placement worth knowing: Canada Mortgage and Housing Corporation lists a shelf between the counter and the upper cabinets as a low-cost way to bring storage within reach for someone who cannot reach high cupboards.
Styling shelves for daily use, not for photos
The shelves that stay good-looking are the ones whose contents move every day.
- Store what cycles through the dishwasher. Everyday plates, glasses and mugs stay clean; items used once a month gather dust and kitchen grease.
- Heavy and wide at the bottom and back. Stacks of plates on the lowest shelf near the brackets; glasses and light pieces higher.
- Group by task. Bowls and mugs near the coffee station, everyday glasses near the fridge or sink.
- Leave lifting room. A few inches above each stack lets you take the top plate without tipping the pile.
- Repeat colours and materials. A shelf of matched dishes reads calm; a mixed collection reads lively, which is fine if that is the aim.
Questions
Can floating shelves be mounted over a tiled backsplash?
Yes, if the brackets reach blocking or studs behind the tile. Plan the shelf before tiling so the blocking goes in and the bracket holes can be laid out with the tile; drilling through finished tile later is riskier.
Will a solid wood shelf sag over time?
It can if the span between supports is long or the load is heavy. As a yardstick, the cabinet standard allows 1/16 inch of sag per foot between supports. Shorter spans, thicker shelves and steel brackets keep a shelf straight.
How far apart should stacked floating shelves be?
Measure the tallest item that will live on the lower shelf and add a few inches for your hand. Equal gaps look calm; a taller gap at the bottom suits large bowls and jars.
Do floating shelves replace upper cabinets?
They can replace some or all of them, at the cost of closed storage and with more dusting. The full trade-off is weighed in open shelving vs upper cabinets.
Sources and further reading
- ANSI/KCMA A161.1-2022 Performance and Construction Standard for Kitchen and Vanity Cabinets
- Rakks: Floating shelves (load capacity and wall fastening)
- Cambria SOP 9.6.1J: Shelving application details
- Ontario 2024 Building Code Compendium, Part 9 (Articles 9.10.22.2 and 9.10.22.3)
- Canada Mortgage and Housing Corporation: Low and no cost modifications for accessibility
Checked November 19, 2026. Codes, by-laws, prices and product specifications change; confirm with your municipality, condo corporation or supplier before you build.
Keep reading
Related guides