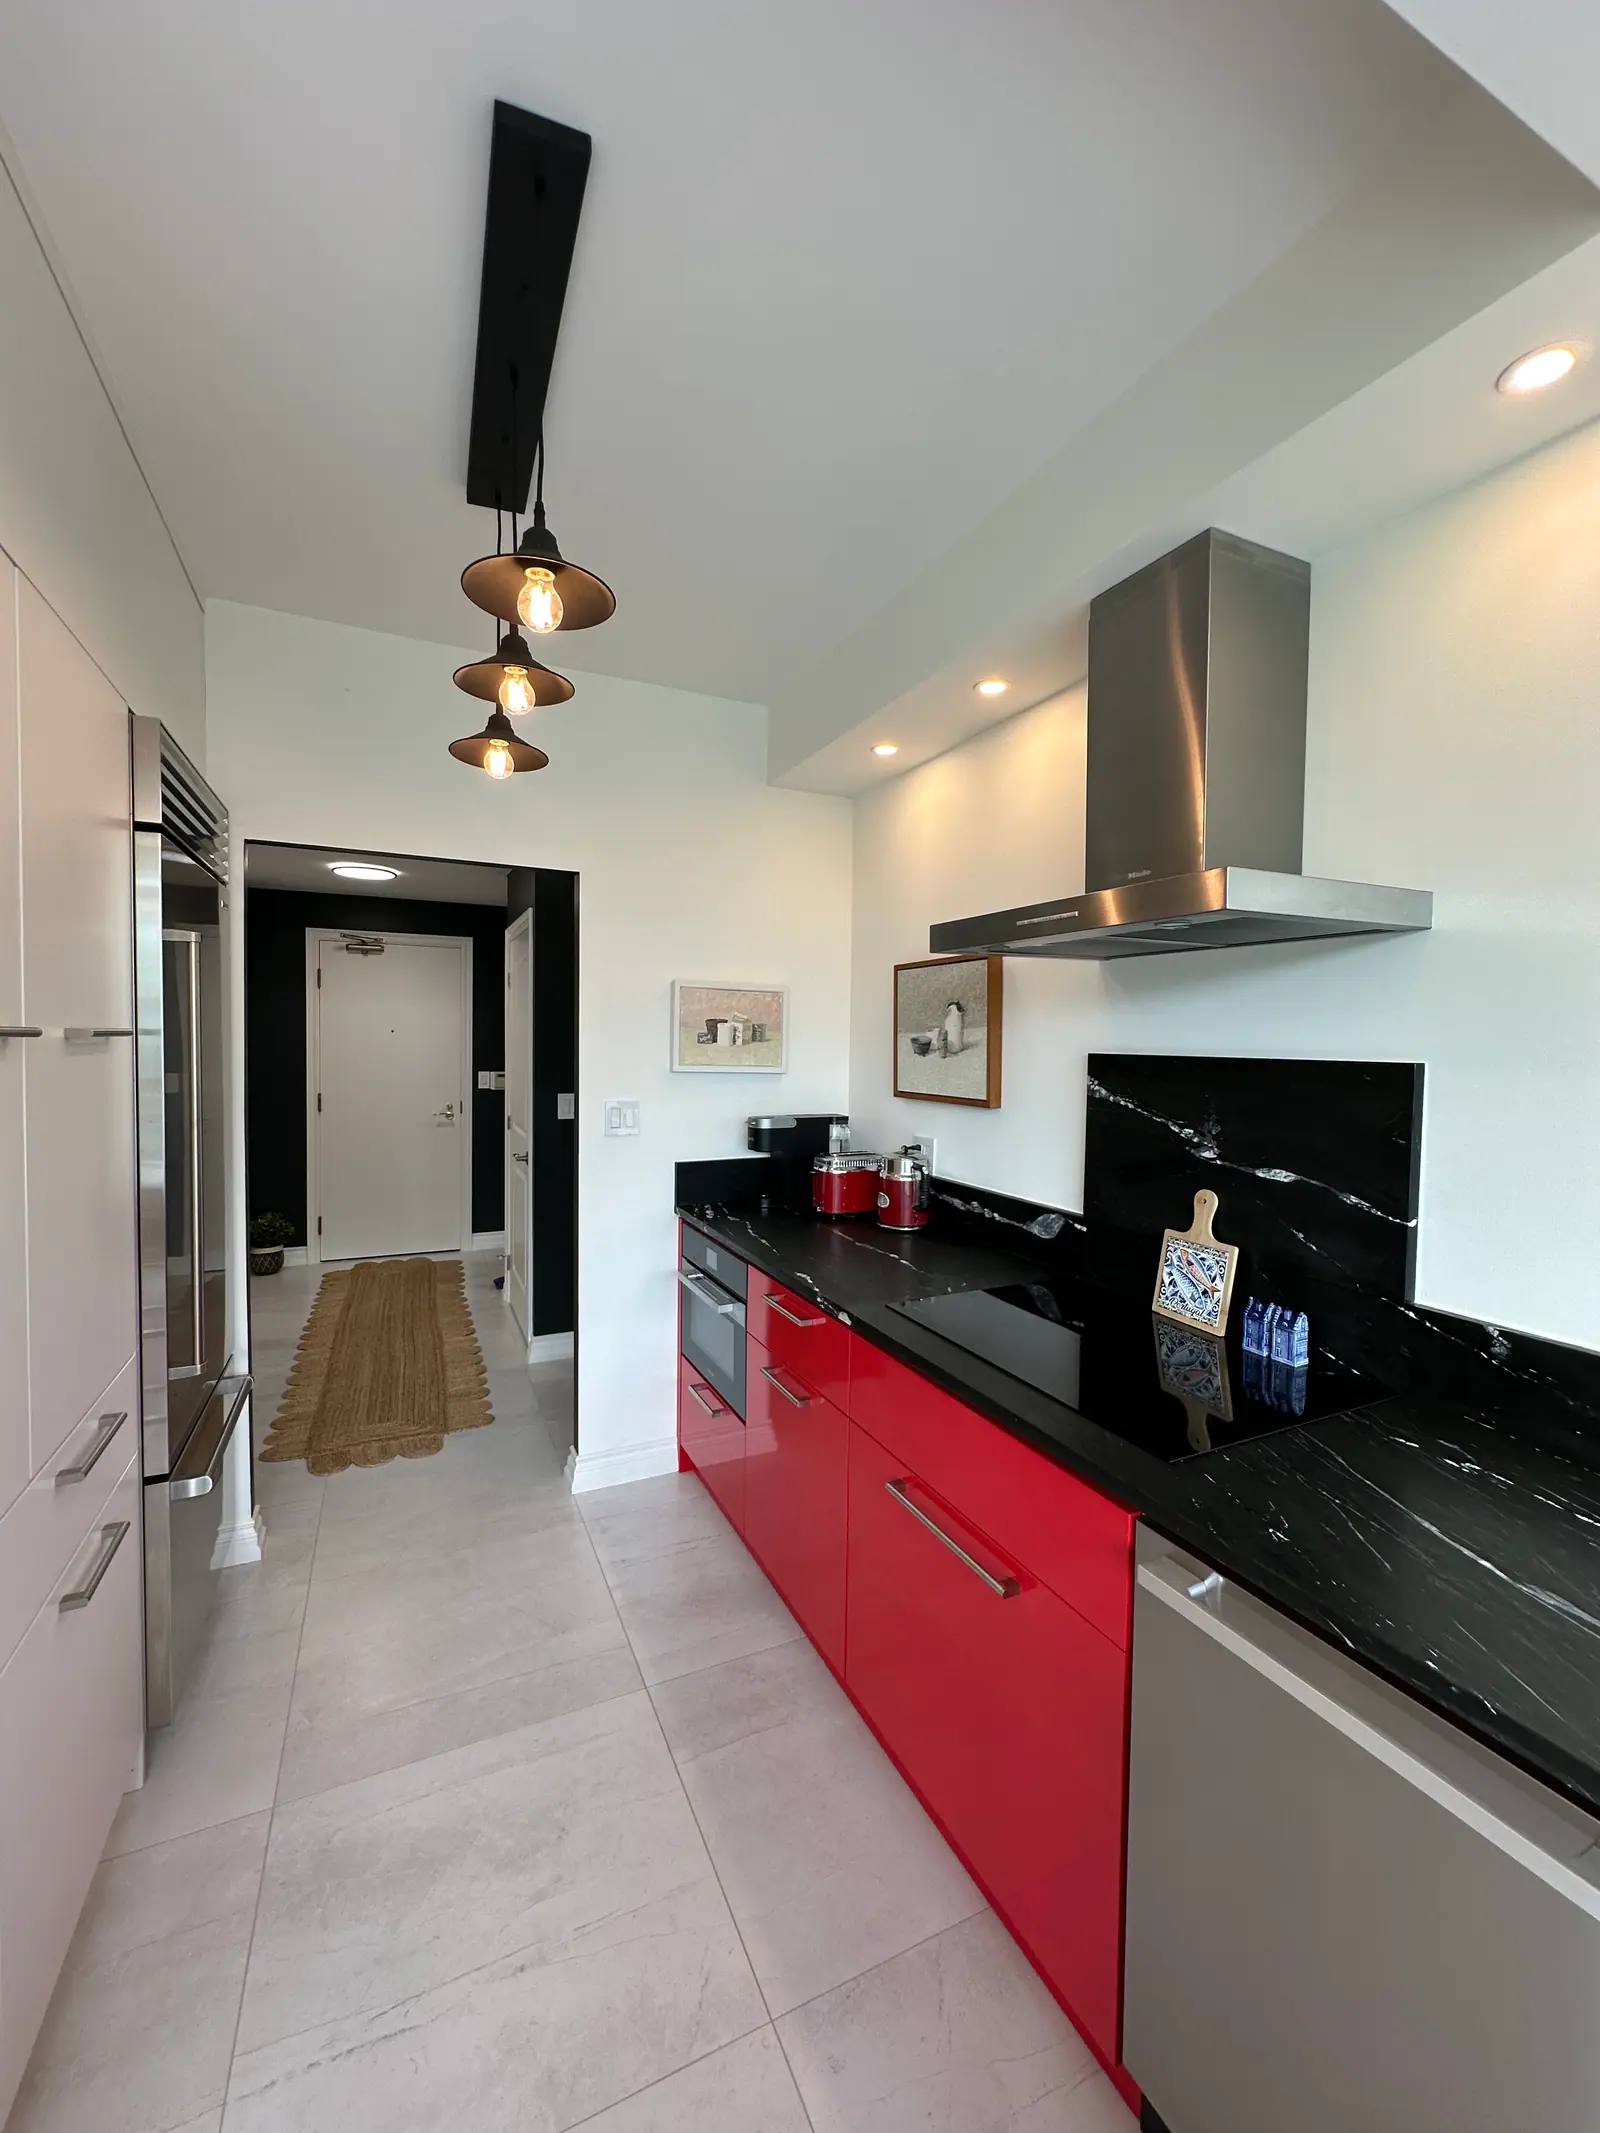
Kitchen design
Small kitchen renovation ideas
In a small kitchen, the gains come from storage you can reach, appliances sized to the room and counter space that does two jobs. Run cabinets to the ceiling, trade base-cabinet doors for deep drawers, consider 24-inch ranges and 18-inch dishwashers where the household allows, and arrange appliances so landing areas overlap. If the walls still fight you, borrow space from a closet, a back hall or the wall to the dining room.
What counts as small, and how much a small kitchen should still hold
The National Kitchen & Bath Association (NKBA) treats any kitchen under 150 square feet (about 14 m²) as small, and its planning guidelines still recommend about 1,400 inches of shelf and drawer frontage in one. That number is a useful target when you compare designs: multiply each cabinet's width by its number of shelves or drawers and its depth in feet, and add them up.
NKBA also recommends that at least 400 inches of that storage sit within 72 inches of the centre of the main sink, because dishes, cutlery and cleaning supplies are the most-used items. A small kitchen that hits the total but puts it all in a tall pantry across the room will still feel short of space.
| Storage type | Small (under 150 sq ft) | Medium (151 to 350 sq ft) |
|---|---|---|
| Wall cabinets | 300 in | 360 in |
| Base cabinets | 520 in | 615 in |
| Drawers | 360 in | 400 in |
| Pantry | 180 in | 230 in |
| Miscellaneous | 40 in | 95 in |
| Total | 1,400 in | 1,700 in |
Storage moves that add the most capacity
The biggest wins come from height and from making deep cabinets usable.
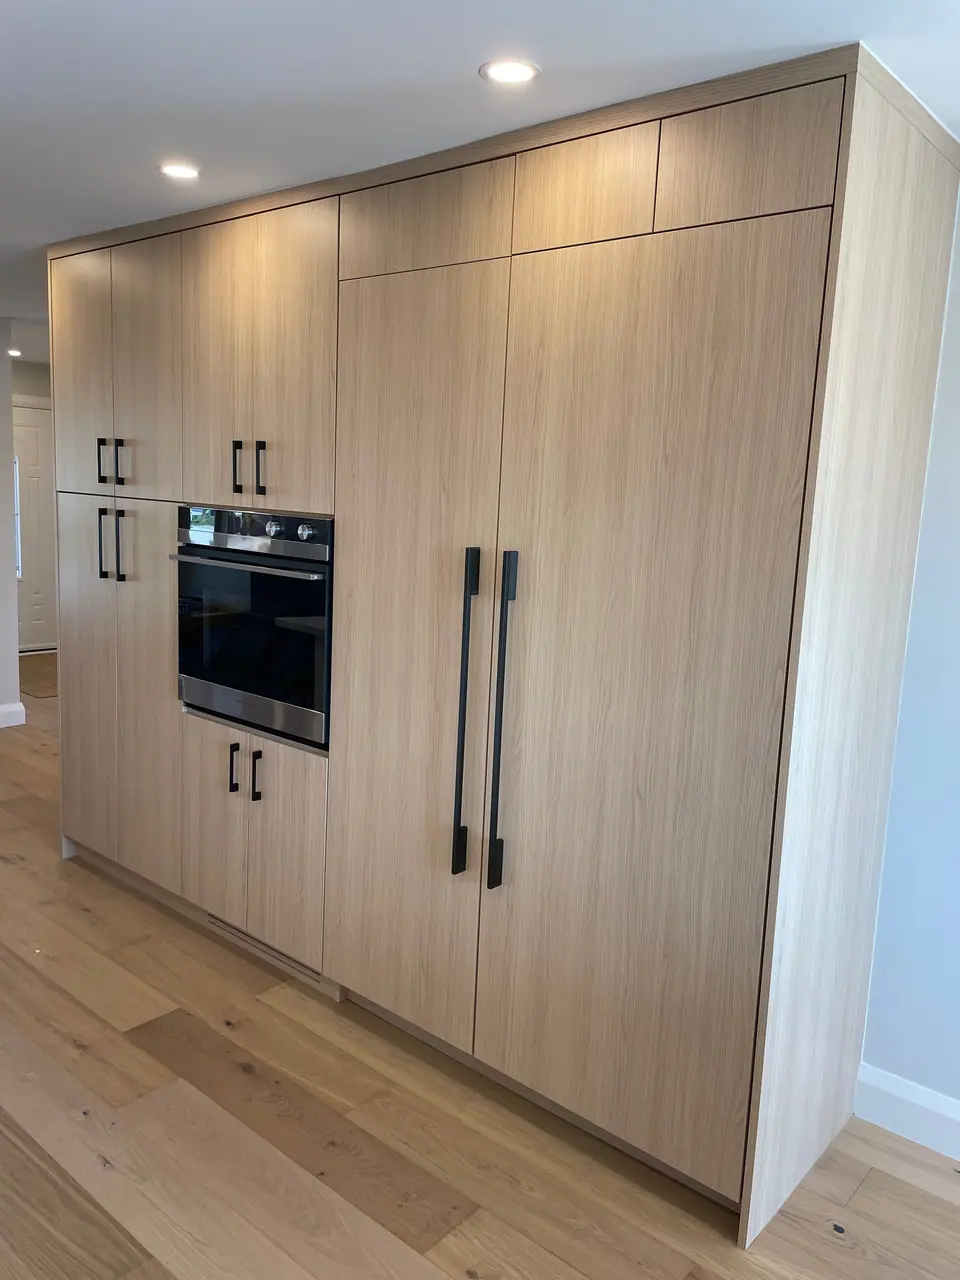
- Take wall cabinets to the ceiling. NKBA counts storage above 84 inches as miscellaneous, which suits trays, platters and seasonal items. The design choices are in kitchen cabinets to the ceiling.
- Drawers instead of doors below the counter. Full-extension drawers bring the back of a 24-inch-deep cabinet to you; shelves behind doors lose that space to clutter.
- A pull-out pantry beside the fridge. A narrow tall unit fills a gap that would otherwise be a filler strip. See kitchen pantry design.
- A real corner fitting. NKBA recommends at least one corner cabinet with a functional storage device; a blind corner with a fixed shelf is the most wasted box in a small kitchen.
- Inserts that suit the contents. Divided cutlery, spice and knife drawers let a narrow drawer replace a shelf. More in kitchen drawer organizers and cabinet inserts.
Appliances sized to the room
Compact appliances free cabinet width, and every 6 inches recovered is a drawer stack or a landing area. The trade-off is capacity, so match the choice to how often you cook and how many people you feed.
- An induction cooktop leaves a flat surface that doubles as prep space when it is off; see induction cooktops in a kitchen renovation.
| Appliance | Standard width | Compact option | Trade-off |
|---|---|---|---|
| Range or cooktop | 30 in | 24 in | Four smaller burners; smaller oven cavity |
| Dishwasher | 24 in | 18 in | Fewer place settings per load |
| Refrigerator | 30 to 36 in | 24 in, or a counter-depth model | Less fresh-food space; counter-depth sits nearly flush with cabinets |
| Microwave | Countertop unit | Drawer under the counter or a combination wall oven | Higher price; frees counter space |
| Wall oven | 30 in | 24 in | Smaller roasting pans |
Counter space that works twice
NKBA recommends about 158 inches of countertop frontage in a kitchen, which few small kitchens can reach, so the aim is to make every section count. Its guidelines allow adjacent landing areas to be combined: take the longer requirement and add 12 inches. A sink that needs 24 inches beside it and a fridge that needs 15 inches can share a single 36-inch run instead of needing 39 inches in two places.
Covers that sit over the sink or the cooktop, pull-out cutting boards above a drawer and a deeper counter section can all add working area without adding floor space.
Power placement can free the wall too. Ontario's electrical code requires counter receptacles so that no point along the counter wall is more than 900 mm from one, and the Electrical Safety Authority accepts receptacles facing down under the wall cabinets, close to the wall, as a way to meet that. That leaves an unbroken backsplash and keeps cords off the work surface.
Doors, light and colour in a tight room
Small rooms show every interruption, so these details matter more than they would in a large kitchen.
- Check every door swing. NKBA's guidelines say no entry door should interfere with an appliance and appliance doors should not interfere with each other. A pocket door or a cased opening can solve a door that clips the fridge.
- Leave standing room at the dishwasher. At least 21 inches between the dishwasher's edge and cabinets or appliances at a right angle to it.
- Light under the wall cabinets. Continuous under-cabinet lighting makes the counter feel deeper and removes shadows from ceiling lights behind you. See kitchen lighting design.
- Open shelves, sparingly. Replacing one run of uppers with shelves opens the room but cuts storage; open shelving vs upper cabinets weighs it up.
- Fewer colours, longer lines. Cabinets, counter and backsplash in related tones, with handles kept low-profile, read as one surface rather than many small ones.
Borrowing space when the room is the problem
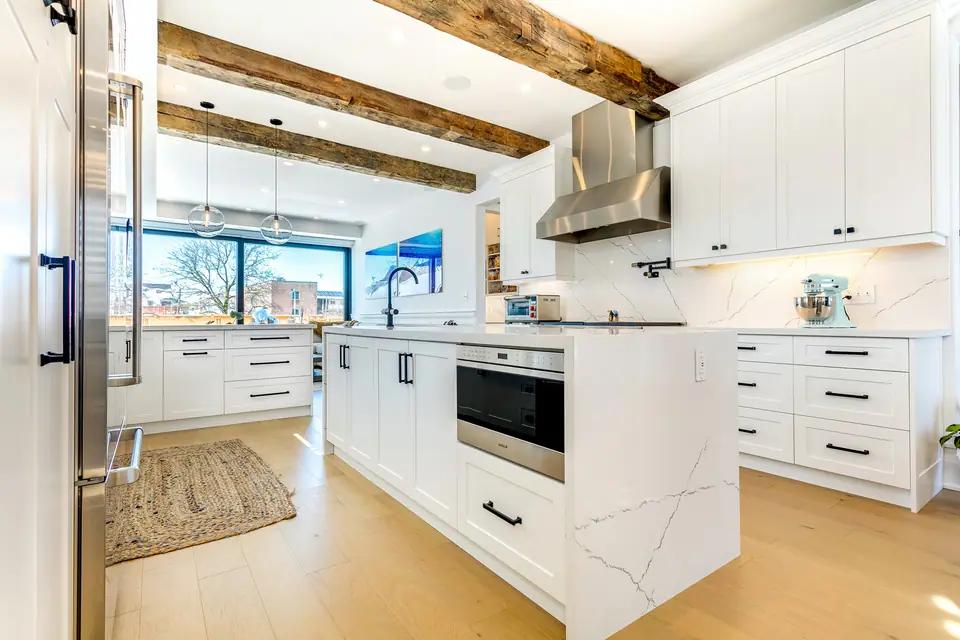
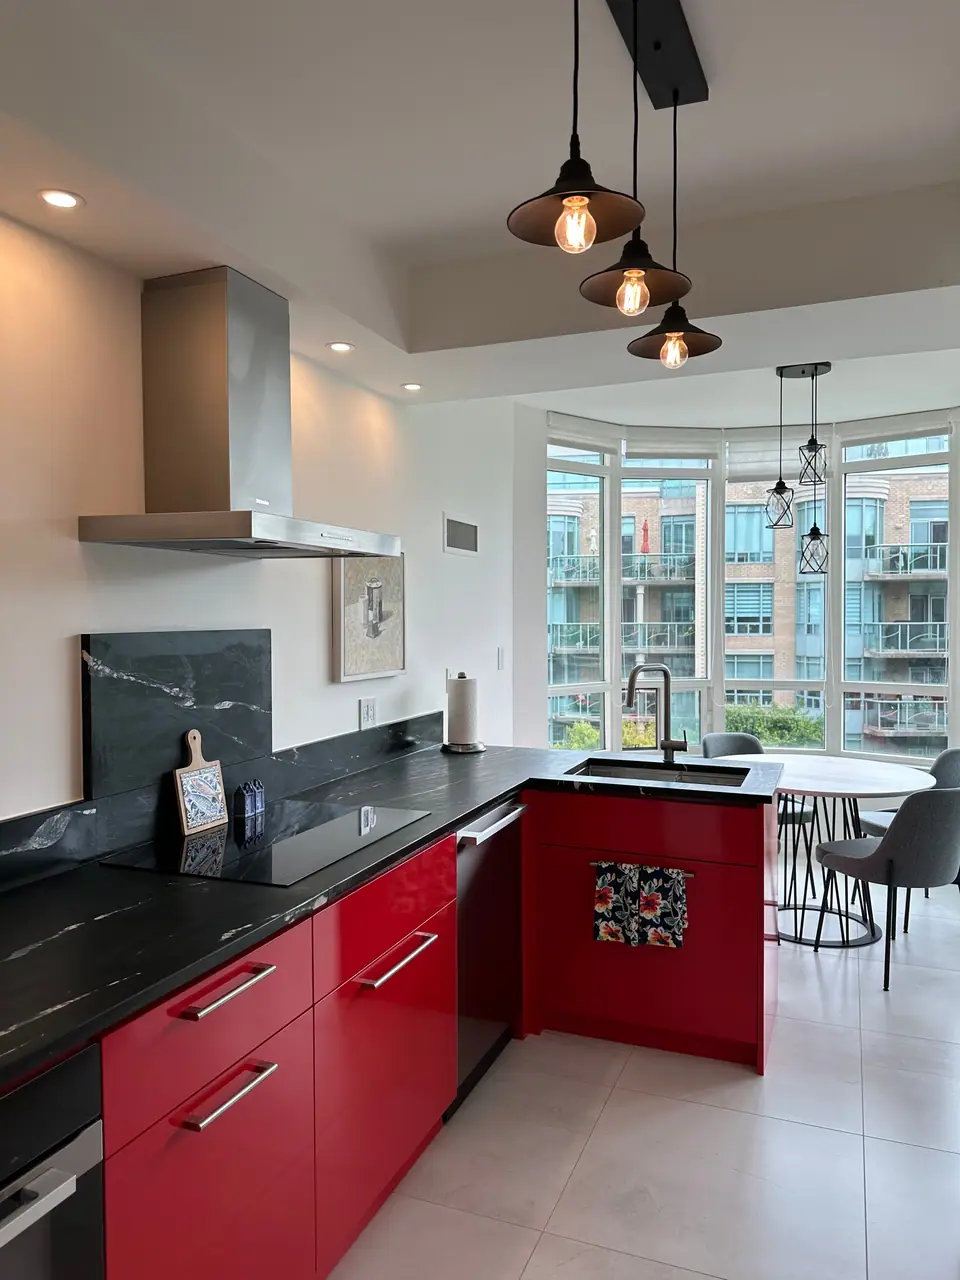
When the room simply has too little wall, the most effective change is often outside the kitchen. A hall closet, a back entry or an old pantry beside the kitchen can become a tall storage wall. Opening the wall to the dining room turns a closed kitchen into one side of a larger space; if that wall carries load, read removing a load-bearing wall for an open kitchen first. A short peninsula can add counter and seating where an island would not fit.
Expect permits once the plan changes the structure or the plumbing. In Toronto, adding or removing walls and installing or modifying plumbing both require a building permit, while replacing cabinets and fixtures in place does not. Condo owners face a different set of limits, covered in small condo kitchen ideas.
Questions
Is it worth putting an island in a small kitchen?
Only if the clearances work. A fixed island needs about 42 inches of aisle on working sides and 36 inches on others, which most small kitchens cannot spare. A movable cart or a peninsula usually gives more benefit, and a cart that is not fastened down does not trigger the electrical code's island receptacle requirement.
Do dark cabinets make a small kitchen feel smaller?
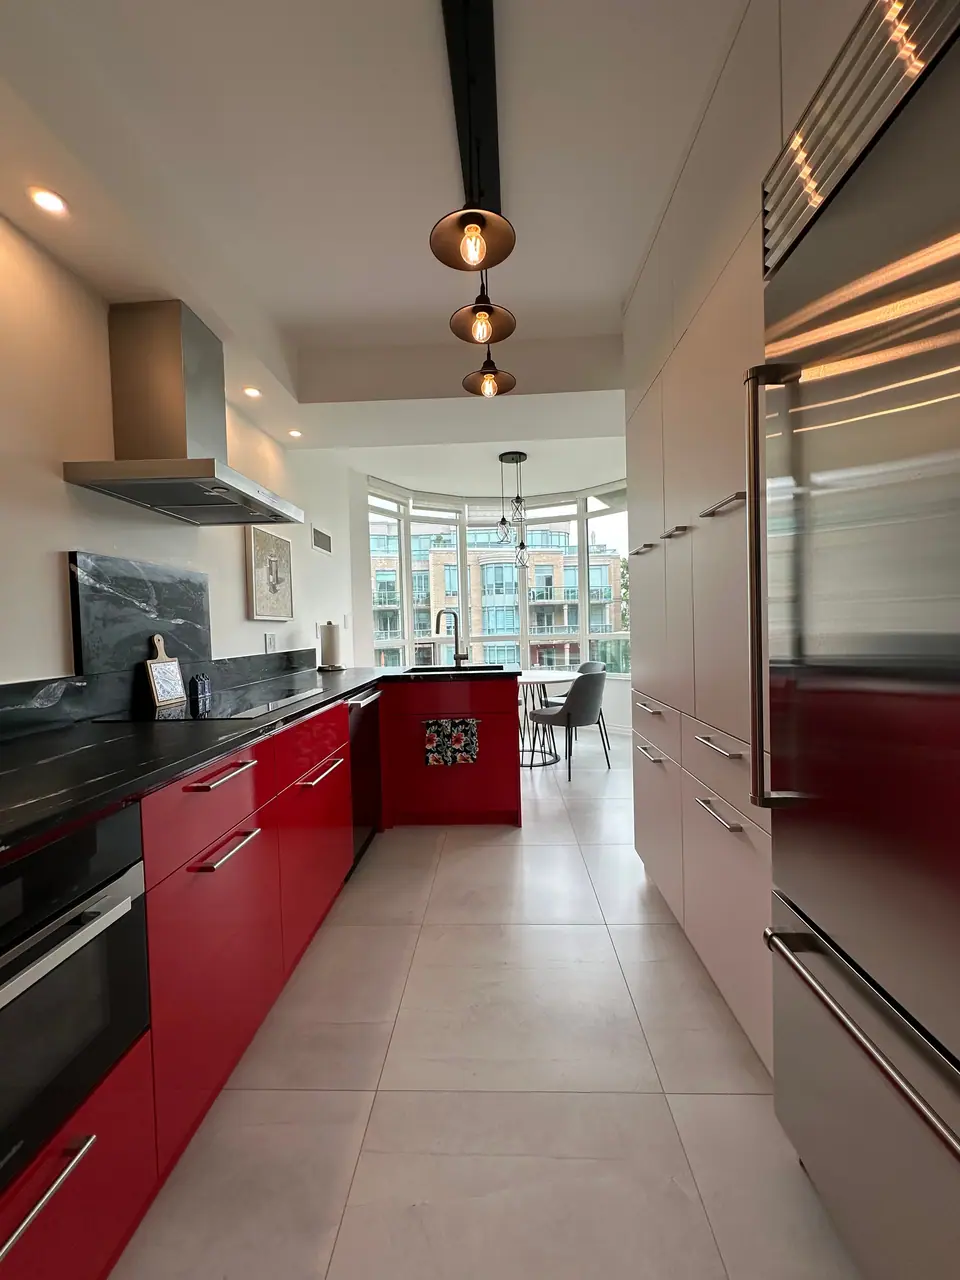
They can, but light and contrast matter more than colour alone. Dark lower cabinets with lighter walls and counters, plus good under-cabinet lighting, work in small rooms. See dark kitchen cabinet design for combinations.
Which compact appliance makes the biggest difference?
Usually the dishwasher or the range. Going from 24 to 18 inches on the dishwasher, or 30 to 24 on the range, frees a 6-inch drawer bank or turns a cramped landing area into a usable one.
What does a small kitchen renovation cost in Toronto?
It depends on whether plumbing, walls or electrical service change, and on cabinet and countertop choices. The kitchen renovation cost in Toronto page sets out typical GTA market ranges and what drives them.
Sources and further reading
- National Kitchen & Bath Association: Kitchen Planning Guidelines with Access Standards
- Electrical Safety Authority: Bulletin 26-23-8, Receptacle requirements in kitchens of dwelling units
- City of Toronto: When do I need a building permit
Checked November 19, 2026. Codes, by-laws, prices and product specifications change; confirm with your municipality, condo corporation or supplier before you build.
Keep reading
Related guides