Kitchen flooring
Kitchen flooring options for a renovation
The main kitchen flooring options are engineered hardwood, solid hardwood, porcelain tile, vinyl plank and laminate. Porcelain handles water and wear best but is hard and cold underfoot; wood is warmer and can run through an open main floor; vinyl plank is the waterproof budget choice. In a renovation, decide early whether the new floor runs under the cabinets, because floating floors must stop at them while nailed wood and tile can go underneath.
Five kitchen floors side by side
Every option below works in a kitchen. The differences are how each one handles a dropped pot and a leaking dishwasher, how it feels after an hour of cooking, and what it costs to install. The prices come from Builders Ontario's October 2026 flooring guide, using Simcoe County and Central Ontario rates for mid-grade material, supplied and installed, before HST. GTA quotes vary with the house and the prep it needs, so use them to compare floors, not as a quote.
| Floor | Installed per sq ft | Water | Underfoot | Under the cabinets? |
|---|---|---|---|---|
| Engineered hardwood, nailed | About $10.75 (range $9.00 to $13.50) | Wipe spills quickly; mats at sink and dishwasher | Warm, slight give | Yes, usually installed first |
| Solid hardwood, 3/4 in | About $12.00 (range $10.50 to $15.00) | As above; moves more with humidity | Warm | Yes, usually installed first |
| Porcelain tile, 12 x 24 | About $15.75 (range $14.25 to $18.75) | Tile absorbs 0.5% or less; grout and joints need care | Hard and cool; pairs well with floor heating | Optional; often stopped at the toe-kick |
| Vinyl plank (SPC), click | About $6.00 (range $5.00 to $7.50) | Plank is waterproof; the subfloor under it is not | Firm; SPC is hard, WPC softer | Not if floating |
| Laminate | About $5.50 (range $4.75 to $6.75) | Swells if water gets into the joints | Firm, can sound hollow | No, it floats |
Hardwood: the warm choice for an open main floor
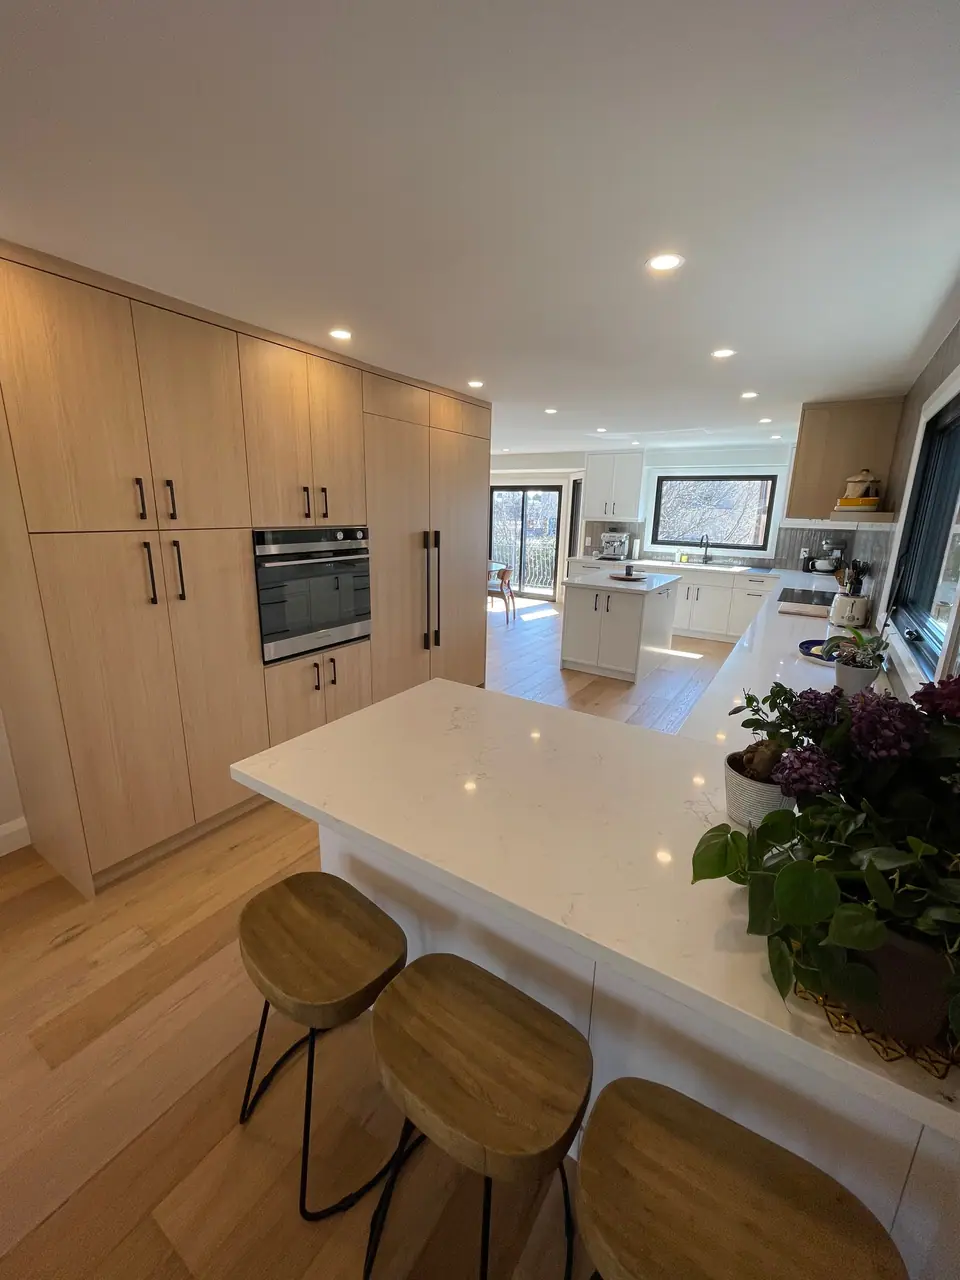
Wood suits kitchens that open onto living and dining space, because one floor can run through the whole main level without a threshold. Between the two, the National Wood Flooring Association notes that engineered wood expands and contracts less than solid wood, though it cannot be sanded as many times. Both need indoor humidity kept steady; the Association recommends about 30 to 50 per cent year-round.
The sage green kitchen renovation in Toronto is an example of wood in a working kitchen: white oak floors under sage cabinets and a quartz waterfall island, in a room opened up with vaulted ceilings. The focused page on engineered hardwood in the kitchen covers wear layers, moisture and installation order in detail.
Porcelain tile: the toughest surface, with prep to match
Porcelain is tile that absorbs 0.5% of its weight in water or less, by the Tile Council of North America's definition, so spills sit on top and wipe away. It shrugs off dropped cutlery and boots, and it is the natural partner for an in-floor heating mat. The trade-offs are comfort over a long cooking session, dropped glasses that will not survive, and grout lines that need cleaning.
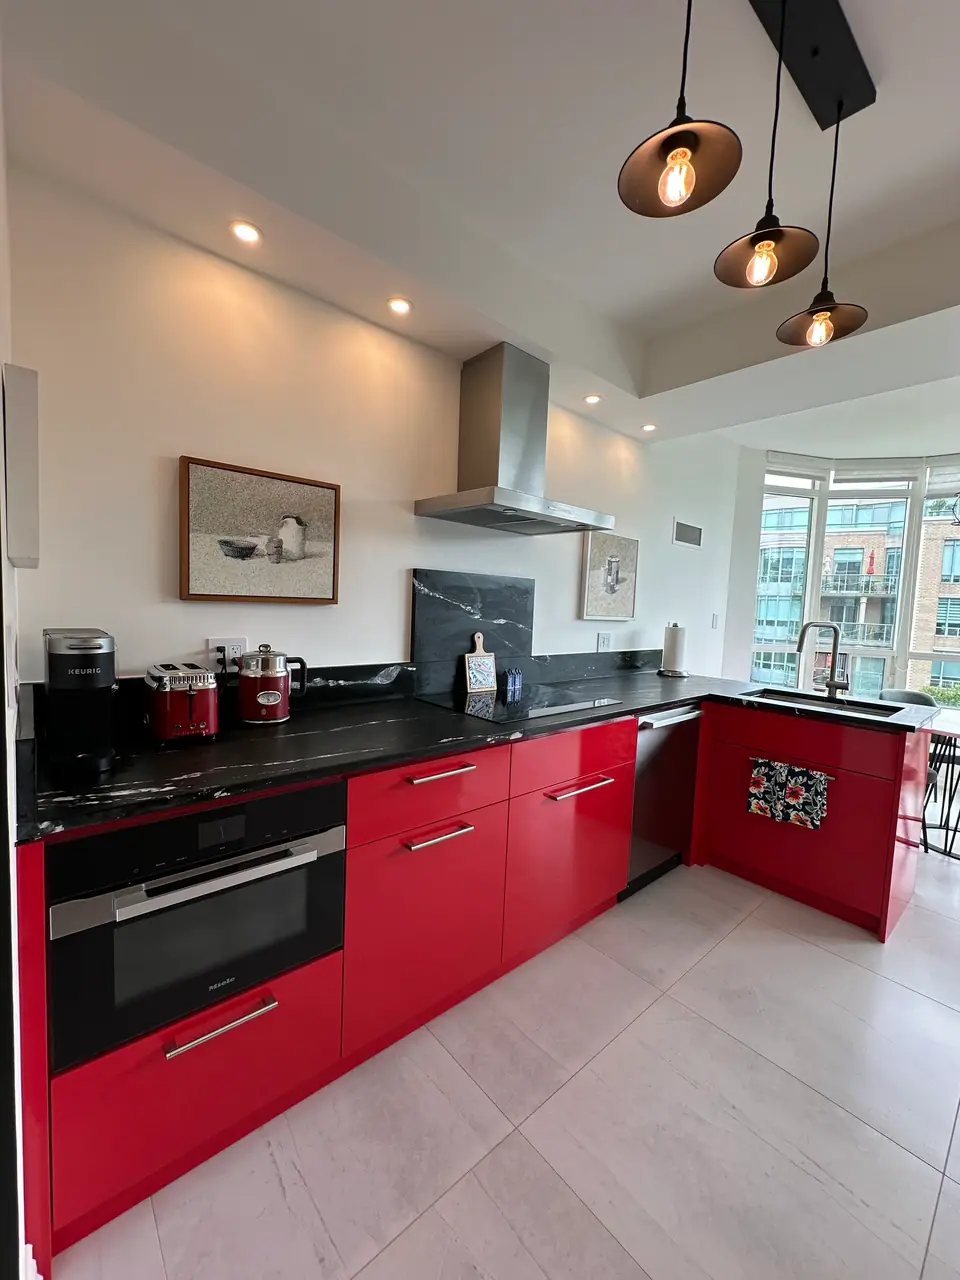
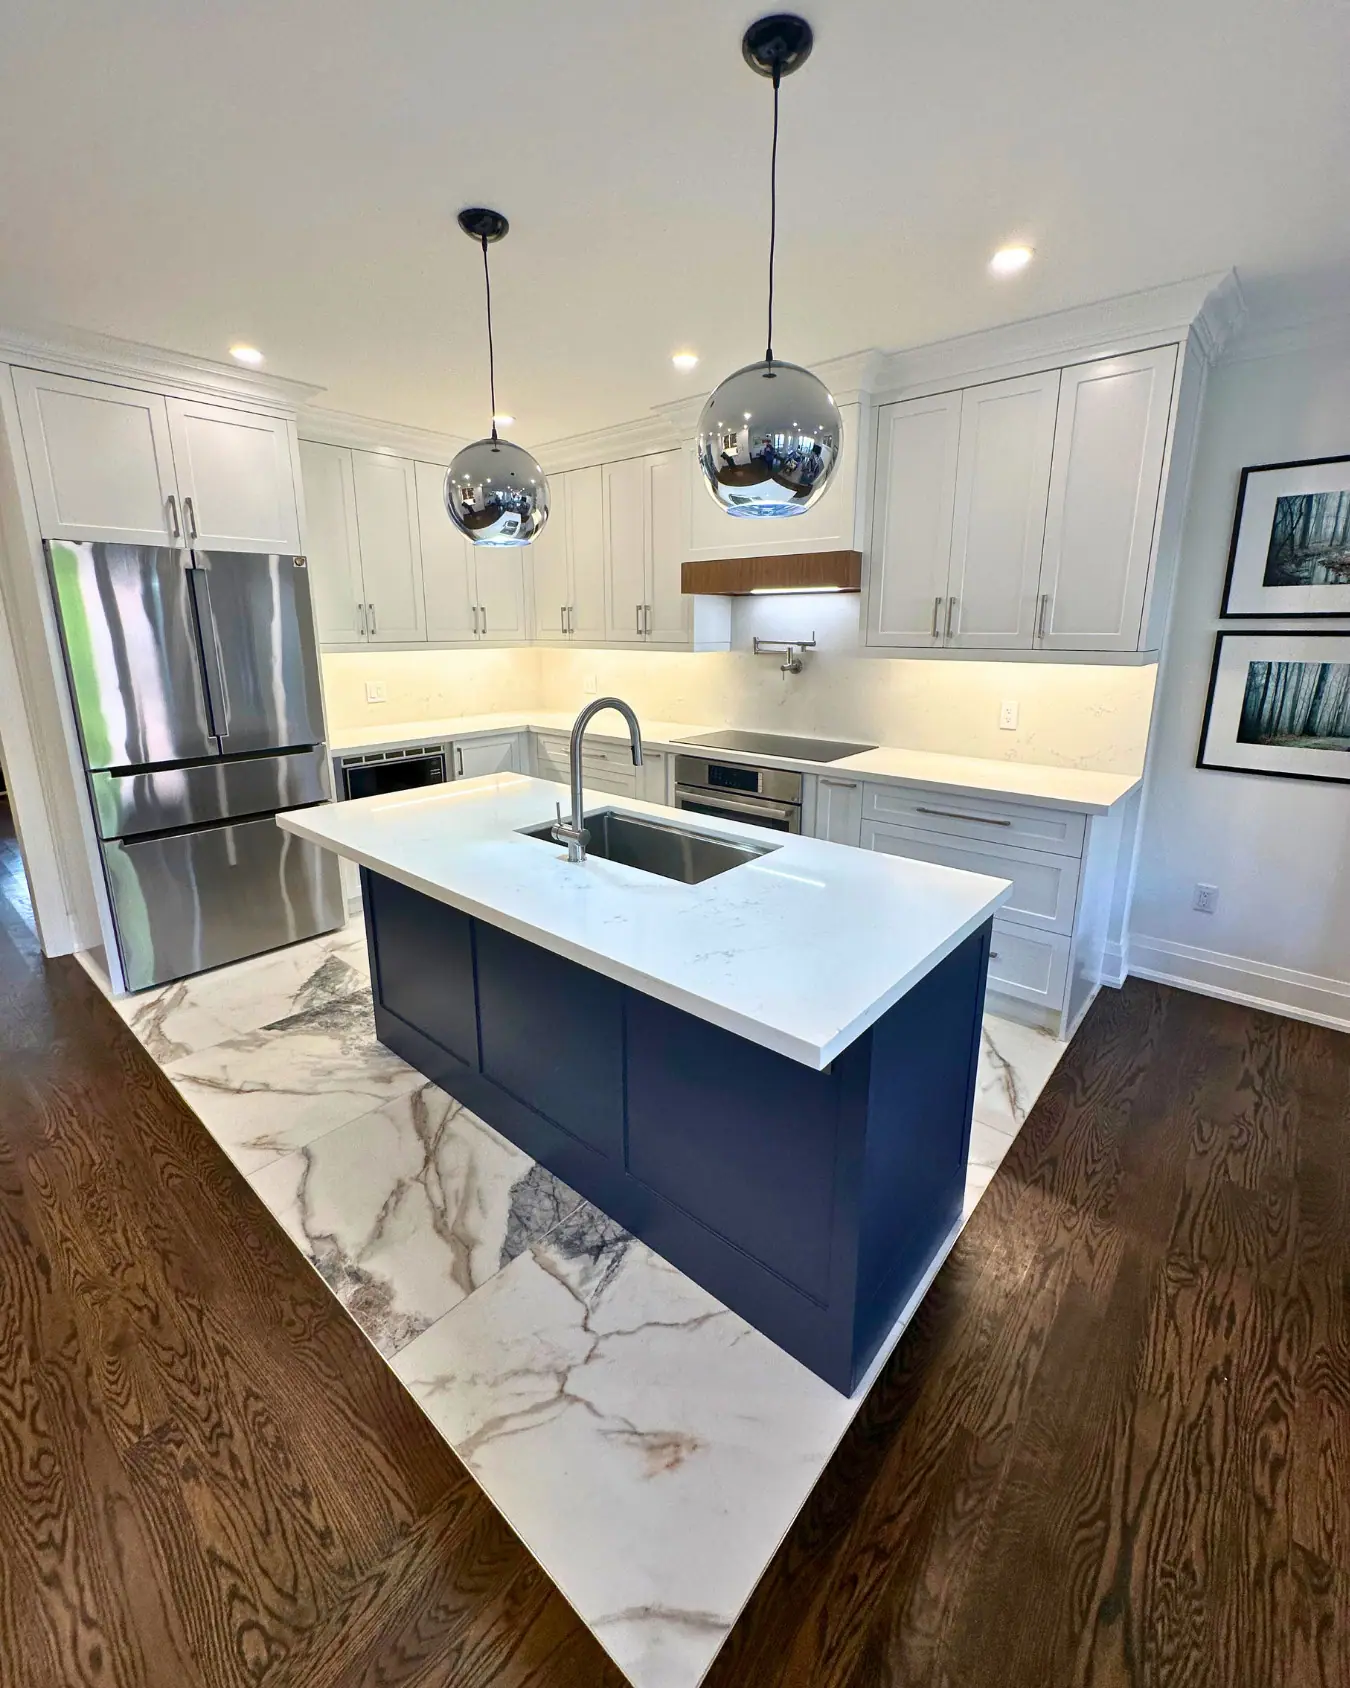
A tile floor is only as good as what is under it. Builders Ontario adds about $3.50 a square foot for an uncoupling membrane over a plywood subfloor and $3 to $5 more labour for large-format tile, herringbone or mosaic; large-format tile also needs a flatter floor. For slip resistance, ask for the tile's DCOF rating and use classification under ANSI A326.3, the current North American test method, and choose a tile rated for floors that may be wet. More detail is on the porcelain tile kitchen floors page, and the head-to-head is in engineered hardwood vs porcelain tile in kitchens.
Vinyl plank and laminate: where the budget floors fit
Vinyl plank is the waterproof option at the lowest price. Builders Ontario's vinyl guide recommends a wear layer of about 20 mil for kitchens, against 12 mil for bedrooms, and prefers SPC (stone plastic composite) cores, which are stiffer and dent less under a fridge. It also recommends gluing vinyl down in a kitchen or a long open plan, because a glued floor needs no T-mouldings and does not gap. Remember that only the plank is waterproof: a slow leak can still reach the subfloor underneath.
Laminate costs a little less, but water is its weakness: the core swells if water gets into the joints, which makes it a harder sell beside a sink and dishwasher. If you live in a condo, check your building's rules on underlay first; see condo flooring and acoustic underlay rules. The vinyl plank flooring in kitchens page goes further.
What goes under the cabinets, the island and the dishwasher
This is the decision that most often goes wrong in a kitchen renovation, because it has to be made before the cabinets arrive. The answer depends on the floor type.
- Dishwasher height: Builders Ontario's cabinet guide sets the standard dishwasher opening at 34-1/2 inches. A finished floor laid in front of the dishwasher but not under it can trap the machine the next time it has to come out.
- Island gap: a floating floor is cut around the island with an expansion gap, and the toe-kick covers it. Fastening the island through the floor defeats the gap.
- Heated floors: heating mats stay in the open floor area, out from under cabinets and the island, where heat would build up. See heated bathroom floors for how the systems work.
| Floor | Usual order | Why |
|---|---|---|
| Nailed or glued hardwood | Floor first, cabinets on top | The dishwasher can slide out, and a future layout will not reveal a gap |
| Floating floors (click vinyl, laminate, floated engineered) | Cabinets first, floor cut around them | Cabinets and islands pin a floating floor, which then buckles elsewhere |
| Porcelain tile | Either; often tiled to the toe-kick line | Tile under cabinets works but costs about $15.75 a sq ft that nobody sees |
Removal, levelling and transitions: the costs under the new floor
A renovation starts with the floor you already have. Builders Ontario lists removal at about $0.90 a square foot for carpet and pad, $1.25 for laminate, $2.00 for glued vinyl or hardwood, and $3.50 for ceramic tile and its mortar bed. Self-levelling compound for an old, uneven floor adds about $3.00 a square foot, and screwing down and filling a plywood subfloor before hardwood or tile about $0.75.
Height matters where the kitchen meets other rooms. Finished thickness varies widely: solid hardwood is 3/4 inch, mid-grade SPC vinyl is about 5 to 6.5 mm, and a tile floor adds the tile, the mortar and any membrane. Each change in floor type usually needs a transition or reducer, about $35 each in the same guide. Where the kitchen is open to the living area, one continuous floor avoids those joints altogether.
Questions
What is the most durable kitchen floor?
Porcelain tile is the hardest-wearing and least affected by water. For a lower budget, a rigid-core vinyl plank with a wear layer of about 20 mil holds up well in a kitchen.
Can new flooring go over the old kitchen floor?
Sometimes. A floating vinyl or laminate floor can go over a flat old vinyl floor, but avoid stacking over more than one existing layer, and check the added height at the dishwasher and doorways. For tile and nailed hardwood, the old floor usually comes up so the subfloor can be checked, flattened and fastened.
Should the kitchen floor match the rest of the main floor?
In an open-concept main floor, one continuous floor usually looks best and avoids thresholds. If the kitchen gets tile while the living area gets wood, place the change at a natural break such as the end of the island or a doorway.
Is engineered hardwood or porcelain better near a sink?
Porcelain is more forgiving of splashes and leaks. Engineered hardwood works if spills are wiped quickly and mats sit at the sink and dishwasher. The full comparison is on the engineered hardwood vs porcelain page.
Sources and further reading
- Builders Ontario: Flooring cost per square foot in Ontario (2026)
- Builders Ontario: When flooring goes in, the order against cabinets, trim and stairs
- Builders Ontario: Vinyl plank flooring cost in Ontario (2026)
- Tile Council of North America: Porcelain tile certification and DCOF test method
- National Wood Flooring Association: Types of wood floors and problem prevention
Checked November 19, 2026. Codes, by-laws, prices and product specifications change; confirm with your municipality, condo corporation or supplier before you build.
Keep reading
Related guides