Kitchen structure
Kitchen renovation with vaulted or raised ceilings
You can vault a kitchen ceiling when the roof above is framed with rafters and there is attic space to give up, but the ceiling joists you remove are usually what stops the rafters pushing the walls apart. Under Ontario's Building Code the rafters then need a ridge beam or another continuous tie, designed by an engineer or qualified designer, and the work needs a building permit. Roof trusses cannot be cut unless their design allows it, and the new sloped ceiling must still be insulated and vented.
What sits above the kitchen decides what is possible
Go into the attic before you fall for a photo. The framing above the kitchen, not the kitchen itself, decides whether a vault is a straightforward structural job, a major one, or out of reach.
| What is above the kitchen | Can it be vaulted or raised? | What it usually takes |
|---|---|---|
| An attic framed with rafters and ceiling joists | Usually yes | Remove the ceiling joists and add a structural ridge beam with posts to the foundation, or keep ties in another form |
| An attic framed with roof trusses (factory-made triangles with diagonal webs) | Only with redesign | Truss members cannot be cut unless the truss design allows it; trusses may need replacing with new engineered framing |
| A floor with bedrooms above | No vault | Height can only be gained locally, for example by recessing beams flush or removing bulkheads |
| A low-slope or flat roof | Limited | Little height to gain; roof joist spaces need more ventilation and careful insulation |
Why ceiling joists matter: rafter thrust and the ridge
A pitched roof pushes outward at the eaves. In most older houses, the ceiling joists act as ties that hold the bottom of each pair of rafters together, and that is why they cannot simply be removed.
Article 9.23.14.8 of the 2024 Ontario Building Code sets out the two ways a roof can stand. Either the rafters are supported at the ridge by a loadbearing wall or a ridge beam, or, where the roof slope is 1 in 3 or steeper, the lower ends of the rafters are tied together so they cannot spread. Those ties may be ceiling joists forming a continuous tie, nailed to the base of every rafter, or tie rods. If the ties are raised above the base of the rafters, as a collar-tie style vault would do, the code requires those connections to be engineered.
- Structural ridge beam: the clean vault. The beam carries the rafters at the top, so the ties can go. The code allows a ridge beam from its span table only where the supported rafter length is 4.9 m or less and the roof carries no concentrated loads; beyond that it is designed.
- Exposed ties: keep timber ties or steel tie rods across the room at the rafter base. The ceiling still rises, and the ties become part of the look.
- Point loads to the foundation: a ridge beam delivers its load to posts at each end, which need solid bearing all the way down; removing a load-bearing wall for an open kitchen explains how point loads are followed to a footing.
Engineer, drawings and the Toronto permit
Vaulting a ceiling changes how the roof is held up, so it is structural work. Toronto lists structural or material alterations among the projects that need a building permit, and the drawings come from a professional engineer or a designer qualified under the Building Code. Expect the drawings to show the ridge beam or ties, the posts and their bearing, the new insulation and venting, and any skylights or new windows; Toronto also lists new windows where there were none before as permit work.
Other GTA municipalities follow the same Building Code but run their own permit offices, so confirm the process with yours. Plan the structural inspection before insulation goes in, because once the sloped ceiling is closed nobody can see the connections.
Insulating and venting a sloped ceiling
A flat ceiling below an attic has room for deep insulation and a large ventilated space. A vault squeezes both into the depth of the rafters, which is why it needs a design rather than a guess.
Ontario's code (Articles 9.19.1.1 to 9.19.1.3) requires a vented space between the insulation and the roof sheathing unless it can be shown to be unnecessary, at least 63 mm deep, with vents to the outside. The vent area must be at least 1/300 of the insulated ceiling area, or 1/150 where the slope is less than 1 in 6 or the roof is built with joists, with at least a quarter of the openings at the top and a quarter at the bottom. The explanatory note adds that research still supports venting in most roofs, and only specialized assemblies have shown they can do without it.
Subtract 63 mm of vent space from a 2x8 or 2x10 rafter and there is little depth left for insulation, so designers deepen the rafters, add rigid insulation, or specify an engineered assembly. The insulation level itself is set by the code's energy-efficiency standard for housing, Supplementary Standard SB-12, and the designer shows it on the permit drawings.
Lighting a tall, sloped ceiling
Pot lights are harder in a vault than in a flat ceiling. Article 9.34.1.4 forbids recessed fixtures in insulated ceilings unless they are designed for that installation, and every housing that does fit takes depth from insulation that is already tight. Fixtures on a slope also need trims made for sloped ceilings, or the light lands at an angle.
Most tall kitchens are lit in layers that do not depend on the ceiling plane:
- Pendants on sloped-ceiling canopies over the island, hung to a sensible height above the counter rather than from the peak.
- Under-cabinet lights for task light at the counters, which matter more, not less, when the ceiling is far away.
- Uplighting along the top of wall cabinets or a beam, which washes the slope and shows off the height.
- Track or monopoint fixtures on the flatter parts of the ceiling, aimed at the work surfaces.
- More on placing each layer is in kitchen lighting design.
Hood, cabinets and the sage green Toronto kitchen
A vault changes two other decisions. The range hood needs a duct to the outdoors with nowhere to hide in an attic, so the route through the roof or out a wall is designed with the structure; where the duct passes through unheated space it must be insulated, and it cannot discharge into an enclosed space. And cabinets need a deliberate top line: running wall cabinets up a slope rarely works, so most vaulted kitchens stop the cabinets at a consistent height and let the ceiling rise above them.
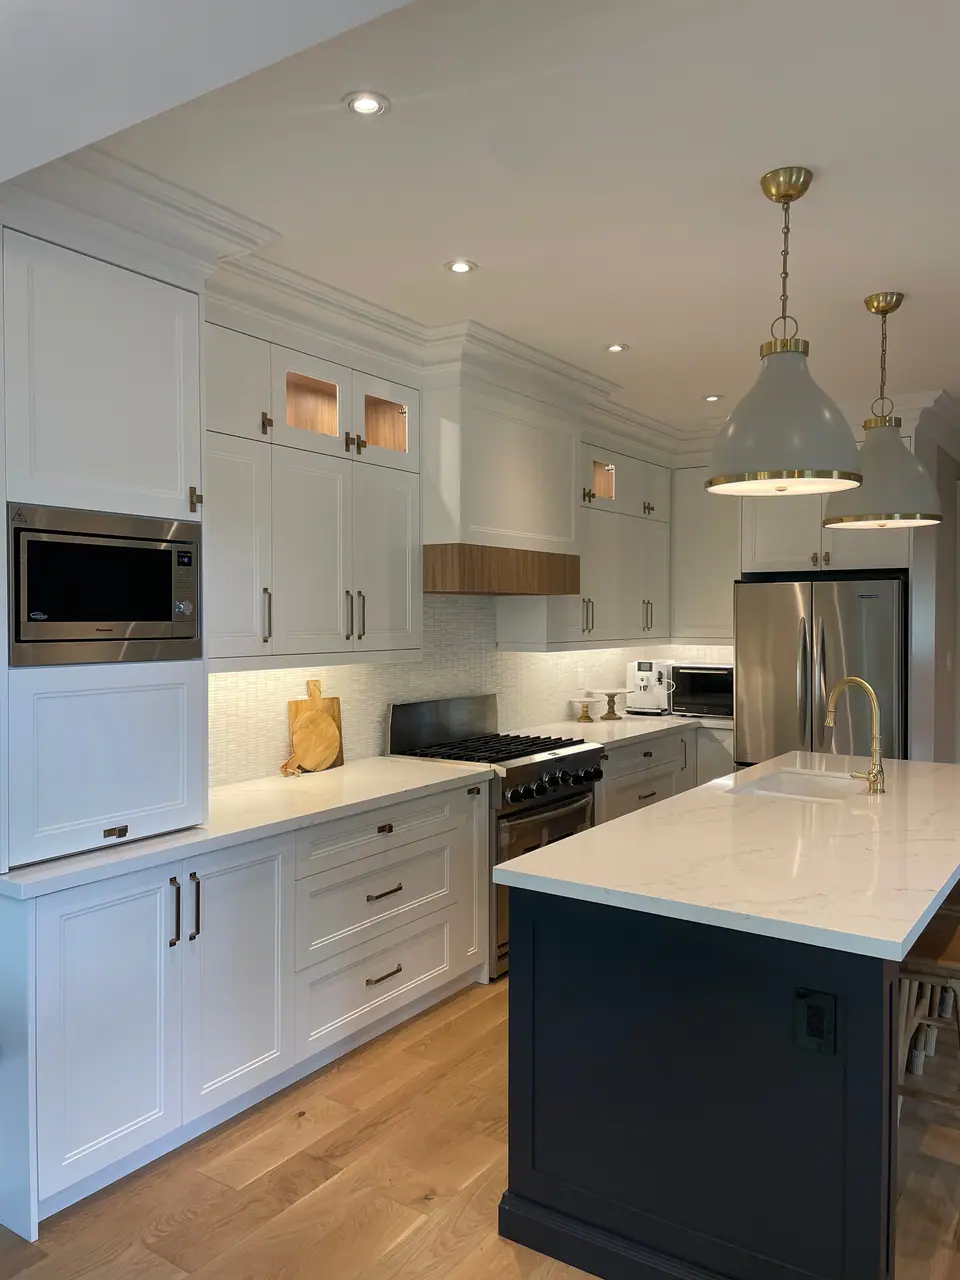
In the sage green kitchen renovation in Toronto, vaulted ceilings and new sightlines were paired with sage cabinets, brass pendants, white oak floors and a quartz waterfall island. The extra height gives the brass pendants room to read as a feature, and long sightlines are what a vault does best.
Questions
Can I vault the ceiling if my house has roof trusses?
Not by cutting them. Ontario's Building Code says truss members must not be notched, drilled or otherwise weakened unless the truss design allows it. A vault under trusses means a structural redesign, often new engineered framing, which is a much larger job than removing ceiling joists under rafters.
Are collar ties enough to replace ceiling joists?
Not by default. When ties sit above the base of the rafters, the code requires the rafter-to-tie connections to be designed to engineering standards rather than taken from its nailing table. The simpler routes are a structural ridge beam or ties kept at the rafter base.
Is raising a kitchen ceiling a permit job in Toronto?
Yes when it changes the structure, which vaulting does. Toronto lists structural or material alterations among work needing a building permit, and adding a skylight or a new window opening is permit work too.
Will a vaulted kitchen be harder to keep warm?
The room holds more air and warm air collects near the peak, so comfort depends on good insulation, airtight construction and where the heating registers sit. Plan the heating with the vault rather than after it.
Sources and further reading
- 2024 Ontario Building Code compendium, Part 9: Housing and Small Buildings (Articles 9.19.1, 9.23.5.5, 9.23.14.8, 9.34.1.4)
- 2024 Ontario Building Code compendium, Appendix A: Explanatory Material (Note A-9.19.1.1.(1))
- City of Toronto: When do I need a building permit?
Checked November 19, 2026. Codes, by-laws, prices and product specifications change; confirm with your municipality, condo corporation or supplier before you build.
Keep reading
Related guides