Kitchen layouts
Kitchen layout options: L-shaped, U-shaped, galley and island
The main kitchen layouts are one-wall, galley, L-shaped, U-shaped and island, with the peninsula as a close relative of the island. The right one depends less on style than on the room's width, where doors and windows fall, and where the drain stack and an outside wall for the range hood duct sit. As a rough guide from NKBA clearances, a galley needs about 7 feet 8 inches of width, and an island layout about 10 feet 8 inches before seating.
Start with the room's fixed points, not the shape
A layout is the answer to a set of constraints, so list them before sketching. Measure the room wall to wall, then mark everything that is expensive or impossible to move.
- Doors and walkways. Every doorway creates a traffic path, and NKBA's guidelines say major traffic should not cross the work triangle.
- Windows. NKBA advises against putting a cooktop under an operable window, so windows usually take the sink or a counter.
- The drain stack. Sinks and dishwashers are cheapest near the existing drain. Moving plumbing in Toronto requires a building permit.
- An outside wall for the hood. A range hood should be ducted outdoors, which is simplest on or near an exterior wall. See range hood venting.
- Gas and structure. A gas range line is moved by a TSSA-registered gas contractor, and a wall that carries load needs an engineered beam if it comes out.
The layouts side by side
Room widths below assume 25-inch counters and NKBA's 42-inch work aisle for one cook and 36-inch walkway. They are planning arithmetic, not code limits.
| Layout | Approximate width needed | Work triangle | Suits | Watch for |
|---|---|---|---|---|
| One-wall | About 5 ft 1 in (counter plus walkway) | Not possible; the points sit in a line | Condos, small open plans, a wall facing an island | Long walks along the run; limited counter |
| Galley | About 7 ft 8 in (8 ft 2 in for two cooks) | Compact and efficient | Narrow rooms, one main cook | Through-traffic and doors that clash across the aisle |
| L-shaped | Two walls plus a clear open side | Easy to fit within NKBA limits | Open plans with a table or island | Corner cabinet access; very long legs |
| U-shaped | About 7 ft 8 in wall to wall; roomier at 10 ft or more | Easy to fit | Maximum counter and storage | Two corners; a closed-in feel |
| Island | About 10 ft 8 in for a work island; about 12 ft 7 in with stools and a walkway behind | Good if the island holds one point | Entertaining and families | Clearances on every side |
| Peninsula (G-shape) | Less than an island, since one end is attached | Good | Rooms a little too narrow for an island | A tight corner where the peninsula meets the run |
One-wall and galley kitchens: built for narrow rooms
A one-wall kitchen puts everything on a single run. It takes the least floor area and opens fully to the living space, but the sink, range and fridge sit in a line, so a true work triangle is geometrically impossible and the run has to be long enough for landing space between them. Adding an island opposite turns it into one of the most practical open-plan layouts.
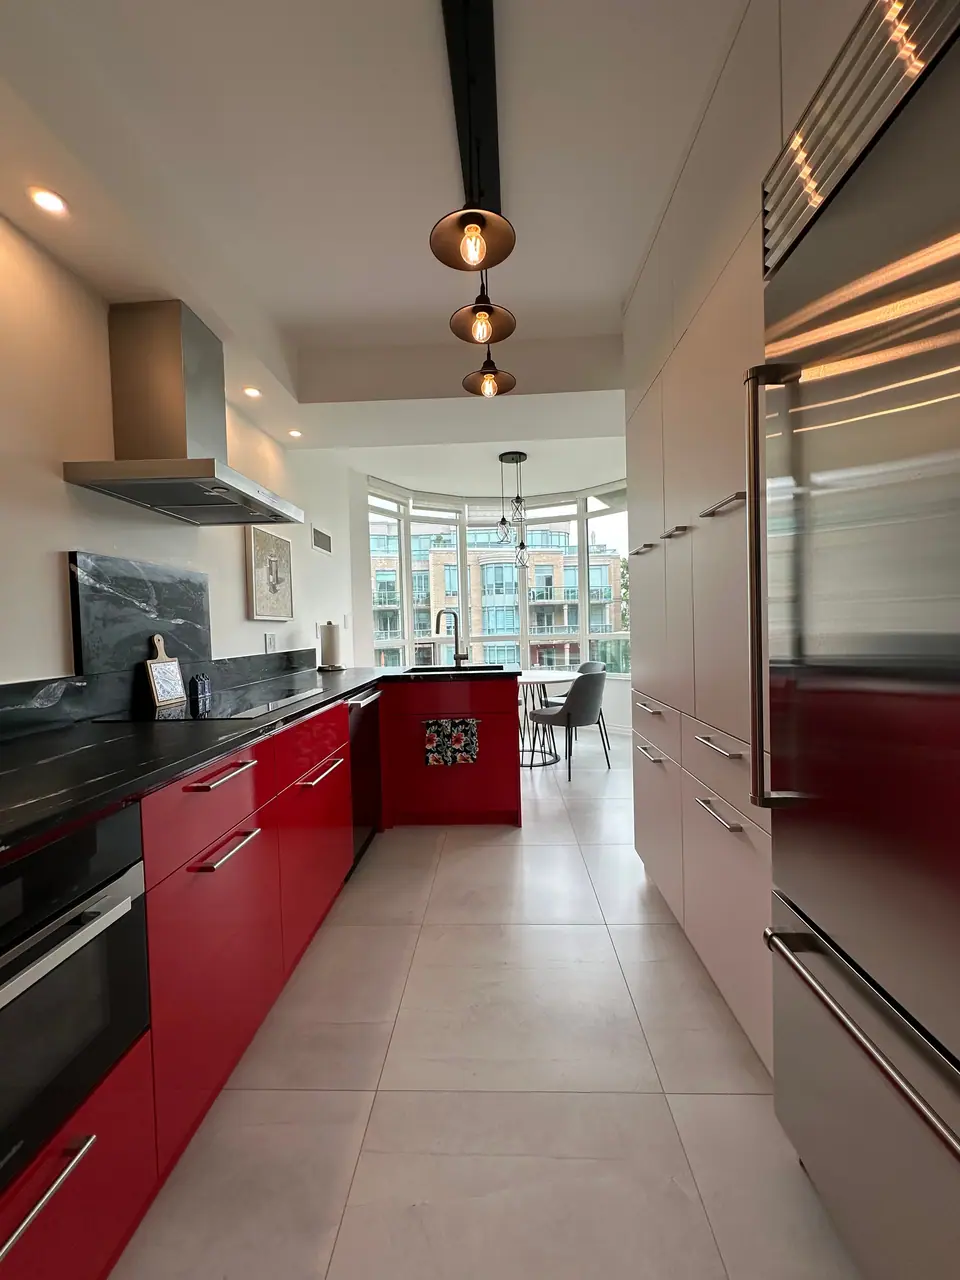
A galley uses two parallel runs and is efficient for one cook: everything is a turn or a step away, and there are no corners to waste. Its problems are specific, aisle width, door clashes and through-traffic, and they are covered in galley kitchen renovation.
L-shaped kitchens: the flexible choice for open plans
An L uses two adjoining walls and leaves the rest of the room open for a table, an island or a path to the living area. It handles a work triangle easily because the sink can sit on one leg and the range on the other, with the fridge at the end of a leg.
The weak spot is the corner. NKBA recommends at least one corner cabinet with a functional storage device, such as a swing-out or pull-out unit, so the deep corner is not lost. Very long legs can stretch the walk between work points past NKBA's 9-foot maximum per leg; adding an island shortens it.
U-shaped kitchens: the most counter, with two corners
A U wraps three walls and gives the most counter and storage of any layout without an island. The space between the arms works like a galley aisle, so the same 42- and 48-inch guidelines apply, and the NKBA access standard calls for 60 inches between opposing arms where a wheelchair user needs to turn.
The trade-offs are two corners to fit out and a room that can feel enclosed if the third side has wall cabinets. Removing the uppers on one arm, or turning it into a peninsula with seating, keeps the storage below and opens the view. In a very wide U, the walk across the middle grows long, which is when an island in the centre starts to make sense.
Island and peninsula layouts
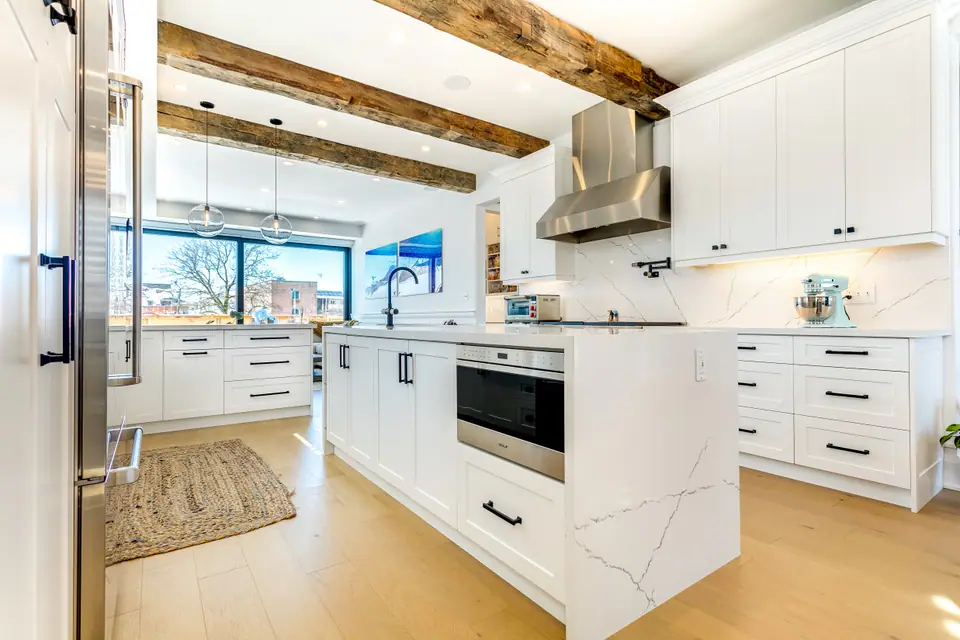
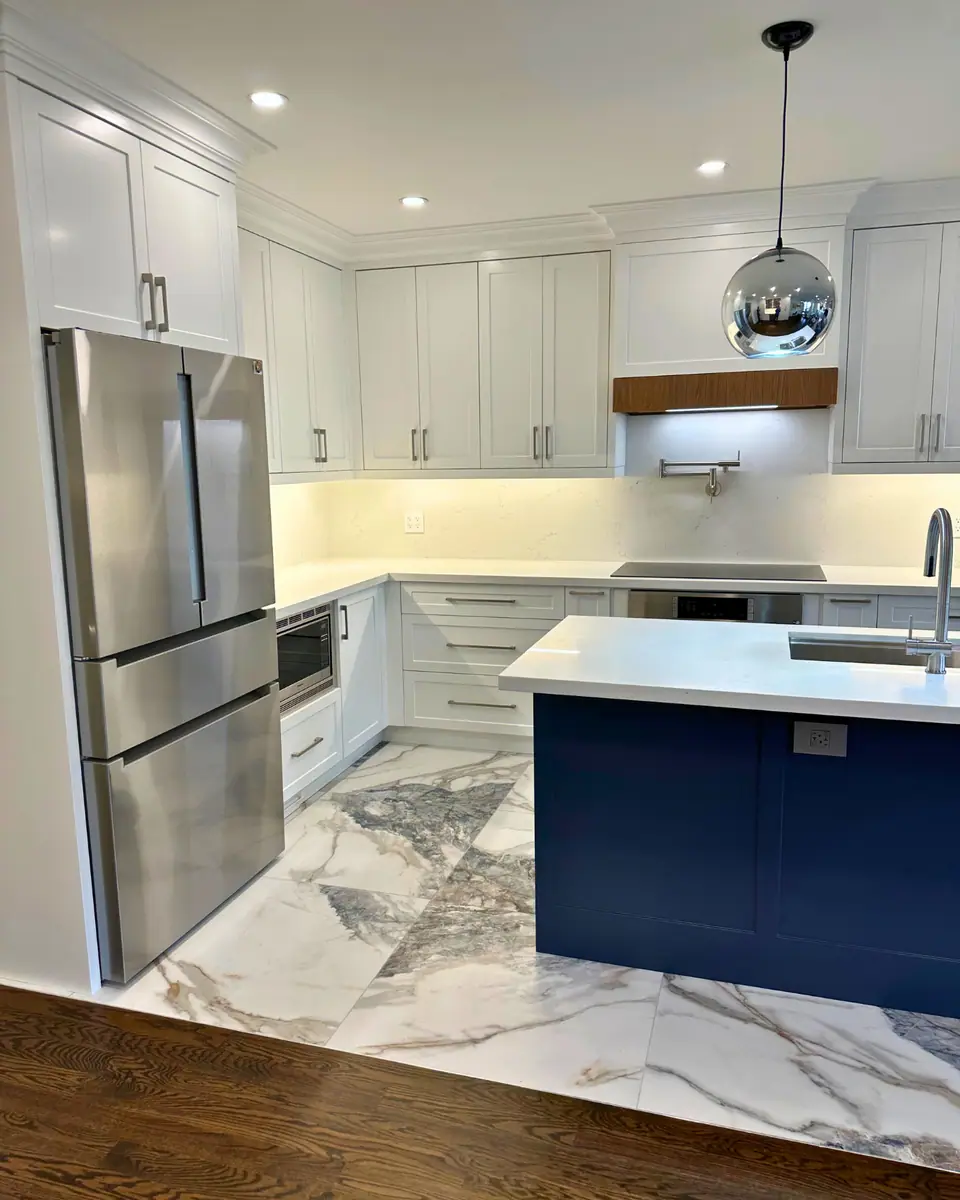
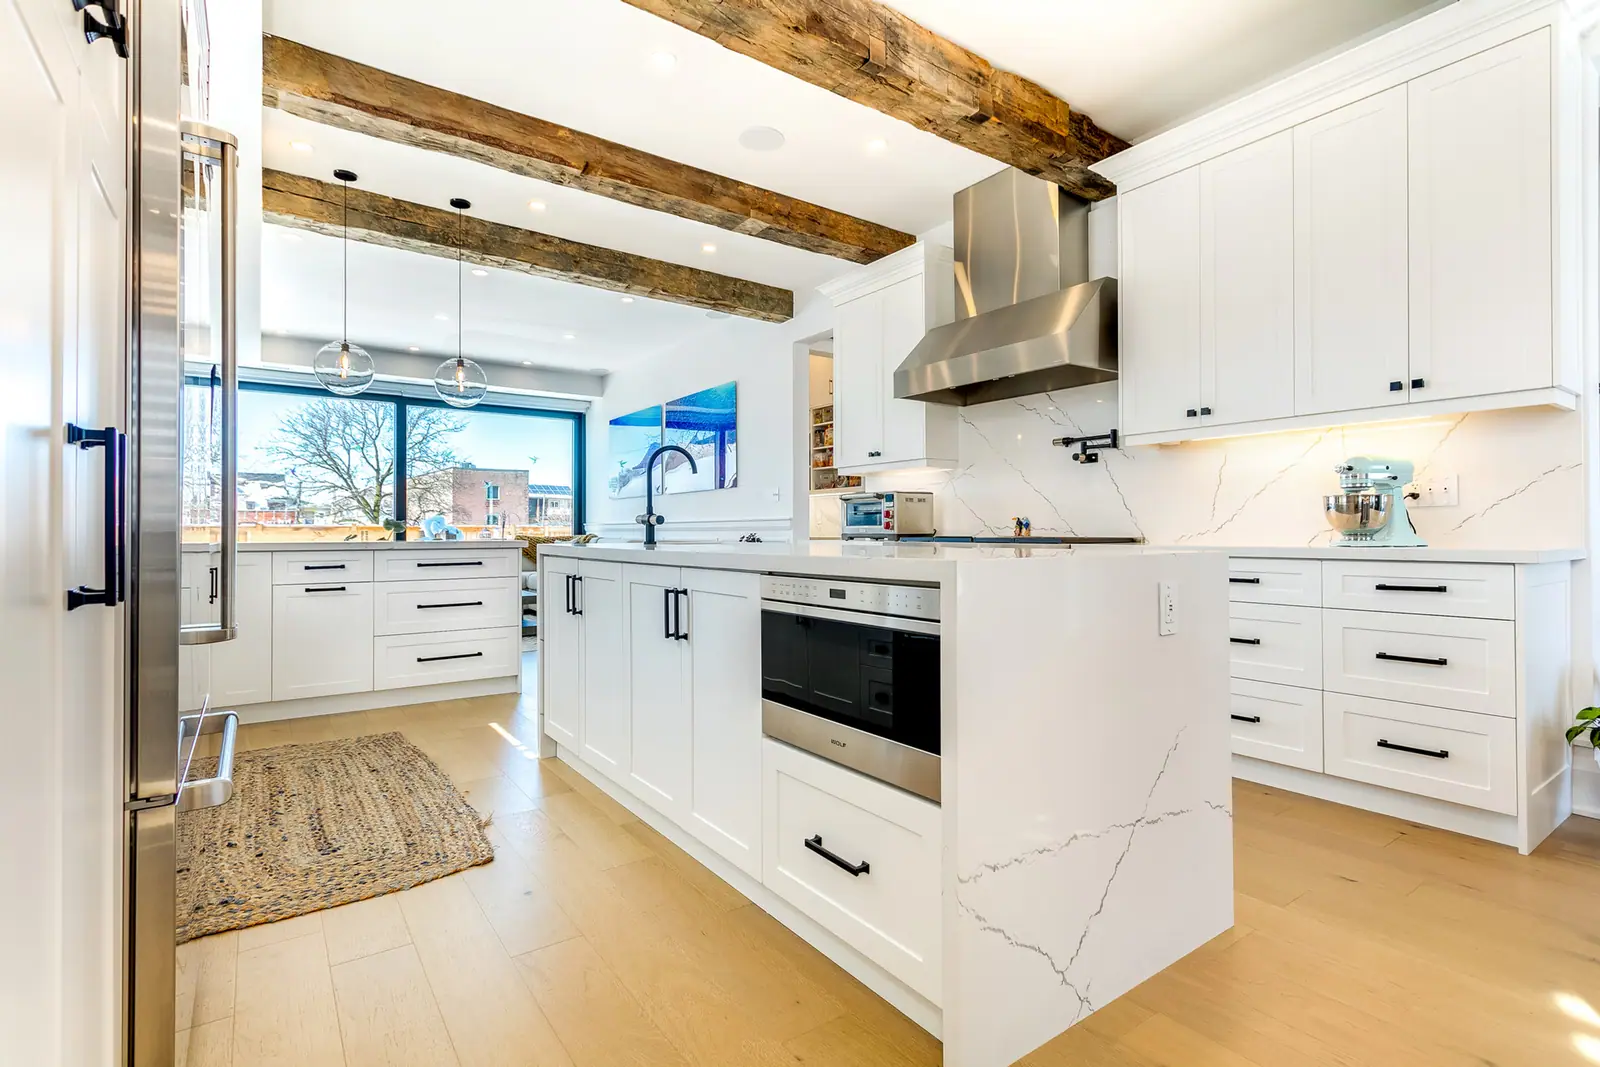
An island can join any layout with room around it: one-wall plus island, L plus island, even a wide U plus island. It adds counter, storage and seating, but it needs clearance on every side, and NKBA says no leg of the work triangle should cut through it by more than 12 inches. The full set of sizes and clearances is in kitchen island design: sizes, clearances and seating, and very large rooms can take a second one (two-island kitchen design).
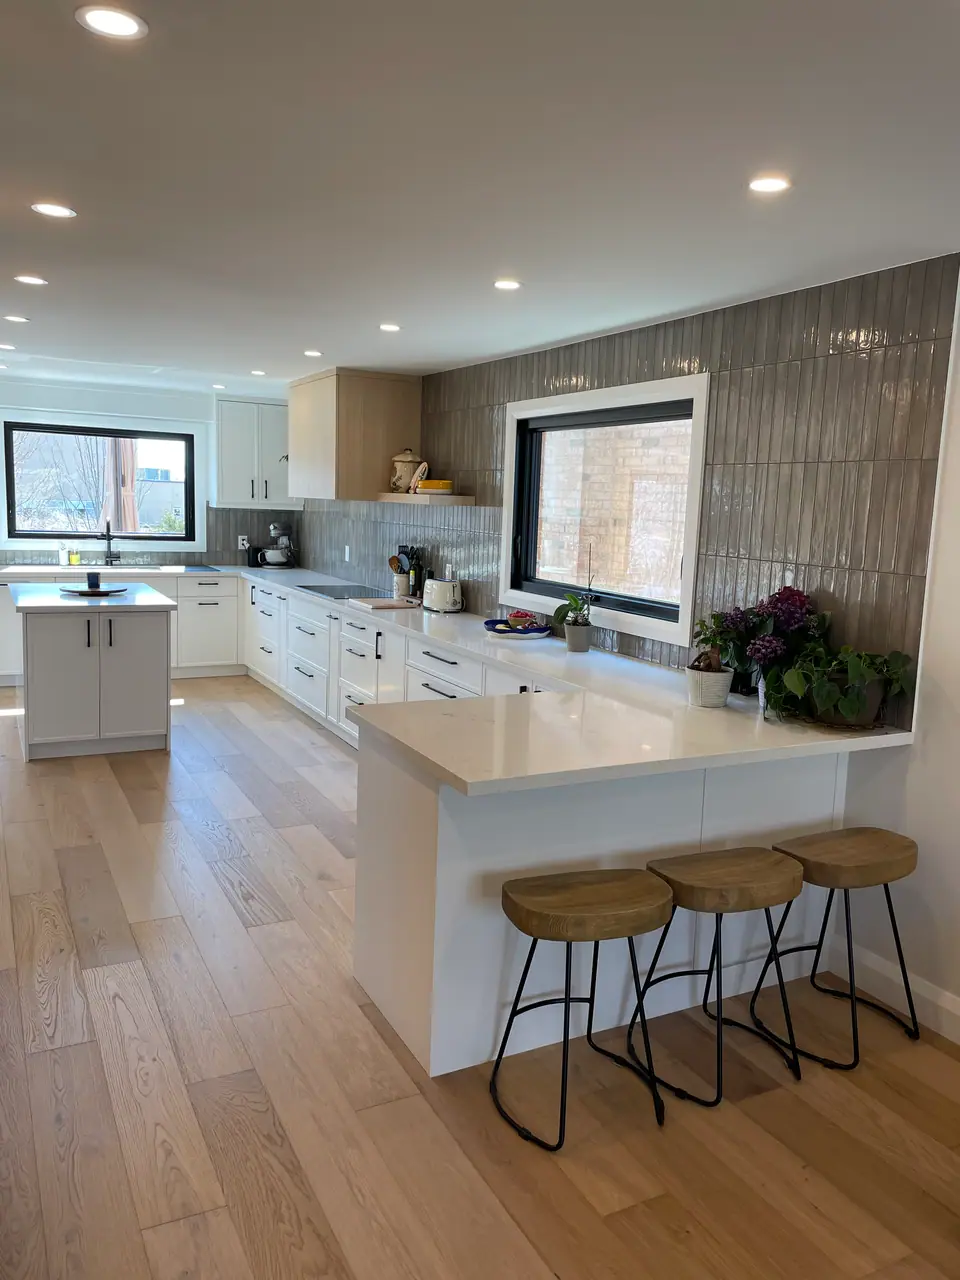
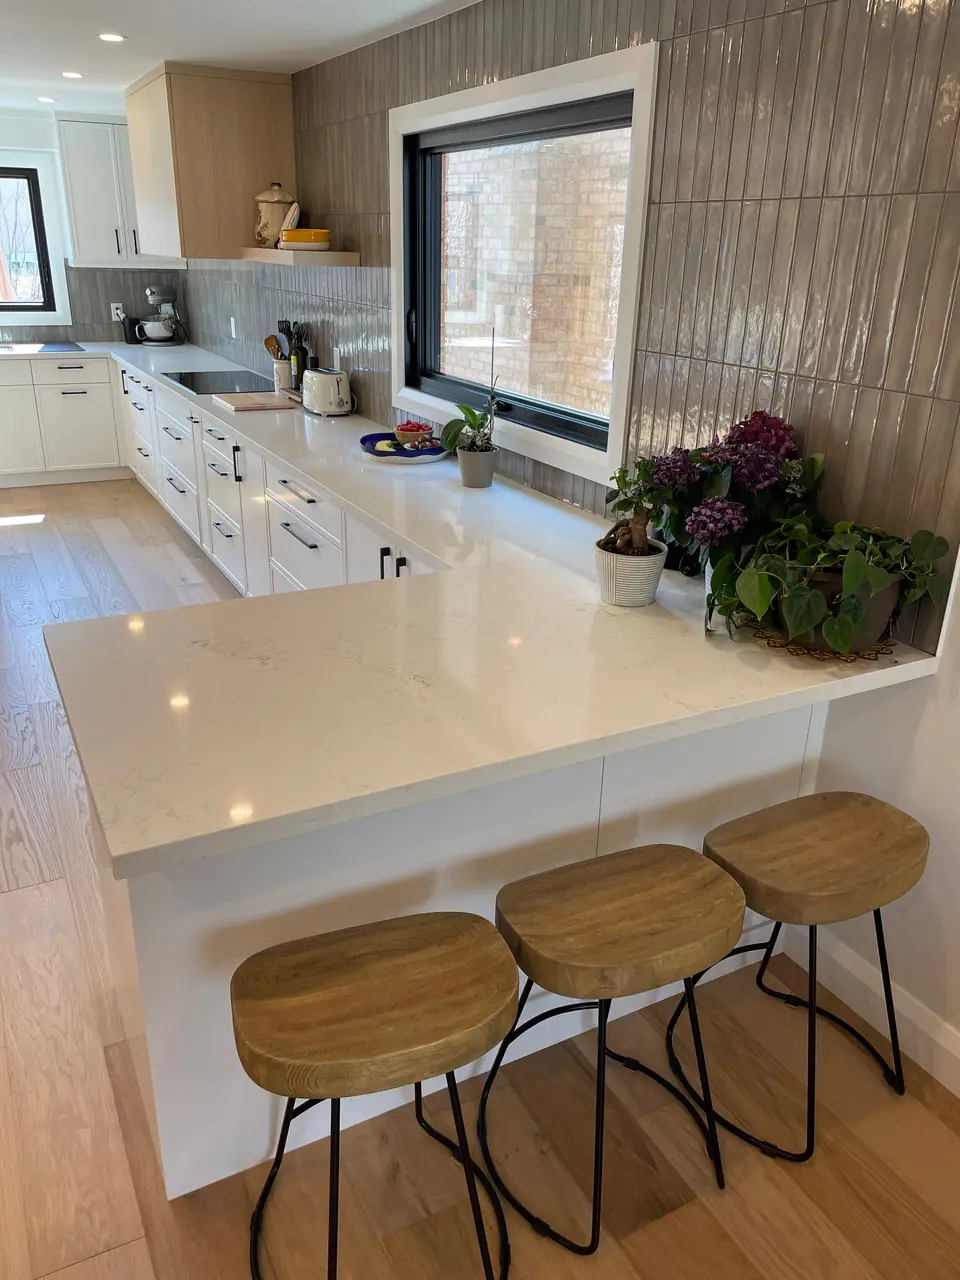
A peninsula is attached at one end, so it needs an aisle on fewer sides and suits rooms that are a little too narrow for an island. Kitchen peninsula design covers the shape, and kitchen island vs peninsula compares the two directly.
Matching the layout to how the household cooks
For more detail on specific households, see kitchen design for entertaining, family kitchen renovation and accessible kitchen design for aging in place.
| Household | Layouts that tend to fit | Why |
|---|---|---|
| One main cook, compact home | Galley or L-shaped | Short distances and few steps |
| Two cooks at once | U-shaped with a 48-inch aisle, or L-shaped with an island | Room for two work zones that do not overlap |
| Frequent entertaining | L-shaped or one-wall with an island | Guests gather at the island, outside the work zone |
| Family with children | L-shaped with an island or peninsula | Seating and homework space in view of the cook |
| Planning to age in place | L-shaped or U-shaped with generous clearances | Room to turn and fewer obstacles |
Questions
Which kitchen layout is the most efficient?
For one cook, a galley or a compact L usually involves the fewest steps. For two or more people, an L or U with an island tends to work better because separate tasks can happen in separate zones.
Which layout gives the most storage?
A U-shaped kitchen offers the most continuous wall and base cabinets, provided both corners have proper corner fittings. An L with an island can come close, because the island adds base storage on one or both sides.
Can I change the layout without moving the sink?
Often yes. Keeping the sink near its existing drain and moving the range and fridge around it saves plumbing work, though a gas range move still needs a licensed gas contractor and a new hood duct route.
What layout suits an open-plan main floor?
An L or a one-wall kitchen with an island is the usual choice, because the open side faces the living area and the island separates the work zone from traffic. Open concept kitchen renovation explains what opening the floor involves.
Sources and further reading
- National Kitchen & Bath Association: Kitchen Planning Guidelines with Access Standards
- City of Toronto: When do I need a building permit
- Wikipedia: Kitchen work triangle
Checked November 19, 2026. Codes, by-laws, prices and product specifications change; confirm with your municipality, condo corporation or supplier before you build.
Keep reading
Related guides