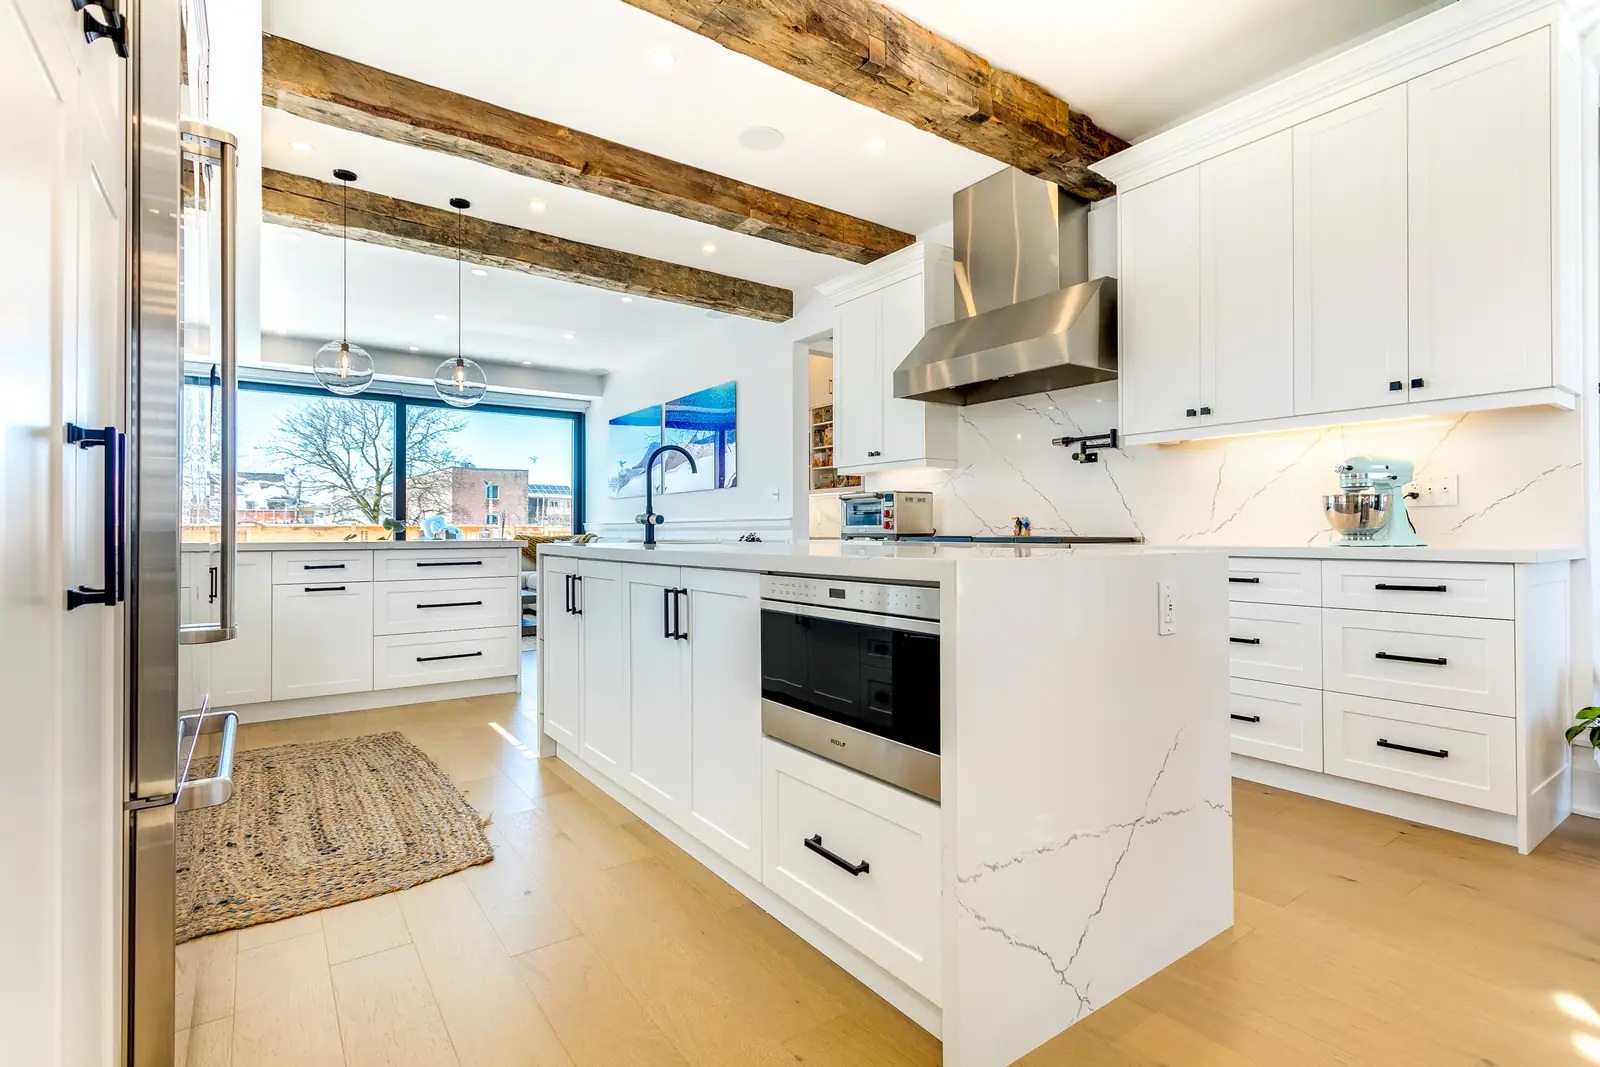
Kitchen design
Kitchen island design: sizes, clearances and seating
A prep-only island built on standard 24-inch cabinets is about 25 inches deep; add counter-height seating and it grows to roughly 40 inches, with 24 inches of length for each stool. Around it, plan 42 inches of aisle where one person cooks, 48 inches where two do, 36 inches for a plain walkway and 44 inches behind stools that people walk past. Those clearances, from the National Kitchen & Bath Association (NKBA) planning guidelines, decide whether an island fits at all.
How much room does a kitchen island need?
Add the island's depth to the clearances on both sides and compare the total with the room. The figures below assume a 25-inch perimeter counter on one side and use NKBA clearances; they are planning arithmetic, not code minimums, but a room that falls short will feel tight every day.
If your kitchen comes up short by more than a few inches, a peninsula usually works better because it needs an aisle on fewer sides. The trade-offs are compared in kitchen island vs peninsula, and the shape itself in kitchen peninsula design.
| Set-up | Calculation | Room width |
|---|---|---|
| Work island, walkway on far side | 25 + 42 + 25 + 36 in | about 10 ft 8 in |
| Island with stools against a wall, no traffic behind | 25 + 42 + 40 + 32 in | about 11 ft 7 in |
| Island with stools, people walk behind them | 25 + 42 + 40 + 44 in | about 12 ft 7 in |
| Two cooks, stools, walkway behind | 25 + 48 + 40 + 44 in | about 13 ft 1 in |
| Counters on both sides of a work island | 25 + 42 + 25 + 42 + 25 in | about 13 ft 3 in |
Clearances around the island, side by side
Measure clearances between countertop edges, tall cabinets or appliance fronts, not between cabinet boxes. Then check the doors: an open dishwasher, oven or fridge door eats most of a 42-inch aisle, and NKBA's guidelines say appliance doors should not interfere with one another.
| Space | Guideline |
|---|---|
| Work aisle, one cook | 42 in (1,067 mm) minimum |
| Work aisle, more than one cook | 48 in (1,219 mm) minimum |
| Walkway (no work side) | 36 in (914 mm) minimum |
| Two walkways meeting at right angles (access standard) | One of them at least 42 in |
| Behind seated diners, no traffic | 32 in (813 mm) to the wall or obstruction |
| Behind seated diners, someone edges past | 36 in (914 mm) |
| Behind seated diners, someone walks past | 44 in (1,118 mm) |
| Wheelchair passage behind seating (access standard) | 60 in (1,524 mm) |
Seating: heights, knee space and stool spacing
Every seated person needs 24 inches of width and a knee space whose depth depends on counter height. The lower the counter, the deeper the overhang has to be, because seated knees sit further forward at a table than on a tall stool. Furniture guides suggest 10 to 12 inches between a stool seat and the underside of the counter, which works out to the stool heights below.
Overhangs this deep usually need hidden steel supports, corbels or legs, and the limit for an unsupported overhang depends on the countertop material and thickness. Check your slab maker's installation guide; kitchen countertop thickness and overhangs explains the options.
- An 8-foot island seats four along one long side at 24 inches each; plan 30 to 36 inches per seat for wider chairs or anyone using a mobility aid.
- Seats on two sides of a corner let people face each other, which suits conversation better than a single row.
- A two-level island with a 42-inch ledge hides counter clutter from the living room but splits the work surface.
| Counter height | Knee space per diner (NKBA) | Typical seat height |
|---|---|---|
| 30 in (table height) | 24 in wide x 18 in deep | Dining chair |
| 36 in (counter height) | 24 in wide x 15 in deep | Counter stool, 24 to 26 in |
| 42 in (bar height) | 24 in wide x 12 in deep | Bar stool, 28 to 30 in |
Adding a sink, cooktop or dishwasher to the island
Working appliances bring their own landing-area rules, and they change how deep the island has to be.
- Sink: at least 24 inches of counter on one side and 18 inches on the other. Placement choices are covered in kitchen sink placement: island or perimeter.
- Dishwasher: its nearest edge within 36 inches of the sink, with at least 21 inches of standing room beside the open door.
- Cooktop: at least 12 inches of counter on one side and 15 inches on the other, plus 9 inches of counter behind it when that counter is at the same height. Keep stools out of that zone, and plan a ceiling hood or downdraft ducted outside; see range hood venting.
- Plumbing and gas run through the floor. In a house, joists usually allow it; in a condo with a concrete slab, island plumbing is much harder, which condo kitchen island ideas explains.
Power at the island: what Ontario's electrical code requires
A permanently fixed island needs at least one receptacle. Under Rule 26-722 d) of the Ontario Electrical Safety Code, any fixed island or peninsula counter space at least 600 mm (about 24 inches) long and 300 mm (about 12 inches) deep needs one, and if a sink or cooktop splits the top into two separate spaces that each meet that size, each needs its own. An island that is not fastened to the floor and can be moved does not need one.
The Electrical Safety Authority's October 2026 bulletin allows the receptacle in a raised backsplash or partial wall, in a countertop assembly certified for it (never facing up), or on the side or end of the island as high as practical, within about 300 mm of the counter. A receptacle in the toe kick does not count. Settle the position before the countertop is templated, because it may need to be cut into a cabinet end or a waterfall panel.
Proportions, slab sizes and the island that is too big
Bigger is not always better. The NKBA work triangle guideline says no leg between sink, cooktop and fridge should cut through an island by more than 12 inches, so an oversized island can turn every trip into a walk around it.
Slab size sets a practical limit on a top without a seam. One widely sold quartz brand lists its standard slab at 144 by 305 cm (about 57 by 120 inches) and its jumbo slab at about 164 by 327 cm (about 64 by 128 inches); its porcelain slab is about 157 by 317 cm. An island top longer than roughly 10 feet, or deeper than about 5 feet, will likely need a seam or a different material. For larger rooms, two-island kitchen design splits the work and the seating instead.
Questions
What is the smallest kitchen that can hold an island?
With a counter on one wall, a 25-inch work island and NKBA clearances, the room needs to be about 10 feet 8 inches wide. Add seating and the figure climbs past 11 and a half feet. Below that, a peninsula or a movable cart usually works better.
Should the island be the same height as the other counters?
Usually yes: a single 36-inch height gives the most usable work surface and lets the island top run in one piece. A raised 42-inch bar suits households that want to screen the sink or prep area from the living room, at the cost of a split top.
How long should an island be for four stools?
At 24 inches per stool, four people fit on 8 feet of one long side. Leave a little extra at the ends if a waterfall panel or a wide cabinet end sits there, because knees and stool legs need room to clear it.
Can an island be added later without a full renovation?
A freestanding island can, as long as the clearances work. A fixed island with plumbing or power means opening the floor, adding a receptacle to meet the electrical code and matching the flooring, which is far easier to do during a renovation.
Sources and further reading
- National Kitchen & Bath Association: Kitchen Planning Guidelines with Access Standards
- Electrical Safety Authority: Bulletin 26-23-8, Receptacle requirements in kitchens of dwelling units
- Caesarstone Canada: Products technical information (slab sizes)
- Wayfair: Bar stool dimensions and seat heights
Checked November 19, 2026. Codes, by-laws, prices and product specifications change; confirm with your municipality, condo corporation or supplier before you build.
Keep reading
Related guides