Kitchen design
Chef's kitchen design for serious home cooks
A chef's kitchen is planned around volume and heat rather than looks: stations for prep, cooking, baking and cleanup, each with its own landing space, a prep sink separate from the cleanup sink, and the gas, power, plumbing and ventilation that professional-style appliances demand. Start from the cooking you actually do, then size the range, hood and circuits, because those set limits the cabinetry cannot fix later. Most of the difference between a good kitchen and a chef's kitchen is decided on paper.
Start with how you cook, then size the kitchen
List the meals that push your current kitchen to its limit, then plan for those. A household that bakes bread every weekend needs a different kitchen from one that sears steaks on a griddle or cooks for twelve on Sundays.
One rule frames the appliance choice. NKBA's planning guidelines state that commercial cooking appliances are not to be installed in residential kitchens; the route to restaurant-level output at home is a residential professional-style range or rangetop, certified for homes and installed to its maker's clearances.
| If you regularly | Plan for |
|---|---|
| Run four or more burners at once | A 36- or 48-inch range or rangetop, with wall ovens if the range oven is not enough |
| Sear, grill or use a griddle | A deeper hood; one pro maker recommends its 27-inch-deep wall hood over ranges with a griddle or charbroiler |
| Bake in batches | Double wall ovens with landing space beside them, and a long counter run for rolling and cooling |
| Steam vegetables, fish or bread | A plumbed convection steam oven, which needs water, a drain and its own circuit |
| Cook with a partner | 48-inch work aisles and a second sink, so two people never queue for one tap |
Work in stations, each with its own landing space
A serious cook moves food in one direction: from the fridge, to prep, to the heat, to the plate, to the dishwasher. Give each step a station and the counter it needs. The figures below are NKBA's planning guidelines; they are minimums, and a chef's kitchen should beat most of them. Zones themselves are explained in the kitchen work triangle and work zones.
Two less-known NKBA rules matter here. Where two landing areas meet, the combined counter should equal the longer requirement plus 12 inches, so a cooktop and a sink sharing a counter need more than either alone. And NKBA puts the total counter frontage a kitchen needs for all uses at about 158 inches, 24 inches deep, which a chef's kitchen usually exceeds.
| Station | Guideline |
|---|---|
| Prep | A continuous counter at least 36 in wide and 24 in deep immediately next to a sink |
| Prep sink (auxiliary) | At least 3 in of counter on one side and 18 in on the other, at sink height |
| Cooking | 12 in of landing on one side of the cooktop and 15 in on the other; 9 in behind it on an island at the same height |
| Ovens | 15 in of landing beside or above, or within 48 in across if the door does not open into a walkway |
| Cold storage | 15 in of landing on the handle side of the fridge |
| Cleanup | 24 in on one side of the sink and 18 in on the other; dishwasher within 36 in, with 21 in of standing room beside its open door |
Ventilation comes before the range is ordered
A high-output range is only as good as the air the hood can remove. Professional hoods from one major maker take a 10-inch round duct and mount 30 to 36 inches above the counter, so the duct route and ceiling framing are design decisions, not site decisions. Whether Ontario's Building Code also requires a make-up air fan depends on how your furnace and water heater are vented. The airflow, duct and make-up air rules are set out in range hood venting for a kitchen renovation.
Gas, power and plumbing behind professional appliances
Pro-style appliances bring utility demands most houses were not built for. One major maker's design guide lists requirements like these; your models will have their own sheets, which the electrician, gas fitter and plumber should see before the walls close.
Add the new loads to an electrical load calculation before you fall in love with a second oven; electrical upgrades in a kitchen renovation explains when a panel upgrade follows.
- Ontario's Building Code also requires combustible walls and cabinets within 450 mm of a cooktop to be protected above burner level, for example with 9.5 mm gypsum board, and keeps cabinets directly above at least 750 mm from the burners unless protected (Articles 9.10.22.2 and 9.10.22.3).
| Appliance | Power | Gas or water | Structure and clearances |
|---|---|---|---|
| 48- or 60-inch dual fuel range (two ovens) | 240/208 V, 50 A dedicated circuit | 3/4-inch ID gas supply line | A 10-inch riser is required against a combustible wall |
| 30- or 36-inch dual fuel range (one oven) | 240/208 V, 30 A dedicated circuit | 3/4-inch ID gas supply line | A 10-inch riser against a combustible wall on 36-inch models with a griddle or charbroiler |
| Plumbed convection steam oven | 240/208 V, 20 A dedicated circuit | Water line with an accessible shut-off, plus a drain with a high loop; do not connect to filtered water, because the unit needs minerals | Base support rated for at least 150 lb (68 kg) |
| Built-in coffee system | 120 V, 15 A dedicated circuit | None | Base support rated for at least 100 lb (45 kg) |
Surfaces for heat, knives and acid
Pick each surface for the job done on it, rather than one material for the whole kitchen.
- Beside the range: a top that tolerates heat and scraping. Quartz is heat resistant rather than heatproof, so pans straight off a burner still go on a trivet; quartz countertops for kitchens gives the limits, and porcelain slab countertops covers the alternative.
- At the prep station: room for a large cutting board in front of the sink, and a knife drawer or rail within arm's reach. A wood counter section suits some cooks; butcher block countertops covers the care it needs.
- For pastry: a cool, smooth section. Marble is the classic choice but etches from acids; see marble countertops in a working kitchen.
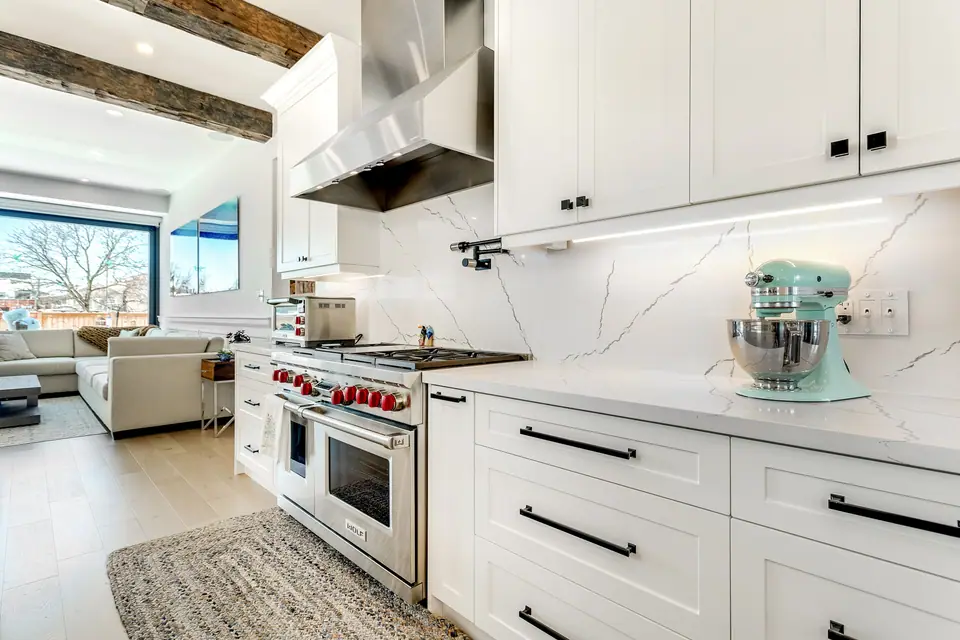
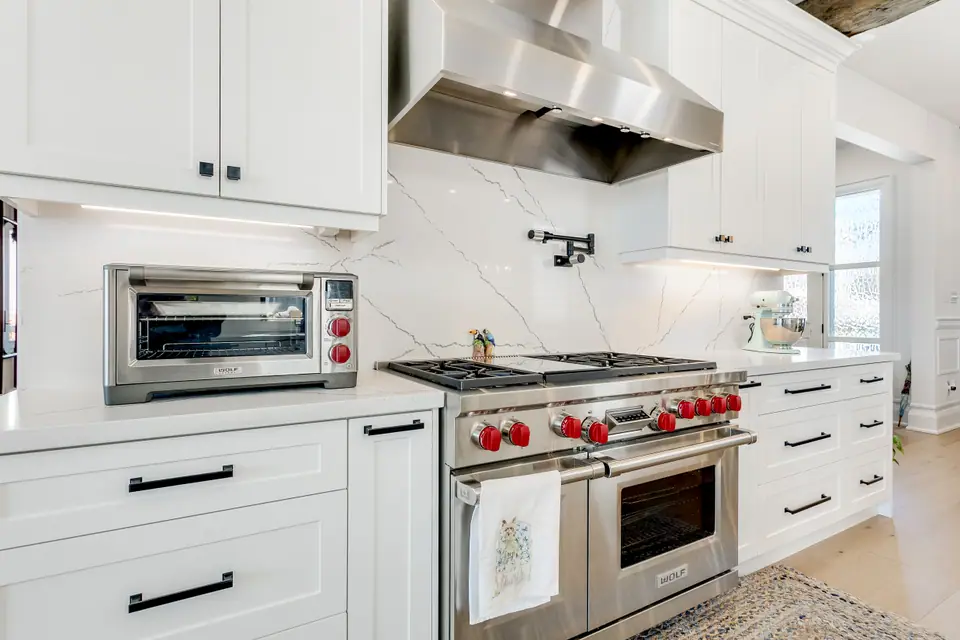
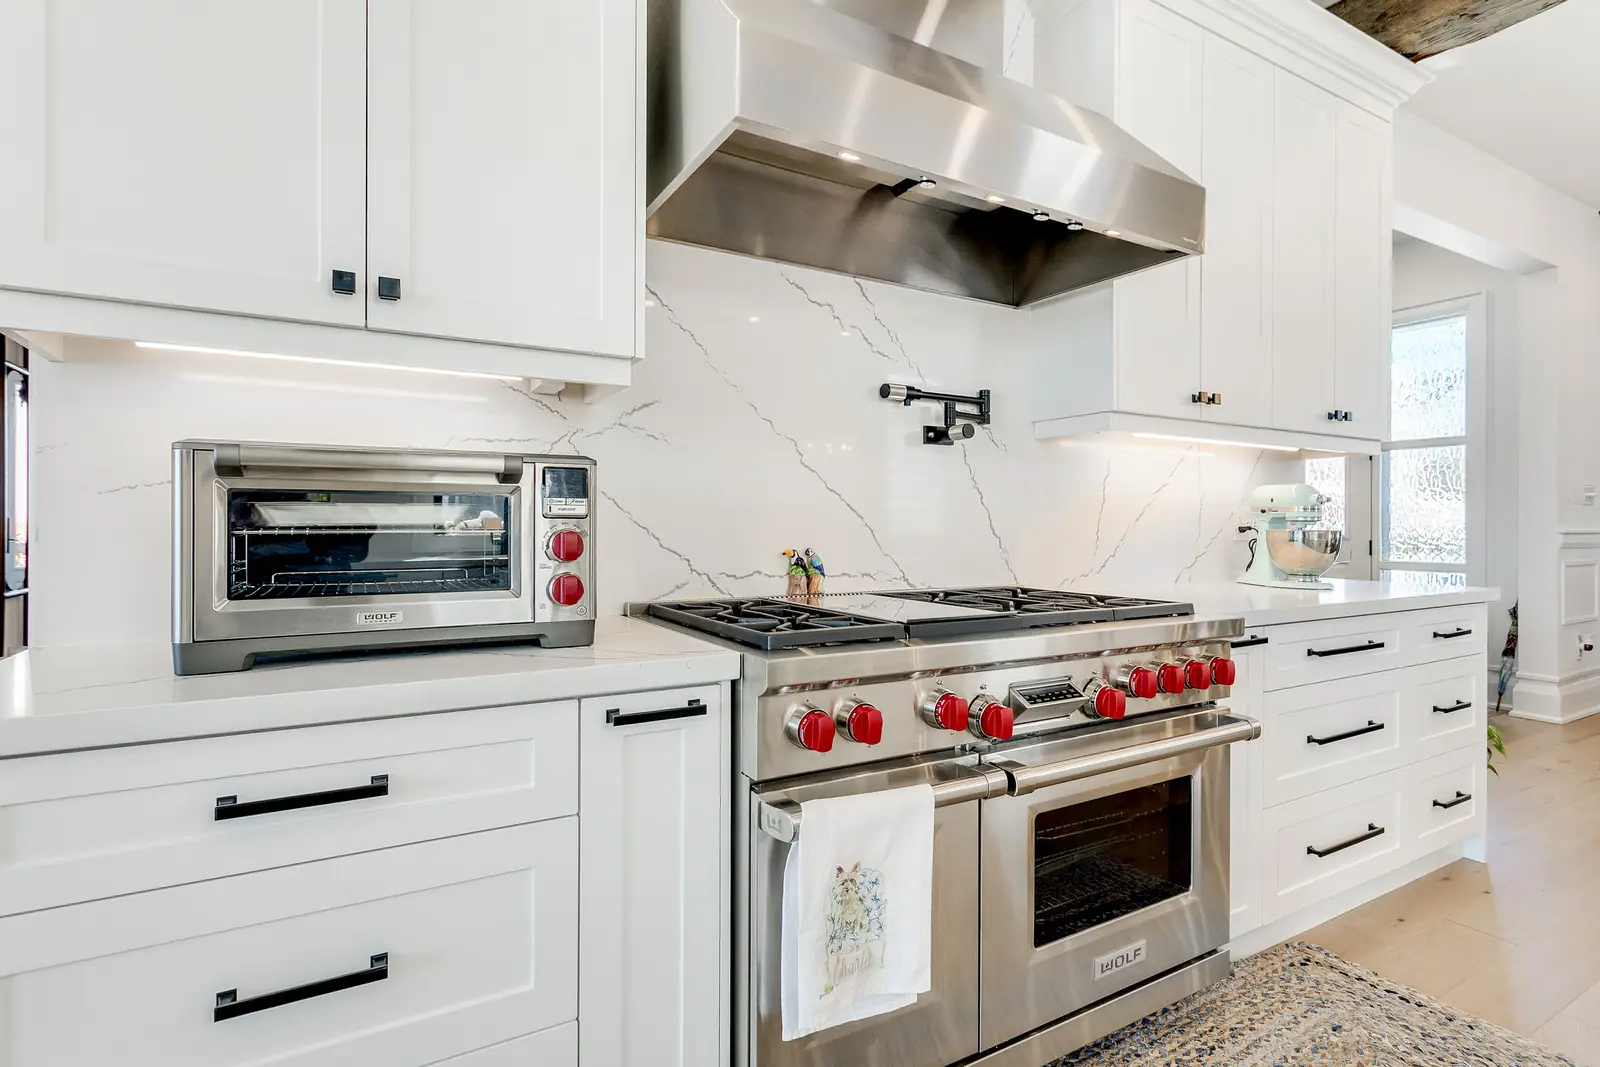
- Behind the range: a backsplash with no grout lines to scrub. In the Victorian kitchen and bathroom renovation in Milton, a full-height quartz backsplash runs behind a professional range, with a pot filler.
Light and storage for long cooking sessions
Light the work, not the floor. NKBA's current guidelines ask for at least 50 foot-candles (538 lux) at activity centres and 20 foot-candles (215 lux) overall, a colour rendering index of at least 90 so food looks the colour it is, and one colour temperature throughout. Under-cabinet lights belong near the front edge of the cabinet, where they reach the cutting board rather than the backsplash.
Storage in a chef's kitchen is mostly drawers. NKBA's storage guideline suggests about 1,700 inches of shelf and drawer frontage for a medium kitchen of 151 to 350 square feet, and 2,000 inches above that. Put deep drawers for pots beside the range, vertical dividers for sheet pans and boards, spices in a shallow drawer next to the cooktop rather than above it, and the everyday dishes beside the dishwasher.
Questions
Do I need a 48-inch range to have a chef's kitchen?
No. A 36-inch range with a separate wall oven, or a rangetop with double wall ovens, gives many cooks more flexibility than one large range. A 48-inch range suits people who regularly run six burners or want a griddle beside the burners, and it brings a larger hood and duct with it.
What makes a professional-style range different from a commercial one?
A professional-style range is designed and certified for residential use, with installation clearances written for a home kitchen. NKBA's guidelines say commercial cooking appliances are not to be installed in residential kitchens, so the look of a restaurant line is achieved with residential pro-style equipment.
Can a pro-style range sit against an ordinary drywall wall?
Often yes, with the maker's backguard or riser. One maker requires a 10-inch riser against a combustible wall for its 48- and 60-inch dual fuel ranges. Ontario's Building Code separately requires combustible walls and cabinets within 450 mm of a cooktop to be protected above burner level.
Sources and further reading
- National Kitchen & Bath Association: Kitchen Planning Guidelines with Access Standards
- NKBA Kitchen & Bath Planning Guidelines, 4th edition (summary)
- Wolf design guide (ranges, steam ovens, coffee system and ventilation)
- 2024 Ontario Building Code compendium, Part 9: Housing and Small Buildings (Subsection 9.10.22)
Checked November 19, 2026. Codes, by-laws, prices and product specifications change; confirm with your municipality, condo corporation or supplier before you build.
Keep reading
Related guides