Kitchen renovations
Open concept kitchen renovation
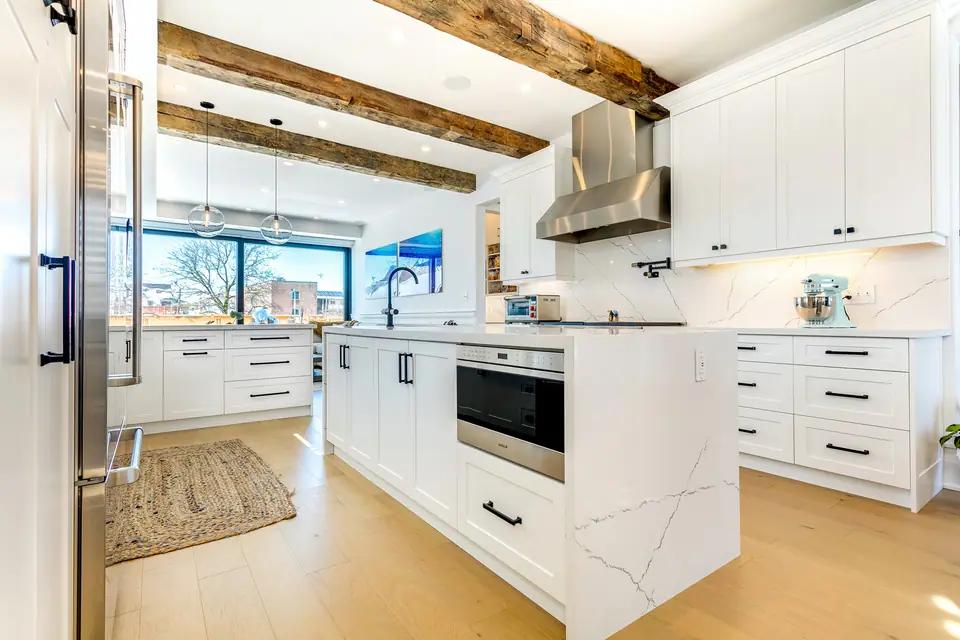
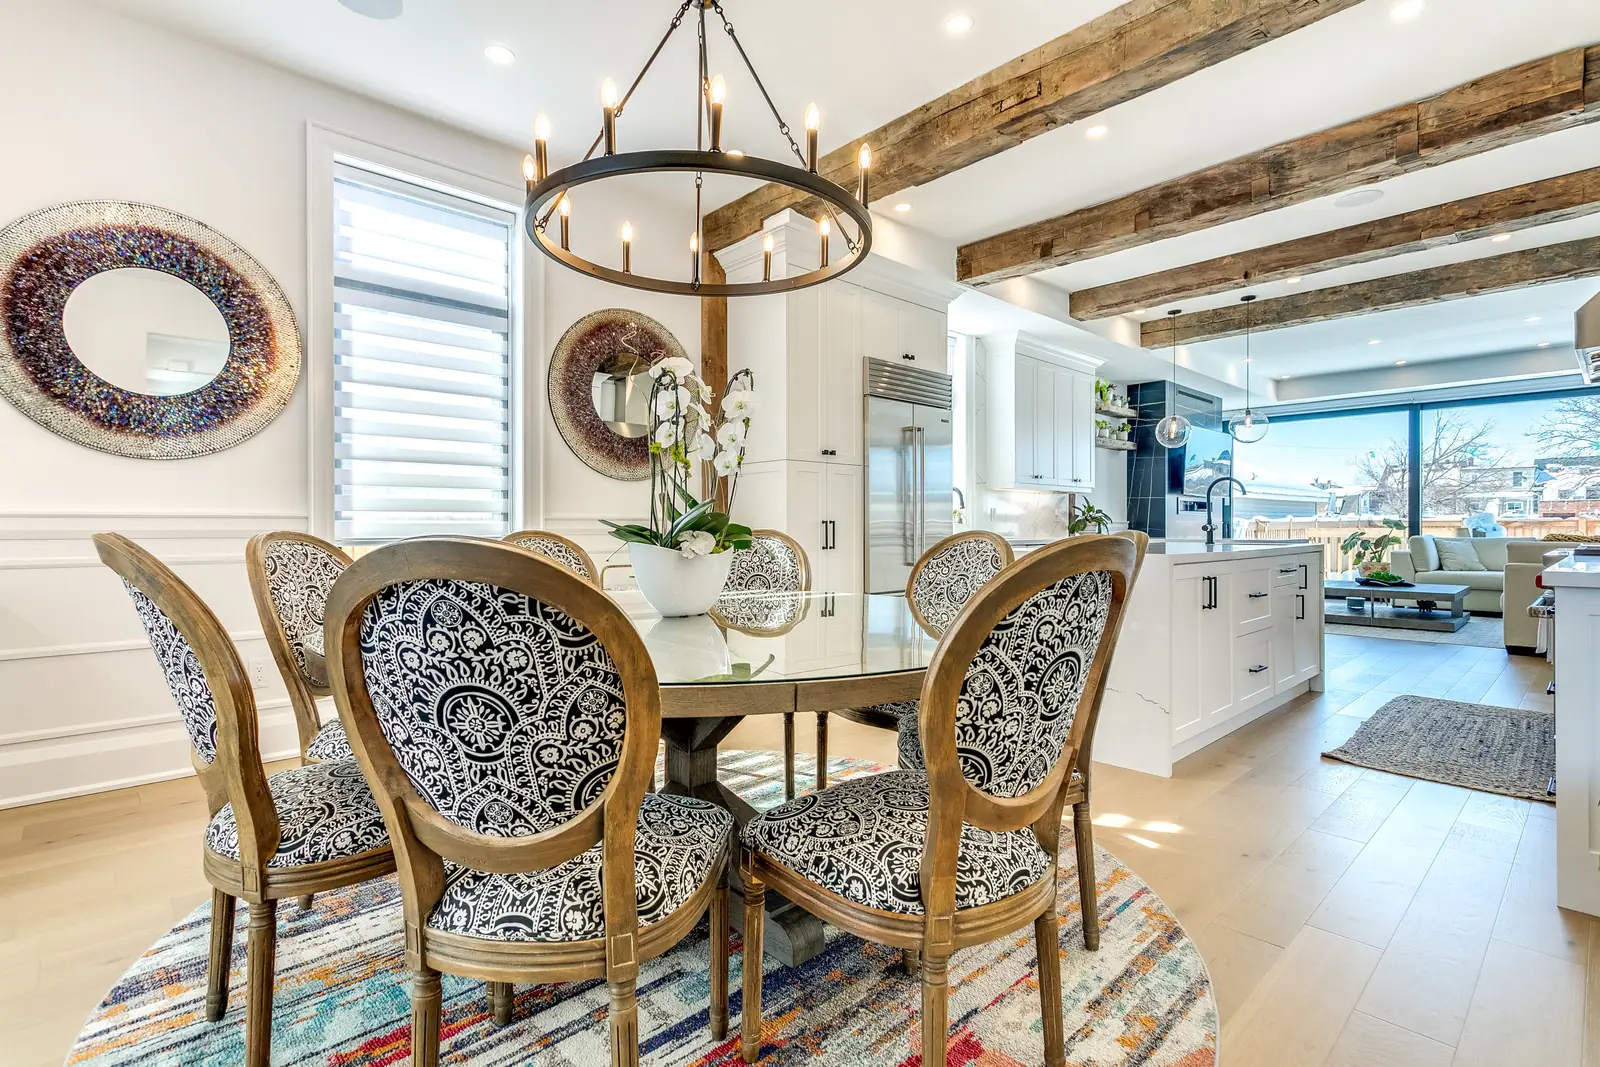
An open concept kitchen renovation removes or widens the walls between the kitchen, dining and living areas so the main floor works as one room. In a GTA house that usually means a building permit, a beam designed by an engineer or qualified designer wherever a wall carries load, rerouted wiring, ducts or pipes, and new flooring and lighting that tie the rooms together. Purple Kitchen & Bath plans the structure, permits and kitchen design as one project, then builds it with its own team.
What changes when the wall between kitchen and dining room comes out
The wall is the easy part; what it was doing is the real job. A partition may hold up the floor above, hide a heating duct or plumbing vent, carry outlets for two rooms and mark the line where two floors meet. Each needs an answer before demolition, or the open plan ends with a surprise bulkhead, a column in the wrong place or a strip of mismatched flooring.
This table shows what typically moves in a Toronto-area main floor and who is responsible for it.
| Element | What happens | Who signs off |
|---|---|---|
| Load-bearing wall | Replaced by a beam with posts carrying the load down to a footing | Engineer or BCIN-qualified designer; city framing inspection |
| Electrical | Switches and outlets relocated; new island or peninsula receptacles; open-plan walls still need outlets | Licensed electrical contractor; ESA inspection |
| Heating ducts and returns | Rerouted through joists or boxed into a bulkhead | Covered by the building permit and HVAC rough-in inspection |
| Plumbing vents and drains | Moved, or kept inside a planned column or cabinet | Building permit and plumbing inspection |
| Gas lines (range, fireplace) | Capped or rerouted | TSSA-registered gas contractor |
| Floors and ceiling | Gap where the wall stood is filled; ceiling patched or rebuilt | Renovation team |
Permits and inspections for opening a Toronto main floor
In Toronto, opening a kitchen to the rest of the floor is permit work. Toronto Building lists adding or removing walls and structural or material alterations among the projects that need a building permit, and installing or modifying plumbing or heating systems is on the same list. Replacing cabinets on their own is not.
The permit drawings show existing and proposed floor plans with the structural framing above, plus sections through the floor, wall and footing. They are prepared by a designer registered under the Ontario Building Code (with a BCIN) or by a professional engineer, who also files an assumption of responsibility for the engineering. The Building Code gives the city 10 days, not counting weekends and holidays, to issue or refuse a permit for a house once the application is complete.
On site, Toronto requires a framing inspection when the structure is finished and the plumbing and HVAC are roughed in, before insulation or drywall covers anything. Work closed up before it passes has to be opened again. Mississauga, Vaughan, Oakville and the other GTA municipalities run their own building departments with similar requirements, so confirm the details with the city where the house sits. The technical side of the beam is covered in removing a load-bearing wall for an open kitchen, and the permit questions in do you need a permit for a kitchen renovation in Toronto.
Design problems that appear once the kitchen is on display
An open kitchen is seen from the sofa, the dining table and the front door, so decisions that stayed private in a closed kitchen become part of the living room.
- Lost wall, lost storage. The wall that comes down often held a run of upper cabinets. Plan where that storage goes before demolition: a deeper island, a floor-to-ceiling pantry wall or a walk-in or cabinet pantry.
- Cooking smells and noise travel. A ducted range hood vented outside matters more when the kitchen shares air with the living room. See range hood venting for a kitchen renovation.
- Appliances in the sightline. Panel-ready fridges and dishwashers let the kitchen read as furniture from the living room; panel-ready appliances and integrated kitchens explains the trade-offs.
- Electrical layout for one big room. Ontario's Electrical Safety Code still requires receptacles along the finished walls of an open concept kitchen and dining area, and those general-use circuits need arc-fault protection. An island or peninsula needs its own receptacle as well.
- Lighting by zone. Kitchen task lights, island pendants and living room lamps should switch and dim separately so the kitchen can go dark after dinner.
- One floor, edge to edge. The strip under a removed wall rarely matches the old hardwood on either side. Many homeowners run new flooring through the whole open area so there is no visible seam.
Two Toronto main floors that were opened up
In the family kitchen renovation in North Toronto, a dated two-way fireplace stood between rooms. Removing it opened the main floor for a young family, and the kitchen took on farmhouse warmth with a contemporary edge. The homeowners brought their own designer, and Purple Kitchen & Bath built the project alongside them, adding a new powder room on the same floor.
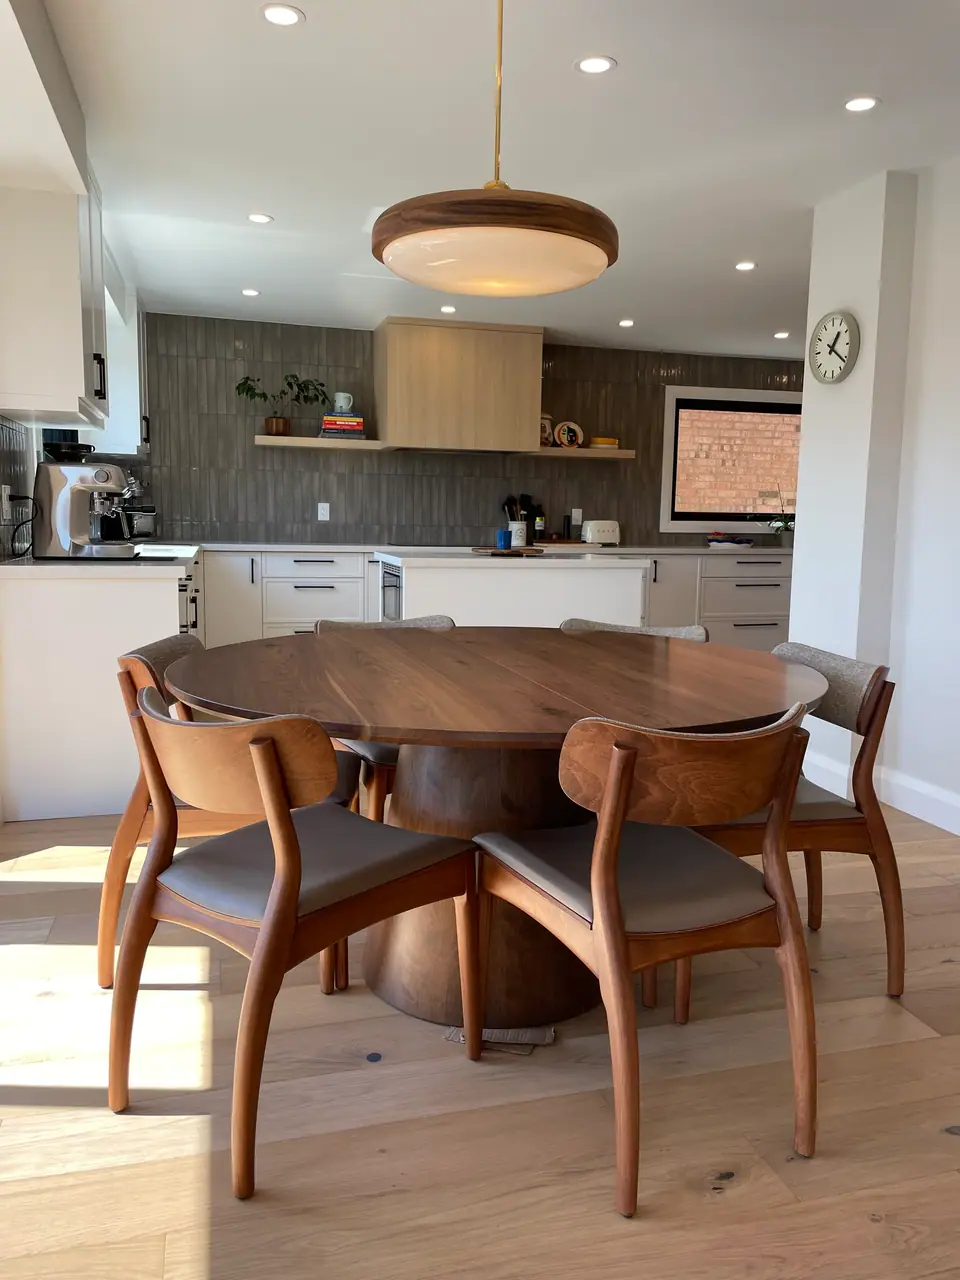
The sage green kitchen renovation in Toronto works with vaulted ceilings and new sightlines across the floor. Sage cabinets, brass pendants, white oak floors and a quartz waterfall island give the open space one consistent material palette. If your ceiling is the feature, kitchen renovation with vaulted or raised ceilings covers the lighting and venting details.
Two more projects follow the same idea: the modern kitchen renovation in Vaughan opened a family kitchen for sightlines behind a full oak appliance wall, and the custom millwork kitchen in Toronto opened a main floor for flow and light.
How Purple Kitchen & Bath runs an open concept project
The work follows four stages, and the structural and permit questions are settled in the second one, before anyone picks up a hammer.
- Consultation. A complimentary meeting with Rowan Henry and the design team about the space, how the household uses the main floor, style and budget.
- Design and planning. Layout, selections, the structural approach and the permit application are planned before work begins. If you already have a designer, the team works alongside them.
- Build. The team carries out the plan, coordinates the inspections and keeps you informed as walls, services and finishes come together.
- Final walkthrough. You review the finished space together, and the one-year workmanship warranty starts. The team also helps you register manufacturer warranties on appliances and fixtures.
Questions
Can every wall between a kitchen and dining room be removed?
Almost any wall can be opened with the right beam, but some cost far more than others. A wall carrying a stair, a plumbing stack or a heavy load from above may be cheaper to open partly, leaving a post or short return. An engineer or qualified designer confirms what the wall is doing before the design is fixed.
Do I have to replace the floors when a wall is removed?
Not always, but the strip where the wall stood has to be filled, and matching old hardwood in species, width and colour is difficult. Many open concept projects run one new floor through the kitchen, dining and living areas so there is no patch line.
Will an open kitchen make the house louder or smell of cooking?
It can. Sound and cooking odours have nowhere to stop, so a properly sized range hood ducted outside, soft surfaces in the living area and a quiet dishwasher all matter more than in a closed kitchen.
Sources and further reading
- City of Toronto: When do I need a building permit
- City of Toronto: When to call for inspection of small buildings
- Electrical Safety Authority: Bulletin 26-23-8, Receptacle requirements in kitchens of dwelling units
Checked November 19, 2026. Codes, by-laws, prices and product specifications change; confirm with your municipality, condo corporation or supplier before you build.
Keep reading
Related guides