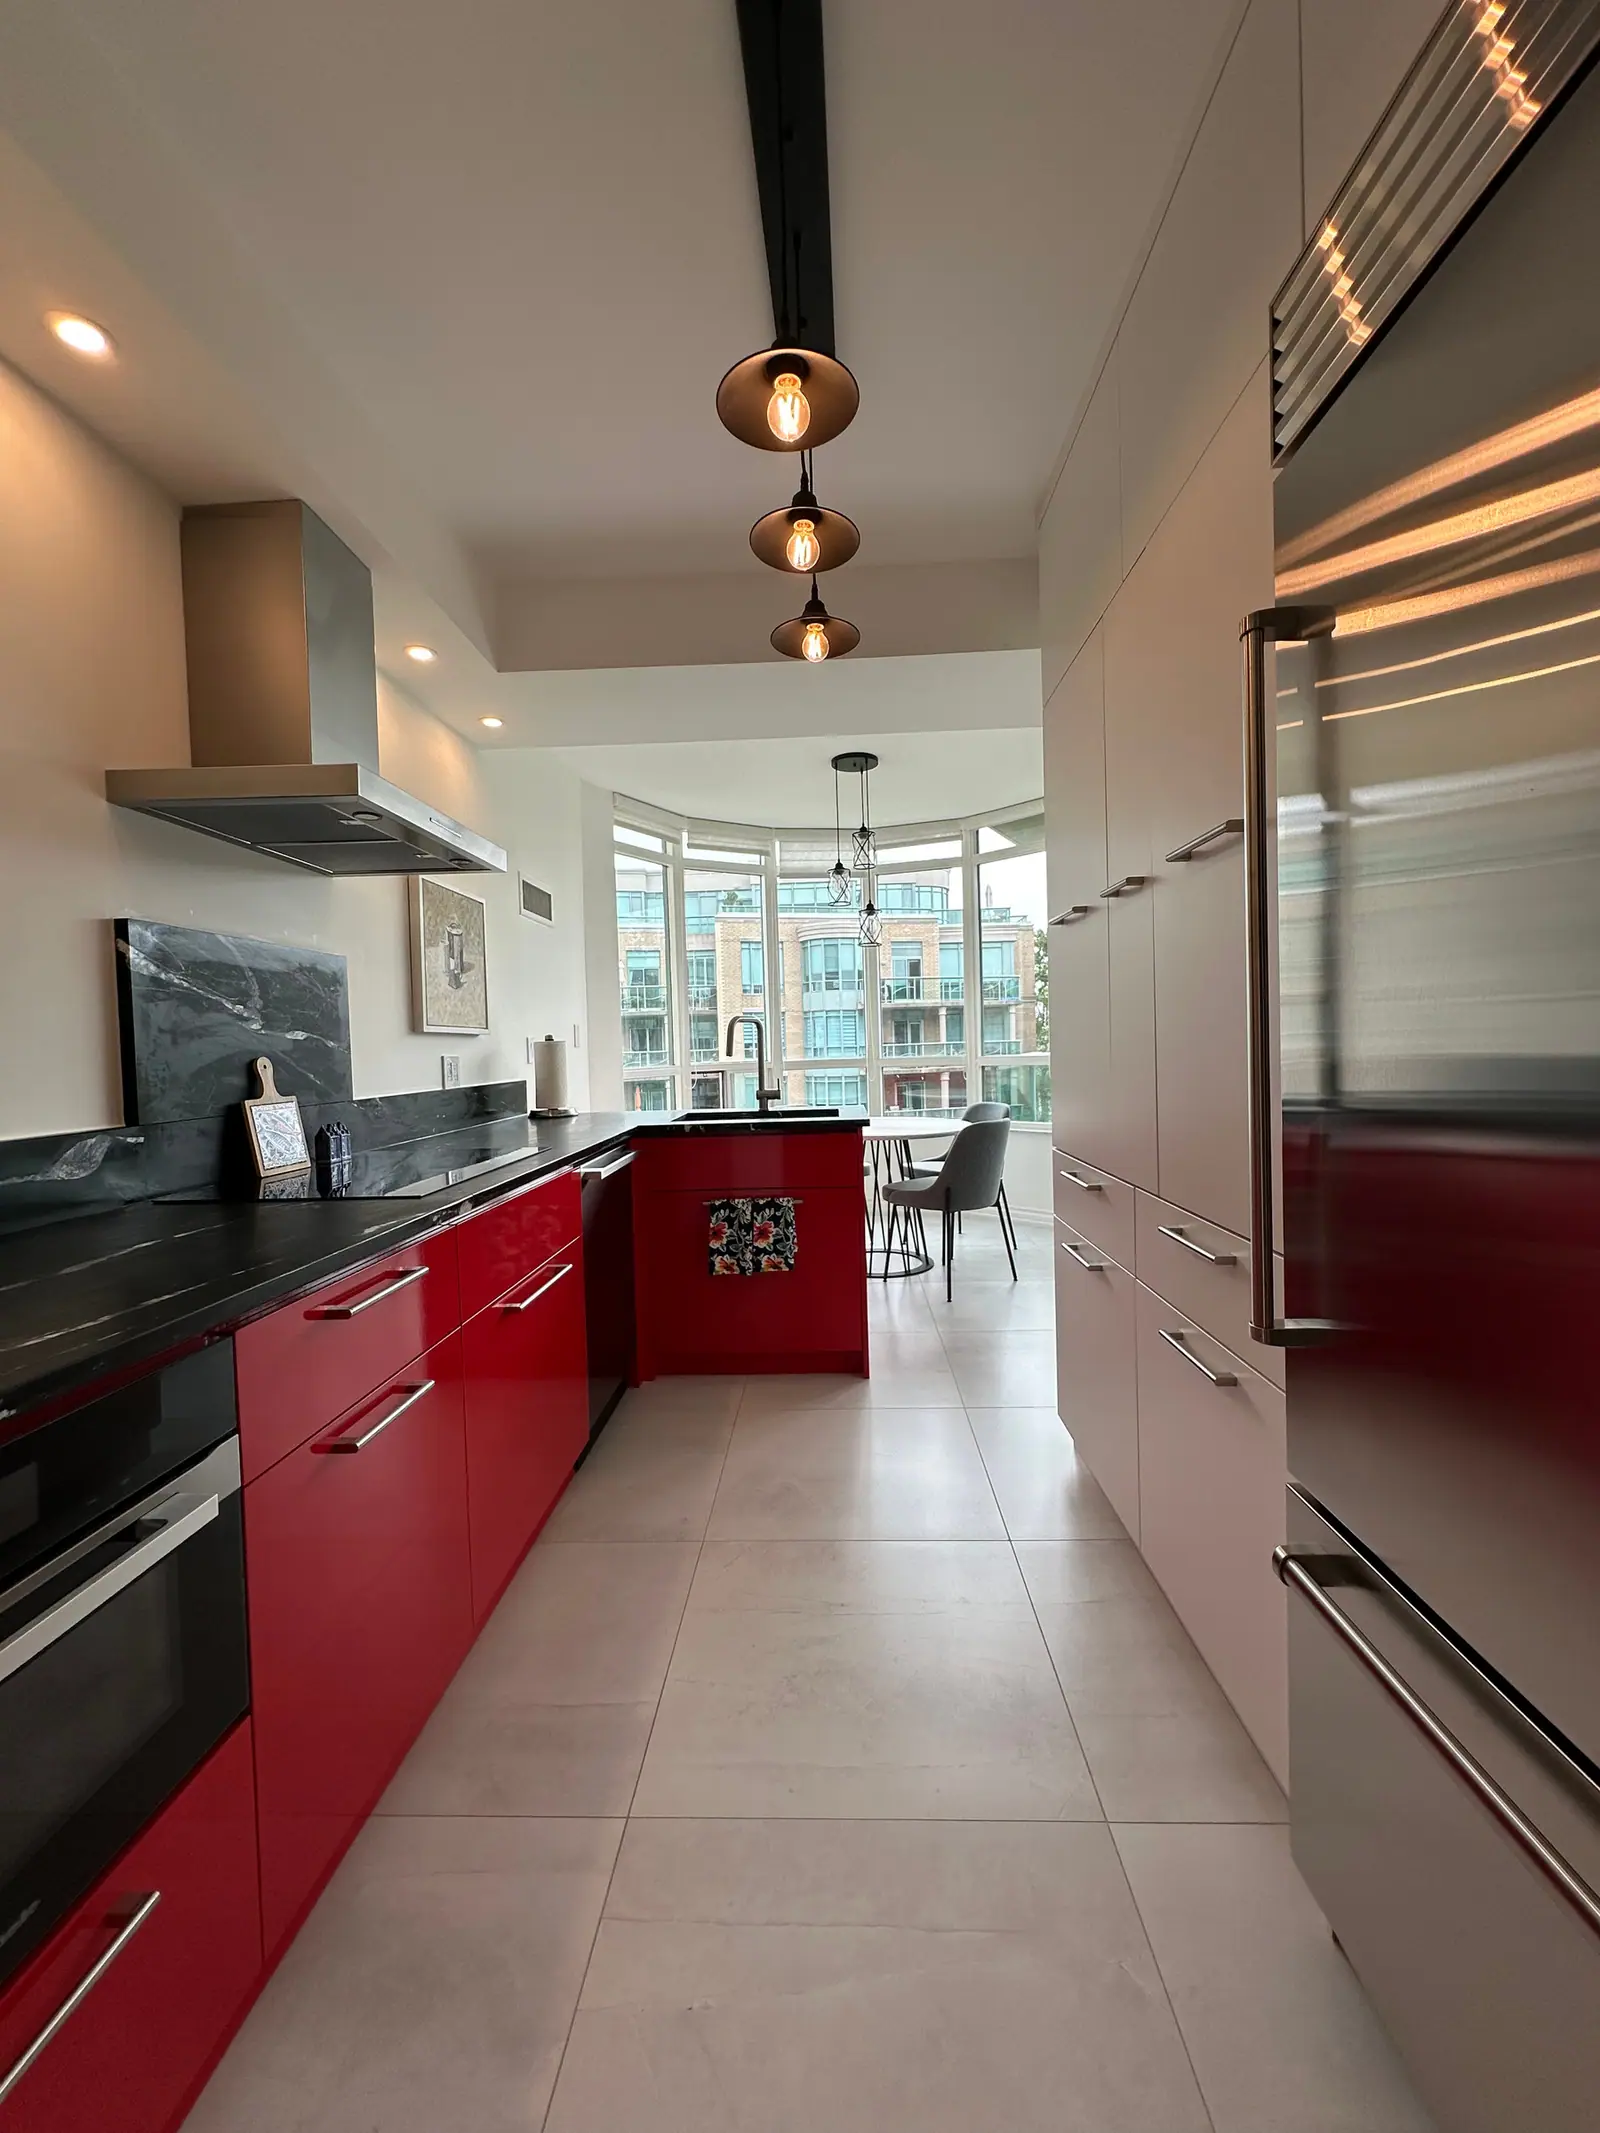
Kitchen design
Galley kitchen renovation
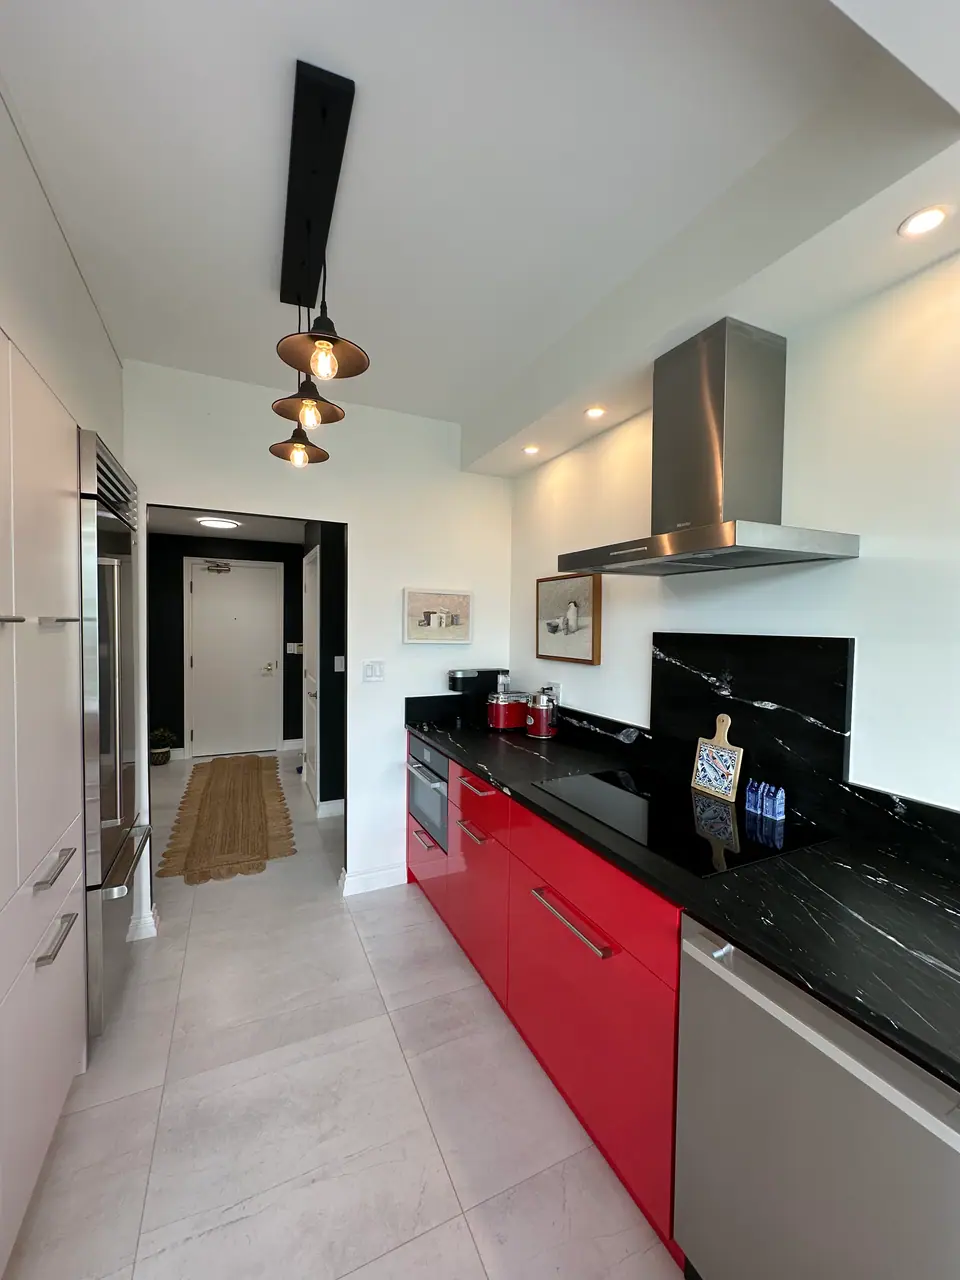
A galley kitchen works when its aisle is 42 to 48 inches wide, household traffic does not cut through the cook's path and appliance doors do not collide across the corridor. Renovating one means resizing the aisle where possible, staggering the sink, range and fridge so their doors miss each other, putting tall storage at the ends and lighting both counters. When the corridor is simply too narrow, opening one side into a peninsula changes the room more than any finish.
The aisle width decides how a galley feels
Start with a tape measure between the counter edges, not the walls. With standard 24-inch cabinets and a countertop overhang, each run takes about 25 inches, so the room width minus 50 inches is your aisle. The NKBA planning guidelines give the targets below.
If the room cannot reach 42 inches, use shallower cabinets on one side. Pantry or storage cabinets 12 to 15 inches deep along the non-cooking wall can win back 9 inches or more, as long as that wall does not need a sink or a range.
| Aisle between counters | Room width with two 25-inch runs | What it supports |
|---|---|---|
| Under 36 in | Under about 7 ft 2 in | Tight for one person; open doors block the aisle |
| 36 in | About 7 ft 2 in | NKBA minimum for a walkway, not a work aisle |
| 42 in | About 7 ft 8 in | NKBA minimum work aisle for one cook |
| 48 in | About 8 ft 2 in | NKBA minimum work aisle for two cooks |
| 60 in | About 9 ft 2 in | Wheelchair turning space under the NKBA access standard |
Stagger the work centres so doors do not collide
In a galley, the fridge, dishwasher and oven doors all open into the same corridor. NKBA's guidelines say appliance doors should not interfere with one another, so avoid placing the dishwasher directly across from the oven or the fridge. Put the sink and dishwasher on one side and the range on the other, offset along the run, so two doors can be open at once.
The galley has one advantage here. NKBA allows the landing area for a fridge, or for an oven whose door does not open into a walkway, to sit on the opposite counter if it is no more than 48 inches across. In a 42-inch galley, the counter behind you counts, which makes a narrow kitchen easier to plan.
- Keep the dishwasher's nearest edge within 36 inches of the sink.
- Leave at least 21 inches of standing room beside the open dishwasher door.
- Give the range 12 inches of counter on one side and 15 on the other.
- Allow 24 inches of counter on one side of the sink and 18 on the other.
Walk-through galleys: managing traffic
A galley with a door at each end becomes a hallway, and NKBA's guidelines say no major traffic route should cross the work triangle. If the kitchen connects the front of the house to a back door or a yard, someone will walk between the cook and the stove several times a meal.
Three fixes, from simplest to most involved: put the fridge at the end closest to the rest of the house so people can reach it without entering the work zone; add a beverage or coffee station outside the galley for drinks and snacks (see coffee station and beverage centre ideas); or close one doorway and turn the galley into a dead-end kitchen, which usually gains a full run of cabinets as well.
Storage: tall cabinets belong at the ends
A tall pantry, oven tower or full-height fridge in the middle of a run breaks the counter in two. NKBA recommends that a full-height obstacle should not separate two primary work centres, so keep tall units at the end of a run, ideally at the closed end of the galley or beside the entry.
Above the counters, take the wall cabinets to the ceiling, and below them choose drawers over doors. A galley has no corners, which is a real advantage: every cabinet is fully reachable. Ideas that suit narrow rooms are collected in kitchen storage ideas for a renovation and small kitchen renovation ideas.
Lighting a corridor kitchen
Ceiling lights in a galley sit behind the cook, so they throw your shadow onto the counter. Light both runs from under the wall cabinets, then add ceiling lights centred over each counter edge rather than one row down the middle of the aisle. If there is a window at the end, keep it clear; NKBA advises against placing a cooktop under an operable window, so the end wall suits the sink or a short counter better. Pale countertops and a reflective backsplash help push light along the room. The fixture choices are explained in kitchen lighting design.
When to open a galley into a peninsula
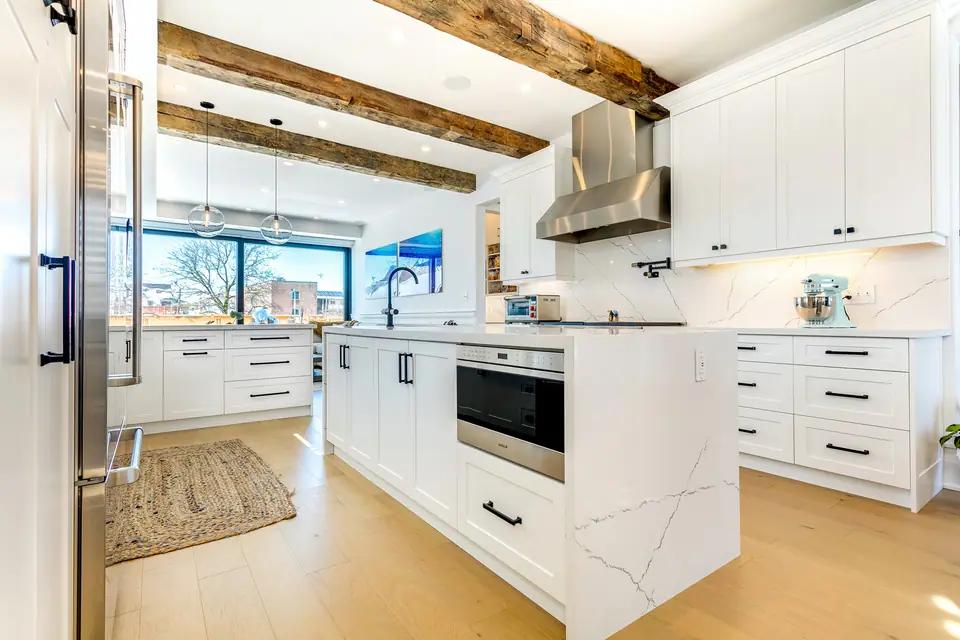
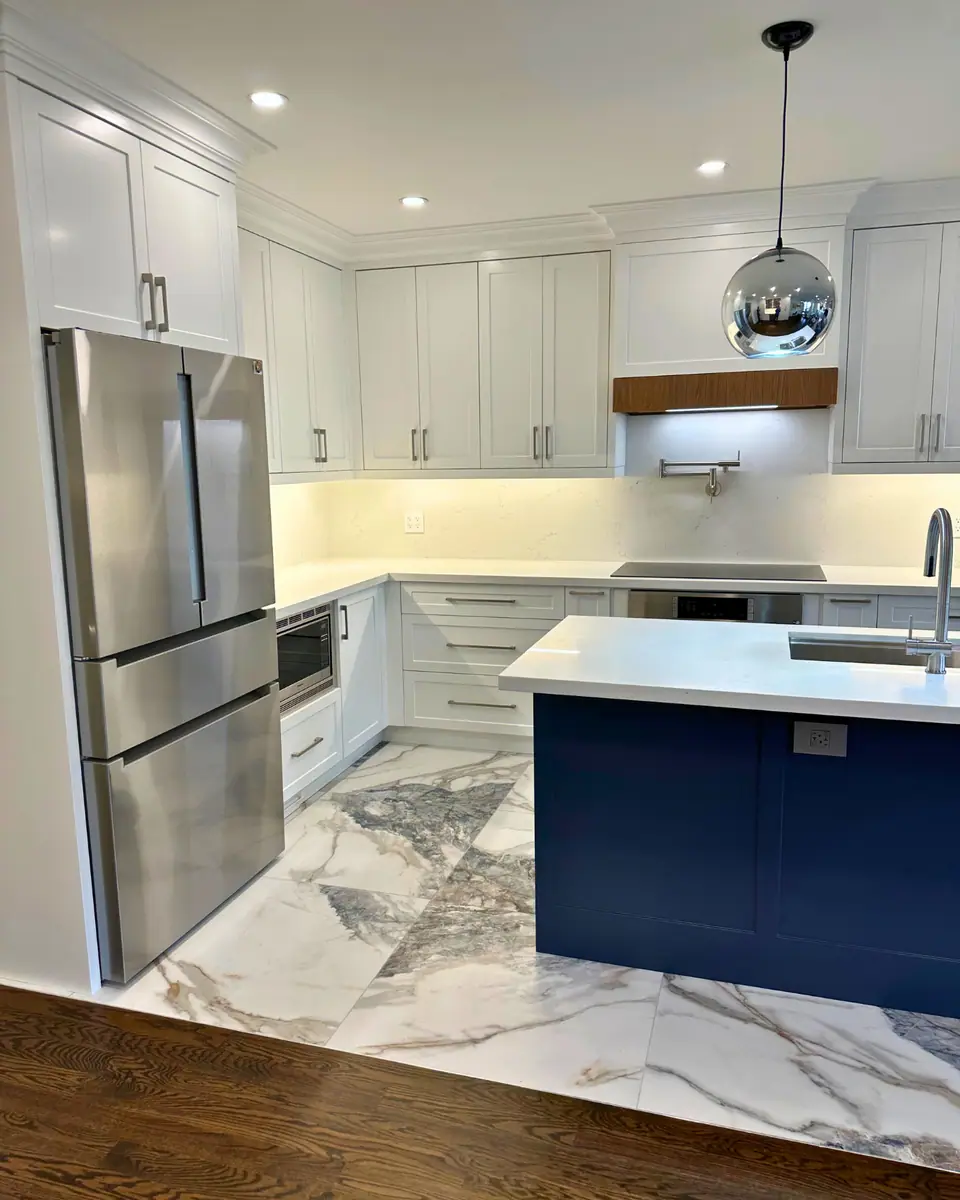
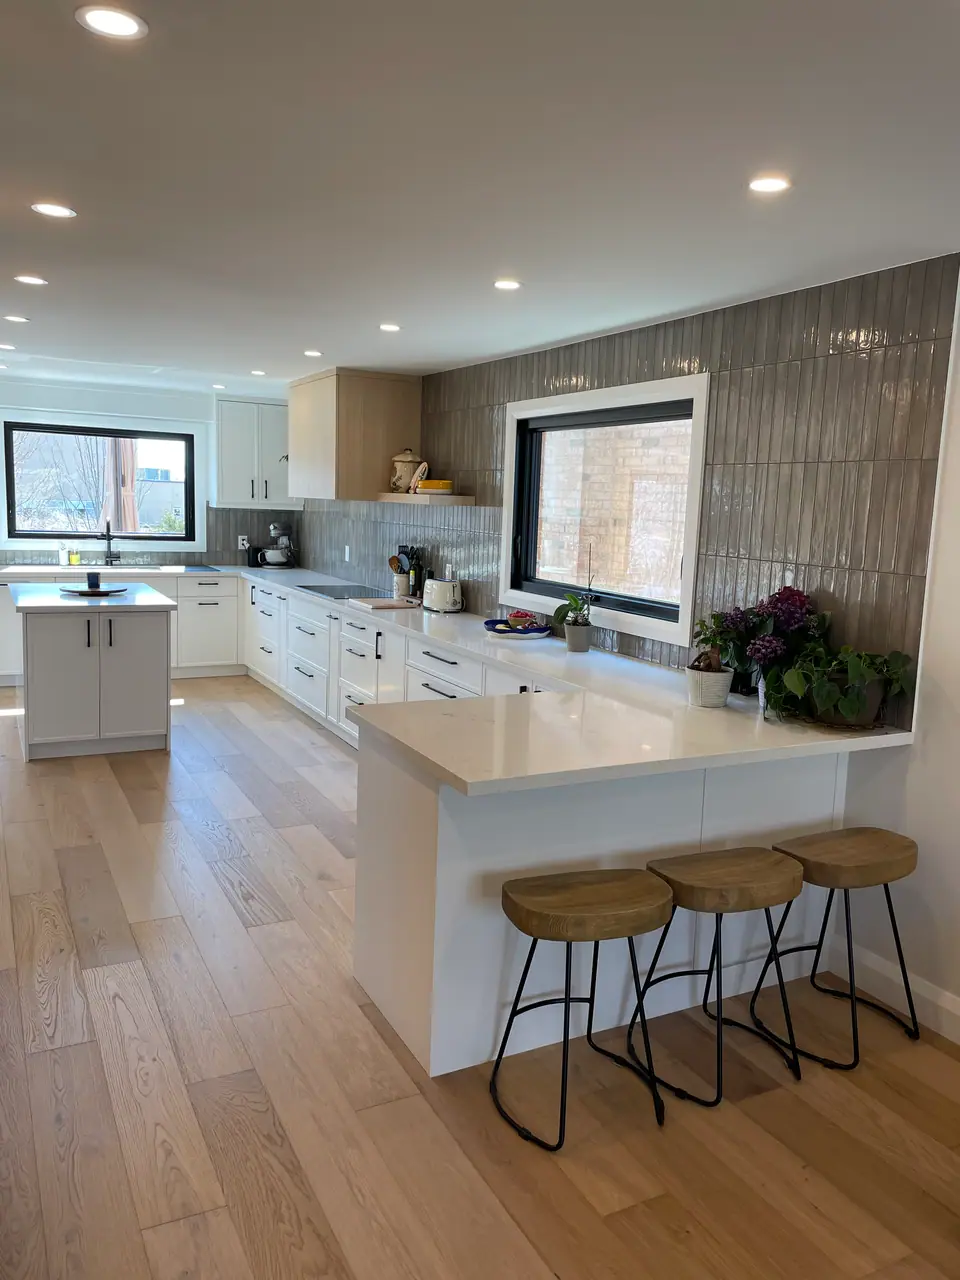
If the aisle cannot reach 42 inches, or the room needs seating, removing the upper part or all of one galley wall often helps more than any layout change inside it. The lower cabinets can stay as a peninsula with an overhang for stools, and the kitchen gains light and sightlines from the next room. Kitchen peninsula design covers the shape and dimensions.
Two rules come with it. In Toronto, adding or removing walls requires a building permit, and if the wall carries load it needs an engineered beam; see removing a load-bearing wall for an open kitchen. Under Ontario's electrical code, a peninsula counter at least 600 by 300 mm needs its own receptacle, and an outlet on the wall behind the adjacent counter does not count.
Questions
Can two people cook in a galley kitchen?
Yes, if the aisle is at least 48 inches and the sink and range sit on opposite sides, offset from each other. Below 42 inches, two people will be turning sideways to pass.
Where should the fridge go in a galley?
Usually at the end nearest the rest of the house, so family members can get to it without walking through the cooking zone. Keep 15 inches of landing space beside its handle or on the counter across the aisle.
Is a single-wall galley better than a two-wall one?
A single wall feels more open but has half the counter and storage, and its sink, range and fridge sit in a line rather than a triangle. A two-wall galley is more efficient for cooking if the aisle is wide enough.
Does a galley kitchen renovation need a permit in Toronto?
Replacing cabinets and fixtures in place does not. Moving plumbing, changing heating ducts or removing a wall does, so the permit question depends on how far the plan goes.
Sources and further reading
- National Kitchen & Bath Association: Kitchen Planning Guidelines with Access Standards
- Electrical Safety Authority: Bulletin 26-23-8, Receptacle requirements in kitchens of dwelling units
- City of Toronto: When do I need a building permit
Checked November 19, 2026. Codes, by-laws, prices and product specifications change; confirm with your municipality, condo corporation or supplier before you build.
Keep reading
Related guides