Kitchen sinks
Kitchen sink types: undermount, farmhouse and integrated
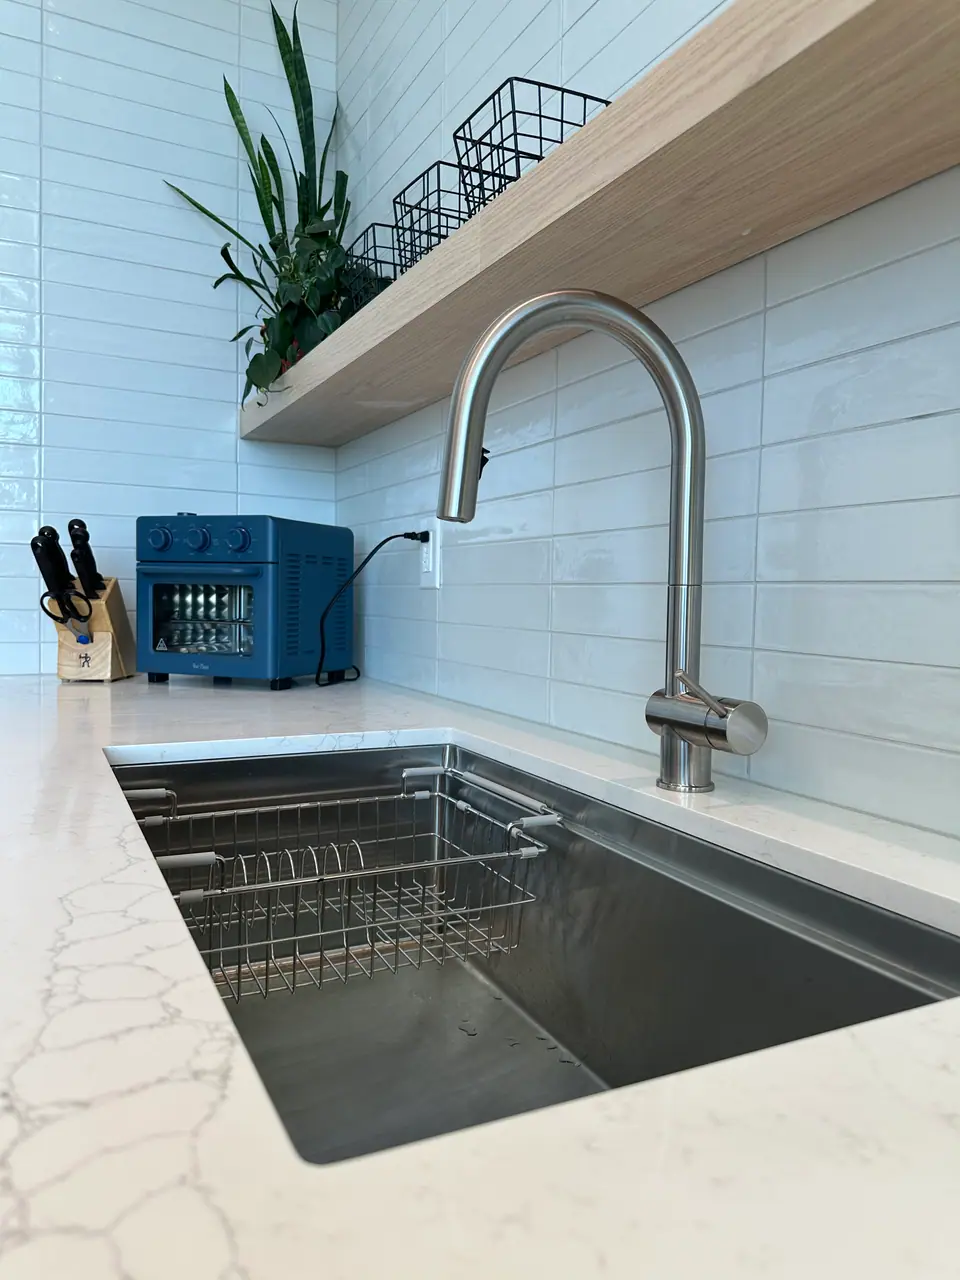
Most renovated kitchens choose between three sink types: an undermount sink clipped and sealed beneath a stone or quartz counter, a farmhouse (apron-front) sink whose exposed front replaces part of the cabinet face, and an integrated sink formed from the countertop material itself. Choose the type alongside the countertop, because it changes the cabinet, the cut-out and the order of work, then pick the material, steel gauge and bowl depth for the way you cook.
Four ways a sink meets the counter
The sink type is really a description of the joint between sink and counter. That joint decides what you clean, which counters will work, and what the cabinet underneath has to be. Cut-out prices below come from Builders Ontario's October 2026 countertop guide (Central Ontario rates, before HST); GTA quotes vary.
| Type | How it is held | Counters it suits | Cabinet | Cut-out |
|---|---|---|---|---|
| Undermount | Clips and silicone under a polished cut-out | Stone, quartz, porcelain, solid surface; square-edge laminate with the right core | Standard sink base, usually 30, 33 or 36 in | One undermount cut-out is usually in the installed rate |
| Farmhouse (apron-front) | Sits on a support inside the cabinet, counter cut around it | Any | Apron-front sink base built to the sink | About $250, against about $150 for a standard cut-out |
| Integrated | Formed or fabricated from the counter material | Solid surface, stainless steel, concrete | Standard sink base | Priced with the counter fabrication |
| Drop-in (top-mount) | Rim rests on the counter | Laminate and budget counters | Standard sink base | A simple cut-out; the rim covers the edge |
Undermount sinks: what the countertop fabricator needs
An undermount sink leaves a clean edge you can wipe crumbs straight over, which is why it is the default under quartz and stone. It also asks the most of the fabricator. Builders Ontario notes that undermount cut-outs are made to the actual sink, not the spec sheet, so the sink has to be on site when the counter is templated.
The cut-out edge is the one that takes the most knocks from pots. Caesarstone Canada asks fabricators for a polished edge with at least a 6 mm radius on its upper corner, and its fabrication guide calls for ample structural support for the sink. On install day the sink is hung on clips and silicone, and the plumber connects it once the silicone has cured, typically the next day. Seams should sit away from the sink rather than through the cut-out, where the stone is narrowest.
Farmhouse sinks: the cabinet is part of the sink
A farmhouse or apron-front sink is set into the front of a special sink base, so its face becomes part of the cabinetry. The cabinet maker builds that base to the sink's actual dimensions, which means choosing the sink early, before the cabinets are ordered. Fireclay and cast iron farmhouse sinks are heavy, so the base needs the support the sink maker specifies. The counter is then cut around the sink, and Builders Ontario prices that cut-out above a standard one.
Farmhouse sinks descend from the traditional British butler's sink, a rectangular ceramic sink with a rounded rim; Wikipedia gives a typical size of about 62 cm wide, 46 cm front to back and 22.5 cm deep. The Belfast version has a built-in overflow weir. Ontario's Building Code says a dishwashing or food-preparation sink must not have a concealed overflow (Article 7.2.2.4), so ask your plumber before buying an imported sink with a built-in overflow. The undermount vs farmhouse sinks comparison goes deeper on the choice.
Integrated sinks: one material from counter to drain
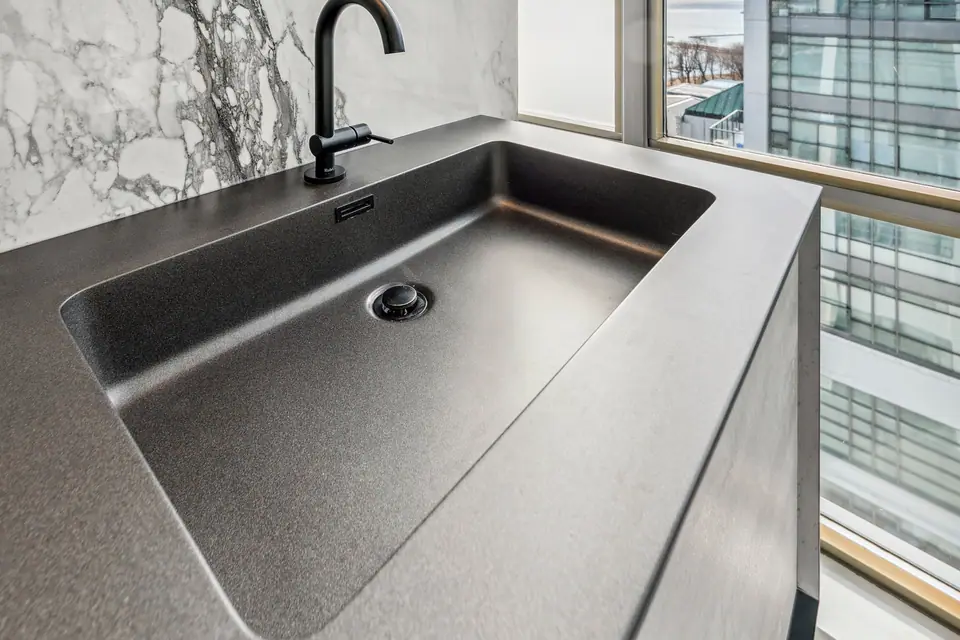
An integrated sink has no rim and no exposed joint, because sink and counter are the same material. Solid surface counters can have the sink moulded in, and Builders Ontario notes that scratches and burns in solid surface sand and buff out, though it is not for hot pans. Stainless steel counters can have the sink welded in one piece, the way restaurant kitchens are built, and concrete can be cast with an integral sink.
Quartz is the exception people ask about. Caesarstone's fabrication guide recommends using its built sinks as undermount installations rather than integral ones, so a quartz sink usually still has a joint under the counter edge. If you want a monolithic look in quartz, ask the fabricator exactly how the sink is built and supported. For more on the material, see solid surface countertops.
Material, steel gauge and bowl depth
The Ontario Building Code (Article 7.2.2.2) requires plumbing fixtures to meet the CSA B45 standard for their material, so look for the certification mark on the sink or its spec sheet.
For stainless sinks, gauge is the thickness of the steel, and a lower number is thicker. Wikipedia's sheet metal table gives 16-gauge stainless as about 1.59 mm, 18-gauge as about 1.27 mm and 20-gauge as about 0.95 mm. Thin steel is noisier when water and dishes hit it, and some manufacturers add sound-deadening material underneath.
Bowl depth is a trade-off. A deep bowl hides dishes and contains splashing, but it means more bending. For an accessible kitchen, Builders Ontario's cabinet guide lists a 34-inch counter with 27 inches of knee space under the sink, which leaves only about 7 inches for the counter and the bowl together, so accessible sinks are shallow. See accessible kitchen design for aging in place. Sink bases are usually 30, 33 or 36 inches wide: a single bowl fits a 30, while a double bowl wants 33 or 36.
| Material | Standard named in OBC 7.2.2.2 | Character |
|---|---|---|
| Stainless steel | ASME A112.19.3 / CSA B45.4 | Resists rust and impact; thinner gauges are noisier |
| Enamelled cast iron | ASME A112.19.1 / CSA B45.2 | Heavy, with a glossy enamel surface |
| Vitreous china (ceramic) | ASME A112.19.2 / CSA B45.1 | Hard glazed surface; fireclay is also a ceramic, so confirm which standard it is certified to |
| Plastic fixtures | CSA B45.5 / IAPMO Z124 | Ask composite and resin sink makers which standard applies |
Plumbing details that come with the sink
A new sink is also a chance to fix what is under it. Ontario's code requires a cleanout on the trap arm serving a kitchen sink, as close as practical to the trap and readily accessible (Article 7.4.7.1), so plan sink-base drawers or roll-outs so they do not block it. Where a dishwasher drains through the sink's tailpiece or a disposal, its discharge line must rise as high as possible to just under the counter before connecting (Article 7.4.5.1), which takes space at the back of the cabinet.
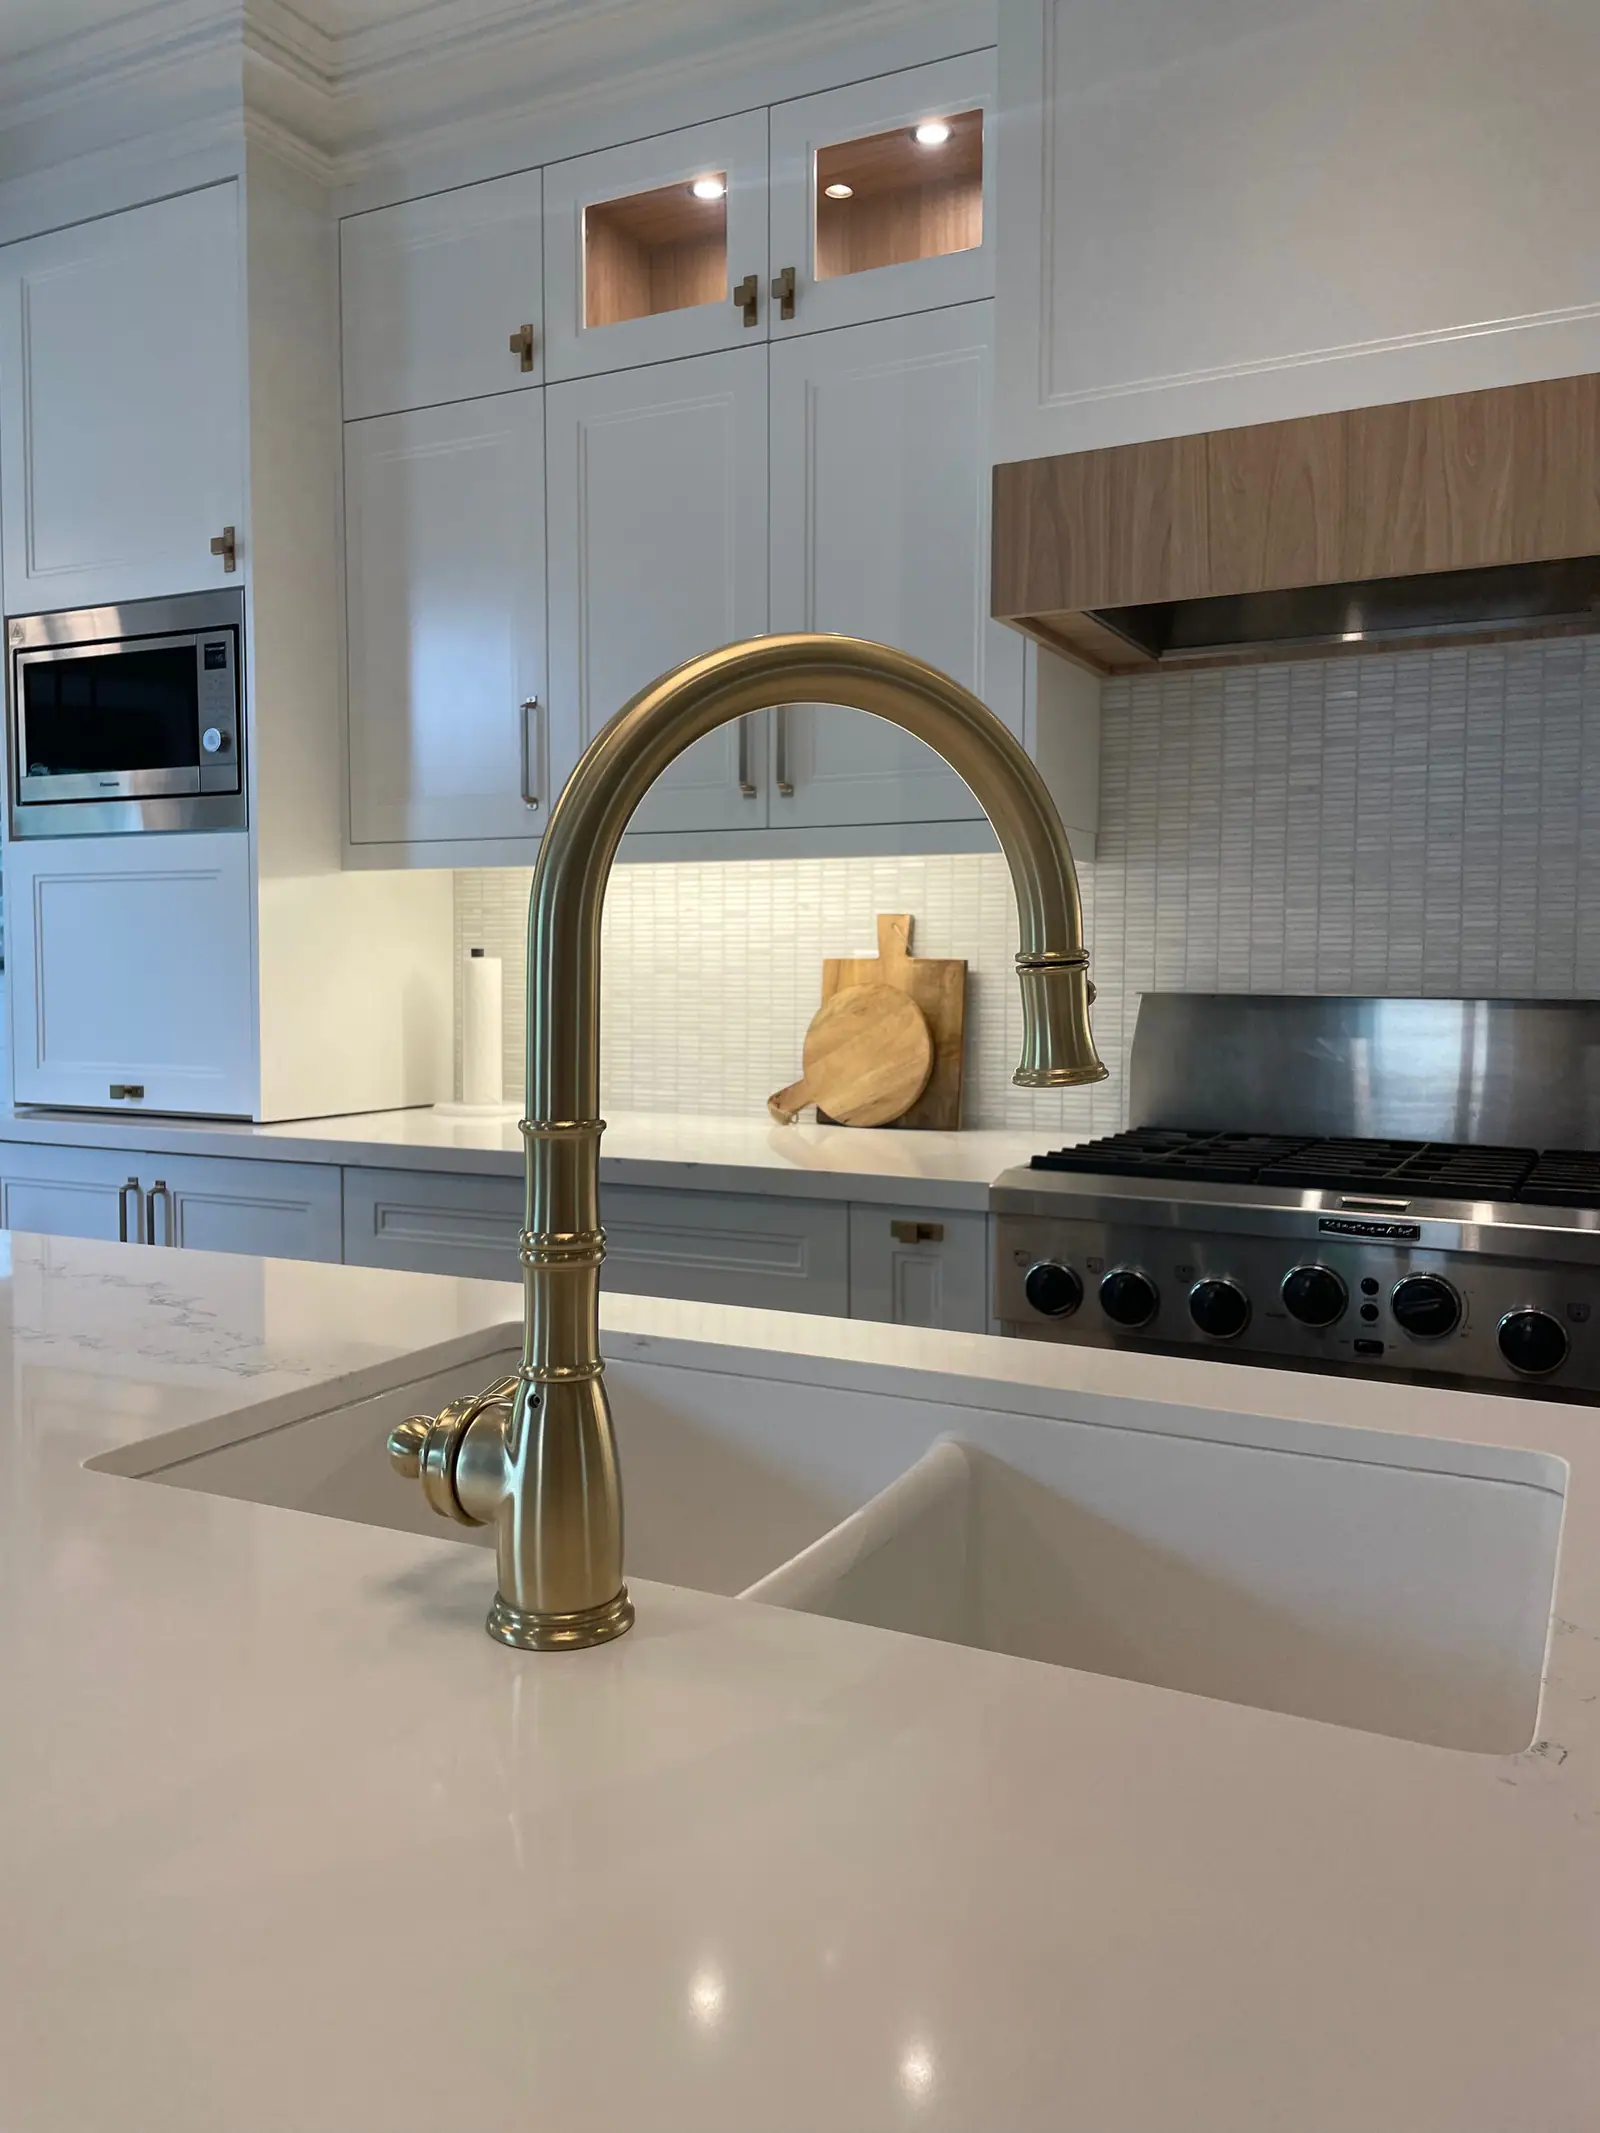
Decide the faucet at the same time, because the countertop needs its holes before or during install; Builders Ontario prices faucet holes at about $75. The kitchen faucet buying guide covers hole counts and clearances, and kitchen sink placement covers island versus perimeter.
Questions
What gauge should a stainless steel kitchen sink be?
Lower numbers are thicker: 16-gauge is about 1.59 mm and 18-gauge about 1.27 mm. Thicker steel resists dents and is quieter, and some sinks add sound-deadening pads underneath.
Can an undermount sink go under a laminate countertop?
With the right product, yes. Builders Ontario notes that square-edge laminate can take an undermount sink with the right core, while post-formed laminate is normally paired with a drop-in sink.
Does the sink have to be on site before the countertop is measured?
For an undermount or farmhouse sink, yes. The fabricator cuts to the actual sink, and the cabinet maker builds a farmhouse base to its real dimensions.
Is one big bowl or a double bowl better?
A single large bowl fits sheet pans and roasting pans and suits a 30-inch base. A double bowl lets you soak and rinse at once, but it needs a 33- or 36-inch base and each bowl is narrower.
Sources and further reading
- Ontario 2024 Building Code Compendium, Part 7: Plumbing (Articles 7.2.2.2, 7.2.2.4, 7.4.5.1, 7.4.7.1)
- Caesarstone Canada: Products technical information (undermount sink edge radius)
- Caesarstone: Countertop fabrication guide (sink cut-outs and built sinks)
- Builders Ontario: Countertop seams and installation
- Builders Ontario: Countertop cost in Ontario (2026)
Checked November 19, 2026. Codes, by-laws, prices and product specifications change; confirm with your municipality, condo corporation or supplier before you build.
Keep reading
Related guides