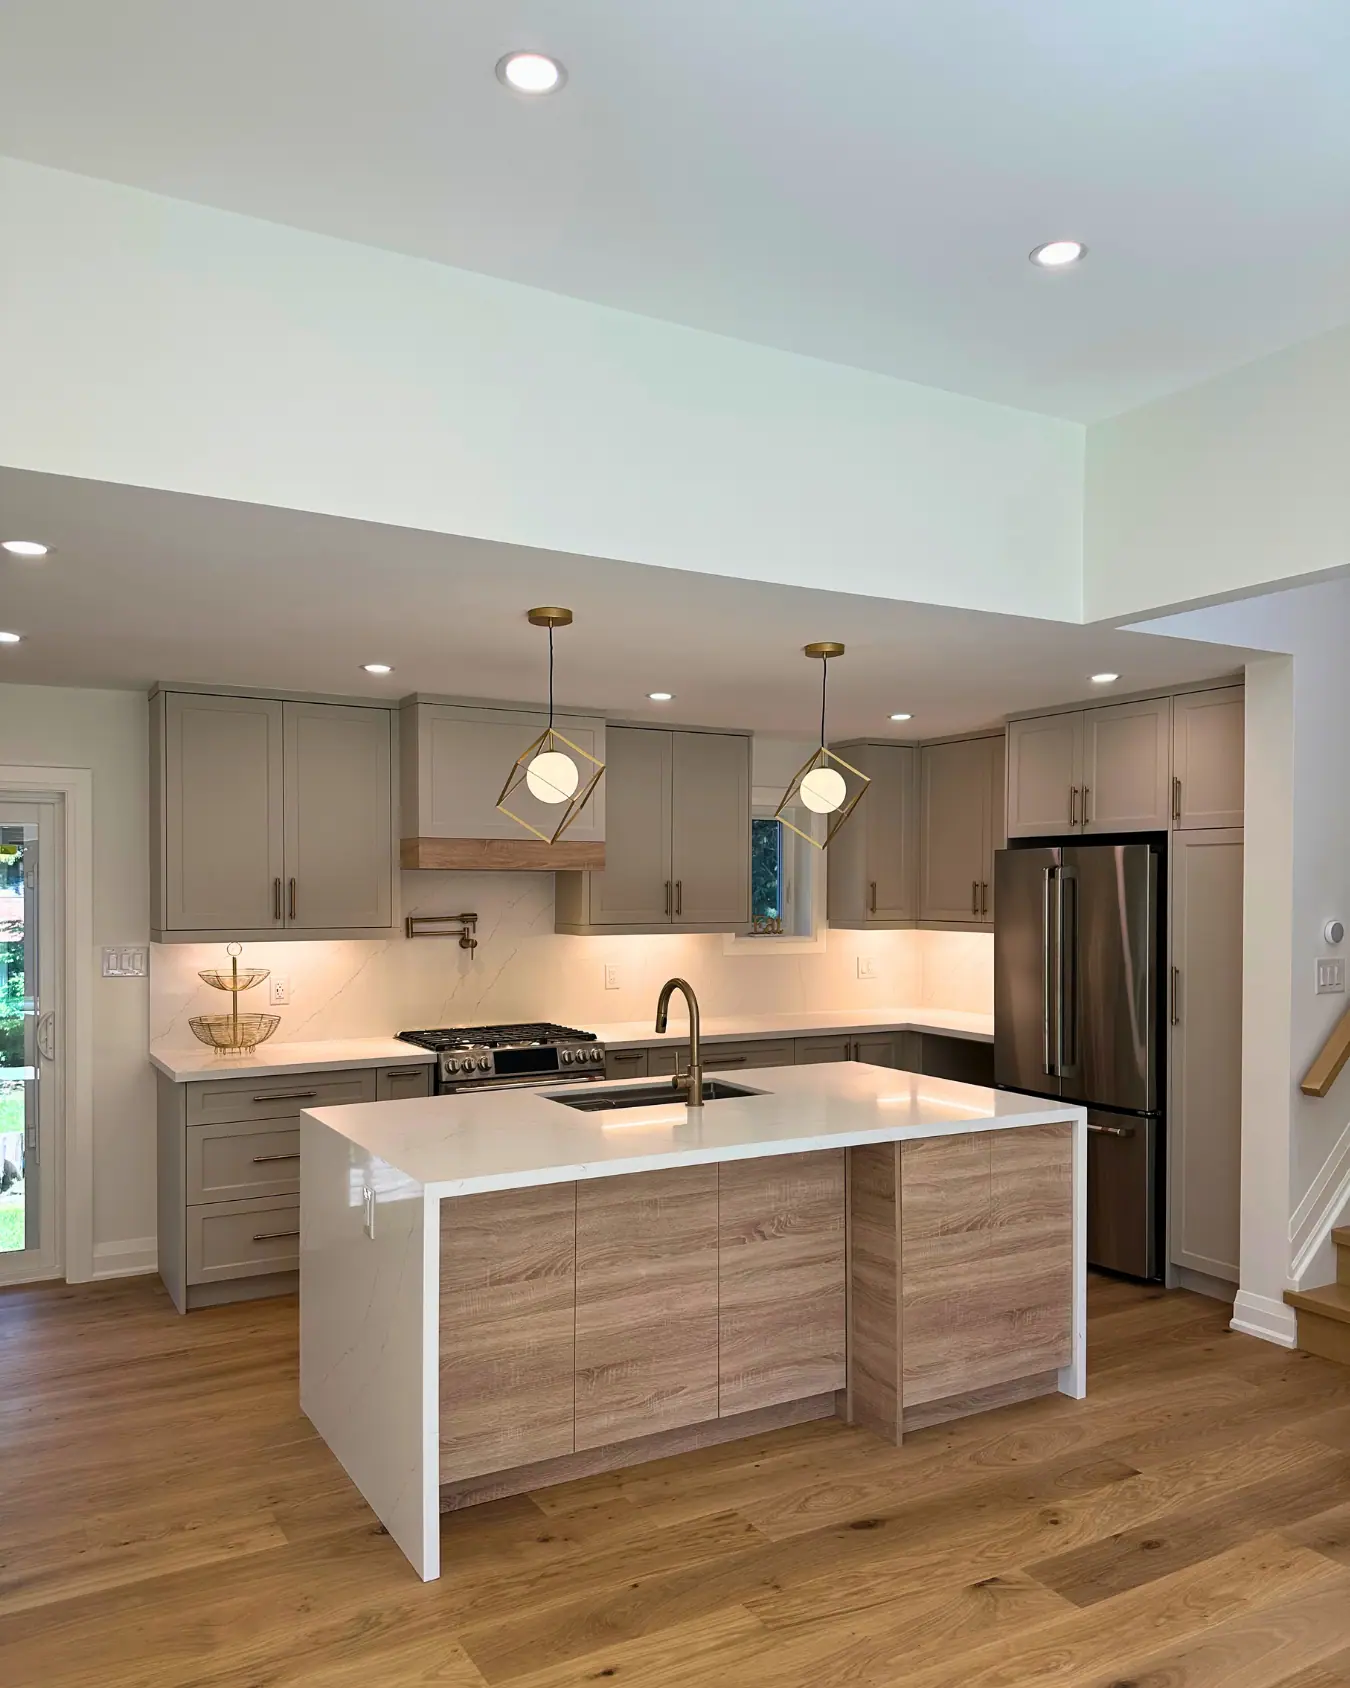
Kitchen design
Waterfall kitchen islands
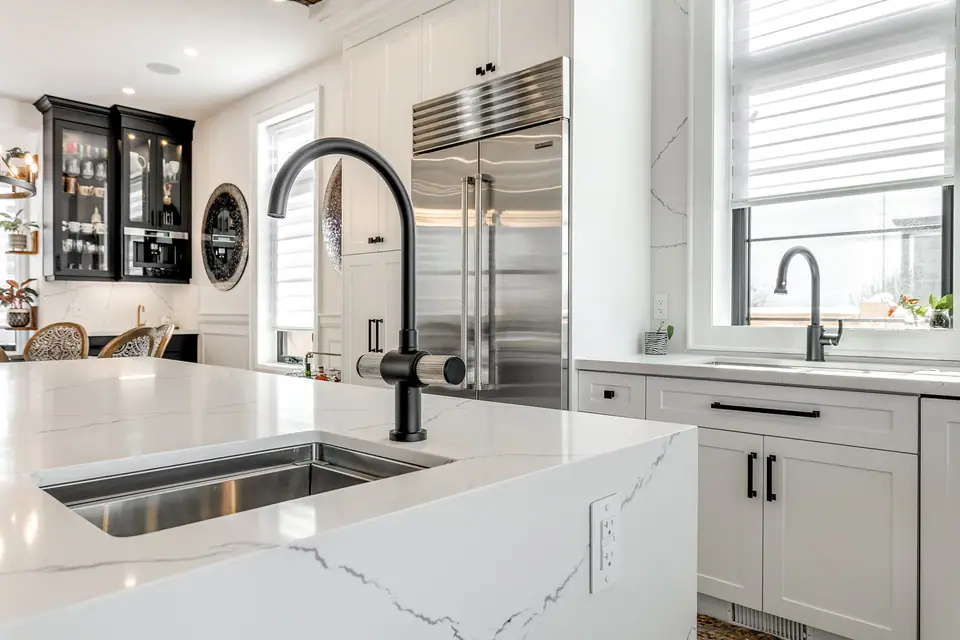
A waterfall island is an island whose countertop turns 90 degrees at one or both ends and runs down to the floor. The top and the end panel meet at a 45-degree mitre so the pattern appears to flow over the edge. Quartz, porcelain slab and natural stone all work, but each is fabricated differently, and a pattern that wraps cleanly usually means buying more slab than a flat top needs.
How a waterfall end is made
The top and the end panel are cut at a true 45 degrees, fitted dry, then bonded with a two-part epoxy tinted to match the stone and braced while it cures. Fabrication guides stress the angle: a mitre that is off by a little shows as a gap or a step running the full height of the panel, at eye level.
Thickness has to match too. Slabs vary by a few millimetres, so fabricators pick pieces within 1 to 2 mm of each other or grind the thicker one flush. On a 3 cm slab, the exposed mitre face is about 42 mm wide, which is why the joint reads as one thick edge rather than two thin ones.
The end panel is not decoration. It bears on the floor and is fastened mechanically to the cabinet or framing behind it, using steel angles, a plywood backer with silicone, or anchors set into the back of the slab, so it can carry the top and resist a knock without relying on the glue line alone.
Which countertop materials suit a waterfall
Any slab material can be mitred, but they behave differently at the joint and in daily use. The slab sizes below come from one widely sold brand's Canadian technical page; other makers are similar but not identical, so check the exact slab before planning.
- Material details live on their own pages: quartz countertops for kitchens, porcelain slab countertops, quartzite countertops and marble in a working kitchen.
| Material | Thickness and slab size | What changes at the waterfall |
|---|---|---|
| Quartz | 2 or 3 cm; standard 144 x 305 cm, jumbo about 164 x 327 cm | Consistent pattern makes mitres predictable; bold veined designs still need careful layout |
| Porcelain slab | 12 mm; about 157 x 317 cm | Mitred edges are the standard detail because many slabs carry their pattern on the surface; the thin 45-degree tip is fragile |
| Marble or quartzite | Usually 2 or 3 cm; every slab is unique | Vein matching across the mitre and between slabs drives layout and cost; marble etches with acids |
| Solid wood | Varies | Mitres are often reinforced with wood keys or splines; warmer and softer than stone |
Why a waterfall island uses more slab
For the pattern to run unbroken over the edge, the end panel has to be cut from the piece of slab right next to the top, in one continuous strip. On a 36-inch-high island with a 3 cm top, each panel is roughly 88 cm tall. A 7-foot island with one waterfall therefore needs about 300 cm of continuous slab, which fits within a jumbo quartz slab. An 8-foot island with waterfalls at both ends needs about 420 cm, which no single slab supplies, so the second panel comes from another slab and its pattern cannot continue directly from the top.
Strongly veined materials add another constraint: pieces often cannot be rotated or flipped to save material without breaking the vein direction, which is why fabricators say veined islands with waterfall edges frequently need an extra slab. Ask for a slab layout, a drawing or photo overlay showing exactly where each piece comes from, and approve it before any cutting. With natural stone, choose the actual slabs in person.
Width matters as well. The island's depth has to fit across the slab, so a jumbo slab about 164 cm wide caps a one-piece waterfall island at roughly 5 feet deep.
Order of work on site
A waterfall panel stands on the finished floor, so it is one of the last things installed and depends on everything before it.
- Cabinets first. The island boxes are set level, fastened down and checked square.
- Floor before template. The finished flooring has to be down where the panel will stand. Floors are rarely perfectly level, especially in older GTA houses, so the floor height is measured at several points along the panel.
- Outlet position decided early. Ontario's electrical code requires a receptacle at a fixed island, mounted on the side or end within about 300 mm of the counter if there is no raised backsplash. If it lands in a waterfall panel, the opening is cut in the shop, before install.
- Template and slab layout approved. Then the pieces are cut and the mitres machined.
- Install. The panel is set plumb, level at its base and flush with the cabinet face, bonded and braced, then fastened to the structure.
- Protection. The exposed corners stay covered until the rest of the kitchen work is finished.
Living with a waterfall island
The mitred corner at the top is the most exposed edge in the kitchen. A small eased or bevelled corner, rather than a knife-sharp arris, resists chipping and is kinder to hips; on porcelain, some fabricators machine about a millimetre off the mitre tip for the same reason. The countertop edge profiles page shows the options.
The base of the panel takes knocks from stool legs, vacuums and bags. Plan stool positions so legs land clear of the panel, and leave enough overhang at a waterfall end if anyone will sit there, because the panel blocks the knees of an end seat. Small chips can often be filled with colour-matched epoxy by a fabricator.
Two waterfall islands from Purple Kitchen & Bath projects
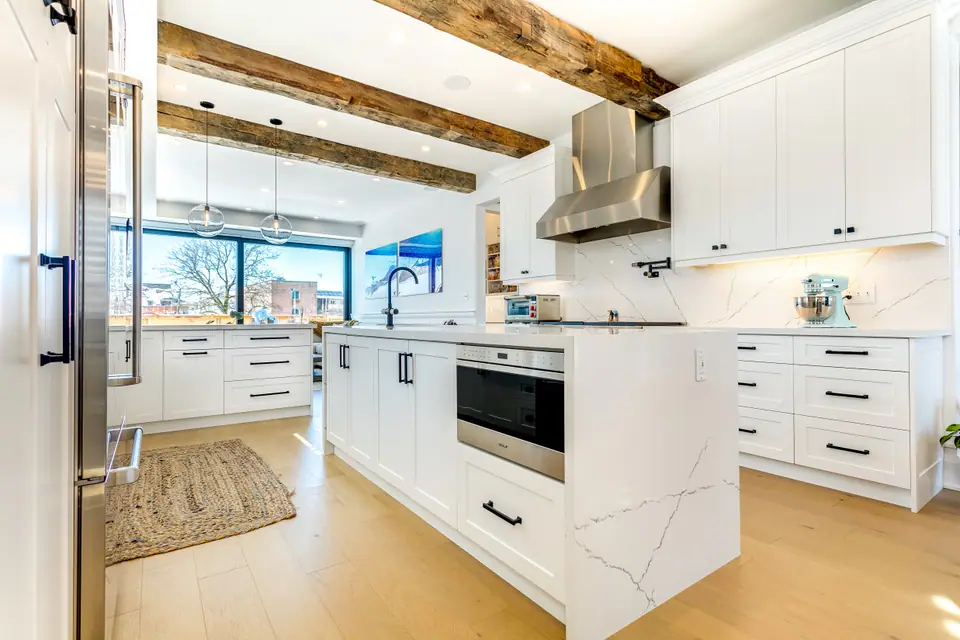
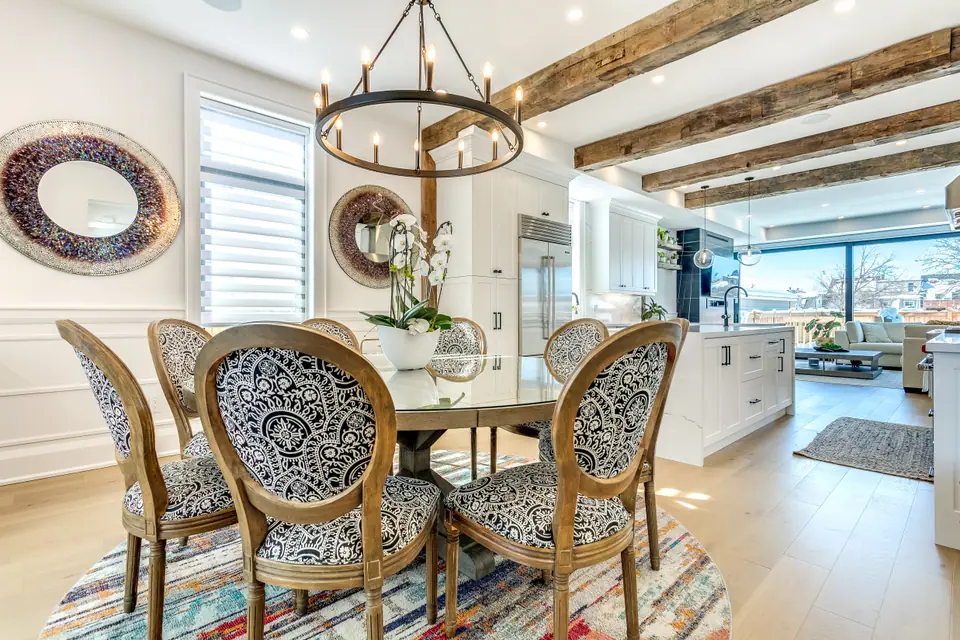
In the Victorian kitchen and bathroom renovation in Milton, a heritage Victorian-Gothic house rebuilt from the studs, the white kitchen has a quartz waterfall island under timber beams, with a full-height quartz backsplash behind a professional range and a pot filler.
The sage green kitchen renovation in Toronto pairs a quartz waterfall island with sage cabinets, brass pendants, white oak floors and vaulted ceilings. Both show how the waterfall reads differently in context: framed by old timber in one, set against an open, vaulted room in the other.
Questions
Can a waterfall be added to an existing island?
Technically yes, but it rarely works well. The new panel has to match the existing top in colour, pattern and thickness, and the mitre must be cut into the existing top in place. Most homeowners replace the top and add the panels together.
Single or double waterfall?
A single waterfall finishes the end seen from the main room and leaves the other end open for seating or an overhang. A double frames the island like a piece of furniture but uses more slab and removes end seating.
Is quartz or porcelain better for a waterfall?
Quartz is thicker and more forgiving at the mitre, with consistent patterns that make matching easier. Porcelain is thinner, lighter and handles heat well, but its 12 mm mitre tip is more fragile and its pattern usually sits on the surface, so the joint has to be precise.
Does a waterfall end have to reach the floor?
For a true waterfall, yes: the panel bears on the finished floor and is fastened to the cabinet. A panel that stops short loses that support and has to be carried entirely by brackets, which the fabricator must design for.
Sources and further reading
- Caesarstone Canada: Products technical information (slab sizes and thicknesses)
- Caesarstone: Countertop fabrication guide
- Dynamic Stone Tools: Waterfall countertop edges, complete fabrication guide
- FloForm: Why your project could need more than one slab
- Electrical Safety Authority: Bulletin 26-23-8, Receptacle requirements in kitchens of dwelling units
Checked November 19, 2026. Codes, by-laws, prices and product specifications change; confirm with your municipality, condo corporation or supplier before you build.
Keep reading
Related guides