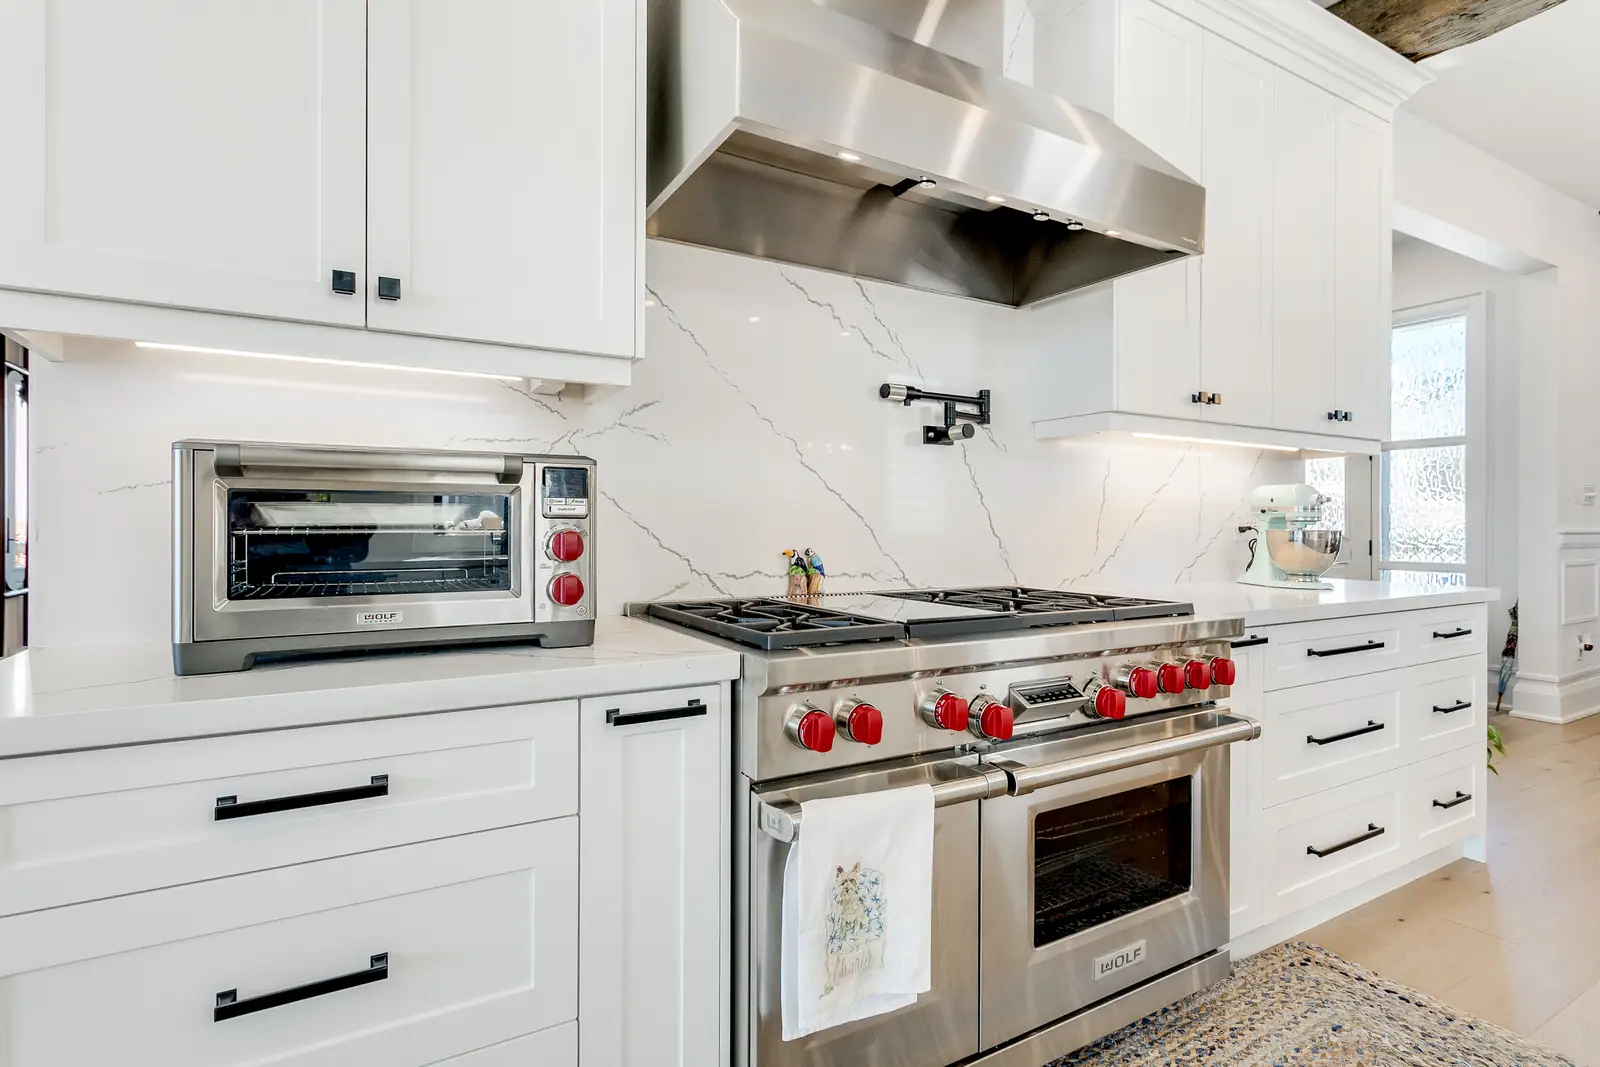
Luxury kitchens
Luxury kitchen renovation in Toronto
A luxury kitchen renovation in Toronto is defined less by its price than by its precision: millwork built to the room, slab surfaces with planned seams, integrated or professional appliances, layered lighting and ventilation sized to the cooking. Each needs engineering behind it, from electrical capacity to the hood's duct route and make-up air, and to the condo or city rules that govern it. Purple Kitchen & Bath designs and builds these kitchens with one team, from the first consultation to the final walkthrough.
What separates a high-end kitchen from an expensive one
A high-end kitchen is one where every visible line was decided on purpose; costly parts installed without that planning still look ordinary.
| Element | What high-end looks like | Where it goes wrong |
|---|---|---|
| Millwork | Built to the room's dimensions, running to the ceiling, with even reveals and scribed panels | Stock boxes with fillers and gaps at walls and ceiling |
| Slab surfaces | Seams placed where the eye does not land; veining matched across a waterfall or full-height backsplash | A seam mid-island because the top exceeds the slab |
| Appliances | Panel-ready fridge and dishwasher flush with the doors; a pro range given the space and venting it needs | Panels that do not match, or a range the hood cannot clear |
| Drawers and hardware | Full-extension runners rated for heavy pots, soft closing throughout | Light-duty runners that sag under cast iron |
| Lighting | Layered task, ambient and accent light with high colour rendering, on dimmers | A grid of pot lights and nothing over the counters |
| Ventilation | A ducted hood sized to the cooktop, with make-up air where the Code requires it | A recirculating hood over a high-output gas range |
Ventilation and power: the engineering behind a pro-style kitchen
The hood and the electrical service decide whether a luxury kitchen works, so they are designed before the cabinets. Pro-style ranges come in 30, 36, 48 and 60-inch widths, and the strongest burners on some models reach about 22,000 BTU per hour. Wolf's design guide says a wall hood should be at least as wide as the cooking surface, an island hood 3 inches wider on each side, and its pro hoods mounted 30 to 36 inches above the counter. The Home Ventilating Institute suggests about 100 CFM per linear foot of a wall-hood cooktop and 150 for an island, but for gas pro ranges it defers to the manufacturer's figure.
The 2024 Ontario Building Code adds two rules. Every kitchen needs a supplemental exhaust fan of at least 50 L/s (9.32.3.7). And where a house has a fuel-fired furnace or water heater that is not direct-vented or mechanically vented, any exhaust device other than the principal ventilation fan needs outdoor make-up air from a fan rated at the hood's exhaust capacity up to 10 per cent more, switched on with the hood and tempered to at least 12 °C unless it goes to an unoccupied area (9.32.3.8). Check what your furnace and water heater are before you choose the hood. More detail is in range hood venting for a kitchen renovation.
Induction pro ranges need their own heavy circuit: Wolf's design guide calls for a 50-amp dedicated 240/208-volt circuit, and two circuits on its 48-inch models. Add double wall ovens, a steam oven and a warming drawer, and the panel may need an upgrade, which a Licensed Electrical Contractor confirms with a load calculation.
Toronto conditions that shape a luxury kitchen
Three local realities affect high-end kitchens more than standard ones.
- Getting the materials in. A jumbo quartz slab is about 164 by 327 cm (roughly 64 by 128 inches), and a 48-inch range is heavy and wide. A narrow side path on a Toronto semi, a tight front hall or a condo service elevator can limit what fits, which is why seam positions and delivery routes are checked during design, not on delivery day.
- Condo rules. Each condo corporation sets its own renovation rules. A hood duct through an exterior wall usually touches the common elements and needs the corporation's approval, and some buildings do not allow it at all. See condo kitchen renovation in Toronto for how those rules play out.
- Permits follow the structure, not the budget. Toronto does not require a building permit for cabinetry and millwork, however costly. It does for removing or adding walls and for installing or modifying plumbing, which most luxury kitchens that open the floor plan or move the sink will do.
Luxury kitchens from Purple Kitchen & Bath projects
These projects show those details in finished rooms.
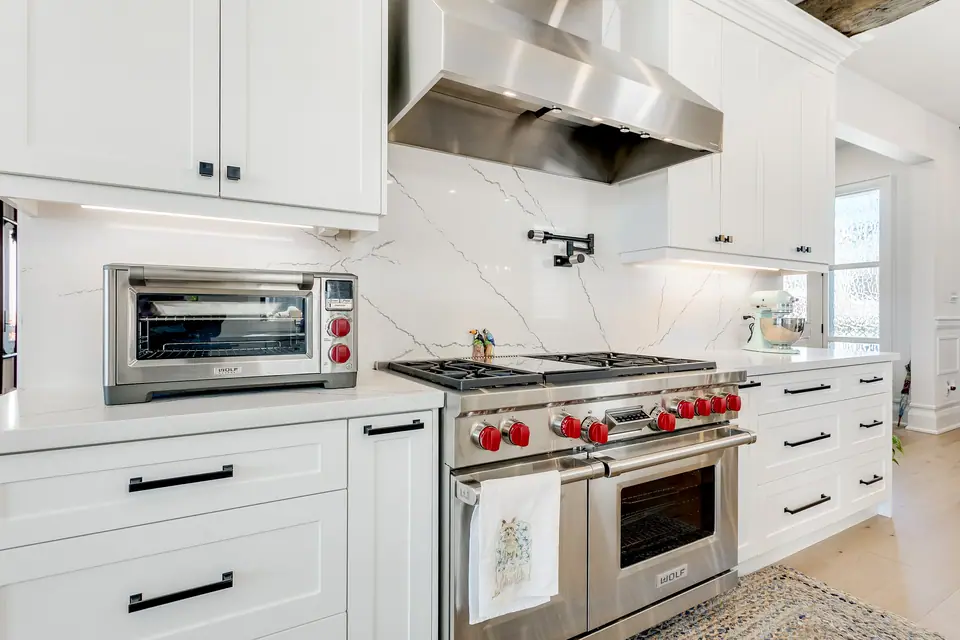
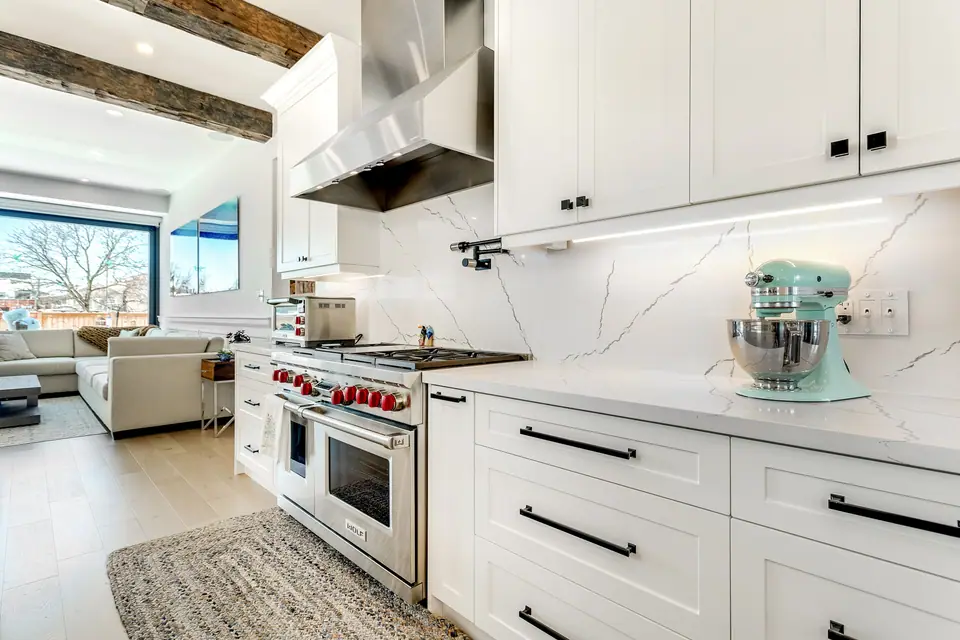
- Victorian kitchen in Milton: a heritage Victorian-Gothic house rebuilt from the studs, with a white kitchen, a quartz waterfall island under timber beams, a full-height quartz backsplash behind a professional range, a pot filler and smart-home technology.
- Modern kitchen in Vaughan: a family kitchen opened up for sightlines, with a full oak appliance wall of built-in appliances and white oak throughout.
- Custom millwork kitchen in Toronto: a main floor opened for flow and light, finished in custom millwork and quartz.
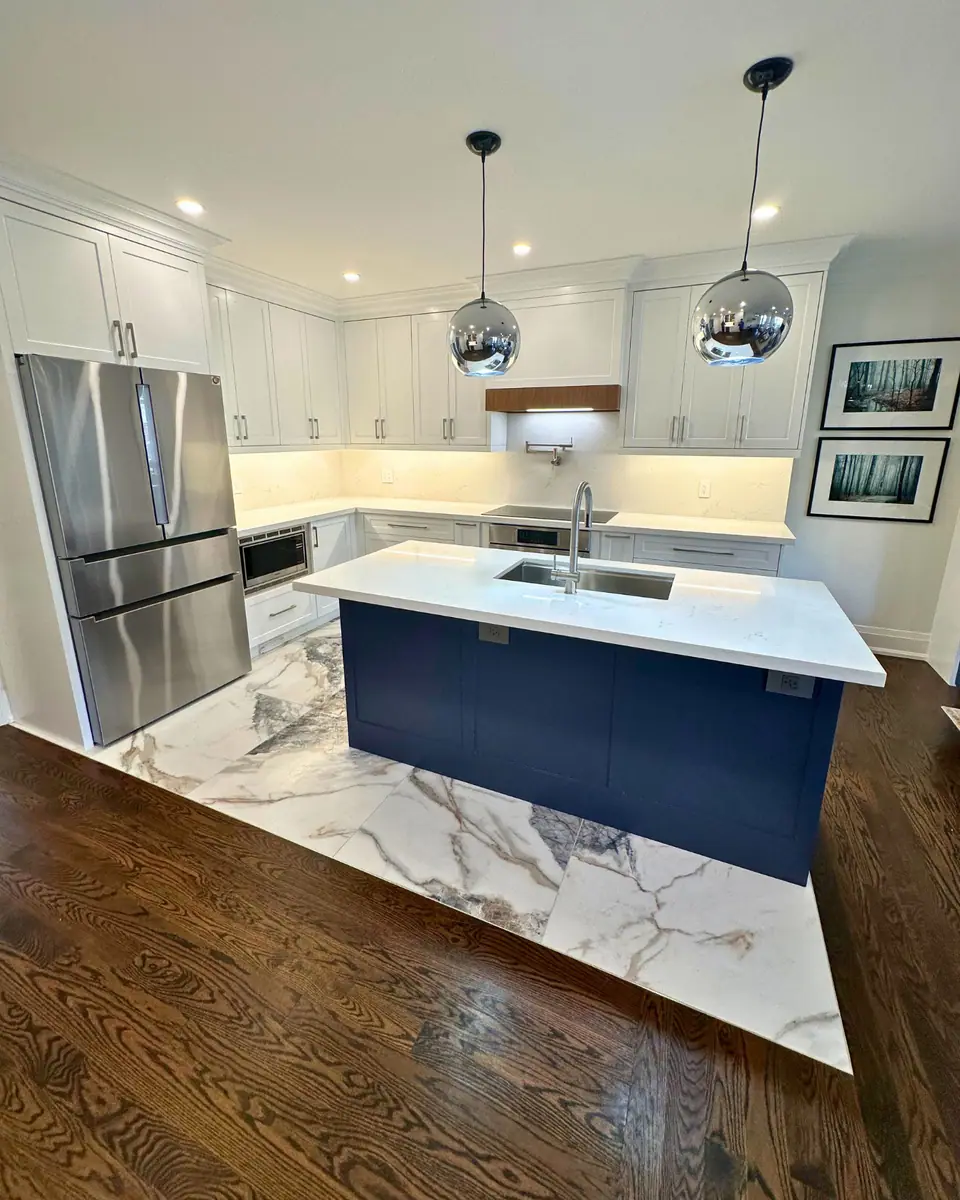
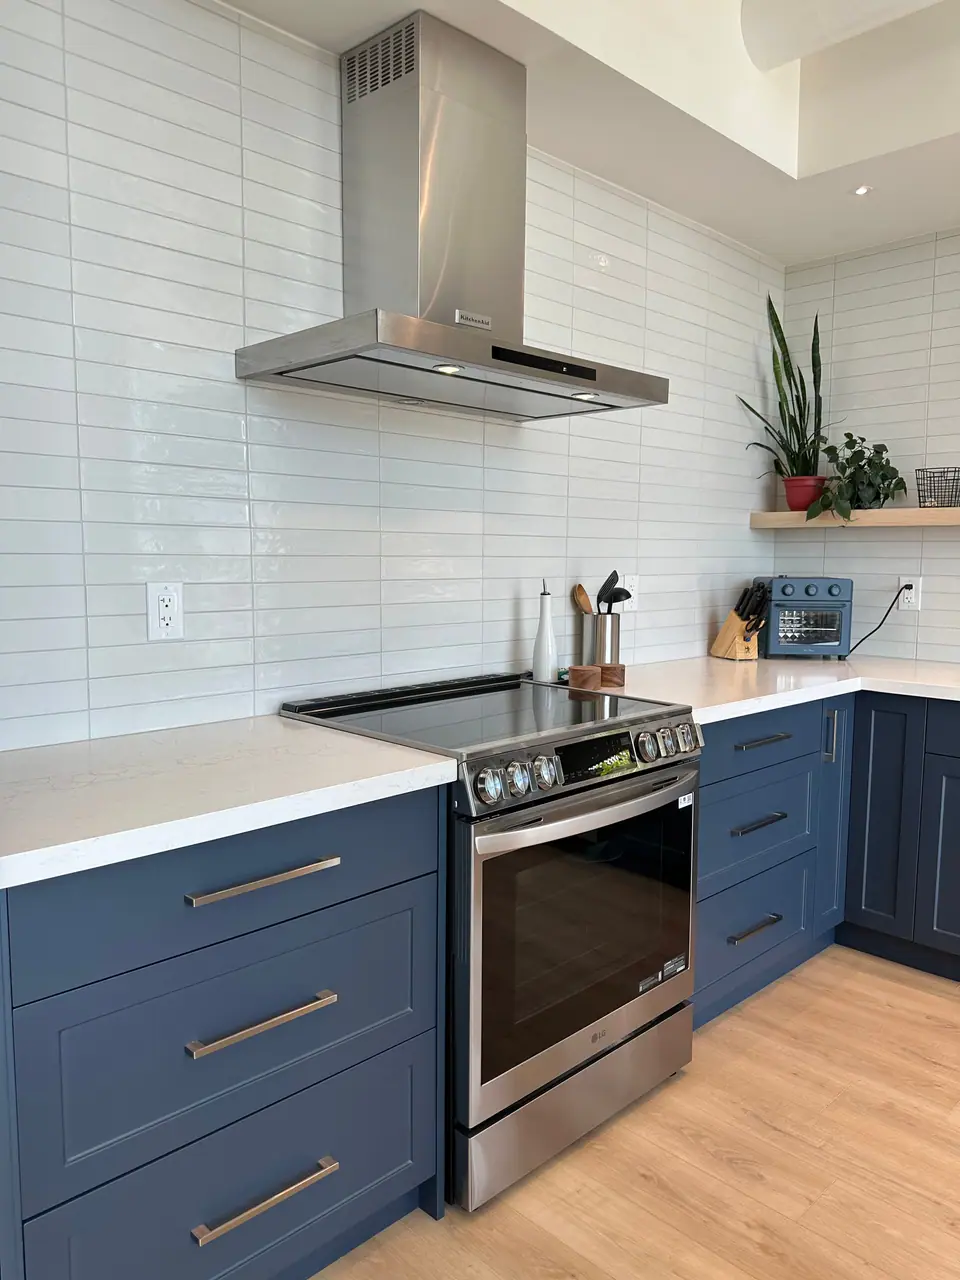
- Condo kitchen with city views: a bold blue custom kitchen designed around floor-to-ceiling windows, with 12-foot custom millwork and tall blue shaker pantry cabinets.
- Sage green kitchen in Toronto: vaulted ceilings, sage cabinets, brass pendants, white oak floors and a quartz waterfall island.
How a high-end kitchen project runs with one team
It starts with a complimentary consultation with Rowan Henry and the design team about the space, how you cook, the style and the budget. Design and planning then settle the layout and every selection, and plan approvals and permits before work begins, which matters most when custom millwork and appliances have long lead times. If you already have a designer, the team can build alongside them.
During the build the team keeps you informed, and the final walkthrough reviews the finished kitchen with you, when the one-year workmanship warranty begins. With premium appliances, the team also helps you receive and register the manufacturer warranties. Most GTA renovations take 6 to 16 or more weeks depending on scope, complexity and change orders. Budgets are covered in high-end kitchen renovation cost in Toronto; every estimate is personalized to the home.
Questions
Do I need a make-up air system for a big range hood in Ontario?
It depends on your furnace and water heater, not only on the hood. If either is a fuel-fired type that is not direct-vented or mechanically vented, the Building Code requires make-up air for exhaust devices such as a range hood, with some exceptions, such as a house that passes a depressurization test. Your mechanical contractor can confirm which applies.
Can you build a luxury kitchen with my own designer's drawings?
Yes. Purple Kitchen & Bath can work alongside a homeowner's own designer, as it did on the North Toronto family kitchen, and handle permits, inspections and construction from the approved design.
Is a 48-inch range worth it in a Toronto kitchen?
Only if the room can give it a hood at least as wide, a duct route outside, the gas or electrical supply it needs, and counter space on both sides. In a narrow kitchen, a 36-inch range plus a separate wall oven often cooks as well and fits better.
How are expensive appliances covered after installation?
The manufacturer's warranty covers the appliance itself, and Purple Kitchen & Bath helps you receive and register it. The installation is covered by the one-year workmanship warranty that starts at the final walkthrough.
Sources and further reading
- 2024 Ontario Building Code compendium, Part 9: Housing and Small Buildings (9.32.3.7 and 9.32.3.8)
- Sub-Zero, Wolf and Cove: Wolf design guide (hood sizing, mounting height, induction circuits)
- Home Ventilating Institute: How much ventilation do I need?
Checked November 19, 2026. Codes, by-laws, prices and product specifications change; confirm with your municipality, condo corporation or supplier before you build.
Keep reading
Related guides