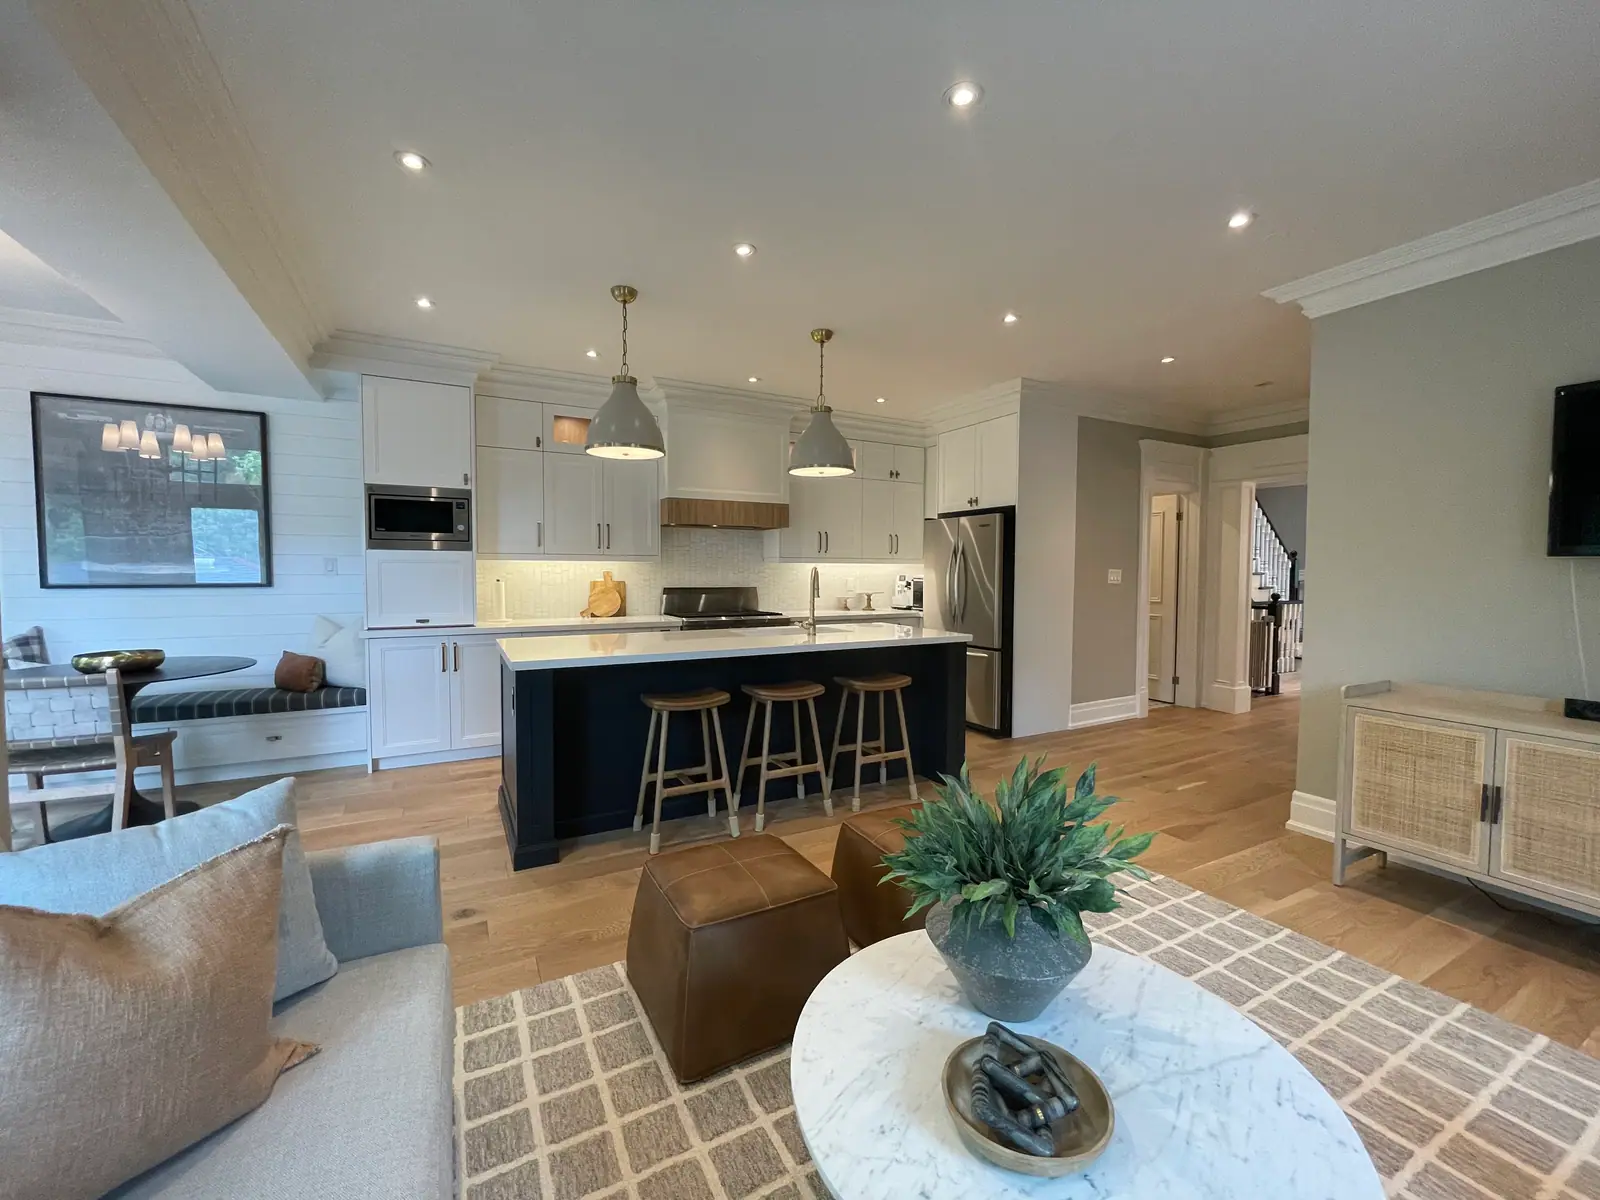
Kitchen design
Family kitchen renovation
A family kitchen renovation plans for several people using the room at once: one cooking, one doing homework at the counter, someone cutting through for a snack. That means 48-inch aisles where two people work, seating placed so traffic does not squeeze behind the stools, things children use stored away from the cooktop, and surfaces that take spills and scuffs. The North Toronto family kitchen, opened up by removing a two-way fireplace, shows how much a family plan can change a main floor.
Plan from a week of routines, not a mood board
Before choosing a single finish, write down who uses the kitchen and when. The answers decide where the seating, the snacks and the second sink go, and they are hard to fix once cabinets are ordered.
Then group the storage by activity, so each routine happens in one place; the kitchen work triangle and work zones explains how zones are laid out.
| Routine | Who is in the kitchen | What the plan needs |
|---|---|---|
| School-day breakfast | Everyone, in 20 minutes | Cereal, bowls and cups on one side of the room, away from the cooktop; a second spot to stand at the counter |
| Lunches and snacks | Children helping themselves | A low drawer for their dishes and snacks, near the fridge and the table |
| Homework and screens | One or two children, one adult cooking | A seat with a view of the cook and a receptacle nearby; see kitchen homework and desk stations |
| Weeknight dinner | One or two cooks | A 48-inch aisle at the work side and no through-traffic behind the cook |
| Weekend baking and hosting | Adults, children and guests | A long uninterrupted counter and seating where guests are not in the way |
Clearances for a room several people use at once
Most family kitchens fail on circulation, not storage. The National Kitchen & Bath Association's planning guidelines give working numbers: 42 inches for a work aisle with one cook, 48 inches with two, 36 inches for a plain walkway, and 44 inches behind seated diners where people walk past. Plan for the busiest moment, not the average one.
NKBA also recommends that no major traffic path cut through the triangle between sink, cooktop and fridge. In practice, that means the route from the back door to the fridge, or from the family room to the powder room, should pass the end of the working area rather than the middle of it. Check appliance doors too: the guidelines say no appliance door should interfere with another, and in a family kitchen an open dishwasher is often blocking the fridge at exactly the wrong time.
Kid zones: what children should reach, and what they should not
Give children their own territory at the edge of the kitchen and keep the hot and sharp things on the cook's side.
- A snack and dish drawer at the end of a run near the table, so a child can set the table or fetch a cup without walking past the range.
- The microwave below shoulder height. NKBA suggests the bottom of a microwave sit about 3 inches below the main user's shoulder and no more than 54 inches off the floor, or at least 15 inches off the floor when it goes below the counter. A drawer-style microwave in a lower cabinet lets older children reheat food without lifting hot dishes down over their faces.
- Knives, cleaners and medications in an upper cabinet or a drawer with a child-resistant latch, away from the snack zone.
- Anchored appliances. Freestanding ranges and tall column refrigerators come with anti-tip hardware in their installation instructions; make sure it is installed, because a child standing on an open oven door is the scenario it exists for.
- Rounded corners on counters and the island, which NKBA recommends in every kitchen and which matter most at a child's head height.
Surfaces that take spills, scuffs and craft projects
Choose finishes for the worst week of the year, not the photo shoot. Counters see juice, markers and hot pans; lower cabinet doors and toe kicks see shoes, backpacks and vacuum cleaners; floors see everything.
Engineered quartz and porcelain slab are the usual low-maintenance tops, compared in quartz countertops for kitchens and porcelain slab countertops. Marble is beautiful but etches from acids like lemon juice and vinegar, which marble countertops in a working kitchen explains honestly. For cabinets, a durable factory finish on the lower doors, or a darker or wood lower run, hides the knocks that a pale painted door shows. NKBA's newer guidelines also call for slip-resistant flooring and contrast between surfaces so edges are easy to see, which helps grandparents as much as toddlers.
Storage for the things families accumulate
Family kitchens collect lunch containers, water bottles, school papers, sports drinks and small appliances. Plan a home for each so the counters stay clear.
- A drop zone near the entry to the kitchen for keys, mail and school bags, so they do not land on the island.
- A charging drawer or cabinet. A receptacle inside a cabinet, shelf or enclosure is an additional receptacle under Ontario's electrical code and needs arc-fault protection, so tell the electrician early.
- A three-stream waste pull-out. Toronto houses sort garbage, Blue Bin recycling and Green Bin organics, so one bin under the sink is not enough; kitchen storage ideas for a renovation shows how to lay out the sink base.
- A pantry or pantry wall for bulk buying, sized in kitchen pantry design.
A real example: the North Toronto family kitchen
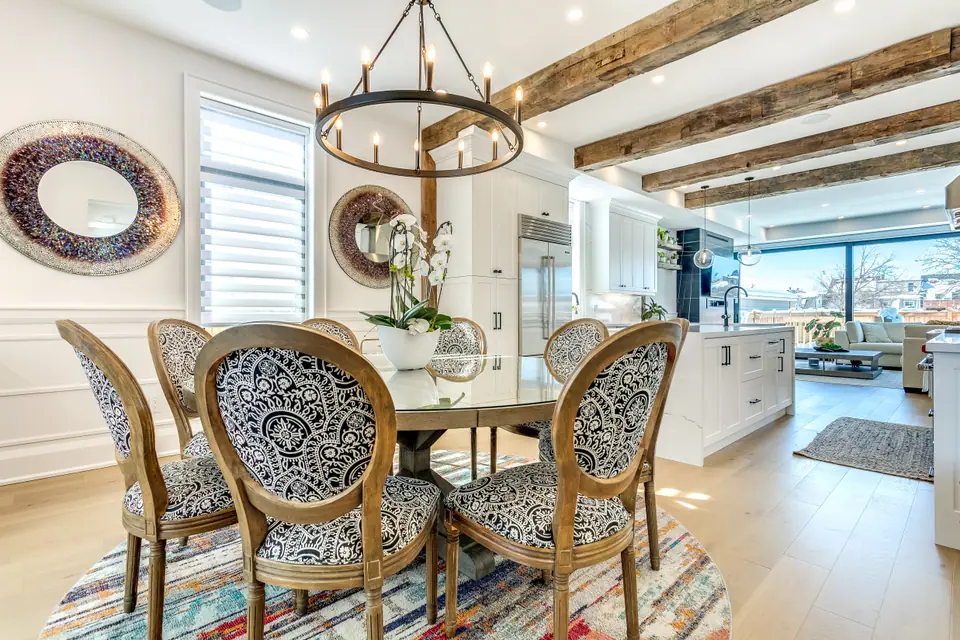
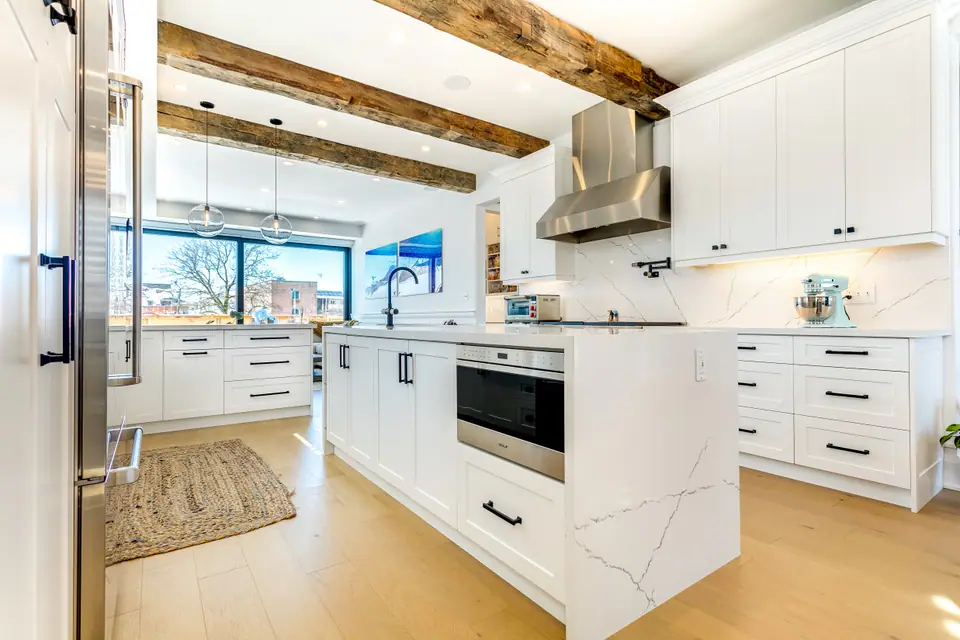
In the family kitchen renovation in North Toronto, a young family wanted farmhouse warmth with a contemporary edge. A dated two-way fireplace stood between rooms, and removing it opened the main floor so the kitchen connects with the spaces around it. The project also included a new powder room, so the renovation planned the whole family routine rather than the kitchen alone.
Two lessons carry over to other family homes. First, the obstacle worth removing is often not a wall but something in the middle of the floor plan, such as a fireplace, a chimney or a closet; taking out a fireplace or chimney touches the structure and the venting, so it is planned with the permit drawings, and open concept kitchen renovation covers that process. Second, the homeowners worked with their own designer, and the renovation team built it. That arrangement works well when the drawings and the build schedule are agreed early; working with a kitchen designer and a contractor explains how to set it up.
Questions
Is an island or a kitchen table better for a family?
A table seats people facing each other and suits long family meals; an island seats them in a row and doubles as work space. If the room allows only one, a table-height section at the end of an island gives both. Leave 44 inches behind any seats where people walk past.
What counter height works for children who help cook?
Keep the main counters at the standard 36 inches and add a lower section instead. NKBA's access standard suggests two work heights, one between 28 and 36 inches, and a lower baking counter suits children now and anyone who prefers to sit later. A sturdy step stool covers the rest.
How do we keep cooking during a family kitchen renovation?
Set up a temporary kitchen elsewhere in the house with the fridge, a microwave, a kettle and a plug-in cooktop, and plan simple meals. Living without a kitchen during a renovation has a full checklist.
Sources and further reading
- National Kitchen & Bath Association: Kitchen Planning Guidelines with Access Standards
- NKBA Kitchen & Bath Planning Guidelines, 4th edition (summary)
- Electrical Safety Authority: Bulletin 26-23-8, Receptacle requirements in kitchens of dwelling units
- City of Toronto: Garbage, recycling and organics for houses
Checked November 19, 2026. Codes, by-laws, prices and product specifications change; confirm with your municipality, condo corporation or supplier before you build.
Keep reading
Related guides