Kitchen cabinetry
Custom kitchen cabinets in Toronto
Custom kitchen cabinets are built to the measurements of your room instead of being picked from a catalogue of fixed sizes, so they can run to the ceiling, follow an out-of-plumb plaster wall or fit beside a condo window wall. They carry the longest lead time of any cabinet category, which is why they are drawn and ordered early. Purple Kitchen & Bath designs custom cabinetry as part of a full kitchen renovation in Toronto and across the GTA, then builds the room around it.
What makes a kitchen cabinet custom
A cabinet is custom when the room sets its size, construction and finish, not a price list. Stock lines come in a fixed catalogue of box widths and heights, and whatever space is left over gets closed with filler strips. Semi-custom lines let you change some sizes and finishes within a range. Custom cabinetry is drawn for one kitchen, so a box can be built to the width a wall really has, an end panel can be scribed to a wavy plaster wall, and a pantry can stop exactly at the ceiling.
Fine Homebuilding's cabinet buyer's guide puts it plainly: custom cabinets can be whatever a buyer is willing to pay for, usually with the longest lead time and the highest prices. The full breakdown of the three categories is on custom vs semi-custom vs stock cabinets, and GTA price ranges are on custom kitchen cabinet cost.
- Box sizes to the fraction of an inch, including shallow pantry boxes
- Box material, from veneer-core plywood to melamine-faced panels: see cabinet box materials
- Door style and overlay, shaker, slab or inset: see cabinet door styles
- Finish, from painted kitchen cabinets to white oak and walnut
Why Toronto kitchens so often call for built-to-measure cabinets
Three conditions common in Toronto are fit problems that a catalogue size cannot solve neatly.
- Older houses that have settled. In a Victorian, Edwardian or interwar house, walls are often out of plumb and floors out of level. Custom boxes and scribe panels are cut to those lines, so the gap where cabinet meets wall stays even instead of tapering. The Victorian home kitchen guide covers what else these houses hide.
- Condo towers. Every box, panel and countertop arrives through the loading dock and the service elevator on a booked time slot. A tall pantry or a long end panel must fit inside the elevator cab, so custom units can be built in sections sized to it. The building's elevator booking and working-hour rules shape delivery day.
- Bulkheads and window walls. Condo kitchens often run along one wall beside floor-to-ceiling glass, with a bulkhead hiding ducts overhead. Custom uppers can be sized to finish tight under the bulkhead instead of stopping short and leaving a dust shelf. See kitchen ceilings, bulkheads, beams and soffits.
Millwork to the ceiling: what it looks like in real GTA kitchens
Running cabinetry all the way up turns the dead strip above standard uppers into storage and removes a ledge that collects grease. A full-height wall also reads as part of the architecture rather than furniture set against it.
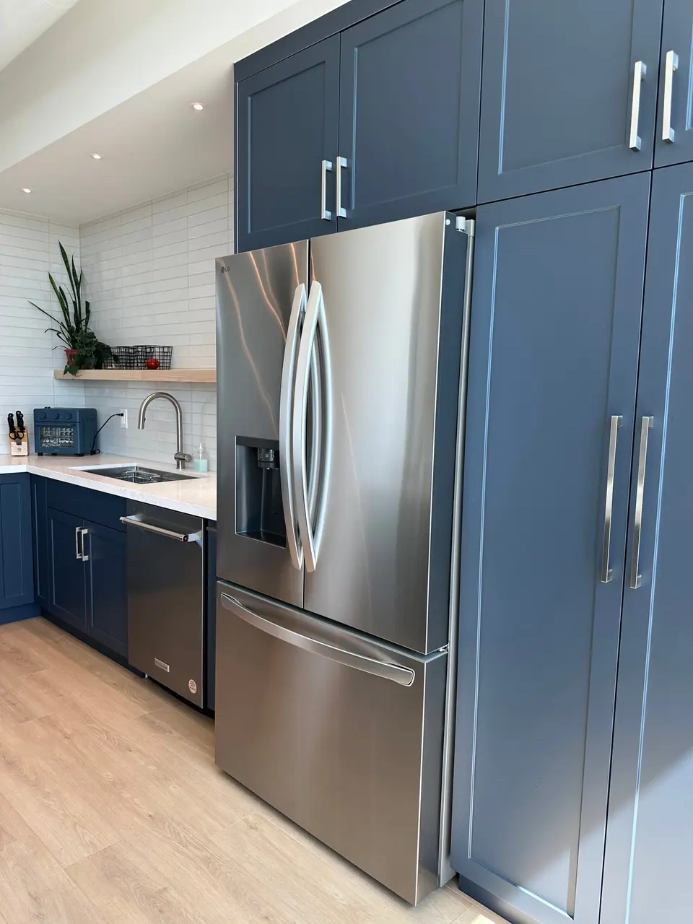
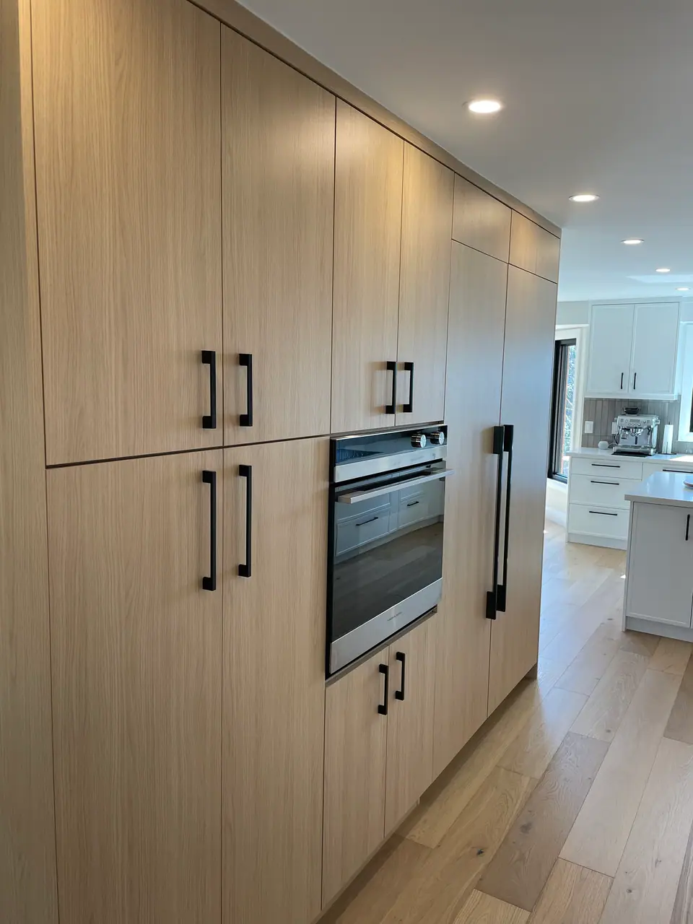
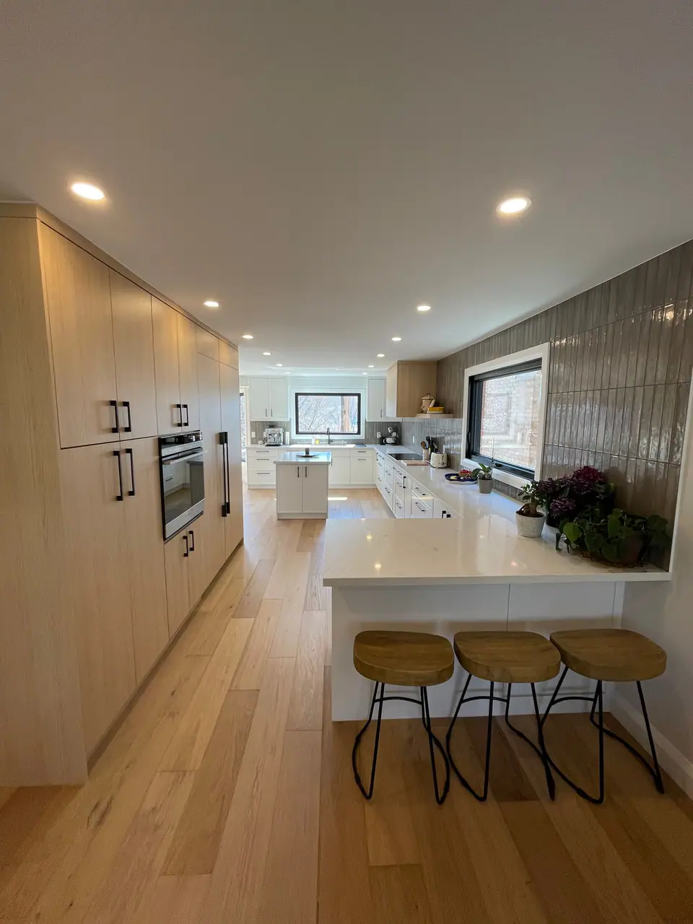
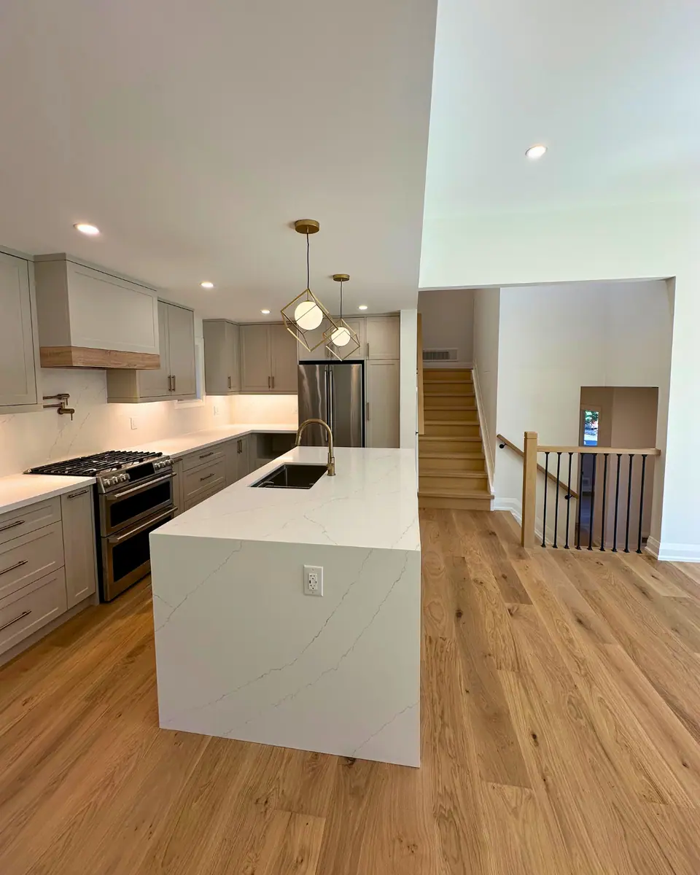
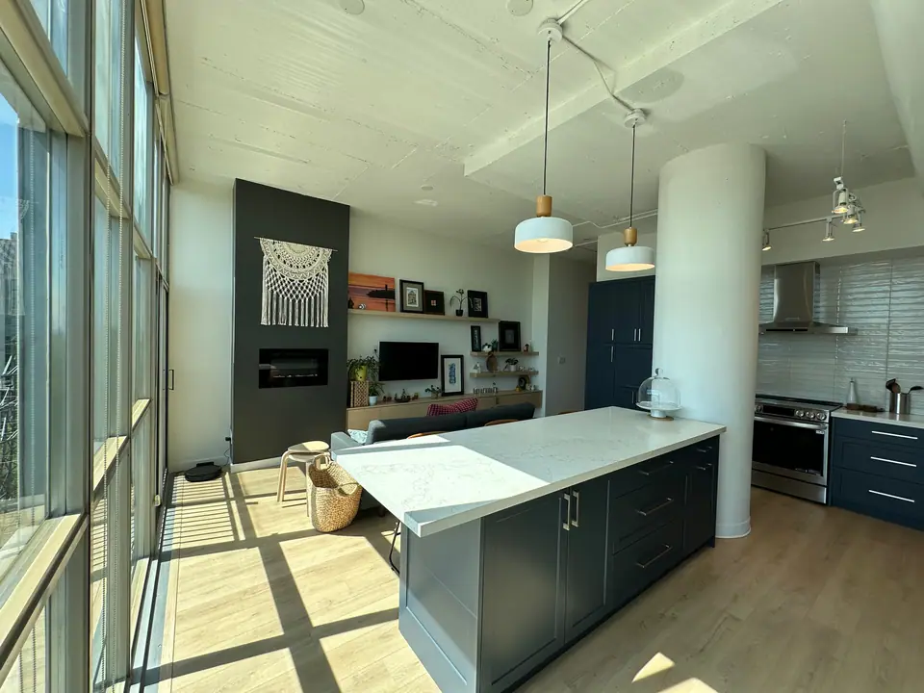
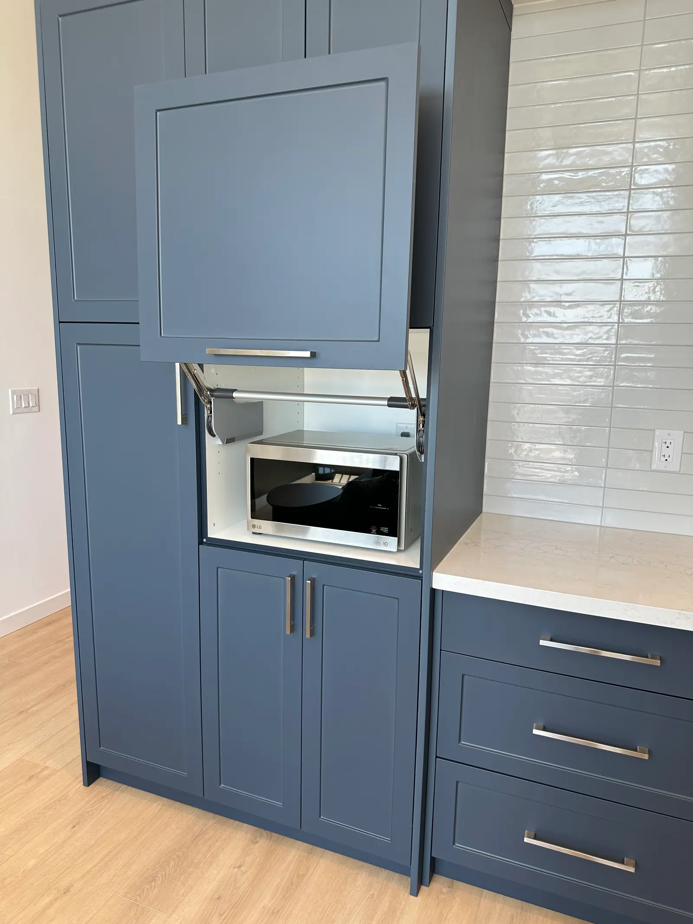
In a Toronto condo kitchen designed around city views, the bold blue kitchen runs 12 feet of custom millwork, including tall blue shaker pantry cabinets, beside floor-to-ceiling windows. In a modern Vaughan family kitchen, a full oak appliance wall hides built-in appliances behind matching panels, with white oak used throughout a kitchen that was opened up for sightlines. And in a Toronto custom millwork kitchen, the main floor was opened for flow and light and finished with custom millwork and quartz.
| Decision | What to plan for |
|---|---|
| Top row of doors | Reached from a step stool, so it suits platters, seasonal items and spare stock, not daily dishes |
| Ceiling line | A scribe strip or crown absorbs an uneven ceiling so the top edge reads straight |
| Bulkheads | Uppers are sized to the bulkhead, or the bulkhead is reworked while the ceiling is open |
| Appliance walls | Each appliance's installation sheet sets its opening before any box is built; see panel-ready appliances |
How lead times work for custom cabinets
Custom cabinets are built to order, so the clock starts when drawings are approved, not when demolition begins. That is why cabinetry is one of the first selections locked in a kitchen plan.
Changing a door style, a finish or an appliance model after the order is placed usually means redrawing and re-ordering, which moves every trade behind it. Most renovations in the GTA take 6 to 16+ weeks depending on scope, complexity and change orders, and the cabinet order is one of the biggest reasons that range is so wide. More on sequencing is in choosing renovation finishes without delays and kitchen cabinet lead times and ordering.
- Layout and elevations drawn and approved
- Door style, finish, hardware and appliance models confirmed, because appliance sizes fix the openings
- Final measurements checked against the room once walls and openings are set
- Production and finishing in the shop
- Delivery and installation, then stone or porcelain counters templated on the installed, levelled boxes
How Purple Kitchen & Bath plans and installs custom cabinetry
Cabinetry is designed inside the whole renovation rather than ordered on its own. In the complimentary consultation, Rowan Henry and the design team look at the space, how you cook and store, your style and your budget. In design and planning, the layout, elevations and selections are drawn and approved, and permits are planned before work begins. During the build, the team carries out that plan and keeps you informed.
At the final walkthrough you review the finished kitchen together and the one-year workmanship warranty begins. The team also helps you receive and register manufacturer warranties on installed products. If you already have a kitchen designer, the team can work alongside them, as on the North Toronto family kitchen.
Questions
Can custom cabinets work around a plumbing stack or a low window?
Yes, and it is one of the main reasons to go custom. A box can be built shallower, shorter or notched to clear a drain stack, a window sill or a radiator pipe, and the panels around it can match the rest of the run. The exact position of a stack is confirmed once the wall is open, so final sizes wait for that.
Can I keep my cabinet boxes and only order new custom doors?
That is refacing, and it can work when the existing boxes are sound, square and laid out the way you want. It cannot fix a poor layout, swollen sink-base panels or boxes that stop short of the ceiling. The trade-offs are covered in cabinet refacing vs replacing.
Who should take the final measurements for custom cabinets?
The team that will install them, after demolition and any wall or opening changes. Measurements from an old kitchen or a floor plan are fine for design, but walls shift when plaster comes off and openings change with framing.
Can custom cabinets hide the fridge and dishwasher?
Yes, with panel-ready appliances. The cabinet maker builds door panels that attach to the appliance fronts, and the openings are sized from each appliance's installation sheet. The Vaughan kitchen's oak appliance wall is a real example; details are in panel-ready appliances and integrated kitchens.
Sources and further reading
- A Buyer's Guide to Kitchen Cabinets, Fine Homebuilding
- ANSI/KCMA A161.1-2022 Performance and Construction Standard for Kitchen and Vanity Cabinets
Checked November 19, 2026. Codes, by-laws, prices and product specifications change; confirm with your municipality, condo corporation or supplier before you build.
Keep reading
Related guides