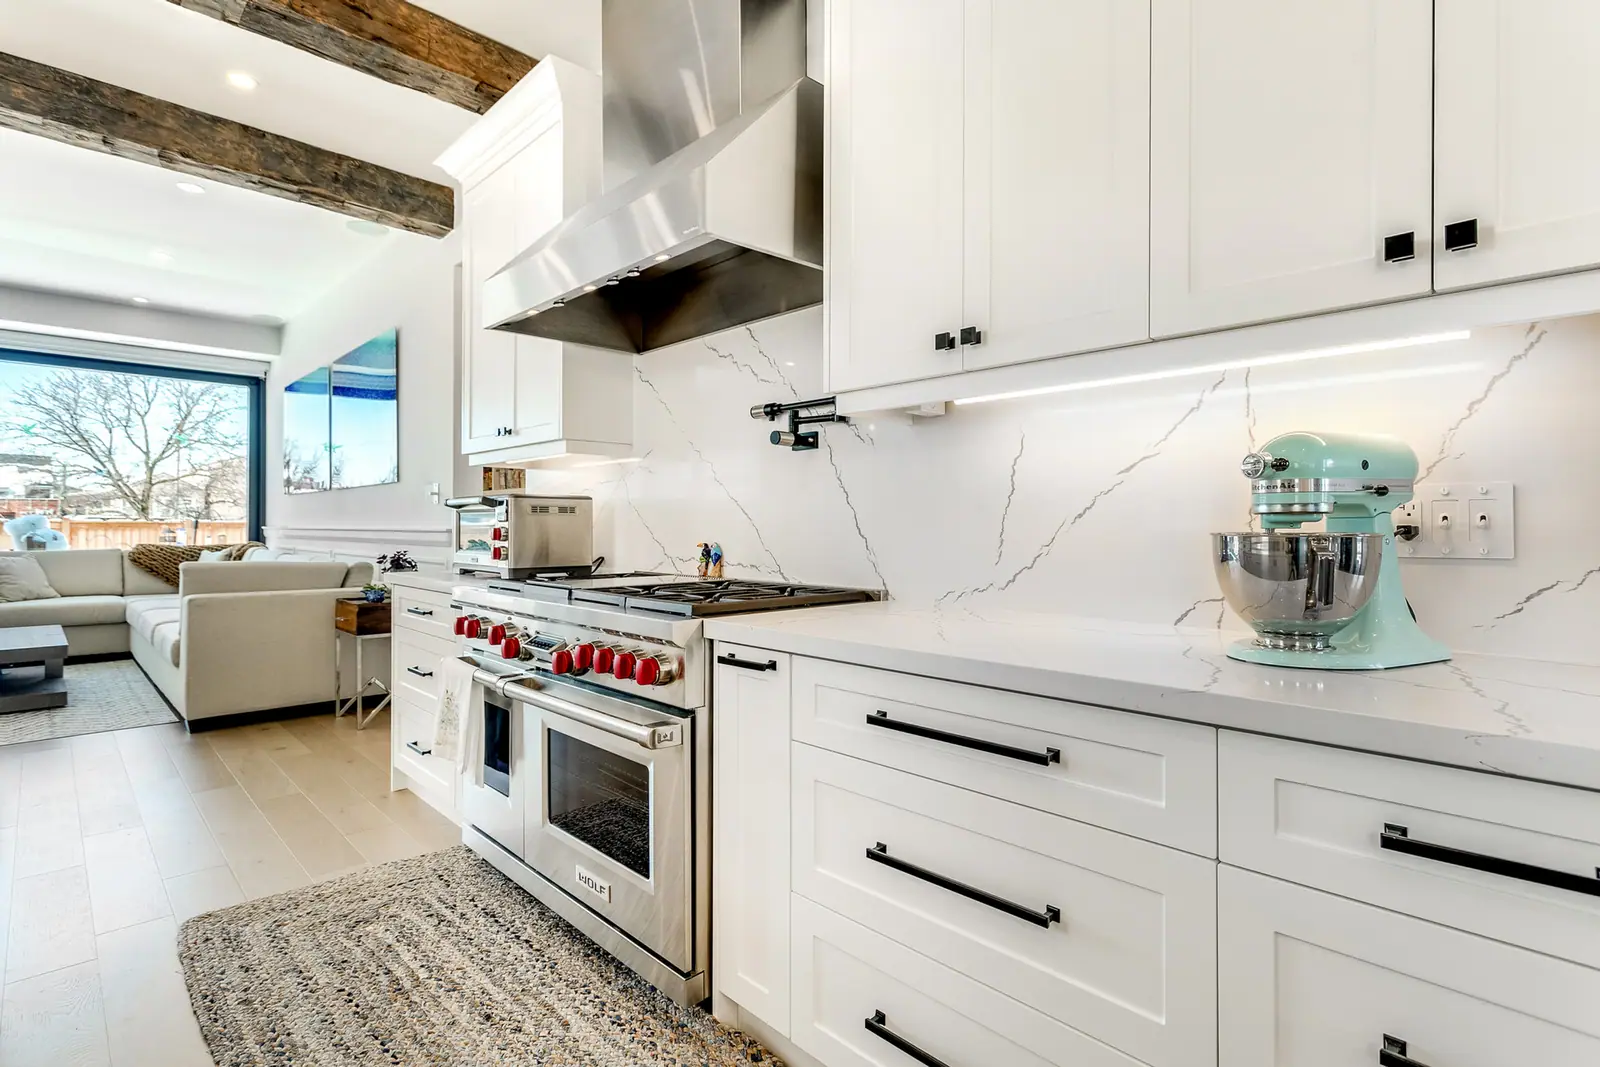
Kitchen ventilation
Range hood venting for a kitchen renovation
A range hood should be ducted outdoors through smooth metal duct at least as large as the hood's outlet, on the shortest route with the fewest elbows. Ontario's Building Code requires cooking exhaust ducts to be noncombustible and corrosion-resistant, fitted with a grease filter, and run straight outside without joining any other duct. Make-up air is not triggered by a CFM number in Ontario: it depends on whether the furnace or water heater is naturally vented.
What Ontario's Building Code requires of a kitchen exhaust
The 2024 Ontario Building Code (O. Reg. 163/24) sets the baseline in Part 9. Article 9.32.3.7 requires a supplemental exhaust fan of at least 50 L/s (about 106 CFM) in each kitchen, unless the house's principal ventilation fan exhausts from the kitchen under conditions the code sets, such as a high-speed switch in the kitchen labelled kitchen exhaust. A ducted hood over the cooktop can be that fan. Article 9.32.3.11 then governs the duct:
- Ductwork for a cooking appliance exhaust fan must be noncombustible and corrosion-resistant, lead directly outdoors with no connection to other fans or ducts, and have a grease filter at the intake.
- Any exhaust intake within 3 m horizontally of a cooktop needs a grease filter.
- Exhaust ducts must not discharge into heated or unheated enclosed spaces, so an attic, a soffit cavity or the space between joists is not an outlet.
- Where a duct passes through or beside unheated space, it must be insulated to at least RSI 0.5, and every joint must be sealed with mastic, metal foil duct tape or the maker's specified sealant.
How much airflow the hood needs
Size the hood to the cooking surface, then to the kind of cooking. The Home Ventilating Institute (HVI) recommends 100 CFM per linear foot of range for a wall hood and 150 CFM per foot for an island hood. For professional-style cooktops it says to follow the cooktop maker, and those makers ask for far more: one major manufacturer's design guide suggests the figures in the last column for its own ranges, gas, dual fuel and induction alike.
That gap is the difference between a general guideline and a high-output range with a griddle or charbroiler. Pick the airflow from the appliance you are buying: more airflow means a bigger duct, more noise and, in some houses, make-up air.
| Range or cooktop width | HVI, wall hood (recommended) | HVI, island hood (recommended) | One pro-range maker's suggestion for its ranges |
|---|---|---|---|
| 30 in | 250 CFM | 375 CFM | 500 CFM |
| 36 in | 300 CFM | 450 CFM | 800 CFM |
| 48 in | 400 CFM | 600 CFM | 1,100 CFM |
| 60 in | 500 CFM | 750 CFM | 1,500 CFM |
Duct size and run length decide what the fan really moves
A hood's CFM rating is measured with little resistance; every metre of duct and every elbow cuts the air it actually moves. The hood's outlet sets the minimum duct size. In one maker's line, the cooktop hoods discharge into 6-inch round duct while the professional hoods take 10-inch round, and its guide says the blower is dictated by the cooking unit, the volume of air and the length of the duct run. Never reduce the duct below the outlet size.
Ontario's code shows the effect in its own duct table for ventilation fans. At 50 Pa of fan pressure, a 150 mm (6-inch) duct carrying 100 L/s (about 212 CFM) may be only 3 m long, while a 200 mm (8-inch) duct can run 13 m at the same flow. A 600 or 900 CFM hood follows the same physics more steeply, which is why short, straight, rigid metal runs matter and why NKBA's guidelines ask for the fewest possible elbows.
Plan the route before the layout is final. Article 9.23.5.1 limits holes in floor and ceiling joists to one quarter of the joist depth, at least 50 mm from the edges. A 2x10 joist is 235 mm deep, so the largest hole is about 58 mm, far too small for a 6-inch duct. Ducts therefore run parallel to the joists to an outside wall, up through the roof, or inside a bulkhead.
When Ontario requires make-up air
Article 9.32.3.8 of the Ontario Building Code applies to homes with a fuel-fired space-heating or water-heating appliance that is not direct-vented or mechanically vented: typically an older furnace or water heater venting into a chimney with a draft hood. In those homes, any exhaust device other than the principal ventilation fan, including a range hood, must be paired with a make-up air supply fan that switches on with it and delivers outdoor air at 100% to 110% of the hood's exhaust capacity.
That air must enter a normally unoccupied area or be tempered to at least 12 °C before it reaches occupied rooms or supply ducts. The requirement does not apply if a depressurization test under CAN/CGSB-51.71 shows the appliances stay within safe limits. The code's explanatory note explains why: exhaust fans lower the pressure indoors, and naturally drafting appliances, including almost all fireplaces, can then spill combustion gases into the home.
US articles often quote a 400 CFM trigger; that comes from the American residential code, not Ontario's. Where the furnace is direct-vent and the water heater power-vented, Article 9.32.3.8 does not apply, but a very large hood can still depressurize a tight house and underperform. At least one hood maker sells lower-CFM blowers for make-up air restricted installations, and a heating contractor can assess the house first.
| Heating and hot water | Article 9.32.3.8 applies? | What it means for the hood |
|---|---|---|
| Furnace or water heater vents into a chimney by natural draft | Yes | Interlocked make-up air fan sized to the hood, unless a CAN/CGSB-51.71 test shows it is not needed |
| Direct-vent furnace and power-vented or direct-vent water heater | No | No code requirement; have a high-CFM hood reviewed for house depressurization |
| Wood-burning fireplace in the house | Check with your designer | Fireplaces are spillage-prone; plan ventilation with the heating contractor |
Placing the hood: height, width and clearances
Article 9.10.22.2 requires framing, finishes and cabinets directly above a cooktop to sit at least 750 mm (about 29.5 inches) above the burners or elements, or 600 mm (about 23.6 inches) if they are noncombustible or protected by a metal hood projecting 125 mm beyond them. Article 9.10.22.3 adds that combustible walls and cabinets within 450 mm of the cooktop must be protected above burner level, for example with 9.5 mm gypsum board; a backsplash is exempt. Within those rules, the hood's installation instructions set the height.
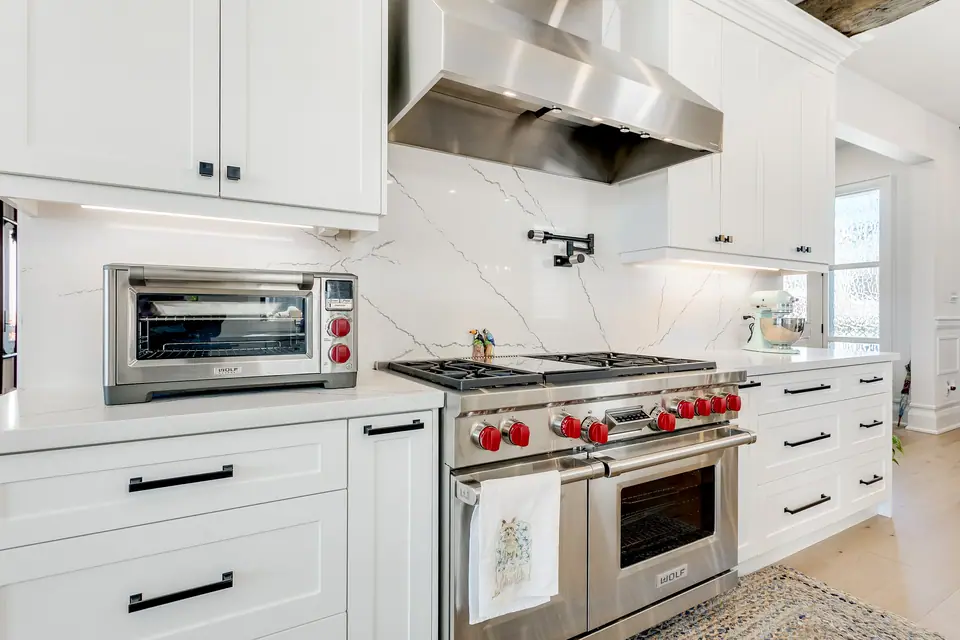
HVI says a hood should be at least as wide as the cooking surface. One professional hood maker installs its pro hoods 30 to 36 inches above the countertop, makes island hoods 3 inches wider than the cooktop on each side, and recommends a deeper 27-inch wall hood over ranges with a griddle or charbroiler.
Recirculating hoods and downdrafts: the honest limits
A recirculating hood filters grease and some odour, then returns the air to the room. HVI's guidance is blunt: non-ducted hoods provide no actual ventilation and do not reduce moisture. Because they exhaust nothing, they cannot serve as the kitchen exhaust fan the code requires, and the pro hood maker quoted above allows recirculation only on certain hoods of 600 CFM or less, with a kit. In many condos the building leaves no choice; recirculating range hoods for condo kitchens covers that case.
Downdraft vents rise from behind an island or peninsula cooktop. HVI calls them an acceptable alternative for island and peninsula cooktops, but notes they need more airflow and cannot match a hood that captures the rising plume, so they suit low pans and lighter cooking better than tall stockpots.
Finishing outside: the wall or roof cap
The duct ends at a wall or roof cap with a backdraft damper. NKBA keeps exhaust terminations at least 36 inches from operable windows, doors and air intakes. Ontario's code keeps moisture-laden outlets, such as bathroom fans and dryer vents, 1,800 mm from air intakes and vented soffits; treat a kitchen cap the same way, and keep it reachable for cleaning.
Questions
Can a range hood vent into the attic or a soffit?
No. Ontario's Building Code forbids exhaust ducts from discharging into heated or unheated enclosed spaces, and the cooking exhaust duct has to lead directly outdoors. Where the duct crosses an attic or other unheated space on its way out, it must also be insulated to at least RSI 0.5.
Will a make-up air system make the kitchen cold in winter?
It should not if it follows the code: the outdoor air must be tempered to at least 12 °C before it reaches occupied rooms or a supply duct, or be introduced into a normally unoccupied area. The heating designer chooses how, and an untempered supply fan has to be approved by its maker for outdoor air.
Is flexible duct acceptable for a range hood?
Avoid it for the cooking exhaust run. The code requires noncombustible, corrosion-resistant ductwork, which rules out plastic and vinyl flex, and NKBA's guidelines call for rigid ducting with a smooth interior. Corrugated walls add resistance, so the fan moves less air than its rating.
Sources and further reading
- 2024 Ontario Building Code compendium, Part 9: Housing and Small Buildings (Articles 9.10.22, 9.23.5, 9.32.3)
- 2024 Ontario Building Code compendium, Appendix A: Explanatory Material (Note A-9.32.3.8)
- Home Ventilating Institute: How much ventilation do I need?
- Wolf design guide (ventilation suggestions and pro hood planning)
- National Kitchen & Bath Association: Kitchen Planning Guidelines with Access Standards
Checked November 19, 2026. Codes, by-laws, prices and product specifications change; confirm with your municipality, condo corporation or supplier before you build.
Keep reading
Related guides