Heritage houses
Kitchen renovation in a Victorian home
A Victorian kitchen renovation goes well when the old structure is understood before the design is final. Expect plaster and lath that may carry lead paint, framing that can run unbroken from basement to attic, floors that are rarely level, and wiring and pipes far older than the kitchen you are planning. The kitchen itself will be new, because Victorian houses never had a fitted one, so the aim is a kitchen that suits the house. Heritage designation rarely covers interiors, but it can govern windows, doors and additions.
Victorian houses never had a fitted kitchen, so you are designing one
There is no original kitchen to restore. Continuous counters, wall cabinets and built-in appliances are a 20th-century idea: the Frankfurt kitchen, designed by Margarete Schütte-Lihotzky in 1926, is widely described as the first fitted kitchen. A Victorian kitchen was a workroom, not a run of fitted cabinets.
That frees you. The job is not reproducing the 1880s but building a modern kitchen that takes its cues from the rooms around it: the ceiling height, the trim profiles, the window proportions and the materials. In Toronto, many houses of the era are bay-and-gable houses built from the 1860s to the 1890s, and Wikipedia notes that many were brick-faced over timber frames rather than solid brick, which affects how walls open and where a hood duct can go.
What you find when the walls of a Victorian house open
Plan for every item in this table before demolition, because each one changes the schedule if it is found by surprise.
| Finding | Why it matters | Usual approach |
|---|---|---|
| Plaster and lath | Heavy, dusty to remove; Health Canada says a house built before 1960 probably contains lead-based paint, and lists plaster among older asbestos uses | Test before demolition; contain dust or keep sound plaster |
| Balloon framing | Studs run unbroken from sill to roof; many such houses lack fire blocking | Add fire blocks while the walls are open |
| Vermiculite insulation | Health Canada warns it may contain asbestos | Leave undisturbed until tested |
| Knob-and-tube wiring | Used from the 1880s into the 1940s; no ground, few circuits, unsafe under insulation | New kitchen circuits by a Licensed Electrical Contractor |
| Old water service | Toronto houses built before the mid-1950s may have a lead service pipe | Check the pipe at the water meter |
| Sloping floors and leaning walls | Cabinets, tile and stone need flat, plumb, level bases | Level the floor and scribe to the walls |
Balloon framing: add the fire blocks the house was built without
If the studs run continuously from the foundation to the roof, the kitchen walls are part of an open chimney, and the renovation is the moment to close it. Balloon framing was common in North American houses from the 1830s into the 1940s, and because wall and floor cavities connect, a fire can climb from the basement to the attic quickly.
The 2024 Ontario Building Code requires fire blocks in concealed wall spaces at each floor level (9.10.16.2) and requires concealed spaces inside the house to be separated from the cavities of exterior walls and from attic or roof spaces (9.10.16.1). A cavity completely filled with insulation is one of the listed exceptions. In practice, solid blocking goes in at the floor and ceiling lines of every wall that is opened, and the inspector sees it before drywall.
The open cavity has one upside: it can carry new wiring vertically without cutting into finished rooms above, which is useful when an old house needs new kitchen circuits from the panel.
Levelling the floor and walls before the cabinets arrive
A new kitchen is built to tolerances an old house does not meet, so the floor and walls are corrected first and the cabinets are fitted to what remains. Base cabinets are usually about 34 1/2 inches tall to give a counter about 36 inches from the floor; if the floor drops an inch along the run, the boxes are set level from the high point, shimmed up on the low side, and the toe kick is scribed to the floor. Stone and quartz tops are templated only after the cabinets are set, because a slab will not bend to follow a floor.
Tile is stricter. The Terrazzo, Tile and Marble Association of Canada (TTMAC) guide specification asks for floor flatness within 3 mm under a 3 m straightedge for tiles with any side longer than 380 mm (about 15 inches), and 5 mm for smaller tiles.
| Problem | Usual fix | Trade-off |
|---|---|---|
| Floor sags toward the middle | Sister or plane the joists, then a new subfloor or self-levelling underlayment | Raises the floor; check door and stair transitions |
| Walls out of plumb | Cabinet boxes set plumb, fillers and panels scribed to the wall | Wider fillers at the worst corner |
| Ceiling dips | Cabinets stop short with a reveal, or the ceiling is reframed | Crown run tight to a wavy ceiling shows every dip |
| Inset doors in a crooked room | Boxes shimmed perfectly square before doors are hung | Inset doors need more precise alignment than overlay doors |
Keeping the character without copying the past
Character comes from proportion and detail more than from period pieces. Tall Victorian ceilings suit cabinets that run to the ceiling or a second tier of upper boxes, since ceilings higher than 9 feet can take another level of cabinets. Casing profiles can be matched or milled to suit the door and window trim elsewhere on the floor, and door styles with a frame, such as shaker or inset, sit more naturally in a house of this age than flat slab doors; transitional kitchen design covers that balance.
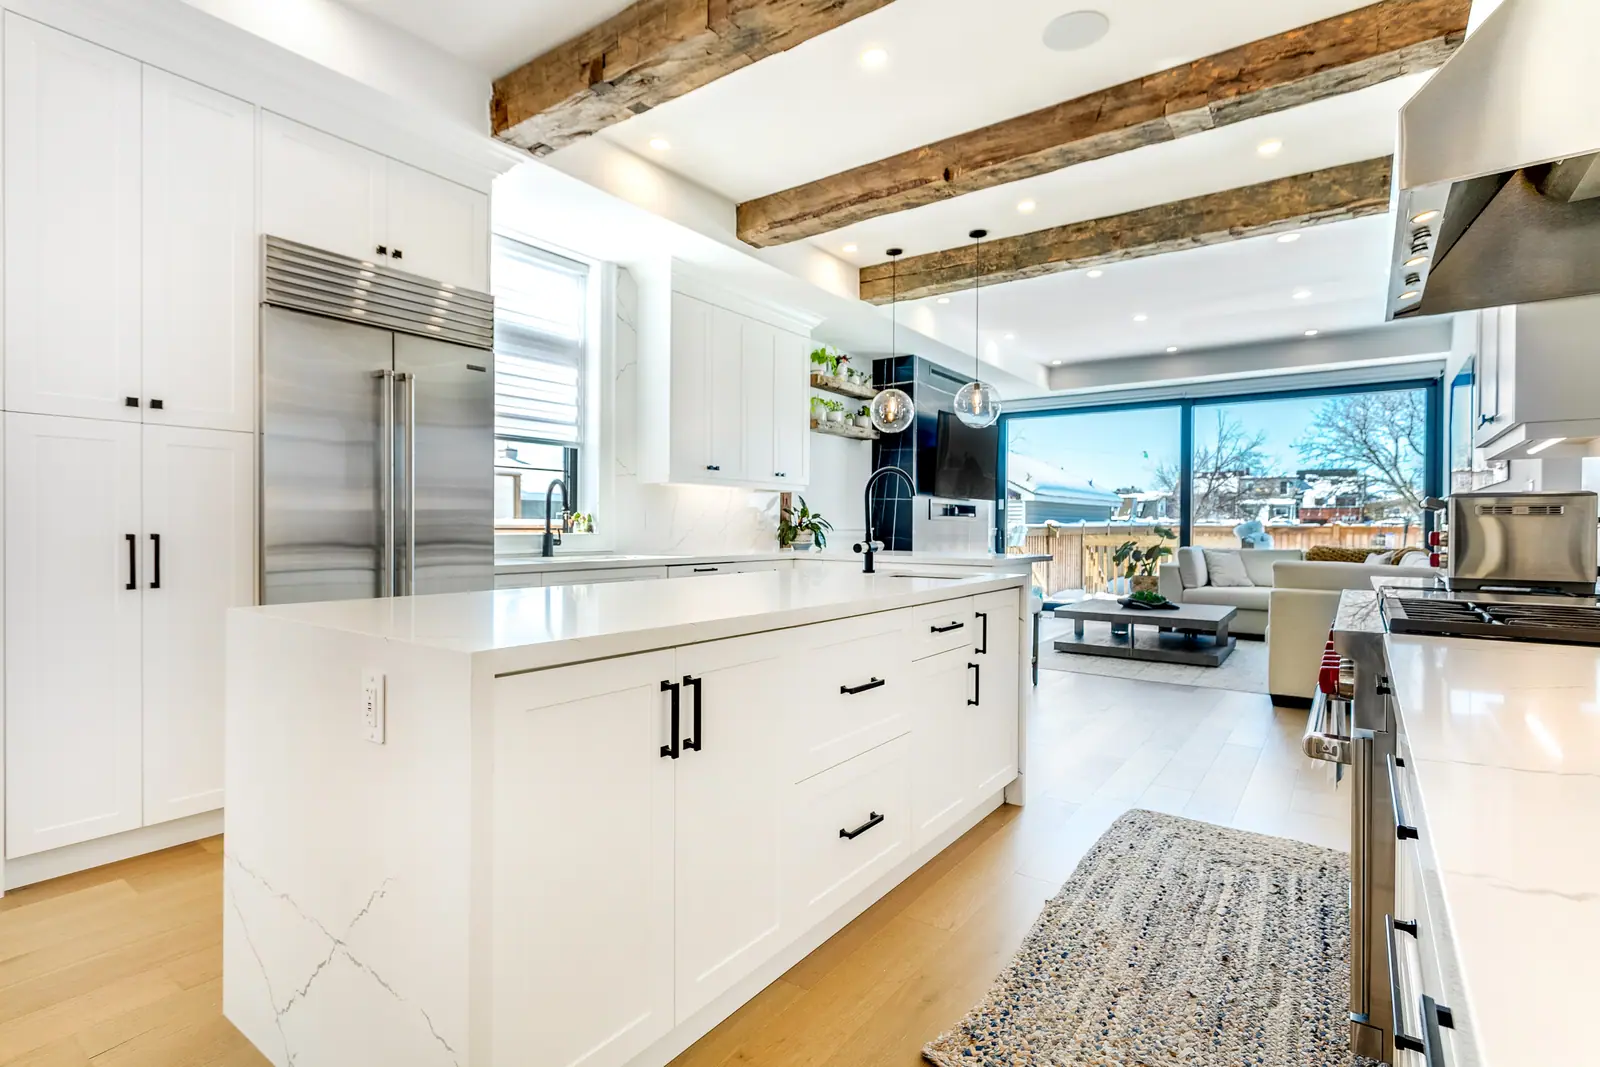
The Victorian kitchen and bathroom renovation in Milton shows the other route. That heritage Victorian-Gothic house in Old Milton was rebuilt from the studs, and its white kitchen puts a quartz waterfall island under timber beams, with a full-height quartz backsplash behind a professional range and a pot filler, plus smart-home technology. New surfaces against old timber read as a deliberate contrast, and rebuilding from the studs is what let the structure and services be brought up to date behind them.
Heritage designation: what the Ontario Heritage Act controls
Designation usually governs the outside of a Victorian house, not the kitchen inside it, but check before you plan a new window, rear door or addition. Under the Ontario Heritage Act, the owner of an individually designated property needs written consent from the municipality for any alteration likely to affect its heritage attributes (section 33). In a heritage conservation district, a permit is needed to alter any part of a property other than the interior of a building (section 42). The Town of Milton notes that designation does not generally include interior spaces, but the designation by-law lists the attributes that apply to your house, so read it.
A property that is only listed on a municipal heritage register, not designated, needs at least 60 days' written notice to council before demolition. Properties listed before 2023 must come off the register unless the council gives notice of intention to designate by January 1, 2027; Milton says more than 900 of its listed properties will be removed starting that month. Check your municipality's register and call its heritage planning staff before you apply for a building permit.
Questions
Should the old plaster come down or stay?
Sound plaster on walls you are not rewiring can stay and be patched. Walls that need new circuits, plumbing or insulation usually come down to the studs, which also makes fire blocking and levelling easier. Test for lead paint and asbestos before any of it is disturbed.
How do I find out if my house is heritage designated?
Look your address up on your municipality's heritage register, which shows whether a property is listed or designated, and ask heritage planning staff for the designation by-law if it is.
Can a Victorian house take a very modern kitchen?
Yes, as long as the proportions respect the room. Slab doors and slab counters can work under tall ceilings and old trim if the layout lines up with the windows and openings, and a contrast that looks intended reads better than a half-hearted reproduction.
Why would a Victorian kitchen renovation need new wiring if the lights work?
Working lights say little about what is in the walls. Knob-and-tube wiring has no ground and too few circuits for modern appliances, and it must not be buried in insulation. A kitchen renovation is the cheapest moment to replace it.
Sources and further reading
- Ontario Heritage Act, R.S.O. 1990, c. O.18
- 2024 Ontario Building Code compendium, Part 9: Housing and Small Buildings
- Town of Milton: Heritage designation
- Health Canada: Lead-based paint
- TTMAC Tile Specification Manual, 09 30 00 Tile guide specification
Checked November 19, 2026. Codes, by-laws, prices and product specifications change; confirm with your municipality, condo corporation or supplier before you build.
Keep reading
Related guides