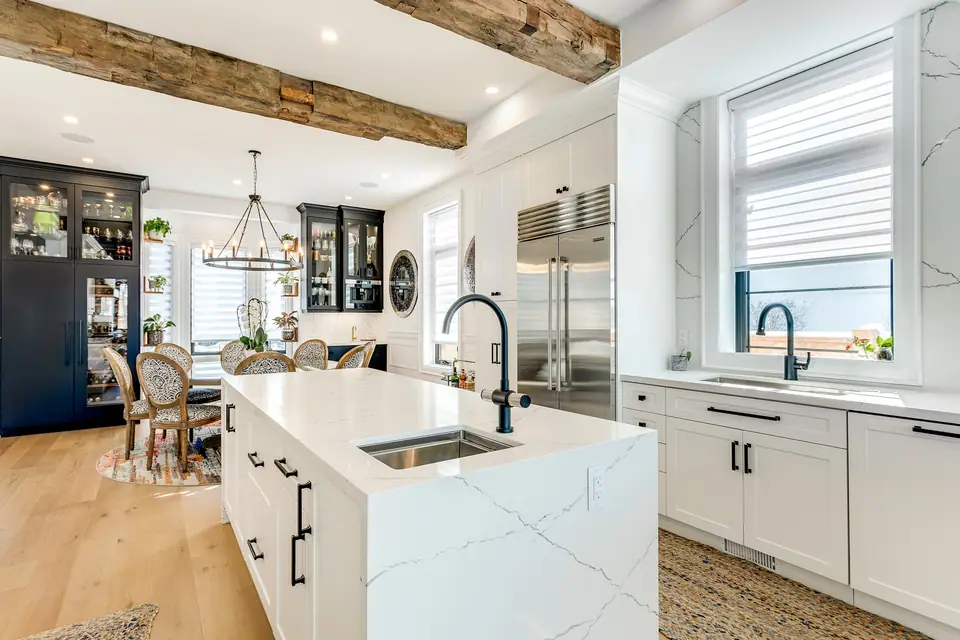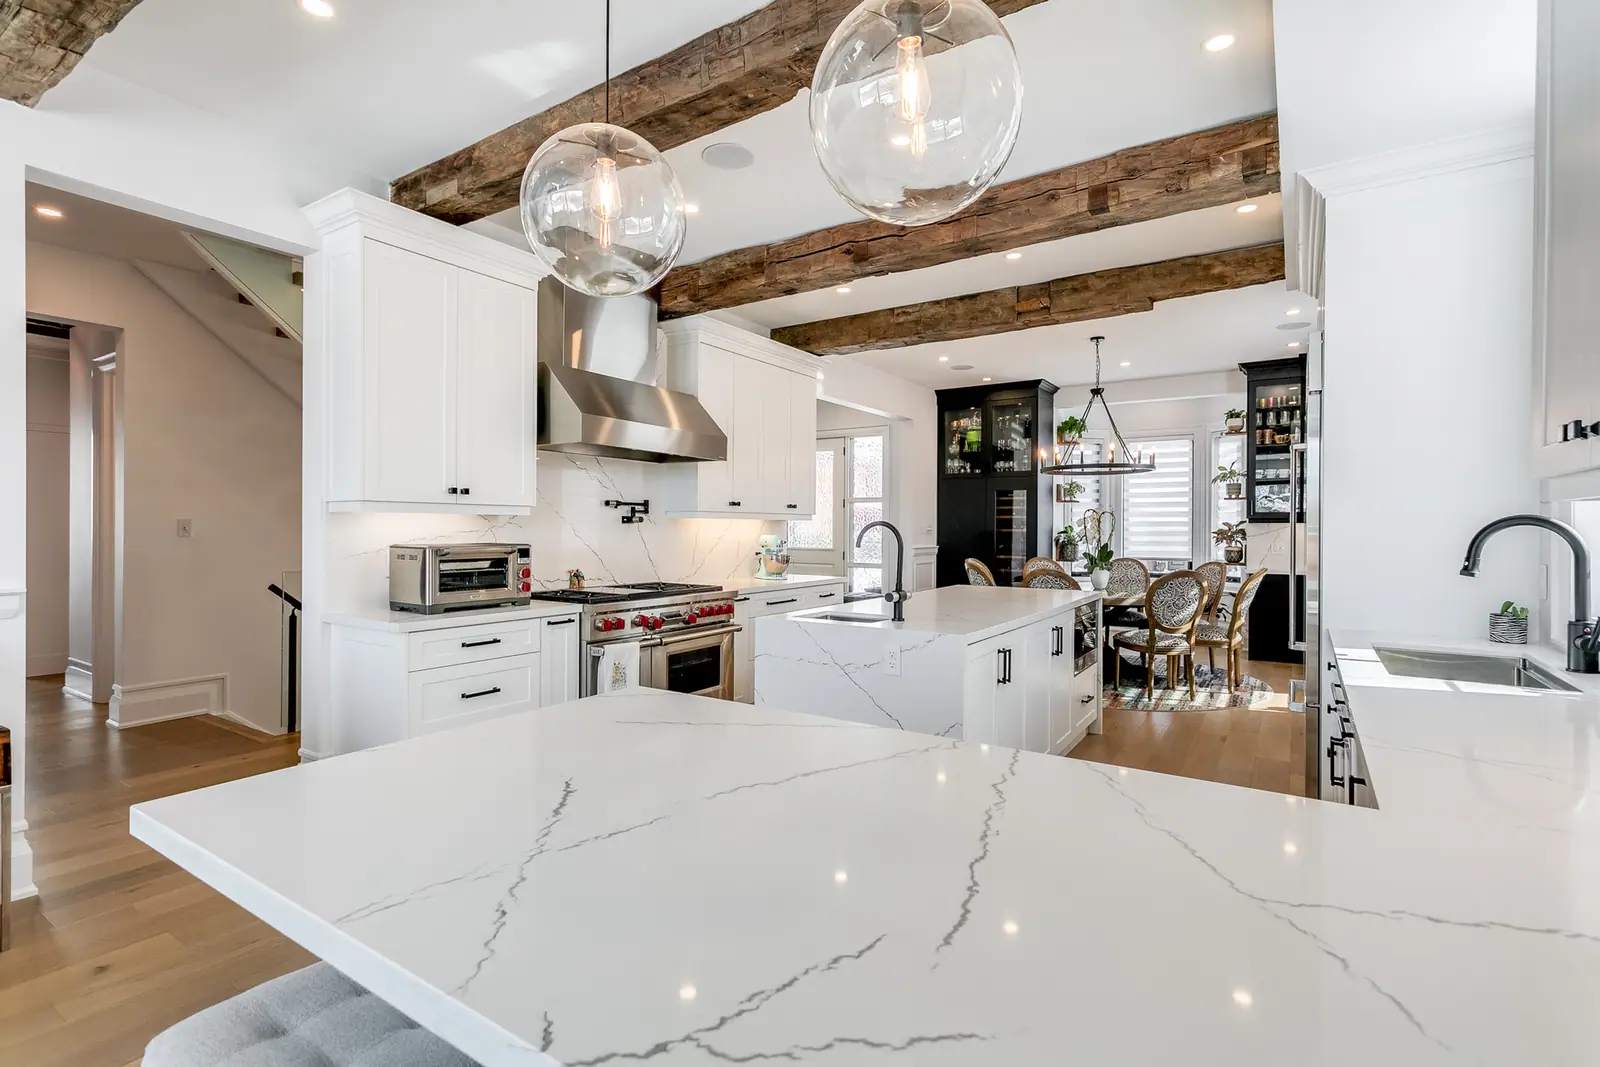
Countertops
Kitchen countertop thickness and overhangs
Most quartz and stone kitchen counters are 2 cm (about 3/4 inch) or 3 cm (about 1 1/4 inch) thick, while porcelain and sintered slabs usually run 12 or 20 mm. A 3 cm top sits directly on the cabinets and spans farther on its own; a 2 cm top normally needs a plywood sub-top or a built-up edge, and support sooner. The front edge typically overhangs about 1 1/2 inches. Beyond that, each maker sets its own unsupported limit, roughly 10 to 15 inches for 3 cm quartz.
2 cm or 3 cm: what changes besides the look
Quartz and natural stone usually come in two thicknesses; one major quartz brand's Canadian technical page offers 2 cm and 3 cm, depending on colour. The thicker slab costs more per foot but often about the same in the end, because of what the thin one needs underneath.
- Weight on the way in: the same brand lists a standard 3 cm slab at 290 to 306 kg, against 189 to 210 kg for 2 cm, which matters when a top has to come up a condo service elevator or a narrow Toronto stair.
- Height: the two differ by about a centimetre, which the sub-top or cabinet levelling absorbs. Give your designer the thickness before the cabinets are ordered so the finished height and the appliance openings come out right.
- Cost: the price comparison is from Builders Ontario's October 2026 quartz guide; see quartz countertop cost for installed prices.
| Question | 2 cm (3/4 in) | 3 cm (1 1/4 in) |
|---|---|---|
| Weight (one quartz brand) | 43 to 48 kg per square metre, about 9 to 10 lb per sq ft | 66 to 70 kg per square metre, about 13.5 to 14.5 lb per sq ft |
| What sits under it | A plywood sub-top, or a built-up edge to look right | Sits directly on the cabinets |
| Price per foot (Southern Ontario, October 2026) | About 15 to 20% less, mostly used up by the sub-top or edge work | The default most Ontario fabricators quote |
| Overhang before added support (Cambria) | Up to 12 in | Up to 15 in |
| Overhang that needs a full substrate and posts (Cambria) | Over 18 in | Over 24 in |
Porcelain and sintered slabs run thinner
Porcelain and sintered surfaces are made in thinner slabs. Caesarstone sells its porcelain at 12 mm and 6 mm. Cosentino's Dekton manual covers countertops from 4 mm up to 20 mm, with 30 mm following the 20 mm rules, and writes its island overhang rules for 12 and 20 mm.
Its island rules show how much thickness changes the numbers. A 12 mm top may overhang up to 300 mm (about 12 inches) along a long side, and a 20 mm top up to 600 mm (about 24 inches), provided the supported depth is at least twice the overhang. The manual also caps the concentrated static load on an overhang at 100 kg (220 lb), worth remembering when someone perches on the edge. Other porcelain makers publish different limits, so plan to the exact product; porcelain slab countertops covers the material itself.
Mitred and built-up edges: making a slab look thicker
A thin slab can still look substantial at the edge. In a mitred edge, a strip cut from the same slab is joined to the front at 45 degrees, so the pattern wraps over the corner and the counter reads as a thick block. A laminated, or built-up, edge glues a strip flat under the front instead and leaves a visible line. Either way, the strip hides the sub-top under a 2 cm or 12 mm top.
A mitre is a joint you will see every day, so ask to see one on a finished job; it also takes extra slab. On an island, the same technique makes a waterfall end; see waterfall kitchen islands, and countertop edge profiles for other edge shapes.
How far a countertop can overhang, maker by maker
The front edge of a counter normally overhangs the cabinets by about 1 1/2 inches, the standard Caesarstone gives for quartz, so drips fall clear of the doors. Past that, each maker sets its own limits, and fabricators often work tighter than the maximum.
- Support options: flat steel bars let into the cabinet tops and hidden under the stone, corbels or brackets under the overhang, and legs or end panels for deep seating ledges.
- Cut-outs and seams: Cambria also requires support within 3 inches of any cut-out, and fully supported seams, including seams that fall in an overhang.
- Natural stone: granite, marble and quartzite vary slab to slab, so ask the fabricator for the limit on yours.
- Seating: for knee space, stool spacing and island depth, see kitchen island design: sizes, clearances and seating.
| Slab | Source | Overhang limit | Condition |
|---|---|---|---|
| Quartz, 2 cm | Cambria installation guideline | 12 in before added support | Corbels or steel at most 36 in on centre; past 18 in, full substrate and vertical support every 36 in |
| Quartz, 3 cm | Cambria installation guideline | 15 in before added support | Corbels or steel at most 36 in on centre; past 24 in, full substrate and vertical support every 36 in |
| Quartz, 3 cm | Builders Ontario, fabricator practice | 10 to 12 in on its own | Brackets past 12 in, about $60 to $150 each; two to four under a seating overhang |
| Quartz, 2 cm | Builders Ontario, fabricator practice | Support at any overhang | Brackets once the overhang passes 10 in |
| Sintered surface, 12 mm | Dekton design and installation manual | 300 mm (12 in) on a long side | Supported depth at least twice the overhang |
| Sintered surface, 20 mm | Dekton design and installation manual | 600 mm (24 in) on a long side | Supported depth at least twice the overhang |
Questions
Is 2 cm quartz strong enough for a kitchen counter?
Yes, when it is installed the way its maker intends: on a plywood sub-top or with a built-up edge, and supported at overhangs. It is lighter, which helps in condos, but the saving per foot is mostly absorbed by the extra work underneath.
Can someone sit on a countertop overhang?
Perching on an edge puts a concentrated load on the most fragile part of the top. Dekton caps the concentrated static load on its overhangs at 100 kg (220 lb), and quartz makers expect seating overhangs to be supported, so add brackets or legs wherever people will lean or sit.
Can I extend an existing countertop to add seating?
Rarely by adding a piece. The joint would land in the overhang, where Cambria requires seams to be fully supported, and matching an older slab is difficult. A new top sized for the overhang, with its support built in, is the usual answer.
How level do the cabinets need to be under a stone top?
Very. Cambria's guideline says the support structure must carry the top without deflection and be no more than 1/8 inch out of plane over 8 feet, with vertical support every 36 inches on centre where the structure is longer than 36 inches or deeper than 24. That is why cabinets are levelled and fastened before the counter is templated.
Sources and further reading
- Cambria Countertop Installation Technical Guideline (version 23A-0220)
- Cosentino: Dekton countertops design and installation manual
- Caesarstone Canada: Products technical information (thickness and slab weights)
- Caesarstone US: Quartz countertop overhang, how far can you go?
- Builders Ontario: Quartz countertop cost in Ontario (October 2026)
Checked November 19, 2026. Codes, by-laws, prices and product specifications change; confirm with your municipality, condo corporation or supplier before you build.
Keep reading
Related guides