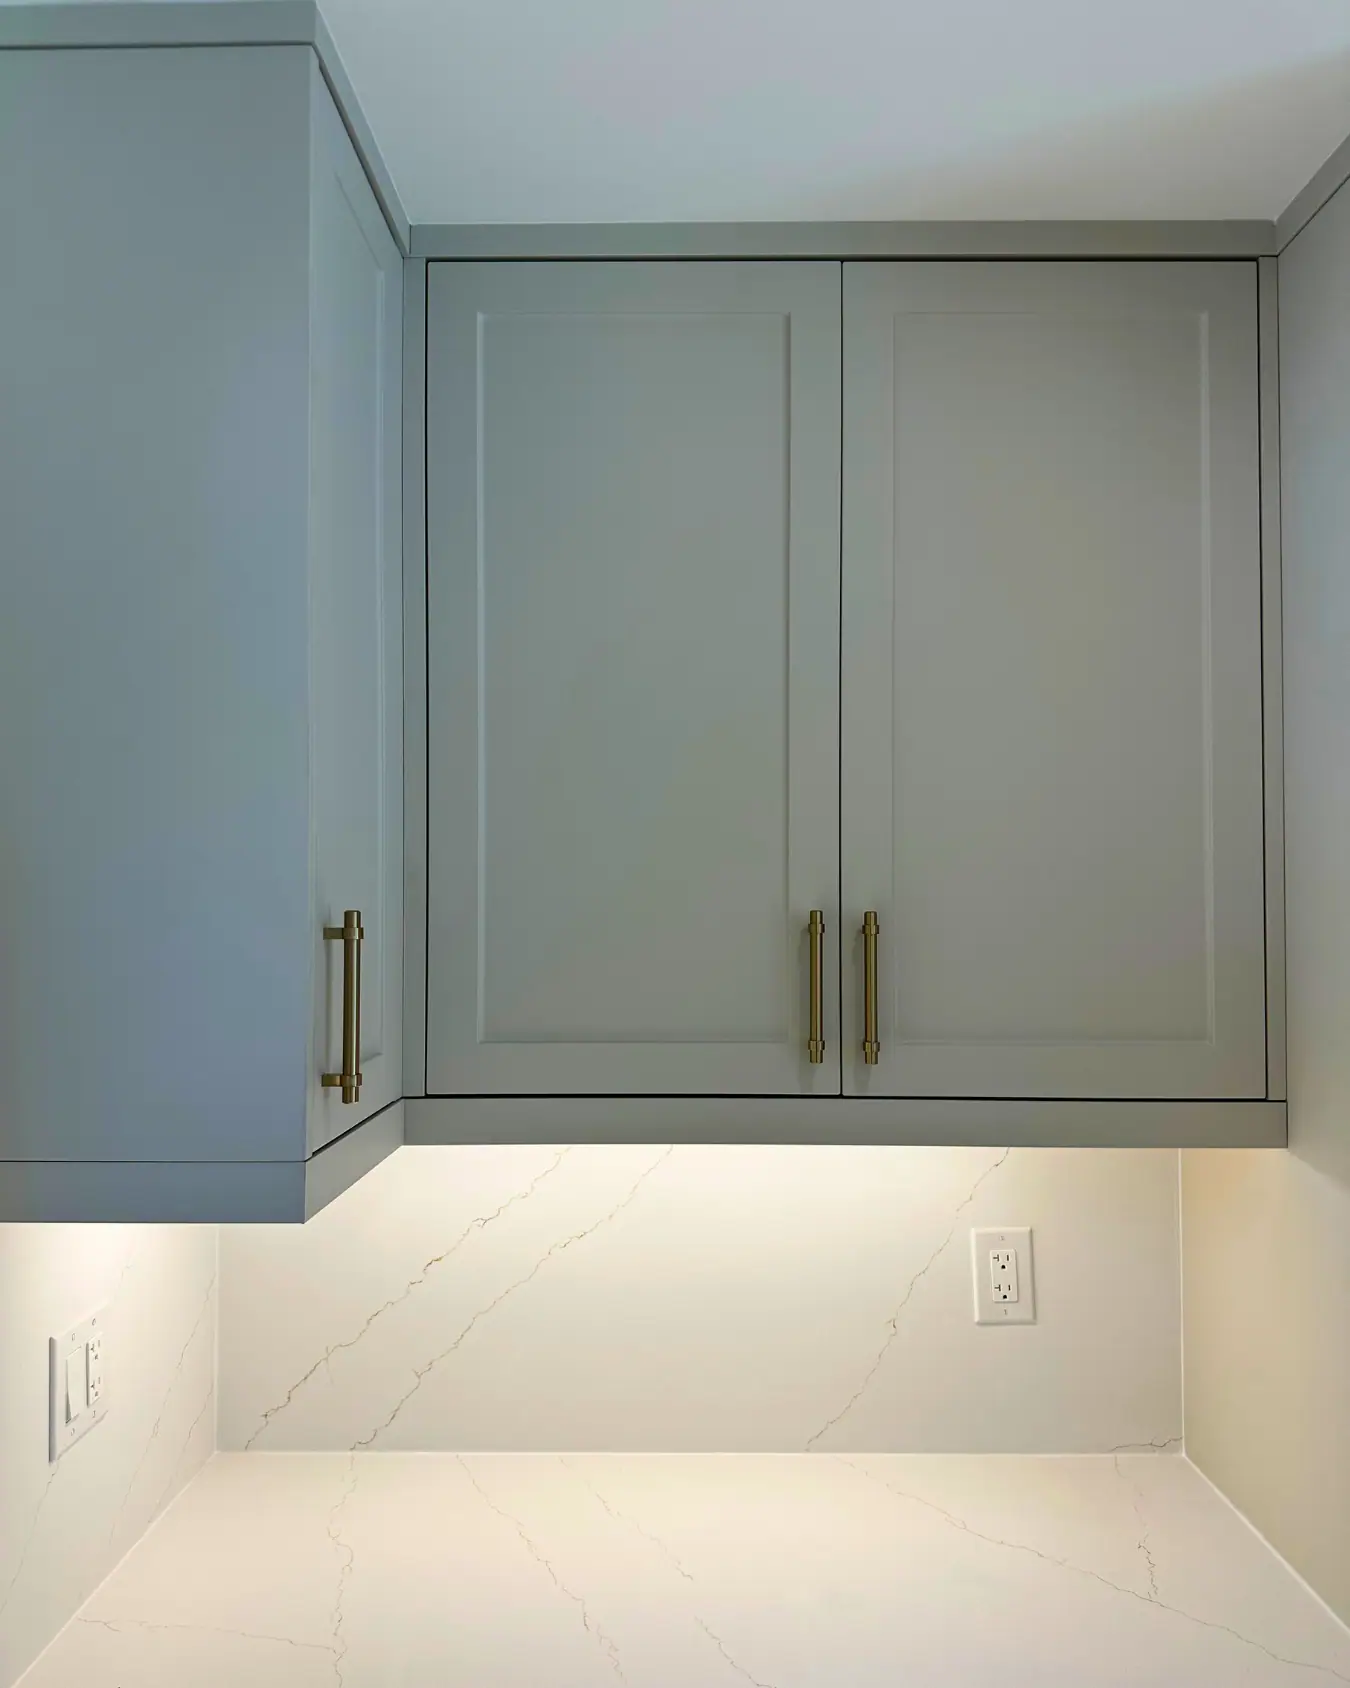
Kitchen backsplashes
Full-height slab backsplash
A full-height slab backsplash is a single stone, quartz or porcelain surface that runs from the countertop to the upper cabinets, the hood or the ceiling with no grout lines. It is usually cut from the same material as the counters, in a thinner slab, and templated once the counters are set. The two decisions that shape it are where the seams fall, which depends on your wall height and the slab size, and where the outlets go, since Ontario allows them under the upper cabinets instead of in the stone.
Where a full-height slab runs and where it stops
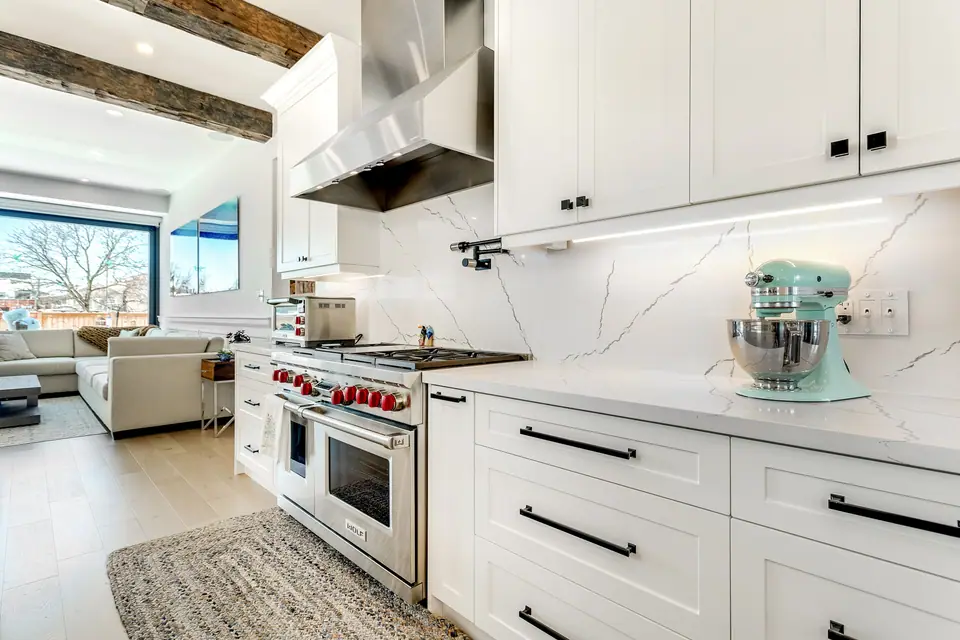
There are two common versions. The first covers the standard 18-inch gap between the counter and the upper cabinets, so the counter appears to turn up the wall. The second carries the slab to the ceiling or the underside of the hood, usually on the range wall or a wall with open shelving, where it reads as a feature. Many kitchens combine them: slab to the uppers along the perimeter and slab to the ceiling behind the range.
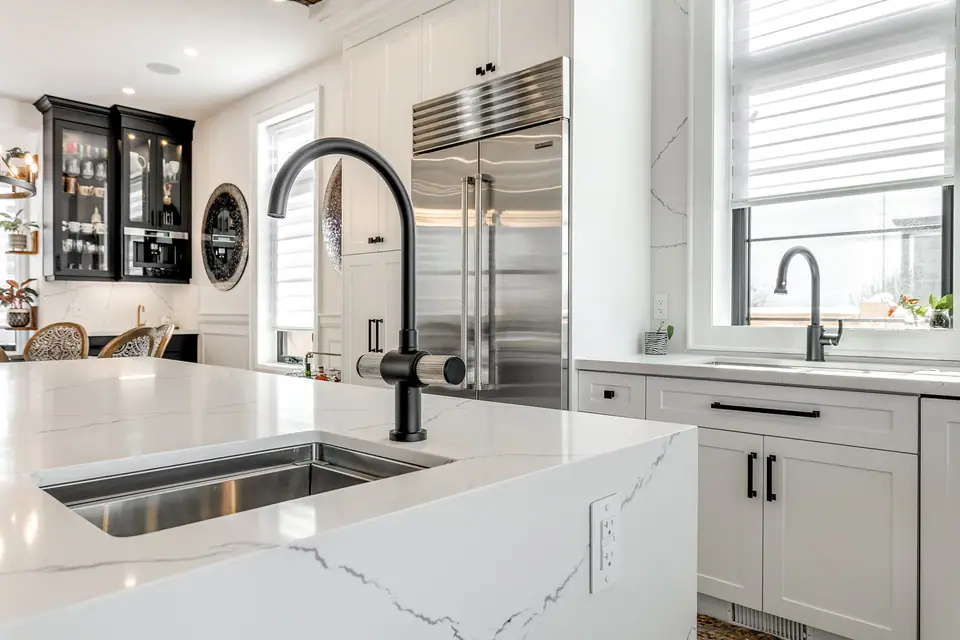
The Victorian kitchen and bathroom renovation in Milton shows the second approach. In that heritage Victorian-Gothic house, rebuilt from the studs, the white kitchen has a full-height quartz backsplash behind a professional range, alongside a pot filler and a quartz waterfall island under timber beams.
Before choosing slab, compare it with tile on the same wall. Kitchen backsplash tile ideas covers the tiled options, which cost less and handle irregular walls more easily.
Wall height against slab size decides where the seams land
Quartz slabs come in fixed sizes. Caesarstone Canada lists a standard slab of 144 by 305 cm (about 56.7 by 120 inches) and a jumbo slab of 164 by 327 cm (about 64.6 by 128.7 inches) in some colours. With a counter surface at the usual 36 inches, an 8-foot ceiling leaves about 60 inches of wall to cover. That is taller than a standard slab is wide, so the wall needs a jumbo slab, a horizontal seam, or pieces stood on end with vertical seams.
Vertical seams are easier to hide than horizontal ones. Good places are the centreline of the range, the edge of the hood, a window jamb or an inside corner. Fabricators fill seams with colour-matched epoxy, and a well-made one is about 1/16 inch wide. On a veined slab, the pieces are laid out so the veins carry across each joint, which uses more slab. Ask for the slab layout drawing and approve it before anything is cut.
| Slab runs from counter to | Height of stone | Standard slab, about 56.7 x 120 in | Jumbo slab, about 64.6 x 128.7 in |
|---|---|---|---|
| Underside of upper cabinets | About 18 in | One piece per wall run up to just under 10 ft | One piece per run up to just under 10.7 ft |
| 8 ft ceiling | About 60 in | Too tall for the slab width: horizontal seam, or pieces on end | Fits across the slab width in one piece |
| 9 ft ceiling | About 72 in | Pieces on end, vertical seams at most about every 56 in | Pieces on end, vertical seams at most about every 64 in |
| 10 ft ceiling | About 84 in | Pieces on end, vertical seams | Pieces on end, vertical seams |
Outlets do not have to be cut into the stone
Ontario's electrical code (Rule 26-722 d) iii) of the Ontario Electrical Safety Code) requires enough counter receptacles that no point along the counter's wall line is more than 900 mm from one. On a tile backsplash those receptacles usually sit in the wall. On a slab, every one becomes a precise cut-out, and a slightly misplaced box is very hard to correct once the stone is cut.
The Electrical Safety Authority's Bulletin 26-23-8 offers an alternative written with mirror, stainless and other solid backsplashes in mind: receptacles installed facing down on the underside of the upper cabinets are acceptable, provided they are as close as practicable to the counter wall. Where there is no suitable wall space along the counter, for example under a wide window, the bulletin says approved receptacles made for installation in or on the countertop may be considered, installed to their certification. Receptacles mounted face-up in a kitchen work surface are not permitted. On a slab wall with no upper cabinets, such as a range wall, plan for cut-outs in the stone.
Whatever you choose, settle it before templating. Plan the switches for the disposal and hood and the under-cabinet lighting at the same time, and confirm the layout with a licensed electrical contractor. The electrical upgrades in a kitchen renovation page covers circuits and permits.
The range wall: heat, the hood and a pot filler
The wall behind a range is the most common place for a full-height slab, and it carries three extra decisions.
First, heat. Builders Ontario notes that the resin binding quartz can scorch above about 150°C, while granite, quartzite, soapstone and porcelain tolerate heat better. Check the range's installation manual for its clearance and backguard requirements, and ask the slab maker how its product handles heat behind a cooktop, especially behind a high-output professional range.
Second, the hood. Decide whether the slab runs behind the hood chimney to the ceiling or stops at the hood, and locate the hood's mounting points and duct before the wall is templated. The range hood venting page covers sizing and ducting.
Third, a pot filler. Its water supply has to be roughed in at the right height before the wall is closed, and the slab needs a cored hole exactly where the valve body lands, so the fixture should be chosen and its rough-in confirmed before templating.
Order of work, weight and the joint at the counter
A slab backsplash follows the countertop. The cabinets are set level, the counters are templated with the sink and faucet on site, and the counters are installed. The wall is measured either at the countertop template visit or once the counters are in place; measuring off the installed stone gives the most accurate bottom edge, so ask your fabricator which they do.
The wall behind the slab must be flat and solid. Using Caesarstone Canada's slab weights, 2 cm quartz works out to roughly 43 to 48 kg per square metre, about 9 to 10 pounds per square foot. Builders Ontario calls 2 cm the sensible choice for a full-height backsplash, where 3 cm is overkill. Porcelain slabs are thinner still, at 6 mm or 12 mm.
Where the backsplash meets the countertop, the joint is sealed with a bead of silicone rather than grout or epoxy, so the two pieces can move slightly without cracking.
What drives the cost of a slab backsplash
Builders Ontario's October 2026 countertop guide (Central Ontario rates, before HST) puts a slab backsplash at about $2,500 to $3,500 for a typical kitchen, against $800 to $1,500 for tile. Its worked example: 18 feet of wall at 18 inches high adds 27 square feet of stone, about $2,800 at a mid-tier quartz rate before the outlet cut-outs. GTA prices vary, and any estimate depends on the kitchen. See backsplash installation cost for more on budgeting.
| Driver | Why it changes the price |
|---|---|
| Wall height | Walls taller than the slab width need a jumbo slab, an extra slab or more seams |
| Vein matching | Carrying veins across seams and from counter to wall uses more slab |
| Cut-outs | Each outlet, switch, pot filler or window opening is shop time and risk |
| Material | Porcelain is demanding to fabricate; natural stone may need sealing |
| Thickness | 2 cm costs less and weighs less than 3 cm on a wall |
| Returns, ledges and shelves | Mitred returns at windows and stone ledges add fabrication |
| Wall preparation | Removing old tile and flattening the wall comes before the slab |
Questions
Do outlets have to be cut into a slab backsplash in Ontario?
No. ESA Bulletin 26-23-8 accepts receptacles mounted facing down under the upper cabinets, as close as practicable to the wall, as long as the spacing rule is still met. Where there is no suitable wall space, approved countertop receptacles may be considered, but face-up receptacles in the work surface are not allowed.
How thick should a slab backsplash be?
For quartz and natural stone, 2 cm is the usual choice; Builders Ontario calls 3 cm overkill on a wall. Porcelain slabs come in 6 mm and 12 mm thicknesses, which are lighter but need careful handling at cut-outs.
Can the backsplash come from the same slabs as the countertop?
Yes, and it should if you want the colour and veining to match. Buy enough slab at the start and have the fabricator lay out the counter and wall pieces together, so the veins can flow from the counter up the wall.
Is a slab backsplash easier to clean than tile?
Usually, because there are no grout lines to hold grease. Quartz and porcelain wipe clean with mild soap. A marble slab will etch from acidic splashes, just as a marble counter does.
Sources and further reading
- Caesarstone Canada: Products technical information (slab sizes, thicknesses and weights)
- Electrical Safety Authority: Bulletin 26-23-8, Receptacle requirements in kitchens of dwelling units (October 2026)
- Builders Ontario: Countertop cost in Ontario (2026)
- Builders Ontario: Countertop seams and installation
- Builders Ontario: Standard kitchen cabinet dimensions
Checked November 19, 2026. Codes, by-laws, prices and product specifications change; confirm with your municipality, condo corporation or supplier before you build.
Keep reading
Related guides