Kitchen design
Kitchen pantry design
Kitchen pantry design starts with how much food storage you need and where it can go: a walk-in pantry needs a small room of its own, a reach-in pantry uses a closet, and a pantry wall puts tall cabinets with pull-outs into the kitchen itself. The National Kitchen & Bath Association suggests about 180 inches of pantry shelf frontage for a small kitchen, 230 for a medium one and 310 for a large one. Keep everyday items between 15 and 48 inches off the floor.
Three kinds of pantry and what each one costs in space
Choose the type from the space you can give up, not from photos. A walk-in takes floor area from a hall, mudroom or closet; a reach-in uses an existing or new closet; a pantry wall takes only the depth of tall cabinets. A fourth type, the butler's pantry, is a serving and prep space between kitchen and dining room and is covered in butler's pantry design.
| Type | Space it takes | Strengths | Watch for |
|---|---|---|---|
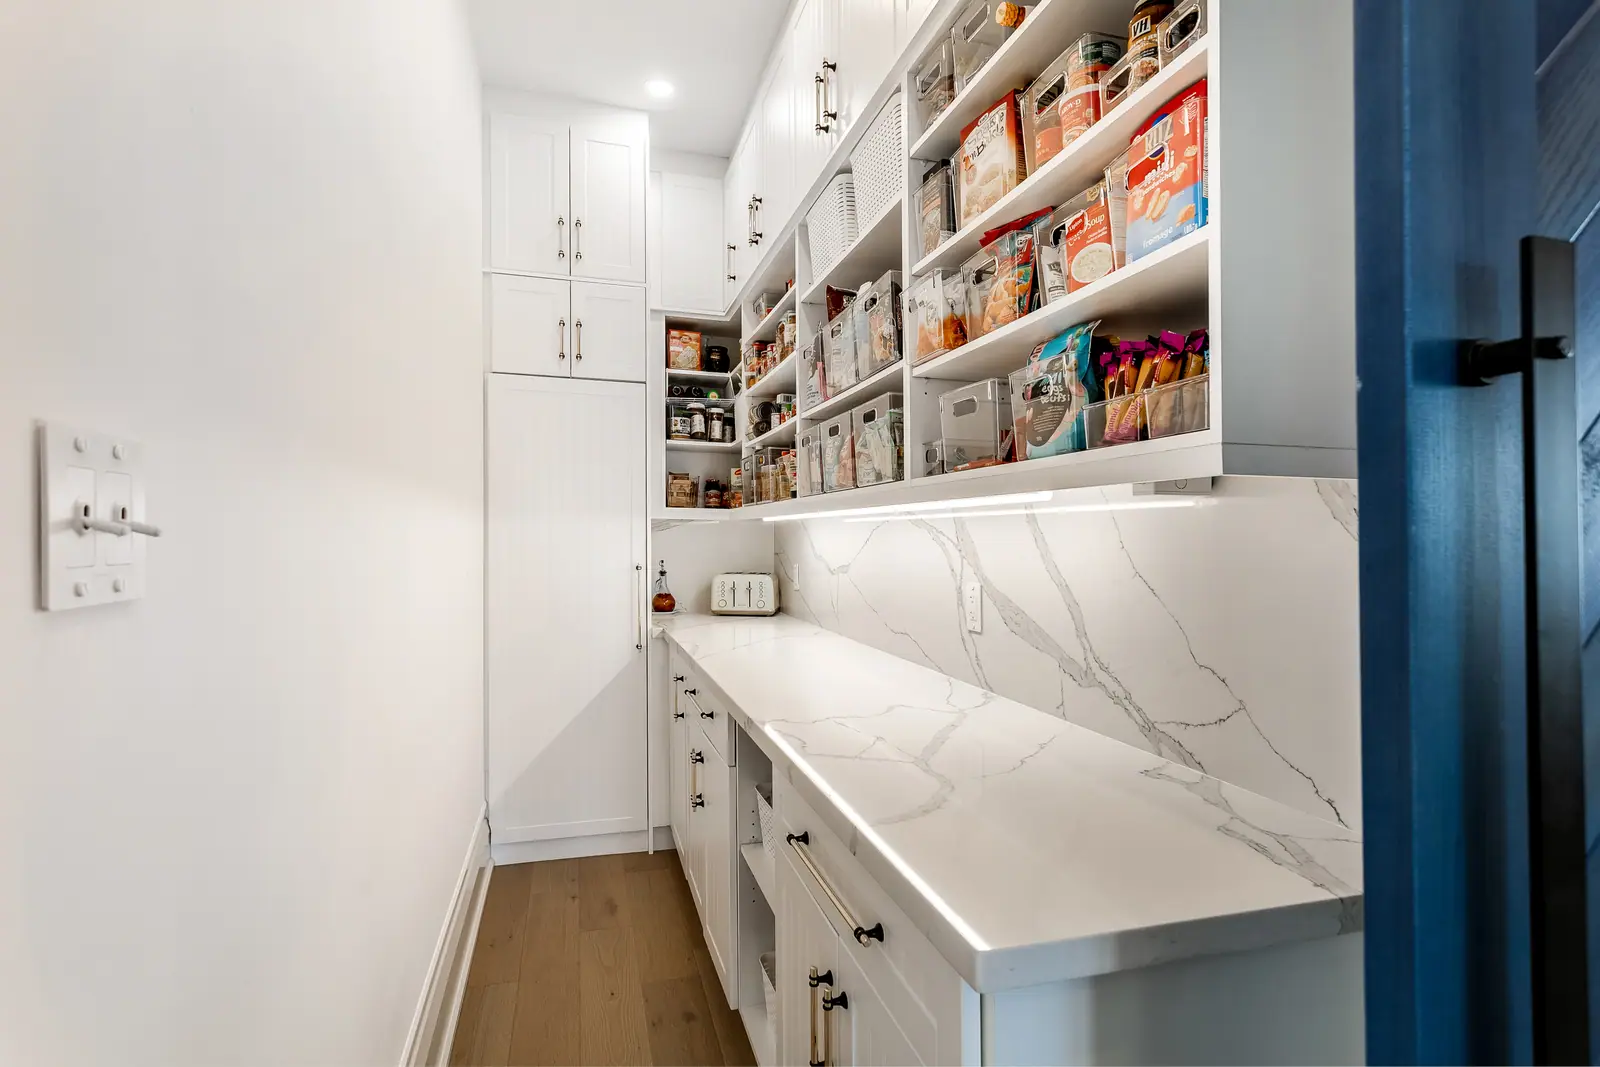
| Walk-in pantry | A small room: shelves on two or three walls plus a 36-inch aisle | The most storage in one place; bulk items, small appliances, a second fridge | New walls need a building permit; a door that swings in steals shelf space |
| Reach-in pantry closet | A closet with doors, often deeper than it is useful | Uses space that already exists; hides clutter behind doors | Deep shelves bury food at the back |
| Pantry cabinet wall | Tall cabinets 24 inches deep, or a shallower run at about 12 inches | Everything visible on pull-outs; built into the kitchen design | Tall cabinets can block the flow between work zones |
How much pantry storage you need, measured the NKBA way
The National Kitchen & Bath Association (NKBA) measures storage as shelf and drawer frontage: cabinet width in inches, times the number of shelves or drawers, times the depth in feet. Its guidelines recommend about 180 inches of pantry frontage for a kitchen under 150 square feet, 230 inches for 151 to 350 square feet and 310 inches above that, within a total of 1,400, 1,700 and 2,000 inches of all storage. Anything more than 84 inches off the floor counts only as miscellaneous storage.
Running the formula on common designs shows how quickly options add up:
| Design | Arithmetic | Frontage |
|---|---|---|
| Tall cabinet, 18 in wide, 24 in deep, five roll-out trays | 18 x 5 x 2 | 180 in (small-kitchen target) |
| Tall cabinet, 24 in wide, 24 in deep, five roll-out trays | 24 x 5 x 2 | 240 in (medium-kitchen target) |
| Shallow pantry run, 36 in wide, 12 in deep, six shelves | 36 x 6 x 1 | 216 in |
| Walk-in, two 48-inch walls of 16-inch shelves, five shelves each | 2 x 48 x 5 x 1.33 | about 640 in |
Walk-in pantries: shelf depth, aisle and door
A walk-in works when the shelves are shallow, the aisle is generous and the door stays out of the way. Wall-cabinet depth, about 12 inches, holds cans, jars and boxes one or two deep where you can see them; reserve deeper shelves of 16 inches or more for the lowest level, where bulk packs and small appliances live. Shelves of 12 inches on both sides of NKBA's 36-inch minimum walkway give a clear room width of about 60 inches, or 5 feet.
Use a pocket door or a door that swings out, so the wall behind it can hold shelves. A light on a door switch or occupancy sensor saves fumbling with full hands.
Two rules change the scope. In Toronto, installing cabinetry and millwork does not need a building permit, but adding walls does, so a pantry framed out of part of a hall or mudroom is permit work. And if the pantry gets a counter with outlets for a coffee maker or mixer, note that the Electrical Safety Authority's kitchen receptacle bulletin treats a butler's pantry as not a kitchen, so the kitchen counter rules and the kitchen's arc-fault exemptions do not apply there. Ask the electrician how your pantry counter will be treated before the circuits are drawn.
Reach-in pantry closets: fix the depth with pull-outs
Most reach-in pantries fail for one reason: the shelves are as deep as the closet, and everything behind the front row is forgotten. The fixes are cheap compared with the kitchen around them.
- Replace full-depth shelves with 12-inch shelves on the sides and pull-out trays or drawers at the back, so nothing sits more than one reach away.
- Widen the opening. A pair of doors or a wide single door shows the whole closet at once; narrow bifolds hide the corners.
- Mount slim racks on the back of the doors for spices and small jars, leaving clearance for the shelves when the door closes.
- Add a light inside: a closet lit only from the kitchen ceiling is dark exactly where you need to read labels.
Pantry cabinets and full pantry walls
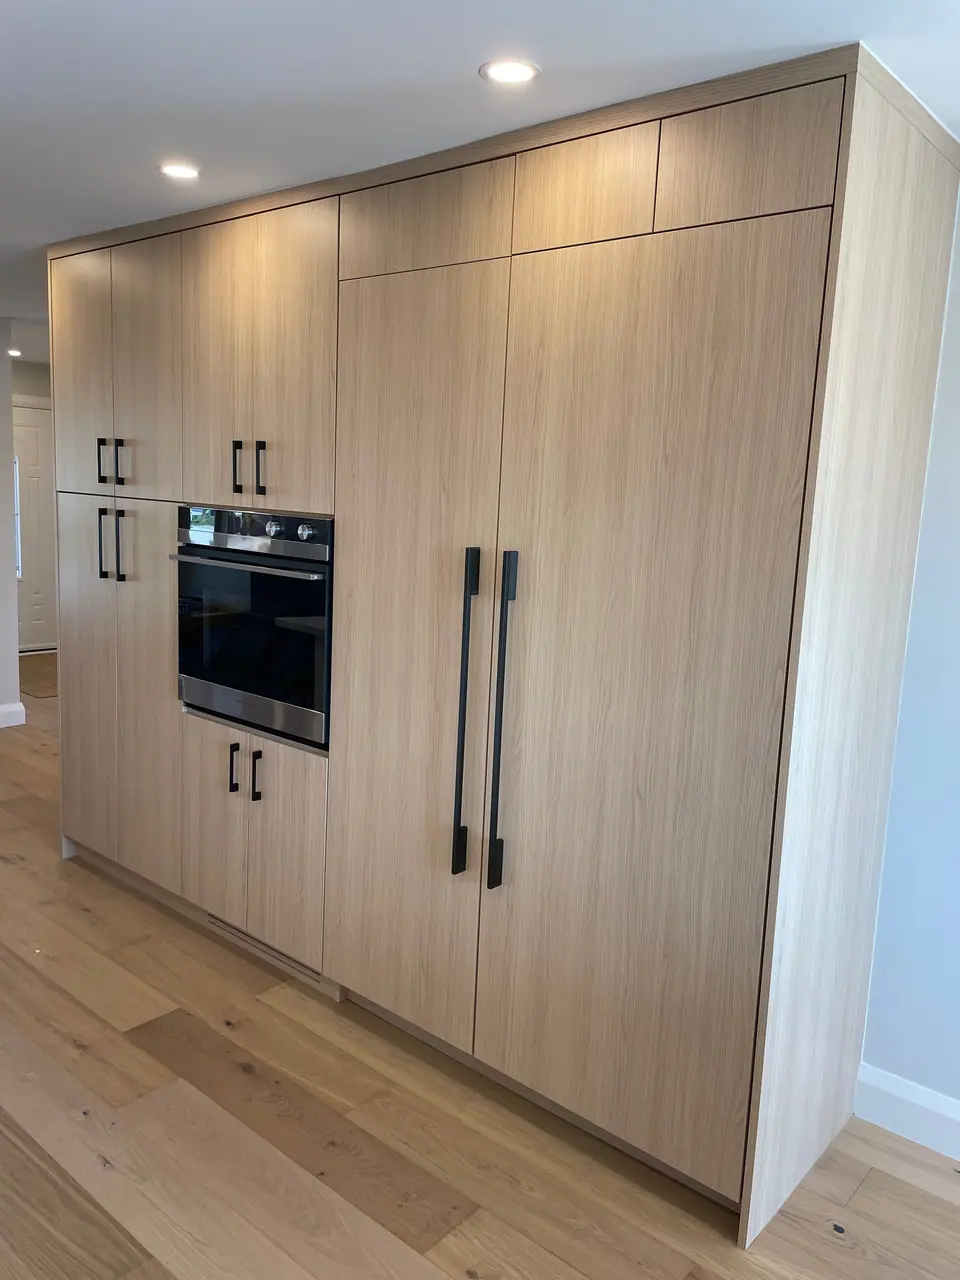
A pantry wall puts the food storage into the kitchen's own cabinetry, usually as tall cabinets with pull-outs. Full-height pull-out pantries come as frames that slide out with every shelf at once: one widely sold European system is offered in heights from 900 to 2,300 mm and rated for up to 100 kg on a footprint of 0.15 square metres, with 18 kg per tray. Other designs swing door-mounted shelves out with the frame behind them. Tall pull-outs work in 24-inch-deep cabinets; in a narrow kitchen, a 12-inch-deep pantry run opposite the main counter adds storage without crowding the aisle.
Place tall pantry cabinets at the end of a run. NKBA's guidelines say a full-height, full-depth obstacle such as a tall pantry cabinet or refrigerator should not separate two primary work centres, so a pantry tower between the sink and the cooktop is a planning error.
The condo kitchen with city views in Toronto shows a pantry wall done as a design feature: tall blue shaker pantry cabinets within 12-foot custom millwork, designed around floor-to-ceiling windows. In an open plan where a wall of upper cabinets came down, a pantry wall is often where that storage goes, as the open concept kitchen renovation guide explains.
Zone the shelves by height and by how often you reach
Arrange a pantry by reach, not by food group alone. NKBA's access guidance puts frequently used items between 15 and 48 inches above the floor, and the higher shelves get the things you reach for least.
| Height above floor | Reach | Store here |
|---|---|---|
| Above 84 in | Step stool only; NKBA counts it as miscellaneous storage | Holiday platters, spare paper goods, rarely used appliances |
| 48 to 84 in | Standing reach, eyes level with the lower shelves | Light, weekly items: cereal, crackers, baking supplies |
| 15 to 48 in | Easy reach without bending or stretching | Daily items: oils, snacks, canned goods, school lunches |
| Below 15 in | Bending; best on pull-outs or bins | Heavy bulk: drinks, flour, potatoes and onions, pet food |
Questions
Is a walk-in pantry worth the floor space?
It is when the space would otherwise be a deep closet or an underused corner of a hall: shelving on two walls can give about 640 inches of frontage, against 240 for one tall pull-out cabinet. If it means shrinking the kitchen itself, a pantry wall of tall pull-outs can still meet the NKBA target in less space.
Do I need a permit to build a walk-in pantry in Toronto?
If you are framing new walls, yes: Toronto lists adding or removing walls among the work that needs a building permit. Fitting shelving or cabinets into an existing closet is cabinetry and millwork, which does not. Other GTA cities set their own rules, so confirm locally.
How deep should pantry shelves be?
About 12 inches suits most packaged food, because items stay visible one or two deep. Go deeper only on the bottom shelf for bulk items and appliances, or use pull-out trays in deeper cabinets.
Where should a pantry go in the kitchen layout?
Near the fridge and the main prep counter, at the end of a cabinet run rather than between work zones. A walk-in works best off the kitchen's edge, close to where groceries come in.
Sources and further reading
- National Kitchen & Bath Association: Kitchen Planning Guidelines with Access Standards (Guidelines 4, 27 and 28)
- Electrical Safety Authority: Bulletin 26-23-8, Receptacle requirements in kitchens of dwelling units
- City of Toronto: When do I need a building permit
- Kesseböhmer: DISPENSA tall pull-out larder unit
Checked November 19, 2026. Codes, by-laws, prices and product specifications change; confirm with your municipality, condo corporation or supplier before you build.
Keep reading
Related guides