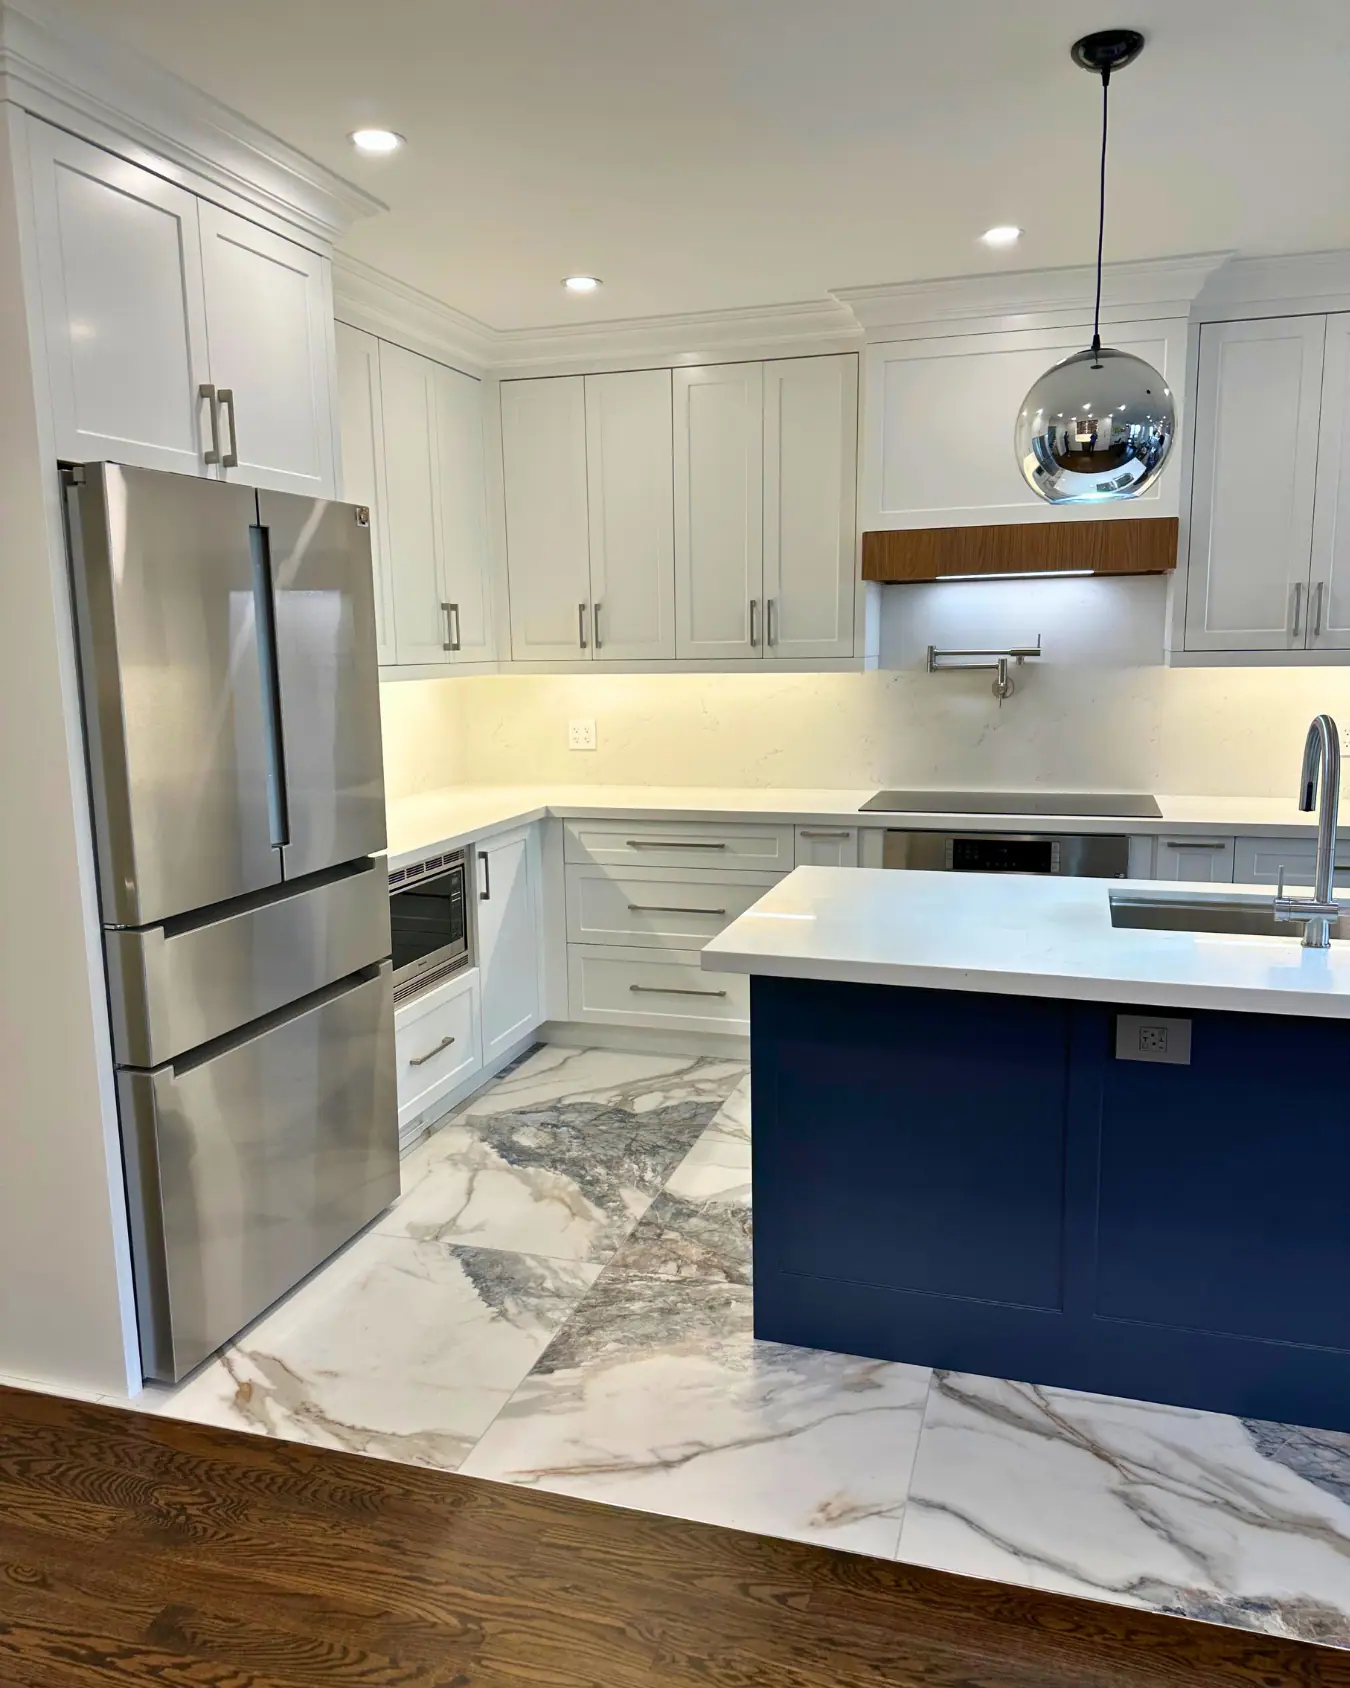
Kitchen planning
The kitchen work triangle and work zones
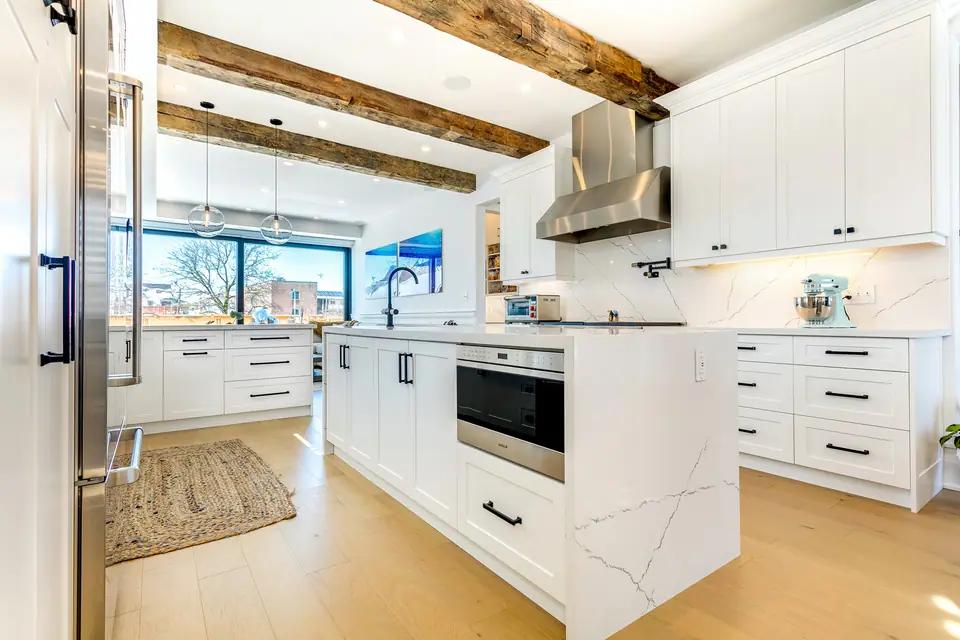
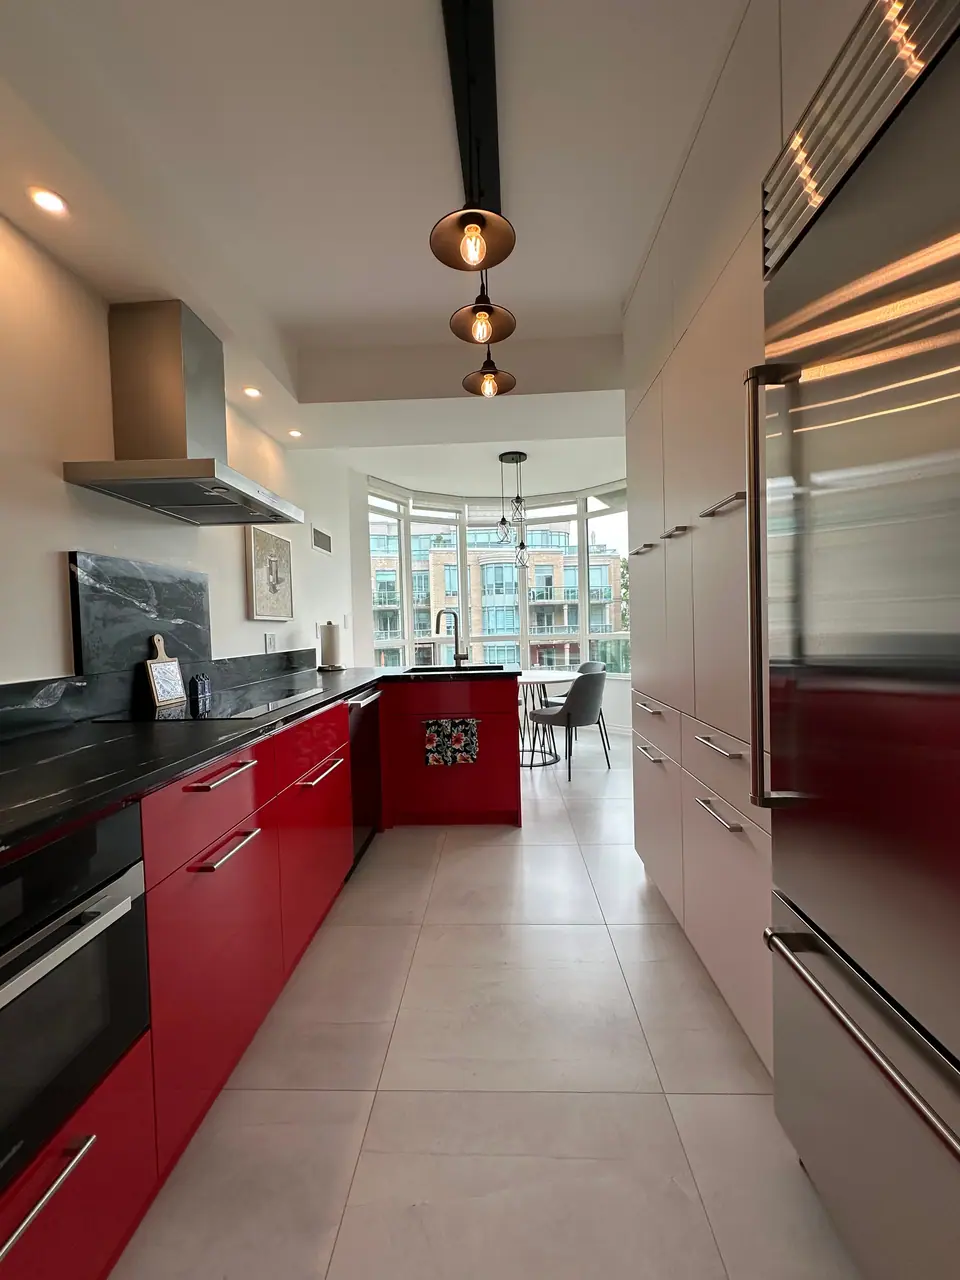
The kitchen work triangle links the sink, the cooktop and the refrigerator. NKBA guidelines say each leg should be 4 to 9 feet, the three legs together no more than 26 feet, and no leg should cut through an island by more than 12 inches. Work zones go further by grouping storage and counter space by task: food, dishes, cleaning, prep and cooking. Use the triangle to check distances, and the zones to decide what goes in which cabinet.
Where the work triangle came from
The idea grew out of efficiency studies of the home. In the 1920s, the industrial psychologist and engineer Lillian Moller Gilbreth studied how people moved while cooking, and her Kitchen Practical, shown in 1929, arranged the work in what she called circular routing. The term work triangle is associated with research at the University of Illinois Small Homes Council between 1946 and 1949, aimed at standardizing efficient, affordable houses.
That origin matters: the triangle was built around one cook, three appliances and a closed kitchen. Most renovated kitchens now have more appliances, more than one cook and an open side to the living room, which is why designers pair it with zones.
The triangle's rules in numbers
The National Kitchen & Bath Association (NKBA) still publishes the triangle in its planning guidelines. Each leg is measured from the centre-front of the sink or appliance.
| Guideline | Number | What it prevents |
|---|---|---|
| Each leg | 4 to 9 ft (1.2 to 2.7 m) | Cramped overlap below 4 ft; wasted walking above 9 ft |
| Sum of the three legs | 26 ft (7.9 m) or less | A kitchen spread too thin |
| Island or peninsula crossing a leg | No more than 12 in (305 mm) | Walking around an obstacle on every trip |
| Extra work centres (second sink, wall oven) | Each 4 to 9 ft from the others | Satellite appliances stranded across the room |
| Tall cabinets | No full-height unit between two work centres | A fridge or pantry tower splitting the counter |
| Traffic | No major route through the triangle | Family walking between cook and stove |
Where the triangle falls short
None of this makes the triangle wrong. It is a good test for distances, but it is not a plan for the whole kitchen.
- One-wall kitchens. With the sink, range and fridge on one run, a true triangle is geometrically impossible.
- Two cooks. A single triangle puts both people in the same paths; a second prep sink with its own small triangle often works better.
- More appliances. Wall ovens, speed ovens, refrigerator drawers and beverage fridges do not fit neatly on three points.
- Storage. The triangle says nothing about where plates, pots or groceries live, which is where most steps are actually spent.
The five work zones
The zone model divides the kitchen by activity rather than by appliance. The five-zone version promoted by the cabinet hardware maker Blum is widely referenced; it follows the order food moves through the kitchen, from groceries to clean dishes.
- Blum suggests running the zones clockwise for right-handed cooks and counter-clockwise for left-handed ones.
- NKBA's storage guideline points the same way: in a small kitchen, at least 400 inches of shelf and drawer frontage should sit within 72 inches of the main sink.
| Zone | What lives there | Where it sits |
|---|---|---|
| Consumables | Fridge, pantry, dry goods, a spot to unload shopping | Near the entry from the car or front door |
| Non-consumables | Plates, glasses, cutlery, containers | Next to the dishwasher so unloading is one motion |
| Cleaning | Sink, dishwasher, waste and recycling | Centre of the run, beside both neighbours |
| Preparation | Main counter, knives, boards, bowls, spices | Between the sink and the cooktop |
| Cooking | Cooktop, oven, pots, pans, utensils | Beside the prep counter, ideally with landing space on both sides |
Using both on a real kitchen plan
Lay out the zones first, in meal order along the counter, then measure the triangle between the sink, cooktop and fridge to check that no leg is under 4 or over 9 feet. If an island is involved, make sure it holds one of the three points or sits outside the legs, and keep stools away from the path between them. Then check landing space: NKBA recommends 24 inches on one side of the sink and 18 on the other, 12 and 15 inches beside the cooktop, and 15 inches by the fridge handle.
For two cooks, give the second person a prep sink in its own zone, with 3 inches of counter on one side and 18 on the other, so their triangle does not cross the first. The shape of the room limits all of this, so compare it with the kitchen layout options before settling on a plan.
Questions
Does the work triangle still matter with an island?
Yes, as a distance check. Put the sink or cooktop on the island so it forms one point, or keep the island out of the legs; NKBA allows a leg to cut into it by no more than 12 inches.
What if the fridge ends up far from the stove?
If the leg runs past 9 feet, consider moving the fridge to the end of a run nearest the prep zone, or adding refrigerator drawers near the cooktop for everyday items. A tall fridge also should not sit between two work centres.
Should the zones change for a left-handed cook?
Often, yes. The common advice is to run the sequence counter-clockwise, so dishes move from the sink to storage and food moves from prep to cooking in the direction that feels natural.
Sources and further reading
- National Kitchen & Bath Association: Kitchen Planning Guidelines with Access Standards
- Wikipedia: Kitchen work triangle
- Blum Inspirations: Ten steps to planning a kitchen (five kitchen zones)
Checked November 19, 2026. Codes, by-laws, prices and product specifications change; confirm with your municipality, condo corporation or supplier before you build.
Keep reading
Related guides