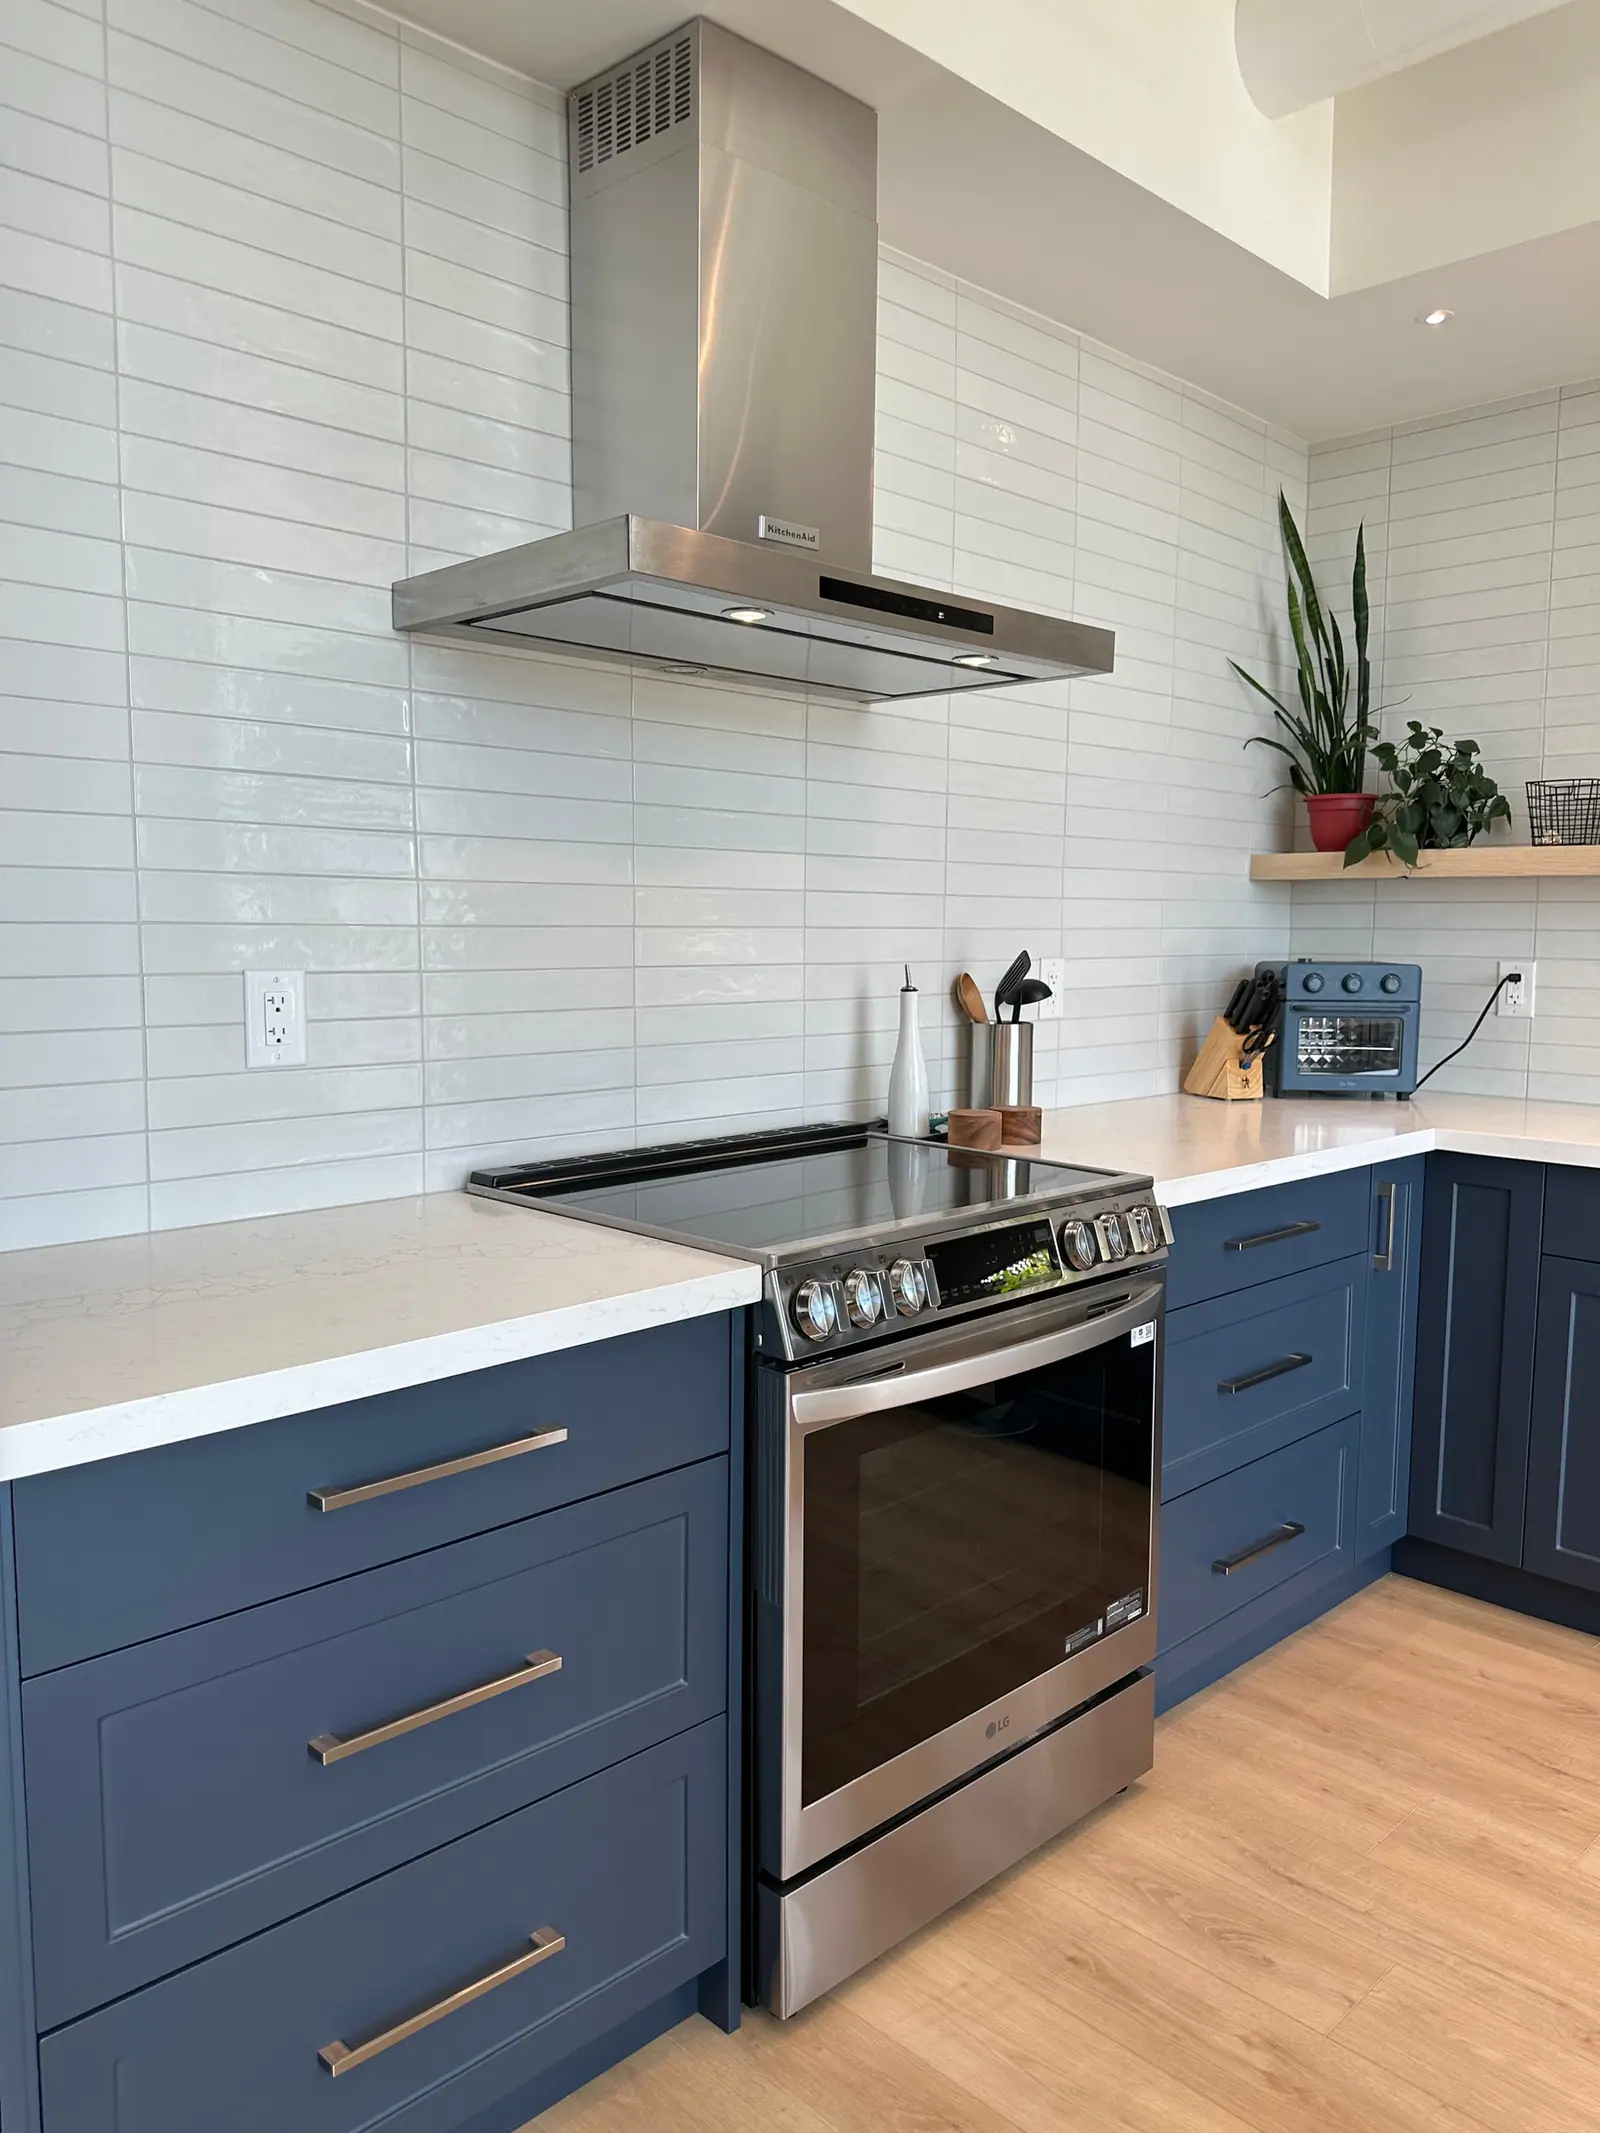
Kitchen appliances
Panel-ready appliances and integrated kitchens
A panel-ready appliance is built to wear a door panel made by your cabinet maker instead of a factory front. A fully integrated appliance goes further: it sits inside the cabinetry with no exposed grille or trim, so the fridge, freezer or dishwasher reads as one more cabinet. Both depend on exact planning: the maker's limits on panel weight and thickness, reveals of about 1/8 inch, an opening built to the maker's size, and appliance models chosen before the cabinets are drawn.
Built-in, panel-ready and integrated: what the terms mean
The words overlap, and makers use them differently, so read each model's installation guide rather than the sales label. In general use they mean the following.
| Term | Front | Fit in the cabinetry | What still shows |
|---|---|---|---|
| Built-in | Factory stainless or a custom overlay panel | Cabinet depth, set into a framed opening | Often a grille, a trim frame or factory hinges |
| Panel-ready | Your cabinet maker's panel, fixed to the appliance door | Varies; the panel matches the cabinet doors | Sometimes a kick plate, a vent grille or the top edge of a dishwasher |
| Fully integrated | Your panel covers the whole front | Flush with the surrounding doors on concealed hinges | Only the reveals between panels |
The numbers your cabinet maker needs
Every model publishes its own figures; the ones below come from one premium maker's design guides and show the kind of limits involved. Your cabinet maker builds from the installation sheet for the exact model, not from a catalogue picture.
Two notes in those guides catch people out. Dimensions may vary by plus or minus 1/8 inch, so the opening is built to the maker's figure and the appliance is checked on site. And every panel must be finished on all sides, because the edges and back show when the door is open.
| Item | Integrated column refrigerator or freezer | Integrated dishwasher |
|---|---|---|
| Opening size | 18, 24, 30 or 36 in wide, 84 in high, 25 in deep | 23 5/8 in (60 cm) wide for the smallest reveals, or 24 in; 34 1/2 in high is typical |
| Panel thickness | At least 5/8 in (16 mm); thicker is fine within the weight limit | At least 1/2 in (13 mm) |
| Maximum panel weight | 45 lb (18-inch column) to 75 lb (30- and 36-inch columns); drawers 15 lb | 20 lb including the handle; under 16 lb is optimal |
| Panel size | Set by the maker's chart for each model | 1/4 in narrower than the opening; 1/8 in reveal at the top |
| Finished return | At least 3 1/2 in on all sides of the opening | At least 3 1/2 in on all sides of the opening |
| Toe kick | Per model; a 4-inch toe kick with 1/8-inch reveals is shown for drawers | At least 4 in; a kick plate taller than 3 3/8 in must be notched for airflow |
Why panel weight, reveals and handles matter
The weight limit protects the hinges. A solid hardwood panel on a tall fridge door, or a stone or metal facing, can pass the limit long before it looks heavy, and an overloaded door sags out of line with its neighbours. Ask the cabinet maker to weigh a sample and pick a stable core for tall panels.
The reveal, the gap between panels, is what makes an integrated wall look built rather than assembled. One maker calls 1/8 inch typical and warns that as reveals shrink, fingers can be pinched badly when a door closes. Framed cabinets need extra finished filler behind the face frame so the appliance still meets its required return.
Handles are part of the plan too. The same maker recommends D-style pulls on column doors, placed near the edge opposite the hinge and centred top to bottom, with drawer handles near the top edge. Integrated dishwashers take their handle near the top of the door, and the mounting hardware must sit flush with the back of the panel.
Order of decisions: appliances first, cabinets second
In an integrated kitchen, the appliance models drive the cabinet drawings, not the other way round. Work in this order:
- Choose exact models and download their installation guides before the cabinet design is finalized. A different brand of 30-inch column can need a different opening, panel size and hinge position.
- Draw the openings and panels from those guides, including fillers, returns, toe kick height and handle positions.
- Place the services: column refrigerators want a separate circuit and an electrical location in a specific zone; the dishwasher in that guide needs a 15 A dedicated circuit and a hot-water supply with an accessible shut-off. Ice makers and dispensers need a water line routed so it does not block the anti-tip bracket, and that maker warns against self-piercing valves. Under Ontario's electrical code, a beverage cooler or freezer may share the kitchen's refrigerator circuit, as the Electrical Safety Authority's bulletin confirms.
- Check the opening on site before panels are made: it must be square and to size, and one maker's flush-inset ovens require each corner of the opening to be exactly 90 degrees to keep the reveals even.
- Make and fit the panels last, once the appliances are in and levelled.
Trade-offs to weigh before you commit
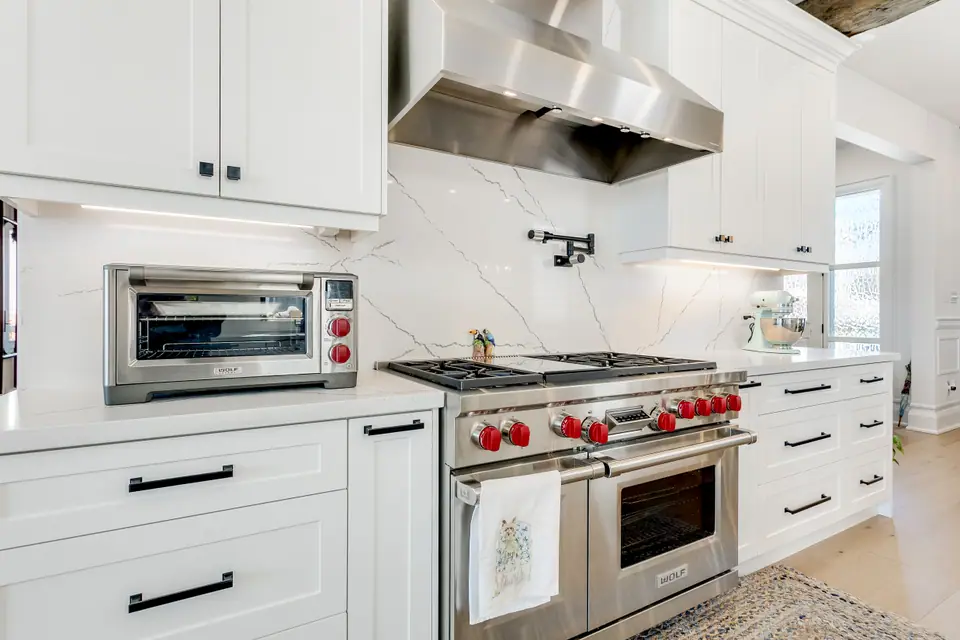
An integrated kitchen is quieter visually, but it asks more of the plan. Panels add cabinet-making to every appliance, which lengthens the lead time on the millwork. An integrated opening is built around one maker's dimensions, so a future replacement from another brand may need cabinet changes. And integrated appliances need their air paths kept clear: a kick plate that blocks a dishwasher's vent notch, or a panel that closes off a grille, can affect how the appliance runs. If those trade-offs bother you, a mixed approach works: an integrated fridge and dishwasher with a stainless range that stays visible as the kitchen's working centrepiece.
The Vaughan kitchen with a full oak appliance wall
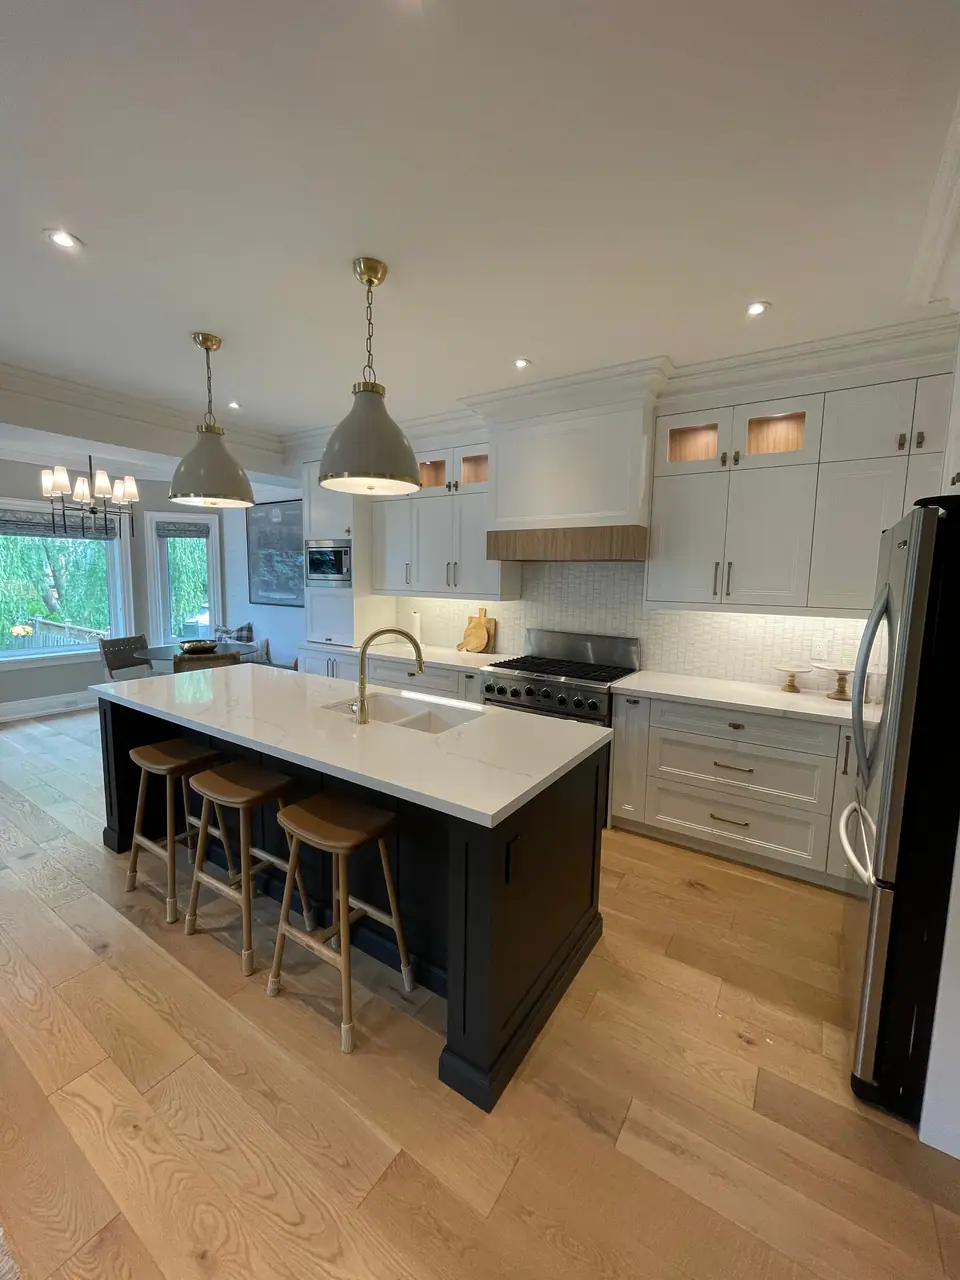
In the modern kitchen renovation in Vaughan, the family kitchen was opened up for sightlines, and a full oak appliance wall holds the built-in appliances, with white oak carried through the room. When an appliance wall is clad in one wood, the planning above matters most: grain should run continuously across fridge panels and cabinet doors, the reveals have to line up across every door, and the panels' weight must stay inside each appliance's limit. More on the wood itself is in white oak and walnut kitchen cabinets.
Questions
Can any dishwasher take a custom panel?
No. Only models sold as panel-ready or fully integrated have a door and hinges built to carry a custom panel, and each sets a weight and thickness range. A panel outside those limits may stop the door from opening and closing as it should.
Is an integrated refrigerator harder to replace later?
It can be. The opening is built around one maker's dimensions, so a replacement from the same maker and size class usually fits, while a different brand may need the opening, panel or hinges changed. Keep the installation guide and model number with your house records.
Do the panels have to match the cabinet doors exactly?
They should be made by the same cabinet maker, in the same door style, material and finish, ideally from the same batch, so colour and grain match. Plan handle positions with the appliance maker's guidance rather than copying the cabinet hardware layout.
Sources and further reading
- Sub-Zero design guide (Classic and Designer Series panel and opening requirements)
- Cove dishwasher design guide (panel, opening and kickplate requirements)
- Wolf design guide (flush inset installation requirements)
- Electrical Safety Authority: Bulletin 26-23-8, Receptacle requirements in kitchens of dwelling units
Checked November 19, 2026. Codes, by-laws, prices and product specifications change; confirm with your municipality, condo corporation or supplier before you build.
Keep reading
Related guides