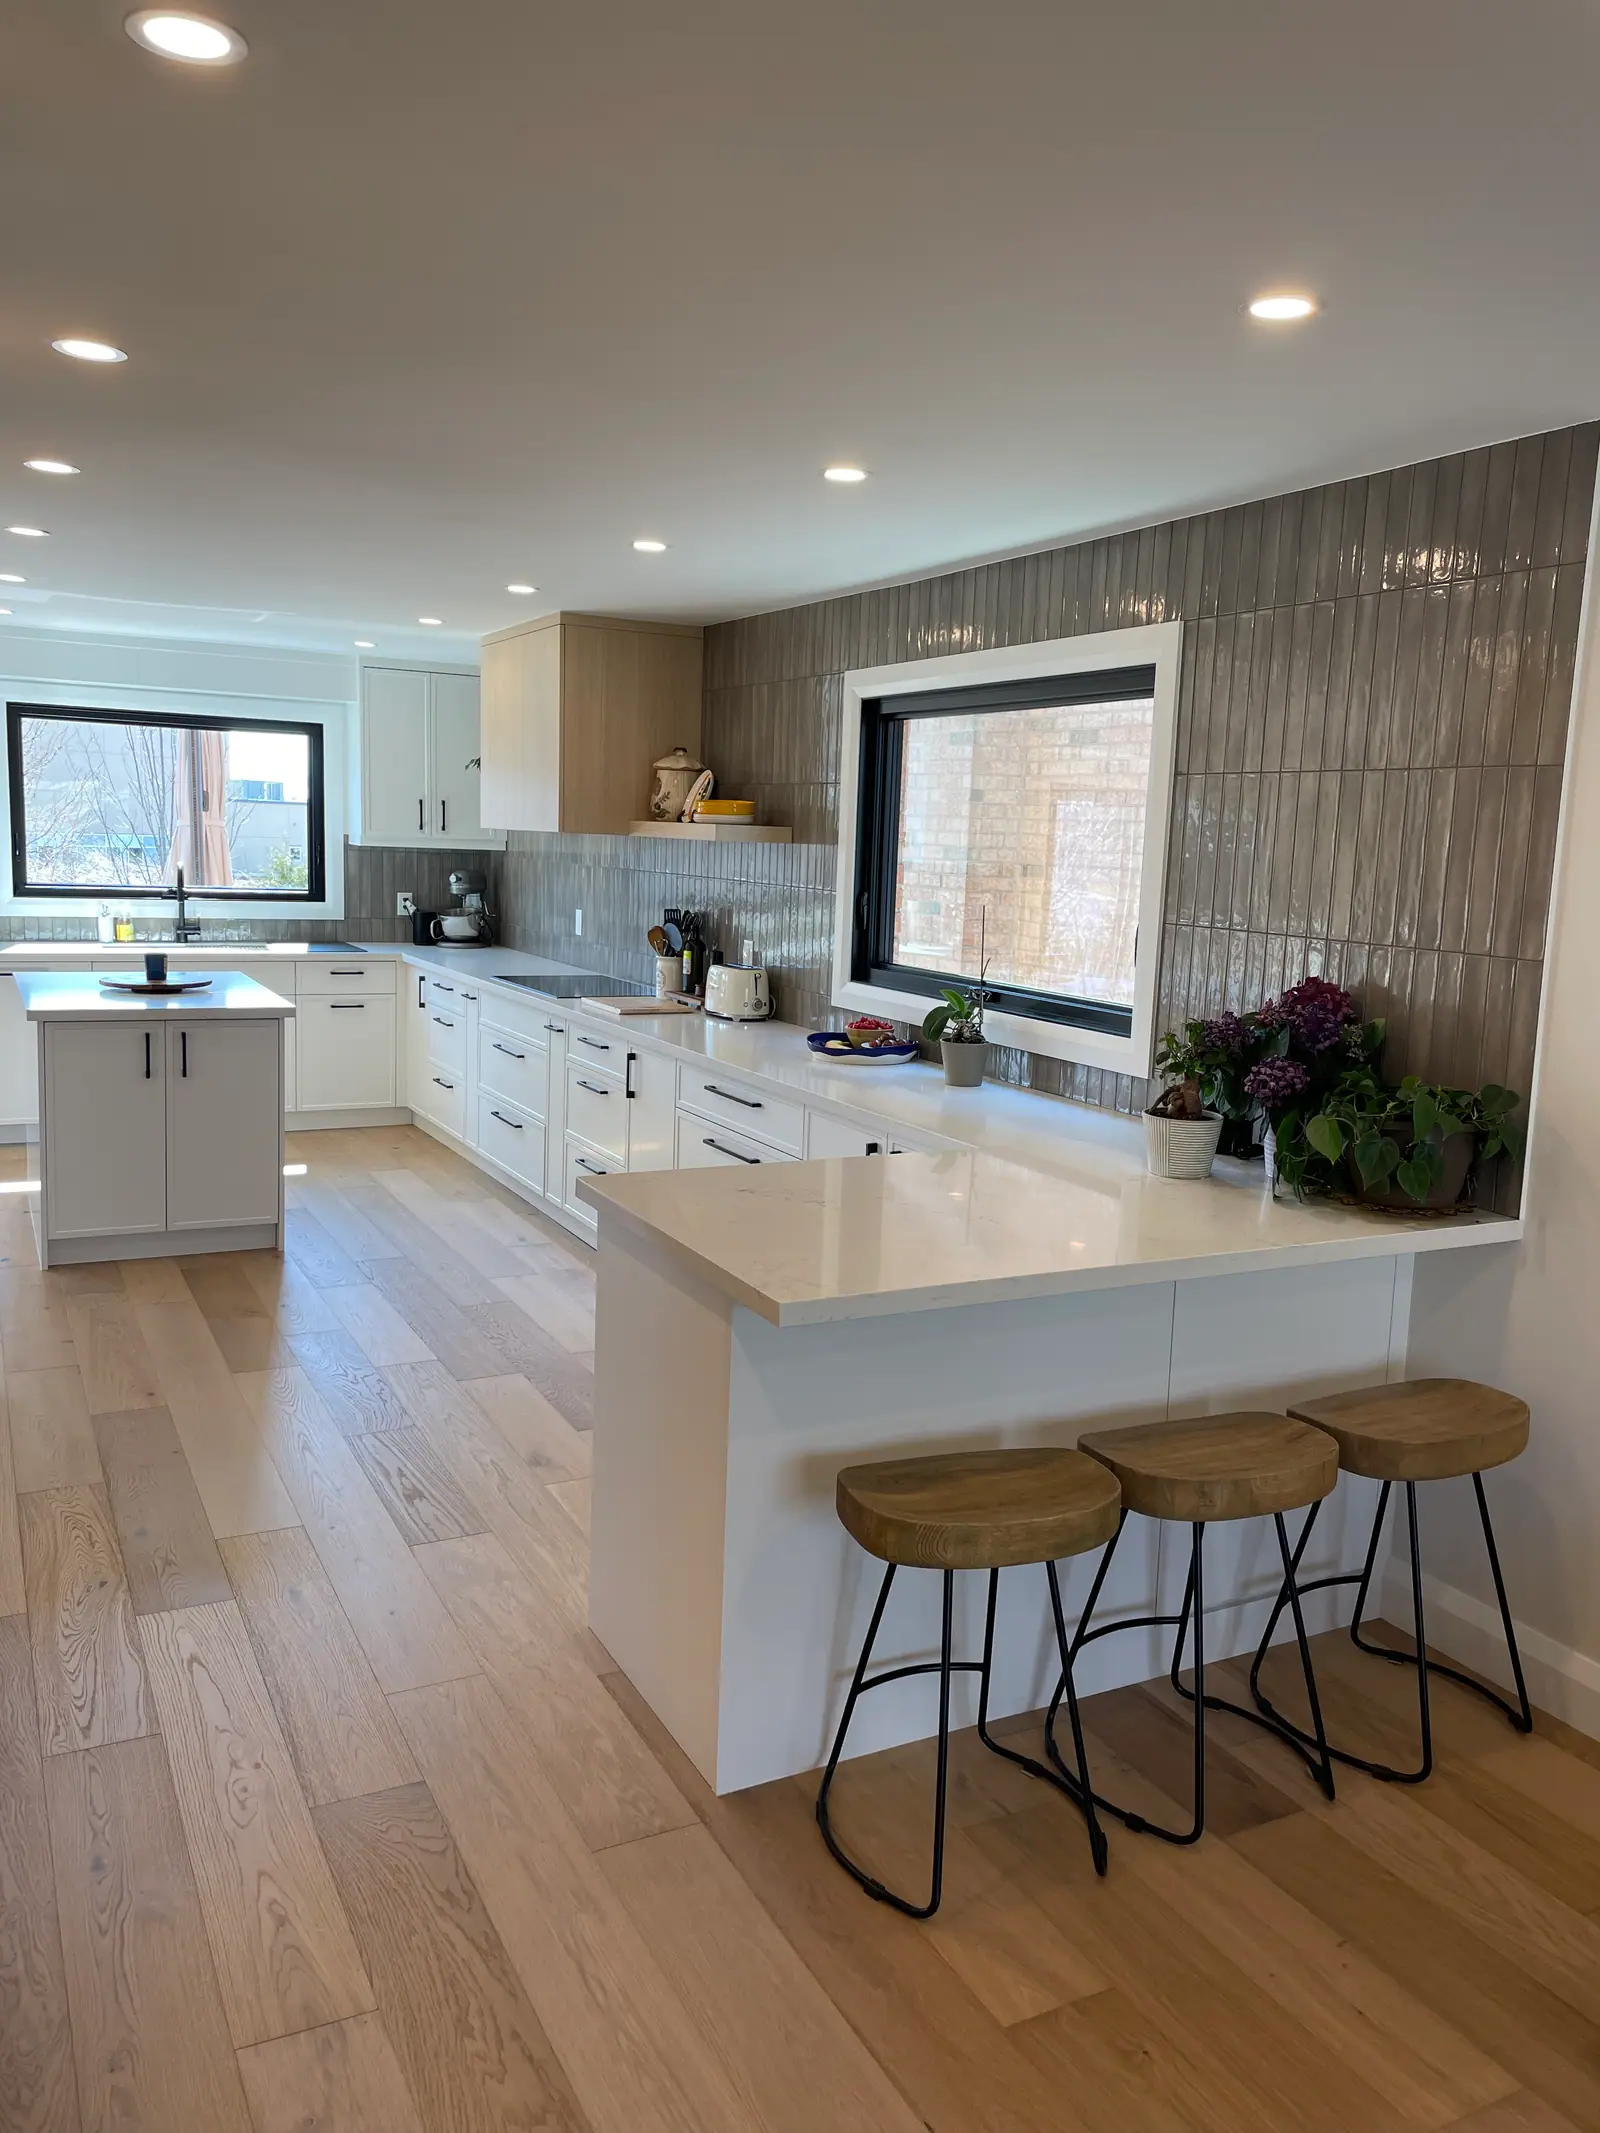
Kitchen layouts
Kitchen peninsula design
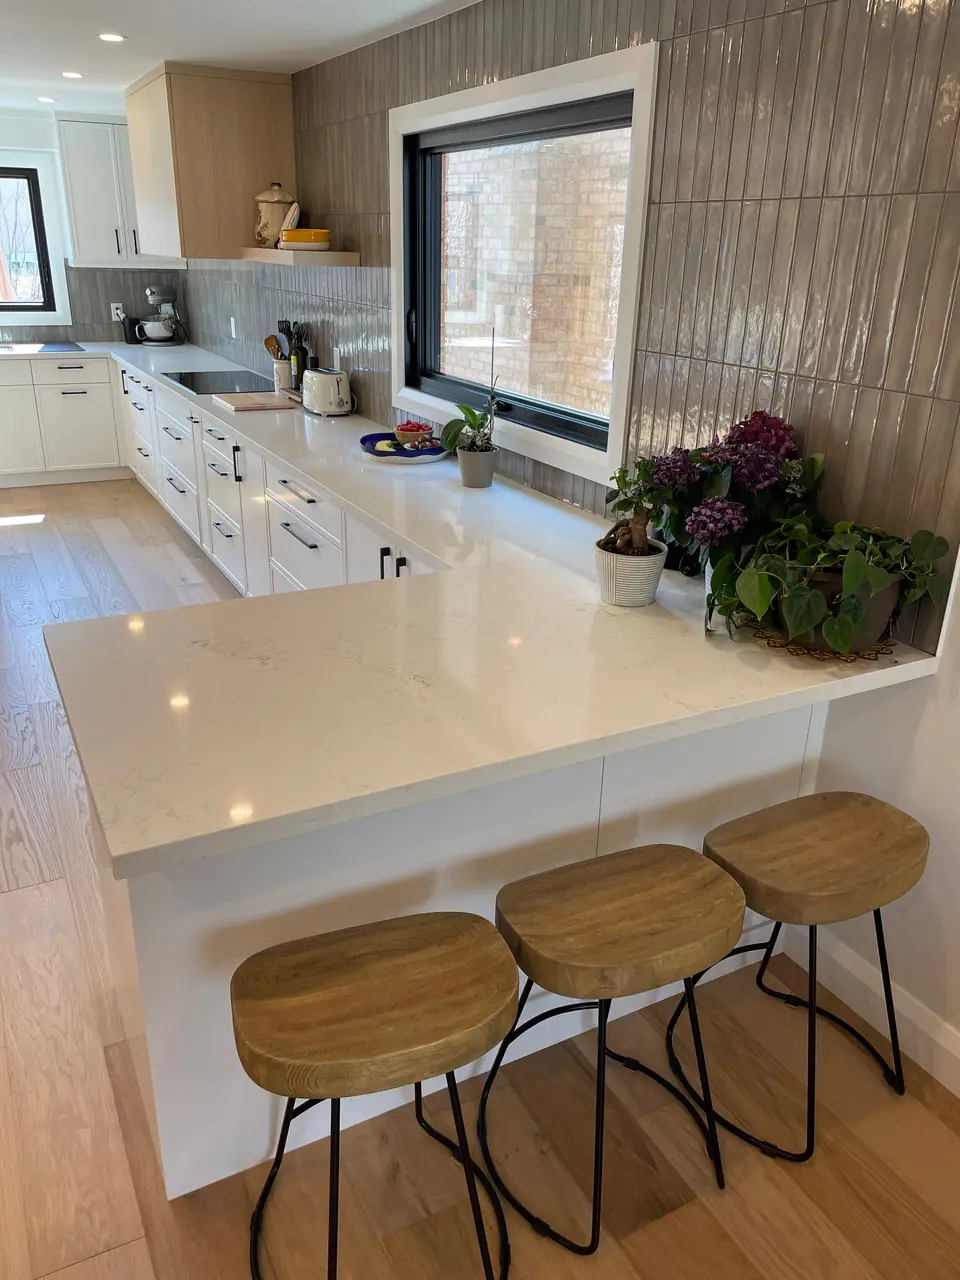
A kitchen peninsula is a counter that projects from a wall or a cabinet run, so it needs open floor on three sides instead of four. A work-only peninsula built on 24-inch base cabinets has a top about 25 inches deep; add a 15-inch overhang for counter-height stools and it grows to about 40 inches. Allow 24 inches of length per stool, a 42-inch work aisle on the cooking side and at least 36 inches of walkway around the open end.
Three ways a peninsula attaches, and what each one suits
Where the peninsula joins the room decides almost everything else about it: how many sides people can sit on, where the corner falls and how the outlet rule applies. If you are still choosing between the two shapes, kitchen island vs peninsula sets them side by side; this page assumes the peninsula has won and works out its size.
| Arrangement | Where it fits | Watch for |
|---|---|---|
| Extends from the end of an L-shaped run | Open-plan main floors where the kitchen faces the dining area | A blind corner where the peninsula meets the run |
| Closes the open side of a U (a G-shaped kitchen) | Rooms with one entry, where the peninsula becomes the fourth wall | Only one way in and out; the open end has to stay at least 36 inches clear |
| Projects straight off a wall, standalone | Narrow Toronto kitchens and semi-detached houses where an island cannot get an aisle on all sides | Seating usually on one side only, with the wall at the closed end |
Peninsula dimensions: depth, length and overhang
Size the peninsula from the inside out: cabinet depth first, then the seating overhang, then length by the number of seats. NKBA's guidelines tie the knee space to counter height, because a seated person's knees sit further forward at a table than on a tall stool.
If nobody sits at the back, the far side can hold 12-inch-deep cabinets that open toward the dining room for serving pieces. If people do sit there, keep that side clear of doors and hardware so knees and stool legs have room. Deep overhangs usually need hidden steel supports, corbels or legs; the limits by material are in kitchen countertop thickness and overhangs.
- Two stools need 48 inches of seating length, three need 72 inches, four need 96 inches.
- Add a few inches where a stool sits beside an end panel or a wall, so the last person is not pinned.
- A raised 42-inch ledge screens dishes in the sink from the dining table but splits the top into two narrower surfaces.
| Use | Counter height | Overhang or knee space per seat | Top depth on 24-inch cabinets |
|---|---|---|---|
| Work surface only | 36 in | None | About 25 in |
| Table-height seating | 30 in | 24 in wide x 18 in deep | Usually a lowered end with no cabinets under the seats |
| Counter-height stools | 36 in | 24 in wide x 15 in deep | About 40 in |
| Raised bar ledge | 42 in | 24 in wide x 12 in deep | Two levels: about 25 in work top plus a 12 in ledge |
| Seat for a wheelchair user (access standard) | 28 to 34 in | 30 to 36 in wide x 17 to 25 in deep | Plan a lowered section |
Aisles and walkways around a peninsula
Measure from the countertop edge or the appliance handle, not the cabinet box, and check the measurement with appliance doors open. NKBA's figures below are planning recommendations rather than code minimums, but a peninsula that misses them will feel tight every day.
Because a peninsula sticks out into the room, its corner is the one people walk into. NKBA recommends clipped or rounded corners on counters, and the open end of a peninsula is where that advice earns its keep. The same guidelines say no leg of the work triangle should cut through a peninsula by more than 12 inches, so a peninsula should not stand between the sink and the fridge.
| Space | Recommendation |
|---|---|
| Work aisle between peninsula and opposite counter, one cook | 42 in (1,067 mm) |
| Same aisle, more than one cook | 48 in (1,219 mm) |
| Walkway around the open end | 36 in (914 mm) |
| Behind seated diners, no traffic | 32 in (813 mm) |
| Behind seated diners, people walk past | 44 in (1,118 mm) |
| Between the arms of a U or G for a wheelchair user (access standard) | 60 in (1,524 mm) |
Using the corner where the peninsula meets the run
Where a peninsula joins an L-shaped run, the cabinets meet at a right angle and leave a blind corner that neither side can fully reach. NKBA recommends that at least one corner cabinet in a kitchen include a functional storage device, and its newer guidelines favour corner hardware that gives full access to the interior.
A peninsula has an option a wall corner does not: the dead space can open toward the seating side instead. Common answers are below; the right one depends on what is stored there and how often.
- Open it to the back: turn the corner into a cabinet or open shelf reached from the dining side, good for cookbooks, linens or serving bowls.
- Blind-corner pull-out: a mechanism that swings shelves out of the corner from the kitchen side; it uses most of the space but needs a door at least as wide as the hardware maker specifies.
- Drawers at the corner: stop the drawers short of the corner and use fillers so drawer fronts and handles clear each other, which NKBA's door-interference guideline asks for.
Putting a sink or cooktop in the peninsula
A peninsula can carry a working appliance, but each one brings landing space it must keep and changes how the seating works.
- Sink: NKBA recommends at least 24 inches of counter on one side and 18 inches on the other. Put the dishwasher's nearest edge within 36 inches of the sink, with 21 inches of standing room beside its open door, and keep stools out of that zone.
- Cooktop: at least 12 inches of landing on one side and 15 on the other, plus 9 inches of counter behind the cooktop when that counter is at the same height, so pot handles do not hang over a diner's plate.
- Hood over a peninsula cooktop: with no wall behind it, the hood hangs from the ceiling and behaves like an island hood. The Home Ventilating Institute suggests 150 CFM per linear foot of range for island hoods, against 100 for wall hoods, and one major hood maker's design guide makes island hoods 3 inches wider than the cooktop on each side. The duct route is covered in range hood venting for a kitchen renovation.
The peninsula outlet rule in Ontario
Under Rule 26-722 d) of the Ontario Electrical Safety Code, a peninsula counter with a continuous space at least 600 mm (about 24 inches) long and 300 mm (about 12 inches) deep needs at least one receptacle. The Electrical Safety Authority's October 2026 bulletin explains that a peninsula is measured from its connecting edge, and that changes where the outlet can go.
A receptacle on the wall behind the main counter, next to where the peninsula joins, does not count for the peninsula: it serves the wall counter, and the peninsula needs its own. A standalone peninsula that projects straight from a wall is different, because the wall is its connecting edge, so a receptacle on that wall above the peninsula top satisfies the rule.
Otherwise the receptacle can go in a raised backsplash or partial wall with room for the box, in a countertop assembly certified for the purpose (never facing up), or on the side or end of the peninsula as high as practical, about 300 mm or less below the counter. Where the top overhangs by 150 mm or less, it may sit on the underside within 300 mm of the counter surface. A receptacle in the toe kick does not count. Decide the spot before the top is templated, since it may need a cut-out in an end panel.
Questions
How deep should a peninsula be if people sit on one side?
On standard 24-inch base cabinets with counter-height stools, plan a top about 40 inches deep: roughly 25 inches over the cabinets plus a 15-inch overhang for knees. A table-height section needs an 18-inch overhang, and a bar-height ledge needs 12 inches.
Should a peninsula be counter height or bar height?
One 36-inch height gives the most usable work surface and lets the top run in one piece. A 42-inch ledge hides the sink and prep mess from the dining area, but it shrinks both surfaces and is harder for children and older guests to climb onto.
Can a peninsula replace part of a wall between the kitchen and dining room?
Often, yes: the base of the old wall becomes the peninsula, opening the view while keeping storage. If the wall carries load, the structure needs a beam designed by an engineer or qualified designer and a building permit; see removing a load-bearing wall for an open kitchen.
Sources and further reading
- National Kitchen & Bath Association: Kitchen Planning Guidelines with Access Standards
- NKBA Kitchen & Bath Planning Guidelines, 4th edition (summary)
- Electrical Safety Authority: Bulletin 26-23-8, Receptacle requirements in kitchens of dwelling units
- Home Ventilating Institute: How much ventilation do I need?
- Wolf design guide (ventilation planning)
Checked November 19, 2026. Codes, by-laws, prices and product specifications change; confirm with your municipality, condo corporation or supplier before you build.
Keep reading
Related guides