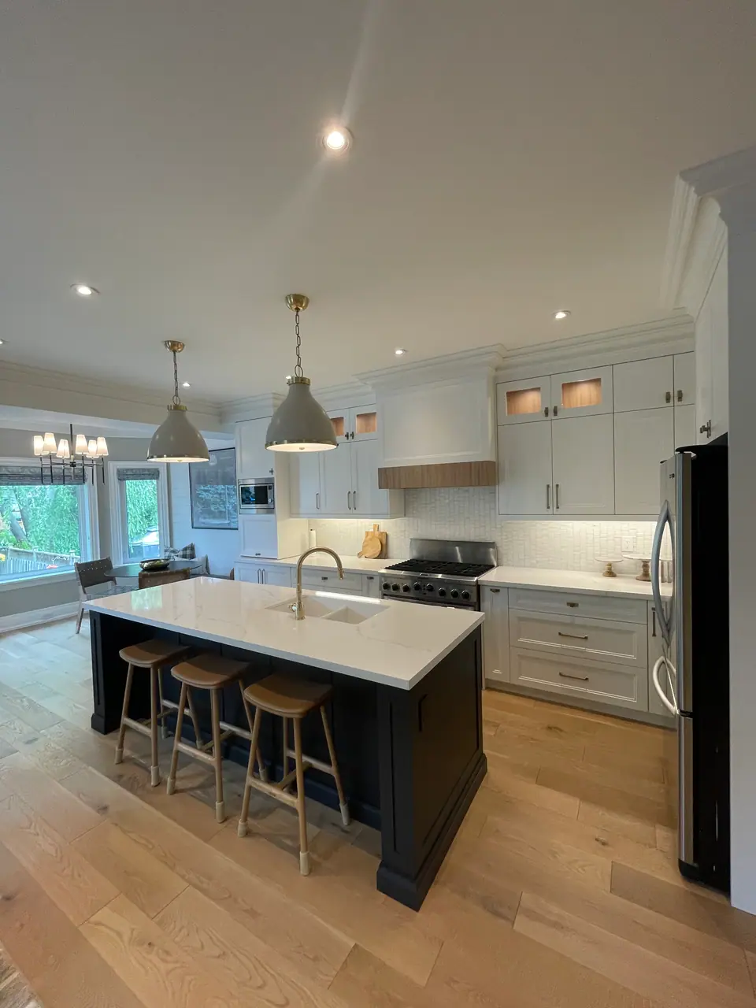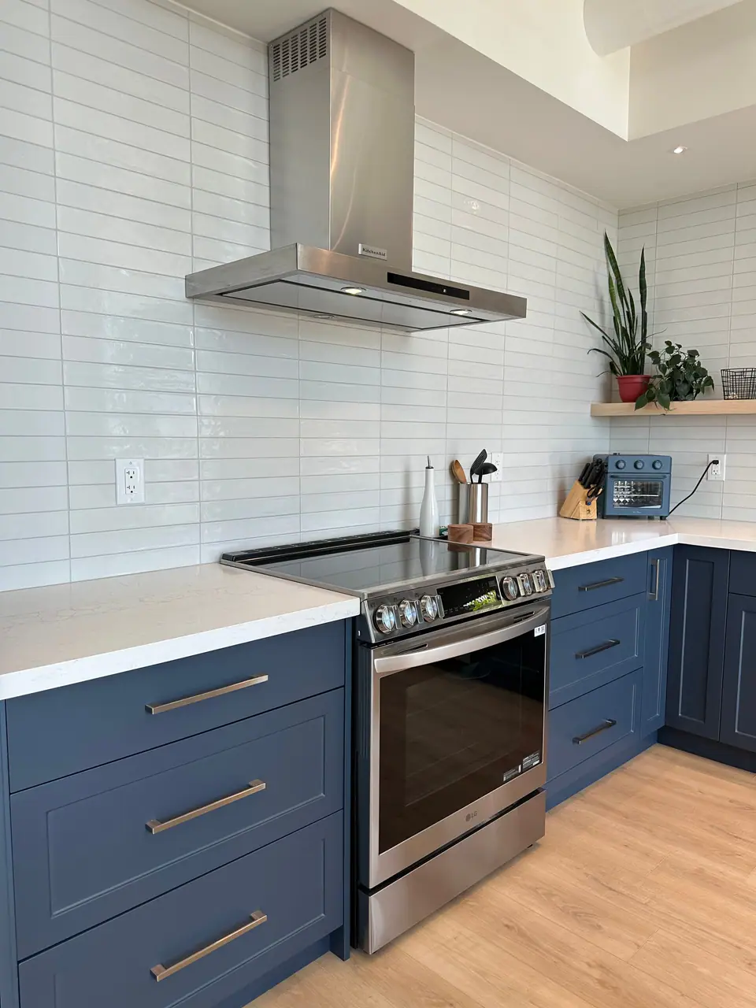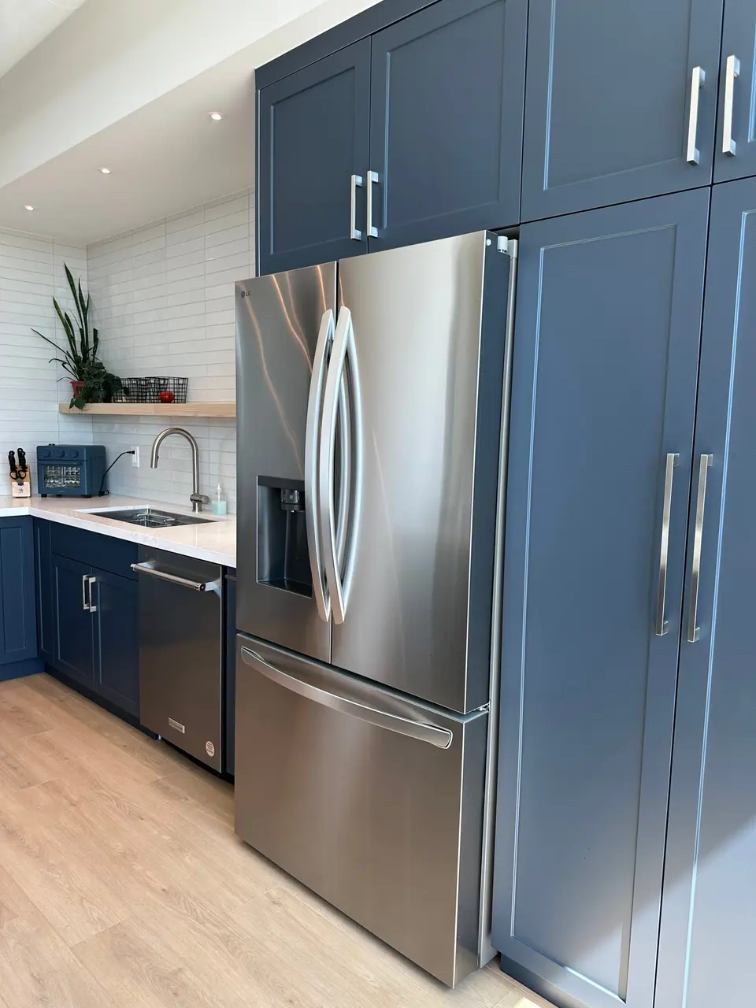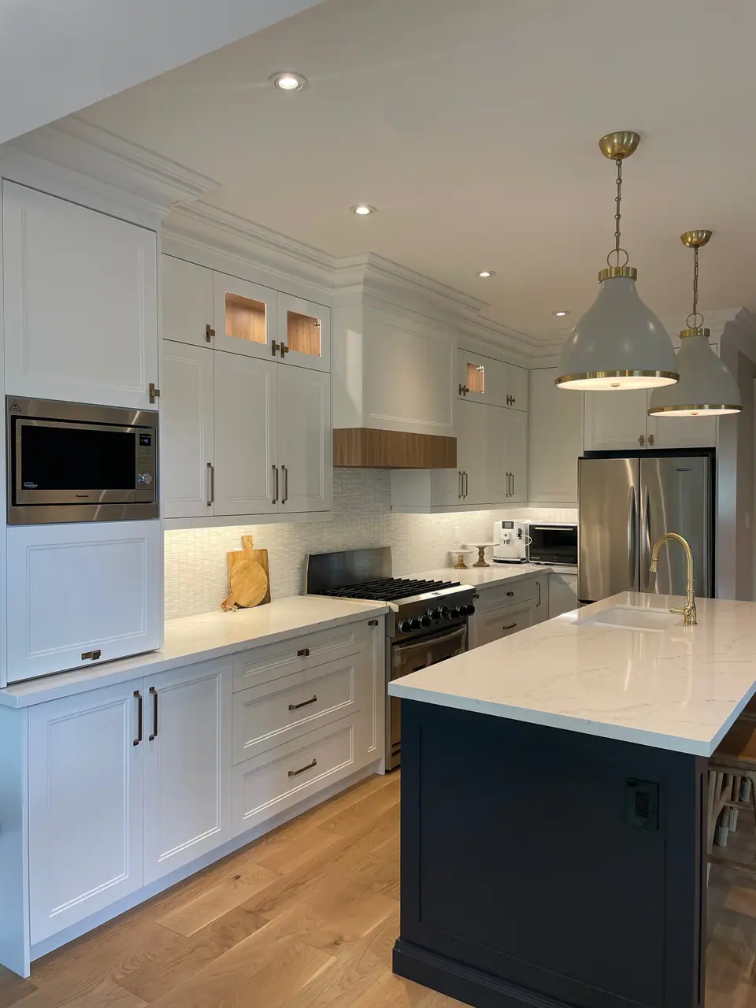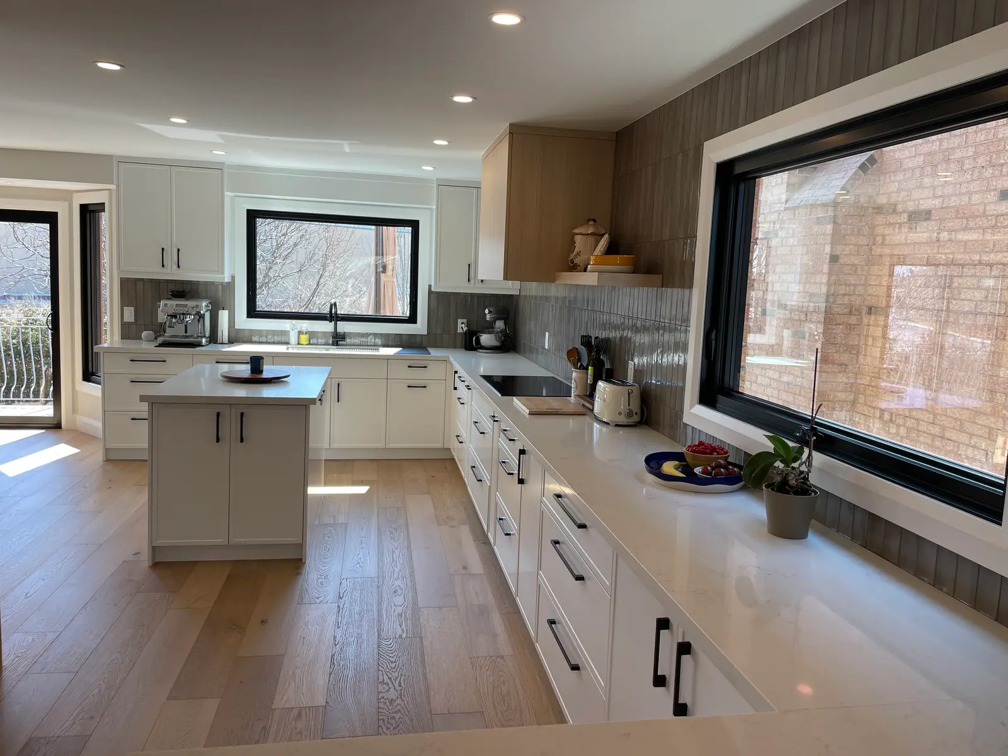
Kitchen styles
Modern kitchen design
Modern kitchen design means flat planes, no ornament and function hidden in plain sight: slab cabinet doors on frameless boxes, handleless or minimal hardware, continuous counters and backsplashes, appliances behind matching panels, and light built into the cabinetry. Its roots are in the 1926 Frankfurt kitchen, the first fitted kitchen designed around efficient work. What makes it succeed is detail: even gaps between doors, grain or colour that runs across fronts, and surfaces chosen to hide fingerprints.
Modern kitchens are about removing things, not adding them
A modern kitchen is built by subtraction. The style comes from modernism, which put function first and dropped decoration, and its kitchen ancestor is the Frankfurt kitchen, designed by Margarete Schütte-Lihotzky in 1926 for social housing in Frankfurt. It is widely considered the forerunner of today's fitted kitchens: the first built to a single unified concept, with furniture and appliances installed as one system for efficient work.
That is the test for every choice. If a detail is there only to decorate, a modern kitchen leaves it out: no raised panels, no crown moulding, no corbels, no visible hinges. What remains has to be precise, because there is nothing to hide an uneven gap or a misaligned door.
Modern is not the same as contemporary. Contemporary simply means current, and today's contemporary kitchens often mix modern lines with shaker doors or brass hardware; that blend is covered in transitional kitchen design.
Six decisions that define a modern kitchen
Make these six choices first and in this order. Each narrows the next, and together they set most of the look.
| Decision | Modern choice | Detail to specify |
|---|---|---|
| Cabinet box | Frameless (European) construction | No centre stile, concealed hinges, more usable interior width |
| Door | Flat slab door | Consistent reveals between every door and drawer |
| Opening | Integrated channel, push-to-open or a slim edge pull | Chosen before the cabinet drawings, because it changes box sizes |
| Fronts | Super-matte laminate, lacquer or rift-cut wood veneer | Grain or colour running continuously across adjacent fronts |
| Counter and backsplash | Thin porcelain or sintered slab, or quartz with a square edge | Seam locations and whether the slab continues up the wall |
| Appliances and light | Panel-ready appliances, flush induction, LED built into cabinets | Panel weights, ventilation gaps and driver locations |
Going handleless: channels, push latches and power assist
Most modern kitchens drop the handles, and there are four ways to do it. Each changes how the cabinet is built, so pick one before the drawings are drawn, not after.
Integrated channel profiles, often called Gola profiles after one widely known system, are aluminium rails set into the cabinet between drawers or below the counter, in horizontal and vertical versions, and some carry LED strips. Mechanical push-to-open fittings such as Blum's TIP-ON open a door or drawer when you press the front. Electric opening support such as Blum's SERVO-DRIVE opens a drawer with a light touch on the front.
| Method | How it works | Best for | Watch for |
|---|---|---|---|
| Integrated channel | Aluminium profile recessed into the box; fingers grip the door edge | Long runs of drawers, island fronts | Loses some interior height; channels collect crumbs |
| Push-to-open (mechanical) | Press the front and a latch pushes it open | Tall doors, wall cabinets, appliance panels | Fronts get pressed and smudged; doors can be bumped open |
| Electric opening support | A light touch or tug triggers a motor | Heavy pot drawers, people who cook a lot | Needs power in the cabinet and adds cost |
| Edge or tab pull | Slim metal lip on the top edge of the door | A modern look with a positive grip | Small ledges to wipe and to snag clothing |
Surfaces that stay flat, matte and continuous
Modern surfaces are chosen to read as single planes, so finish and thickness matter as much as colour. Super-matte laminates are the practical answer to fingerprints on dark fronts: the maker of FENIX describes its surface as extremely matt with low light reflectivity, leaving no fingerprints, and says superficial micro-scratches can be healed with heat. Lacquer gives a smoother, more uniform colour but shows handling marks more, especially in gloss.
Wood suits modern kitchens when its grain is quiet. Rift sawing cuts the board with the grain at about 30 to 60 degrees to its face, with 45 degrees considered ideal, which gives straight grain; veneered fronts look most modern when the grain runs continuously from one door to the next.
Thin slabs complete the look. Porcelain and sintered stone makers sell large slabs in roughly 12 mm and 20 mm thicknesses for kitchen tops, and one Italian maker lists slabs of 1620 by 3240 mm, large enough to run up the wall as a full-height slab backsplash with few seams. Compare materials in porcelain slab countertops.
Appliances that disappear into the cabinetry
In a modern kitchen the fridge and dishwasher usually hide behind panels that match the cabinets. Panel-ready appliances are built for this: one major maker's design guide says custom door panels must be supplied for overlay and flush inset installs, finished on all sides, with a maximum panel weight for each model. The cabinet maker builds those panels, so appliance model numbers have to be fixed before millwork drawings are final. Details are in panel-ready appliances and integrated kitchens.
The modern kitchen renovation in Vaughan shows the idea at full scale: the family kitchen was opened up for sightlines and given a full oak appliance wall with built-in appliances, with white oak throughout, so the working parts sit inside one calm wall of wood. An induction cooktop set into the counter continues the same flat line on the work surface.
Keeping a modern kitchen warm and easy to live with
A modern kitchen can feel cold if every surface is hard and white, and it can be hard work if every surface shows marks. A few choices prevent both.
- Bring in one warm material, usually wood on the island, an appliance wall or open shelves, against plainer fronts elsewhere.
- Choose mid-tones or super-matte finishes for the fronts that get touched most; deep glossy colours show every print.
- Light the planes, not only the counters: LED strips in channel profiles and under wall cabinets make flat fronts glow evenly. See kitchen lighting design.
- Plan storage generously, because clutter on the counter undoes a modern kitchen faster than anything else; kitchen storage ideas for a renovation covers the options.
Questions
Are handleless kitchen cabinets practical for everyday cooking?
Yes, if the method suits the cabinet. Channel profiles work well on drawer runs, push-to-open suits tall doors and wall cabinets, and electric opening support helps with heavy pot drawers. Mixing methods in one kitchen is common.
What is the difference between modern and contemporary kitchens?
Modern describes a specific approach rooted in modernism: flat planes, no ornament and function first. Contemporary just means current, and it often borrows modern lines while adding shaker doors, brass or texture.
Do flat slab doors show more wear than shaker doors?
They show unevenness more, because there is no profile to break up light, and dark or glossy finishes show fingerprints. Super-matte laminates, mid-tone colours and wood veneer hide day-to-day marks best.
Can a modern kitchen work in an older Toronto house?
Yes. A modern kitchen against original trim or brick can look deliberate, as long as the layout respects the windows and openings. The walls and floors need to be made flat and plumb first, because slab doors expose every crooked line.
Sources and further reading
- Wikipedia: Frankfurt kitchen
- Blum: TIP-ON mechanical opening support for handleless fronts
- FENIX: Material properties
- Laminam: Sizes and thicknesses
- Sub-Zero design guide (panel-ready requirements)
Checked November 19, 2026. Codes, by-laws, prices and product specifications change; confirm with your municipality, condo corporation or supplier before you build.
Keep reading
Related guides