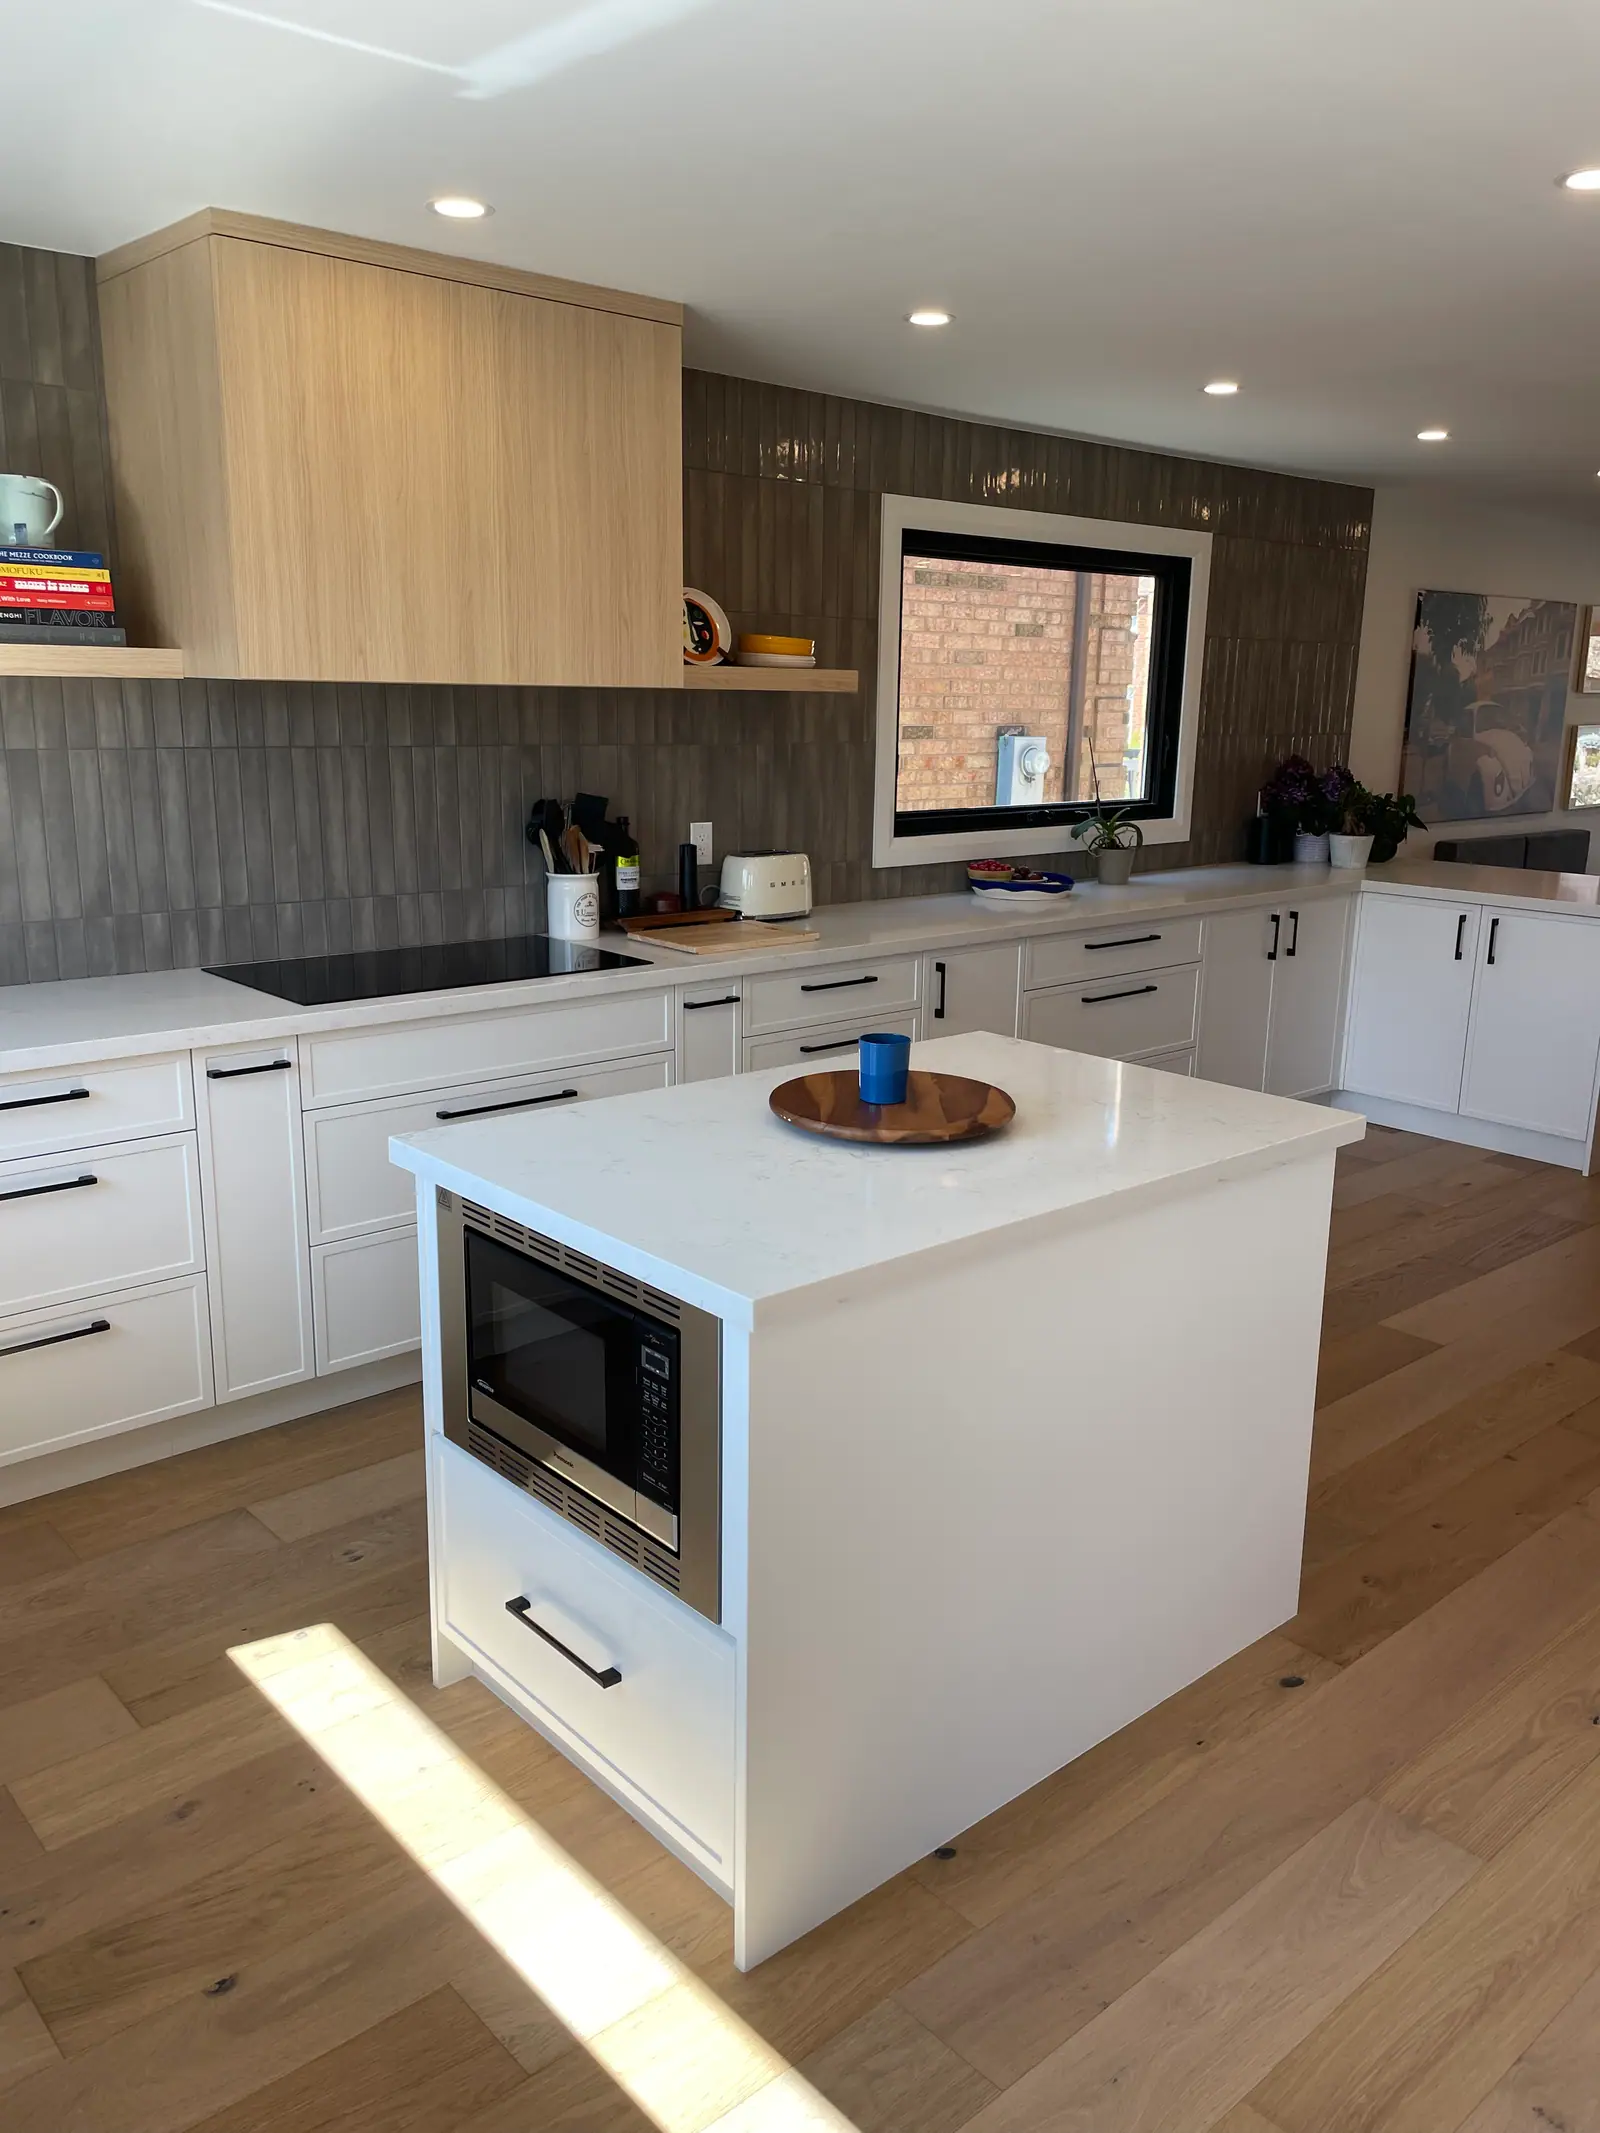
Accessible kitchens
Accessible kitchen design for aging in place
An accessible kitchen puts counters, controls and storage within reach of someone standing with a cane or walker or seated in a wheelchair. Plan at least one 30-inch-wide counter section no higher than 34 inches with knee space beneath, a 60-inch turning space, everyday storage between 15 and 48 inches off the floor, and appliances that open beside the user rather than across their lap. In Ontario, the federal Home Accessibility Tax Credit and a provincial modification grant can offset part of the cost.
Which rules apply to an accessible kitchen in a house
Fewer than most people expect. Ontario's Building Code sets barrier-free design rules in Section 3.8, but Article 9.5.2.1 says they need not be provided in detached houses, semi-detached houses, row houses, duplexes, triplexes and houses with a secondary suite. A private kitchen is therefore designed to the person who will use it, not to a code minimum.
The most complete reference is the National Kitchen & Bath Association's planning guidelines, which pair each kitchen recommendation with an access standard based on ICC A117.1, the accessible-design standard NKBA cites. The figures on this page come from those guidelines. Design for the user you have and the one they may become: someone who walks with a cane today may use a walker or a wheelchair in ten years, and clear floor space is far cheaper to leave now than to create later.
Counter, sink and cooktop heights
A standard kitchen counter is 36 inches high, which is too high for a seated cook and fine for most standing ones. NKBA's access standard suggests offering at least two work heights, one between 28 and 36 inches and another between 36 and 45 inches, so a mixed household is not forced into a compromise.
| Element | Access recommendation | Notes |
|---|---|---|
| Work counter | At least one section 30 in wide, 34 in high maximum, or adjustable from 29 to 36 in | Cabinets may sit below if they can be removed without removing the top, with finished floor beneath |
| Sink | 34 in high maximum, or adjustable from 29 to 36 in | Knee space 36 in wide x 27 in high x 8 in deep, widening to 17 in deep at the toe space; insulate exposed pipes |
| Cooktop | Lowered to 34 in maximum with knee space beneath | Underside insulated against burns; controls placed so nobody reaches across a burner |
| Seating counter or table | 28 to 34 in high, 30 to 36 in wide, 17 to 25 in deep per seat | Leave 60 in behind diners where a wheelchair needs to pass |
| Dishwasher | Raised 6 to 12 in where landing space can sit at the same height | Clear floor space of 30 x 48 in beside the open door |
Floor space: turning, approach and passage
Every appliance and work spot needs a clear floor space of at least 30 by 48 inches in front of or beside it; these spaces can overlap. Somewhere in the kitchen, plan a 60-inch circle for turning, or a T-shaped turn inside a 60-inch square with 12 by 24-inch notches taken out of two corners. Knee and toe space under a counter can count toward either.
In a U-shaped kitchen, keep 60 inches between the opposite arms. NKBA's newer guidelines add doorways with a clear opening of at least 34 inches, which needs a 36-inch door, and floor transitions that are flush or no more than a quarter inch high where eased, half an inch where bevelled, because a threshold that is nothing to a walker is a barrier to a wheelchair.
Storage and hardware within reach
Reach is the limit that matters most for aging in place. NKBA's access guidance puts frequently used items between 15 and 48 inches above the floor. Over a 20- to 25-inch-deep counter, a seated person's forward reach drops to 44 inches, and a side reach over a counter 10 to 24 inches deep tops out at 46 inches. Upper cabinets above that are for rarely used things, or for pull-down shelving that lowers to the counter.
- Drawers, not doors, in the base cabinets. Full-extension drawers bring the contents out; nobody has to kneel or lean into a cabinet.
- A corner fitting that gives full access to blind corners, which NKBA's guidelines recommend for every user.
- Hardware you can use with a closed fist. NKBA says operable parts should work with one hand, without tight grasping, pinching or twisting of the wrist, and with no more than 5 pounds of force; D-shaped pulls and levers do that, small knobs do not.
- Base cabinet hinges that open to 165 degrees, which NKBA's newer guidelines recommend so a seated user can reach in past the door.
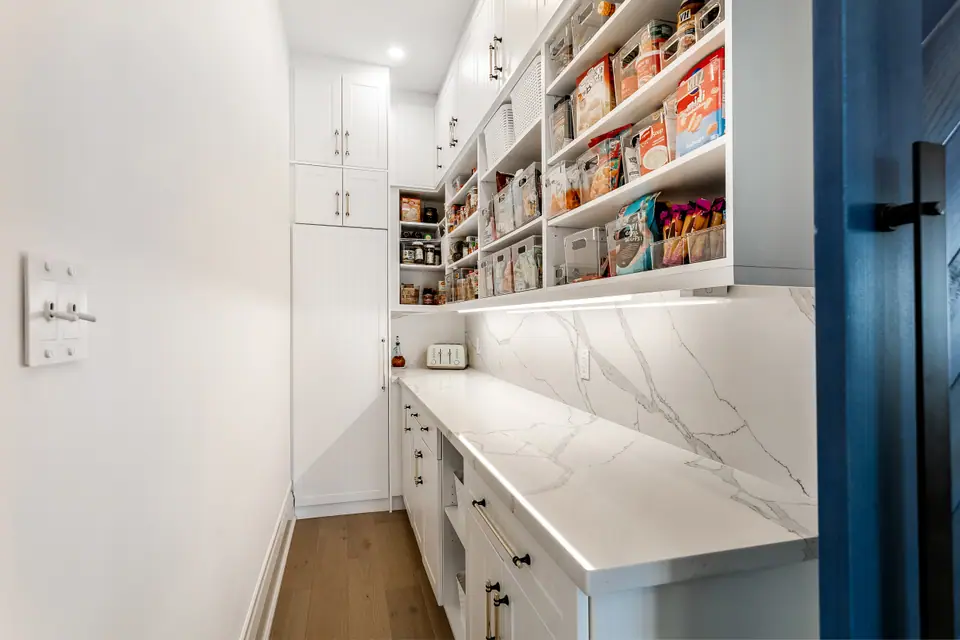
- A pull-out pantry instead of deep fixed shelves; kitchen pantry design covers the options.
Appliances that meet the user halfway
Choose appliances by how their doors open and where their controls sit, as much as by features.
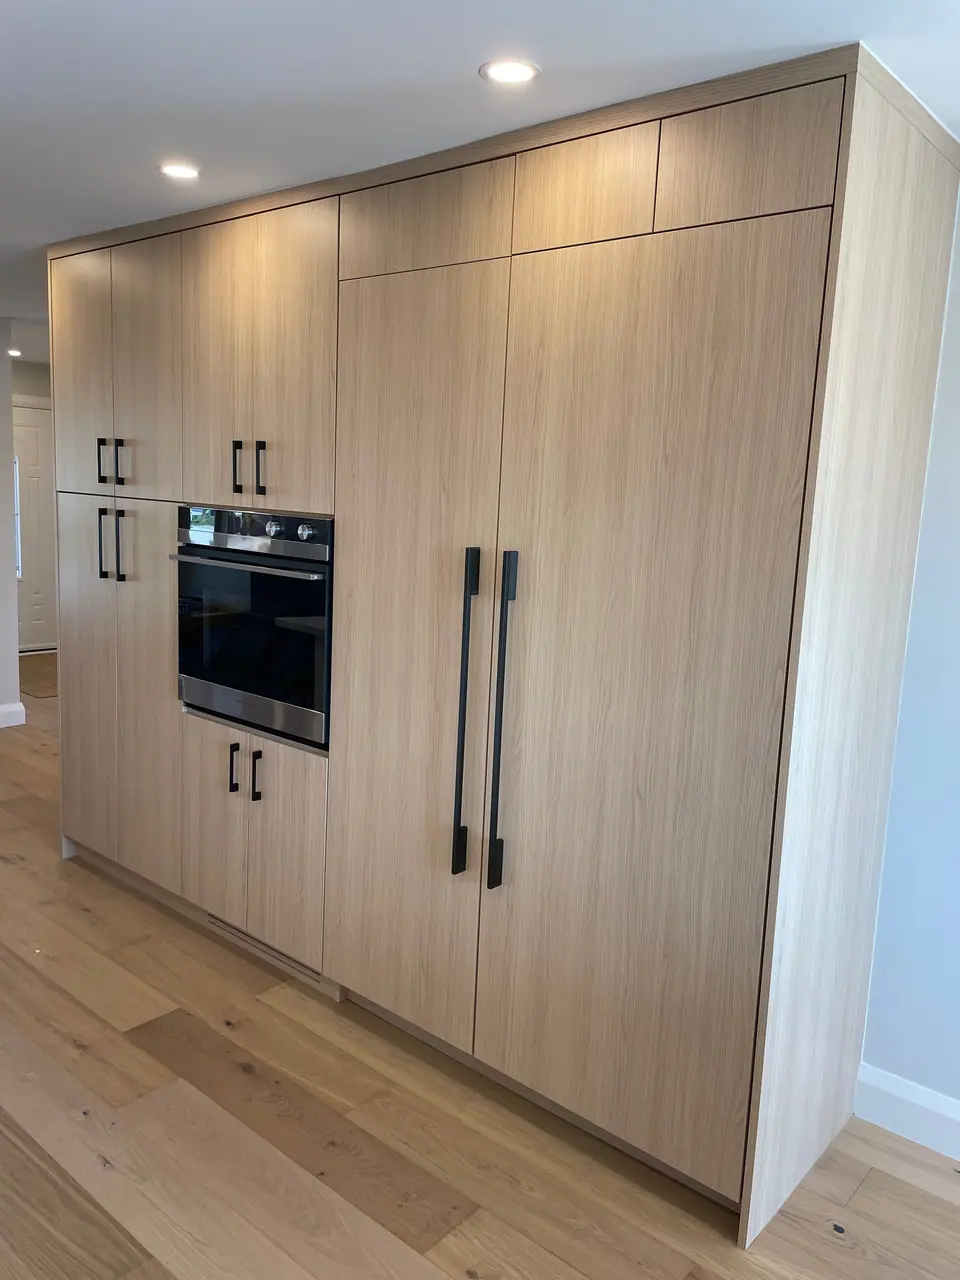
- Wall oven: set it so the main rack sits close to counter height, letting dishes slide rather than lift, and if it has a side-opening door, put the latch side next to a counter so hot dishes slide straight across. Keep 15 inches of landing space beside or above it.
- Microwave: NKBA's access standard keeps the controls no higher than 46 to 48 inches; a drawer microwave in a base cabinet, at least 15 inches off the floor, suits seated users.
- Refrigerator: plan a clear floor space beside it for a parallel approach, offset toward the handle side; refrigerator and freezer drawers below the counter put food within reach.
- Undercounter units at a lower height: at least one major refrigeration maker offers an accessible version of its 24-inch undercounter wine unit that stands 32.5 inches high instead of 34.5, to fit a lowered counter.
- Fire extinguisher: mounted 15 to 48 inches off the floor, near the kitchen exit, away from the cooktop.
Light, contrast and switches for aging eyes
Older eyes need more light and more contrast. NKBA's current guidelines call for at least 50 foot-candles (538 lux) at work areas, 20 foot-candles (215 lux) overall, and a colour rendering index of 90 or more, with every light on a dimmer or occupancy sensor. Contrast in colour and texture between counter, cabinet and floor makes edges easier to see, and slip-resistant flooring and rounded counter corners prevent the falls and bruises that make a kitchen feel unsafe. Put switches 36 to 48 inches off the floor and receptacles between 18 and 48 inches. Fixtures and placement are covered in kitchen lighting design.
Tax credits and grants in Ontario
Two programs can reduce the cost. Check current terms before you sign anything, because both set conditions on who qualifies and when the work happens.
- CRA says an expense that qualifies as both a medical expense and a home accessibility expense can be claimed as both.
- Keep invoices that separate accessibility work from the rest of the renovation, because only the qualifying part counts toward the credit.
| Program | What it offers | Key conditions |
|---|---|---|
| Home Accessibility Tax Credit (Canada Revenue Agency, line 31285) | A non-refundable credit on up to $20,000 of eligible expenses a year; a dwelling's total stays capped at $20,000 even with two qualifying people | For a person 65 or older at year end, or eligible for the disability tax credit. Work must be enduring and integral to the home and improve access, mobility or function, or reduce the risk of harm. Household appliances do not qualify. |
| Ontario Home and Vehicle Modification Program (delivered by Disability Can, funded by the Ontario Ministry for Seniors and Accessibility) | Up to a lifetime maximum of $15,000 for home modifications | Permanent Ontario resident with a permanent, ongoing or recurring disability that limits mobility, and household income under the program's limits. Eligible work includes adjusting the kitchen layout, cupboards and counters. Work started before approval is not reimbursed. |
Questions
What counter height suits someone who uses a wheelchair?
NKBA's access standard recommends at least one 30-inch-wide section no higher than 34 inches, or adjustable between 29 and 36 inches, with knee space 27 inches high beneath it. Test the height with the actual user and chair before the cabinets are ordered; arm rests and seat heights vary.
Should the whole kitchen be lowered for aging in place?
Usually not. Standing users, including partners and visiting family, still work best at about 36 inches. Lowering one prep section and the sink, and raising the dishwasher, gives seated and standing cooks a place each.
Are new appliances covered by the Home Accessibility Tax Credit?
No. The Canada Revenue Agency lists amounts paid to buy household appliances among ineligible expenses. Work that becomes a permanent part of the home, such as lowering a counter or widening a doorway, can qualify if it meets the access or safety test.
Can an existing kitchen be adapted without a full renovation?
Some changes can: D-shaped pulls, a lever faucet, pull-out shelves in base cabinets and better task lighting. Lowering a counter, adding knee space under the sink or raising the dishwasher means rebuilding cabinets and plumbing, which is most efficient as part of a planned renovation.
Sources and further reading
- National Kitchen & Bath Association: Kitchen Planning Guidelines with Access Standards
- NKBA Kitchen & Bath Planning Guidelines, 4th edition (summary)
- Canada Revenue Agency: Line 31285, Home accessibility expenses
- Disability Can: Ontario Home and Vehicle Modification Program
- 2024 Ontario Building Code compendium, Part 9: Housing and Small Buildings (Article 9.5.2.1)
Checked November 19, 2026. Codes, by-laws, prices and product specifications change; confirm with your municipality, condo corporation or supplier before you build.
Keep reading
Related guides