Structural guide
Removing a load-bearing wall for an open kitchen
Removing a load-bearing wall means handing its job to a beam, then carrying the beam's load through posts down to a footing. An engineer or BCIN-qualified designer sizes the beam, posts and any new footing, and in Toronto the work needs a building permit and a framing inspection. On site, temporary shoring walls hold the joists before any stud is cut, and the beam goes in before the shoring comes out.
How to tell whether a kitchen wall carries load
Assume an interior wall is structural until someone qualified proves otherwise. The clues below raise or lower the odds, but none of them is proof, and older GTA houses have often been altered in ways the walls do not show.
- It runs at right angles to the floor or ceiling joists above it, especially near the middle of their span.
- It sits directly over a beam, a wall or a row of columns in the basement.
- Another wall stands on top of it on the floor above.
- Joists from each side overlap or butt together on top of it rather than running past it in one piece.
- Doorways in it have solid headers rather than a single flat board.
| Check | What it tells you |
|---|---|
| Basement walk-through | Whether a beam, wall or columns line up under the kitchen wall |
| Small inspection opening in the ceiling | Joist direction, whether joists are continuous or lapped, and what services run through |
| Floor above | Whether a wall, stair or bathroom stacks over the wall being removed |
| Engineer or designer site visit | The actual loads, and the beam, post and footing design |
Who designs the beam, and what the Toronto permit asks for
A professional engineer or a designer registered under the Ontario Building Code with a BCIN prepares the structural design and the permit drawings. Toronto Building names adding or removing walls and structural or material alterations among the work that requires a building permit, so a bearing wall is never a no-permit job.
For an interior alteration to a house, the city asks for floor plans of each level showing existing and proposed layouts with the structural framing above, cross-sections through the floor, wall and roof assemblies, and footing and foundation details. Engineered drawings come with an Assumption of Responsibility for Engineering Content form; drawings from a qualified designer carry the designer's name, registration number and qualification number. Under the Building Code, a complete application for a house must be decided within 10 days, not counting weekends and holidays.
Since January 1, 2025, permits in Ontario are reviewed under the 2024 Building Code (O. Reg. 163/24). Other GTA municipalities ask for similar drawings; Oakville, for example, asks for complete framing plans for the whole house whenever a bearing wall is removed, showing every point load from above through to the foundation. Confirm the list with your own building department. The broader permit picture is in do you need a permit for a kitchen renovation in Toronto.
Dropped beam or flush beam: the choice that shapes your ceiling
A dropped beam hangs below the ceiling and the joists sit on top of it, so the framing is simple and the ceiling above stays mostly intact. A flush beam is set up inside the joist depth: the joists are cut and hung from the beam on metal hangers, leaving a flat ceiling across the open space. Flush suits an open kitchen where a bulkhead would cut across the room, but it means opening more ceiling, and the engineer may call for a deeper or stronger beam to suit the hanger connections.
In a bungalow with an attic above the kitchen, a third option sometimes works: the beam sits in the attic above the ceiling joists, which hang from it, so the ceiling below stays flat and joists do not have to be cut.
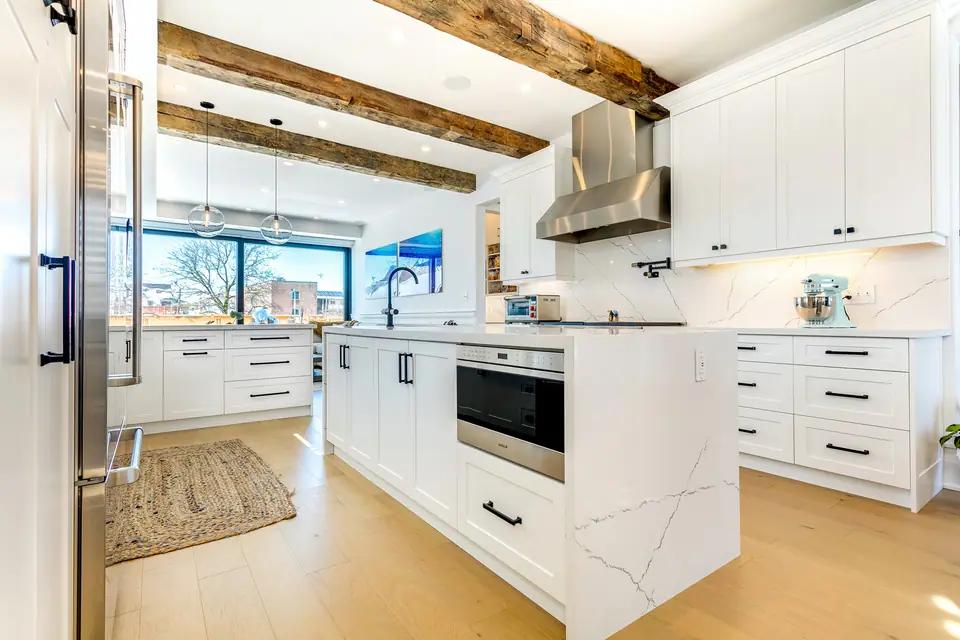
- A dropped beam can be wrapped as a feature or used to define the kitchen; kitchen ceilings, bulkheads, beams and soffits covers the finishing options.
| Material | Strengths | Watch for |
|---|---|---|
| Laminated veneer lumber (LVL) | Predictable engineered strength; plies can be carried in one at a time and fastened together in place | Deeper than steel for the same span; needs dry storage on site |
| Steel beam | Shallowest option for long spans or heavy loads, useful for a flush beam | Heavy: plan the route into the house, lifting equipment and wood nailers for fastening |
| Built-up dimensional lumber | Simple and inexpensive for short openings | Limited span; often too deep for a flush ceiling |
| Steel-reinforced wood (flitch) beam | Shallower than wood alone | Engineered and fabricated to order |
Point loads: following the weight down to the footing
A wall spreads its load along its whole length; a beam gathers that load and drops it at two points. Each end of the beam needs a post, built-up studs or a steel column, with solid blocking through every floor so the load reaches a footing without crushing a joist or a plate on the way down.
In the basement, the existing footing under that spot may be a thin wall footing that was never meant for a concentrated load. The engineer may call for a new or enlarged concrete footing, which has to cure before the beam is loaded, or a new column under an existing basement beam. If the basement ceiling is finished, part of it will be opened to place the post and blocking.
Shortening the opening is the cheapest way to shrink everything. Leaving a short return wall or a post at one end reduces the span, and a smaller span can mean a shallower beam.
Temporary shoring, step by step
Shoring holds the joists while the wall is gone and the beam is not yet carrying them. The sequence below is typical; the engineer's drawings set the specifics for your house.
- Record the starting point. Photograph existing cracks and sticking doors upstairs, and mark the height of joists or ceilings, so any movement can be measured.
- Build temporary walls. Stud walls with top and bottom plates go up close to the bearing wall, often about 2 feet away, on one side where joists run continuously over the wall and on both sides where they lap or break on it.
- Support the floor below them. If the shoring stands on a floor rather than a slab, posts in the basement carry it down.
- Open the wall. Finishes come off and the services inside are rerouted or capped.
- Build the load path. Footings, posts and blocking go in before the beam.
- Set the beam. It is lifted into place, fastened, and the joists are connected or hangers installed.
- Inspect, then remove shoring. The framing inspection happens with everything exposed; only then does the shoring come out.
What is usually hiding inside the wall
The services in a bearing wall often decide its final shape as much as the structure does. Wiring can be rerouted, though in pre-war Toronto houses it may include knob-and-tube wiring that should be replaced while the wall is open. Heating ducts and cold-air returns often run up interior stud bays and need a new path through the joists or a planned bulkhead. A plumbing vent stack is the hardest to move and is sometimes kept inside a column or a tall cabinet. Gas piping must be handled by a TSSA-registered contractor. Plaster and old insulation can contain asbestos, so test before demolition; see asbestos and lead in older homes.
Inspection and closing up
Toronto inspects structural framing at completion, together with the plumbing and HVAC rough-in, before insulation goes in. You or your contractor book it once the work is ready; the city says small-building inspections happen within two business days of the request. Keep the stamped permit drawings on site, because the inspector checks the beam, posts and connections against them, and anything covered before it passes has to be uncovered. After approval, the shoring comes down, ceilings are patched and the floor gap is filled. Budget questions sit on the cost to remove a load-bearing wall in Toronto page.
Questions
Do I need a permit to remove a wall that is not load-bearing in Toronto?
Toronto's permit list includes adding or removing walls that change room sizes or uses, so check with Toronto Building before assuming a partition is exempt. A non-structural wall is simpler to remove, but it can still carry wiring, ducts or plumbing that trigger other permits.
Will the ceilings and walls upstairs crack?
Small drywall or plaster cracks can appear as a beam takes load, which is why the starting condition is photographed and measured. Snug shoring, a correctly sized beam and minimal time on temporary supports keep movement small. Minor cracks are patched during finishing.
Can part of the wall stay to reduce the work?
Yes. A short return, a post or a partial wall at one end shortens the span, which can reduce beam depth and sometimes avoids a flush beam altogether. Designers often turn the remaining piece into a pantry end, a column or a place for the fridge.
How does a steel beam get into a finished house?
It is planned in advance: the route through doors or a window, the number of people or lifting jacks needed, and whether a shorter beam with an intermediate post is easier. LVL is often chosen where access is tight because its plies can be carried in separately.
Sources and further reading
- City of Toronto: When do I need a building permit
- City of Toronto: Interior alterations permit application guide
- City of Toronto: When to call for inspection of small buildings
- Town of Oakville: Interior alteration permits
- Journal of Light Construction: Replacing a bearing wall with a flush beam
Checked November 19, 2026. Codes, by-laws, prices and product specifications change; confirm with your municipality, condo corporation or supplier before you build.
Keep reading
Related guides