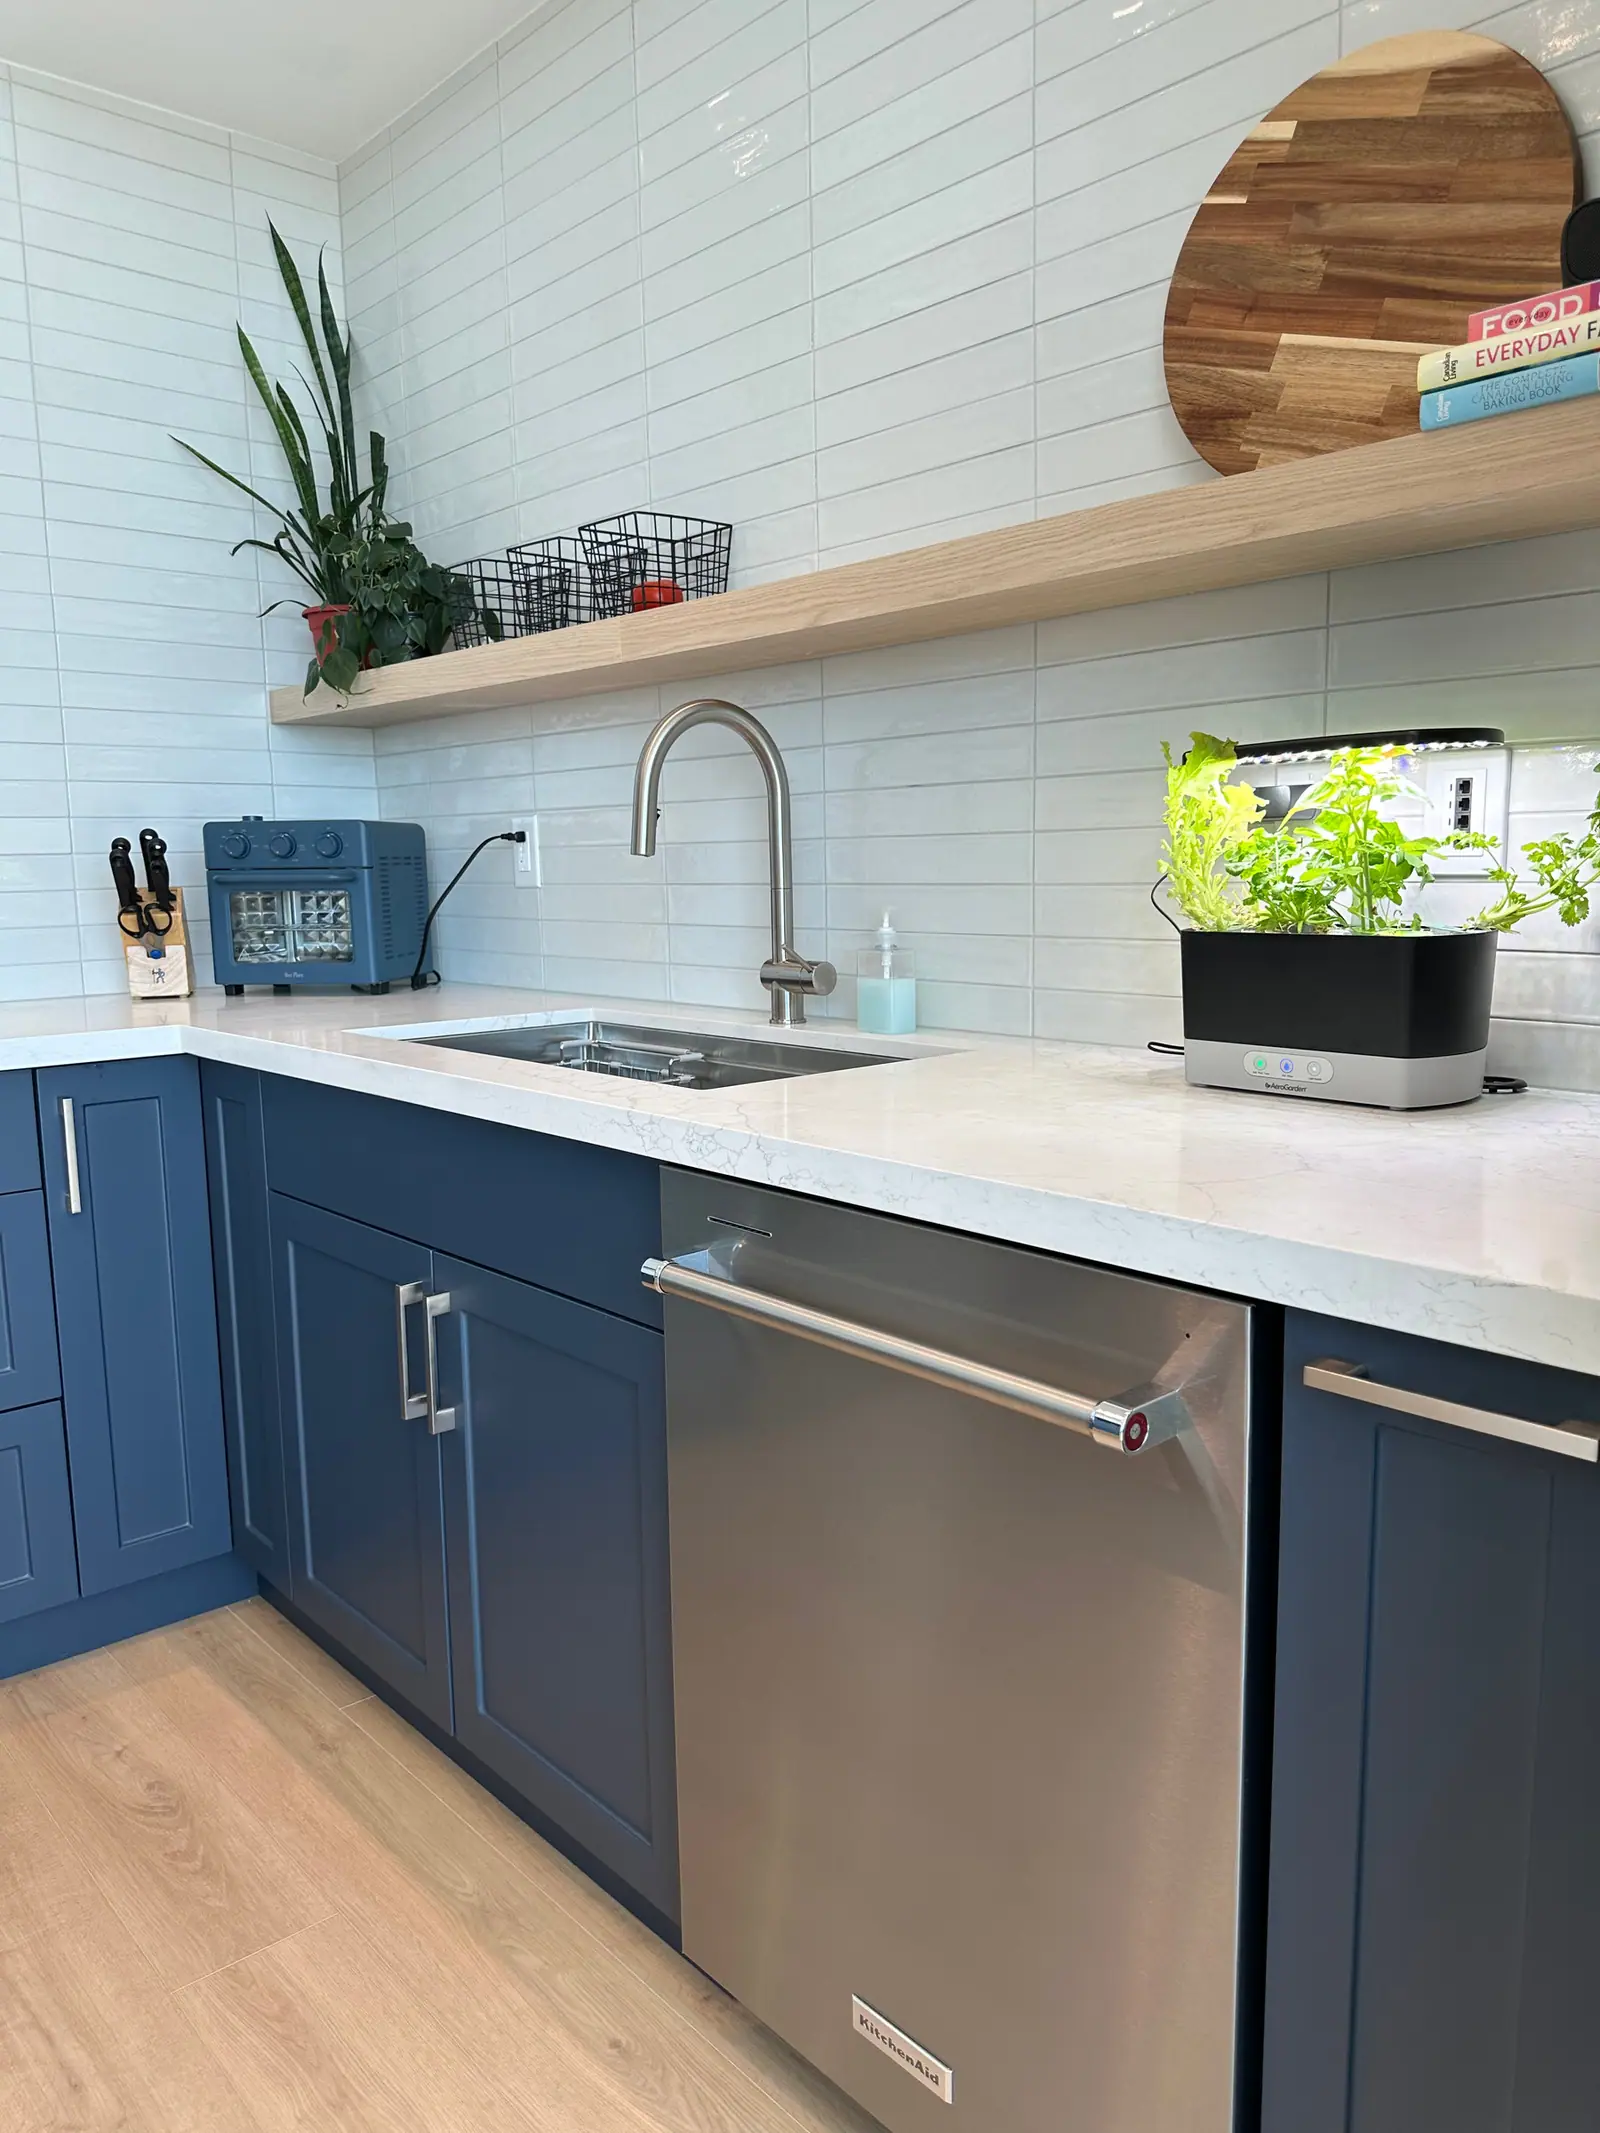
Kitchen design
Coffee station and beverage centre ideas
A good coffee station sits just off the main cooking path, close to the fridge and to water, with a counter receptacle, a drawer for cups and beans, and room to set down the milk. A beverage centre adds an undercounter fridge, often 15 or 24 inches wide, and sometimes a small bar sink. The decisions that are hard to change later are electrical and plumbing ones, so make them before the cabinets are ordered.
Where a coffee or drinks station works best
Put it where the morning traffic already goes, but not through the cook's work area. NKBA's planning guidelines say no major traffic path should cross the triangle between sink, cooktop and fridge, so a coffee bar at the end of a run, near the fridge and on the way to the table lets someone make an espresso while dinner is cooking. Good spots:
- The end of the main run beside the fridge, so milk and ice are one step away.
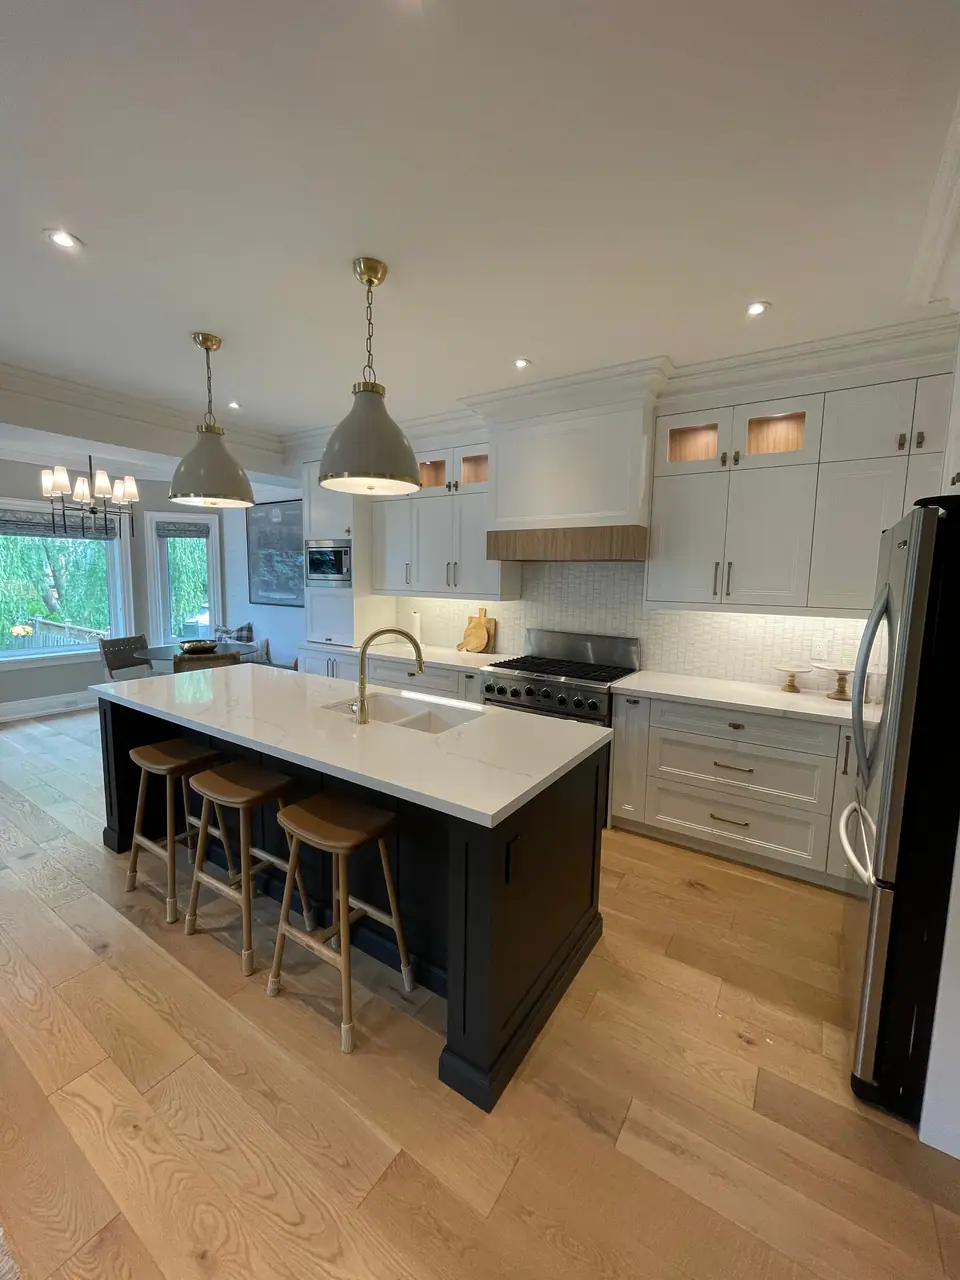
- The back of a peninsula, facing the dining or family room; the dimensions are in kitchen peninsula design.
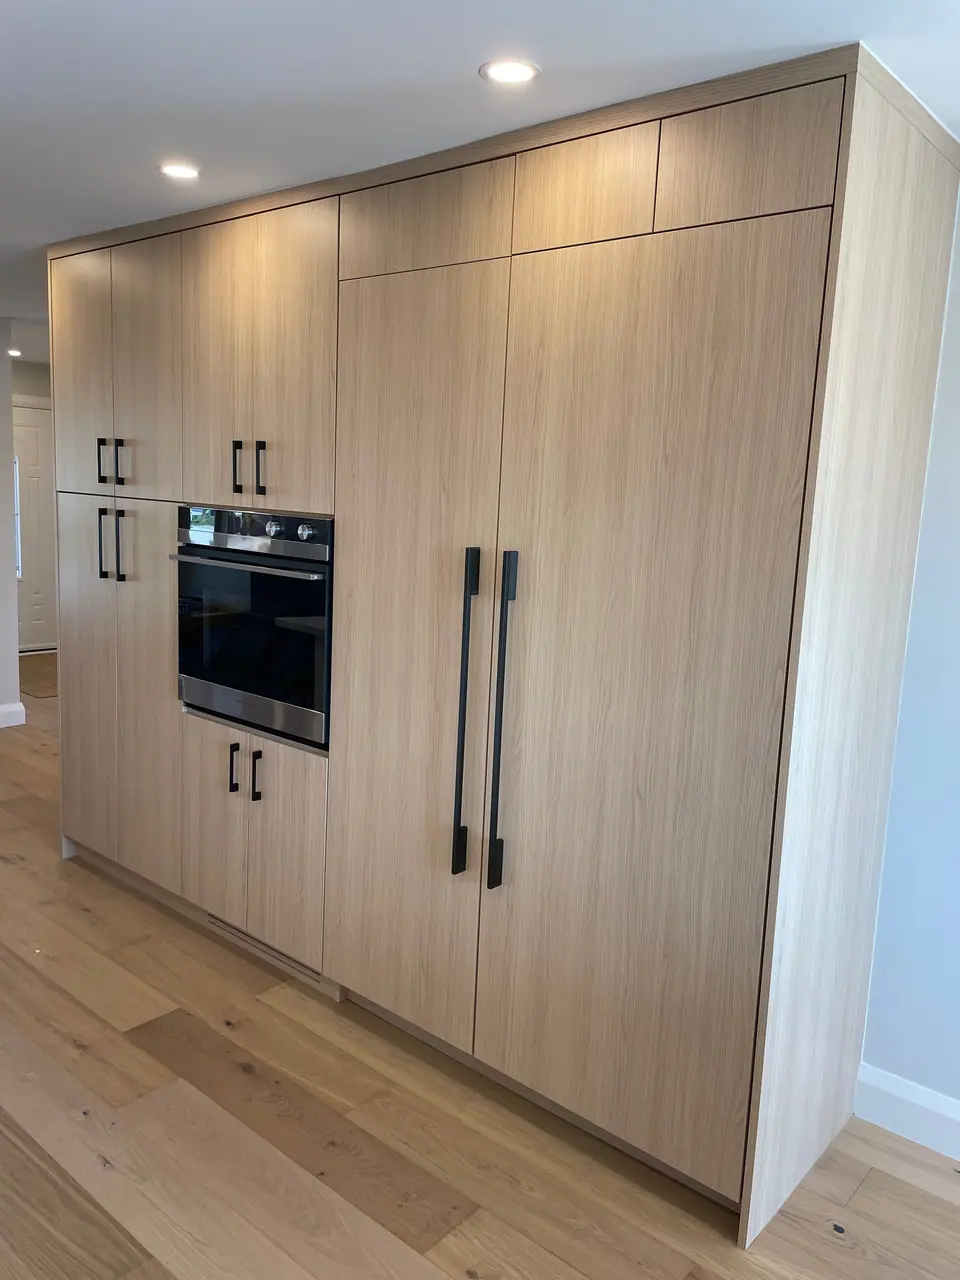
- A tall cabinet with pocket doors that slide back while the machine is in use and close over the clutter afterwards; see hidden kitchens and pocket door cabinets.
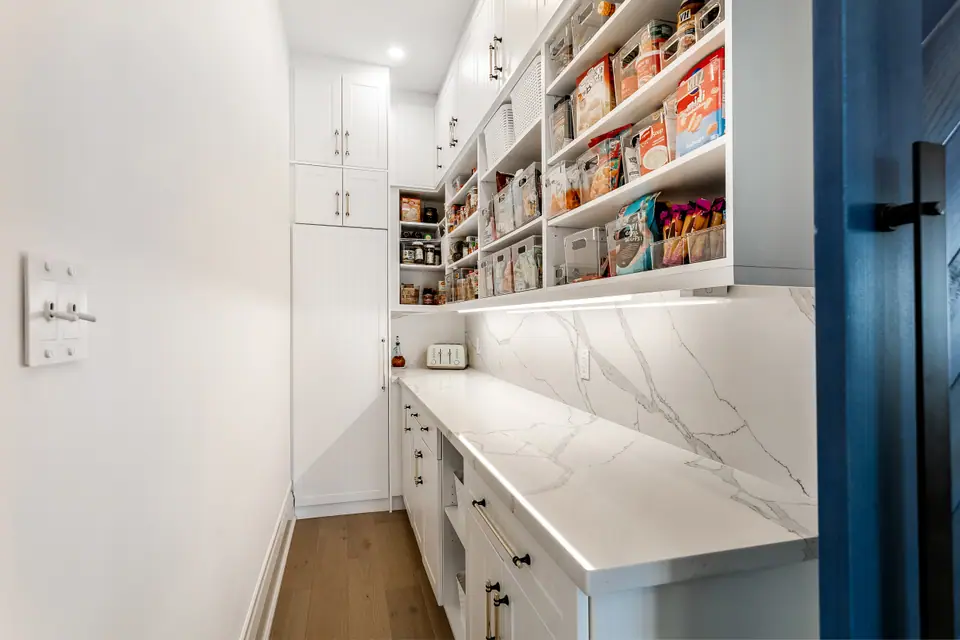
- A pantry or butler's pantry between the kitchen and dining room, which suits a full drinks bar for entertaining; kitchen pantry design covers the room itself.
Three set-ups, from simple to fully built in
Most stations fall into one of three types. Measure your own machine and grinder before the cabinet drawings are final, and leave a landing spot of about 15 inches beside the machine, the figure NKBA uses for landing space next to other appliances.
| Set-up | Typical footprint | Power | Water |
|---|---|---|---|
| Countertop machine in a nook or appliance garage | 24 to 36 in of counter, plus upper storage or a pocket-door cabinet | Counter receptacle; one inside a cabinet needs arc-fault protection | Reservoir; no plumbing |
| Built-in coffee system | One major maker's models fit 24- or 30-inch cabinets and stand about 18 in tall on full-extension slides | That maker requires a dedicated 15 A circuit and does not recommend a GFCI | That maker's system needs no water line |
| Beverage centre with undercounter fridge | One maker's undercounter units come in 15- and 24-inch widths, with 34.5 in openings and a 32.5 in accessible-height version | Can share the kitchen's refrigerator circuit | Optional bar sink or plumbed ice maker |
Power: what Ontario's electrical code means for a coffee bar
On a kitchen counter, the Ontario Electrical Safety Code (Rule 26-722 d) iii)) requires enough receptacles that no point along the wall line is more than 900 mm (about 35 inches) from one. The Electrical Safety Authority's October 2026 bulletin adds details that matter for a coffee station:
- Receptacles may be mounted facing down under the upper cabinets, as close as practicable to the wall, which keeps a slab backsplash uncut.
- A receptacle inside a wall cabinet, on a shelf or in an enclosure such as an appliance garage is an additional receptacle and needs arc-fault (AFCI) protection; the counter receptacles themselves are exempt.
- A mini-fridge or beverage cooler is allowed on the kitchen's refrigerator branch circuit; on a general-purpose circuit it needs AFCI protection.
- A butler's pantry is not a kitchen under the code, so the kitchen counter rules do not apply there and its receptacles need AFCI protection.
Water: plumbed machines, ice makers and a bar sink
A plumbed coffee machine, an ice maker or a fridge with a dispenser needs a cold-water line with a shut-off valve you can reach. One refrigeration maker's guide warns against self-piercing saddle valves and asks for 36 inches of extra line at the connection. A bar sink adds a drain and a vent, and that is new plumbing: Toronto lists installing or modifying plumbing systems among work that needs a building permit, while replacing an existing fixture does not.
NKBA recommends at least 3 inches of counter on one side of a bar sink and 18 inches on the other, at the same height as the sink, so a small bar sink needs about 21 inches of counter beyond its own width.
Storage that keeps the counter clear
The counter stays tidy when everything has a drawer. Plan for these near the machine:
- A shallow top drawer for spoons, pods, filters and tamping tools.
- A deep drawer for mugs and glasses, which is easier to reach than an upper shelf and safer for children.
- A small pull-out for coffee grounds and recycling if the main waste station is across the room.
- Under-cabinet task lighting: NKBA's newer guidelines suggest at least 50 foot-candles (538 lux) at work areas.
Questions
Can a coffee machine live inside a cabinet with doors?
Yes, if the machine maker's instructions allow it and the doors stay open while it runs; pocket doors that slide into the cabinet sides suit this best. The receptacle inside that cabinet needs arc-fault protection under Ontario's electrical code.
Does a bar sink at a coffee station need a permit in Toronto?
Toronto lists installing or modifying plumbing systems among work that needs a building permit, and a new bar sink adds a drain, vent and supply. Swapping an existing faucet or sink does not. Other GTA municipalities set similar rules; confirm with yours.
Can the beverage fridge share a circuit with the main refrigerator?
Yes. The Electrical Safety Authority's bulletin says receptacles for a mini-fridge, beverage cooler or freezer in a dwelling kitchen are permitted on the refrigerator branch circuit, which is exempt from arc-fault protection. Ask the electrician to check the combined load.
Sources and further reading
- Electrical Safety Authority: Bulletin 26-23-8, Receptacle requirements in kitchens of dwelling units
- Wolf design guide (coffee system planning information)
- Sub-Zero design guide (undercounter units and water supply)
- City of Toronto: When do I need a building permit?
- National Kitchen & Bath Association: Kitchen Planning Guidelines with Access Standards
Checked November 19, 2026. Codes, by-laws, prices and product specifications change; confirm with your municipality, condo corporation or supplier before you build.
Keep reading
Related guides