Kitchen planning
Kitchen appliance planning for a renovation
Choose every appliance, down to the model number, before the cabinet drawings are final. Each built-in model has its own cut-out, clearances and power or gas supply: one widely sold 36-inch induction cooktop asks for a 50-amp, 240-volt circuit, and a counter-depth fridge from the same maker needs a 25-inch-deep opening that includes an inch for airflow. Give the installation guides to your designer, confirm the house can feed each appliance, pair the hood with the cooktop, and measure the delivery route.
Why the cabinet maker needs model numbers, not just sizes
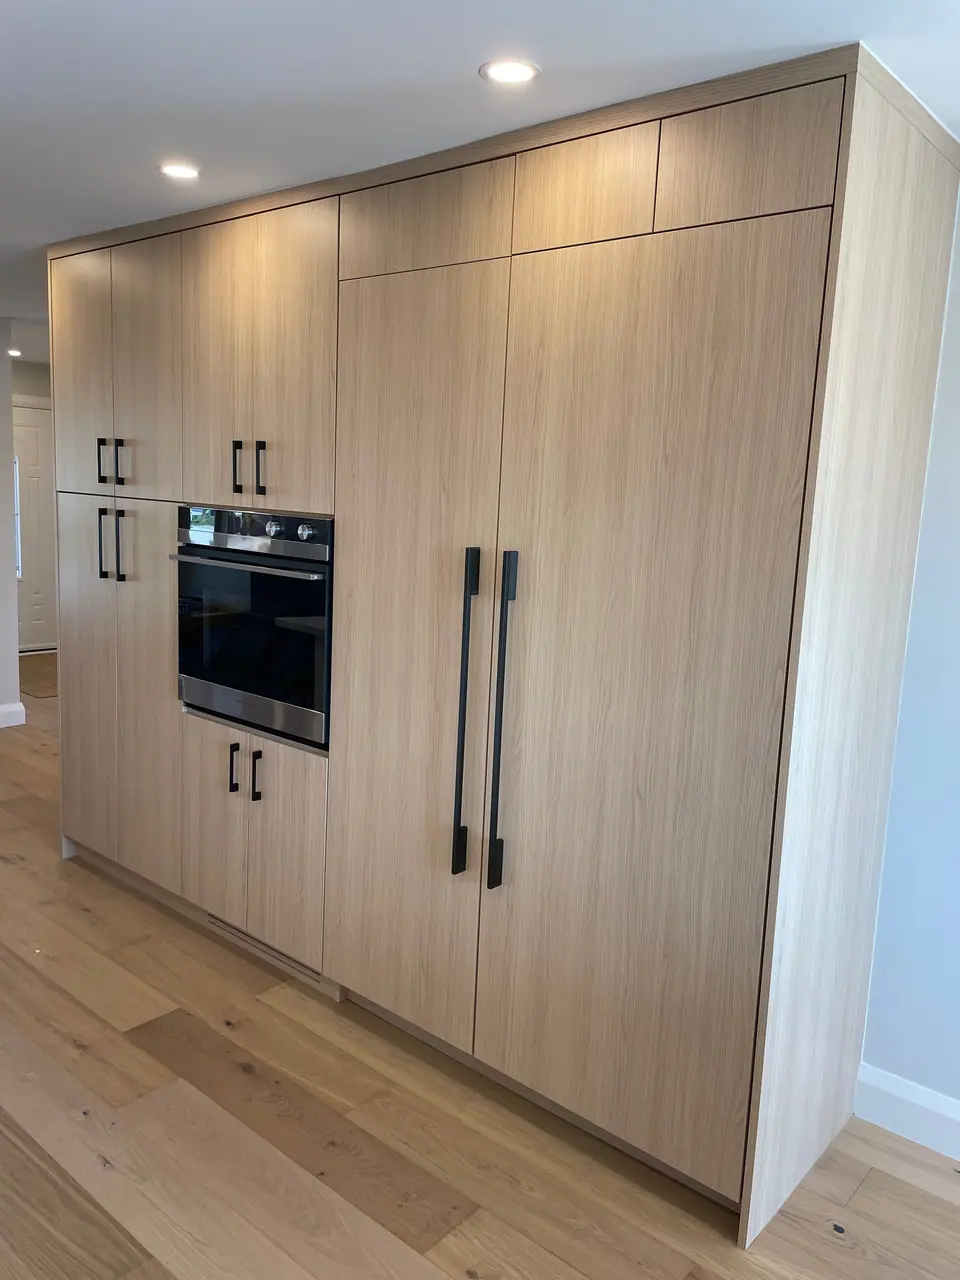
Cabinets are built around appliance openings, so the appliances have to be known first. Whether a fridge space is 24 or 25 inches deep, and how tall, depends on the exact model, and those fractions decide whether a door clears a wall or a panel lines up. Spec sheets warn installers to check the installation instructions before cutting, because specifications change.
Swapping an appliance after the cabinet order usually means redrawing a cabinet, and sometimes moving a circuit or gas line already roughed in; see choosing renovation finishes without delays. For each appliance, collect:
- The installation guide for the exact model number: cut-out, clearances and where the power or gas connection must sit.
- The spec sheet: power rating, breaker size, and whether it plugs in or is hard-wired.
- For panel-ready models, the panel limits on weight and thickness.
- The warranty terms, so you know what registration needs after installation.
What a spec sheet tells the cabinet designer
The figures below come from one widely sold brand's spec sheets. They show the kind of numbers that shape a layout; your models will differ.
Two details are easy to miss. Hard-wired cooktops come with a 37-inch cord and no plug on the models below, so the junction box must sit within reach in the cabinet underneath. And the cooktop sheets set minimum distances from the counter front (2 1/4 inches) and back wall (2 inches). Countertop makers add their own allowance: Cambria's installation guideline asks for an extra 1/8 inch of clearance at every appliance opening.
| Appliance | Opening or cut-out (H x W x D) | Electrical supply |
|---|---|---|
| 30-inch induction cooktop | Counter cut-out 28 7/8 x 20 in; body drops 4 1/8 in below the counter | 7.2 kW, 208/240 V, 30 A breaker, hard-wired |
| 36-inch induction cooktop | Counter cut-out 34 7/8 x 20 in | 12 kW, 208/240 V, 50 A breaker, hard-wired |
| 30-inch single wall oven | 27 to 28 5/8 x 28 1/2 x 23 1/2 in | 6.3 kW, 240/208 V, 30 A breaker, fixed connection |
| 36-inch counter-depth fridge | 72 x 36 x 25 in; the depth includes 1 in for airflow | 115 V, three-prong plug |
| 36-inch built-in, panel-ready fridge | 84 x 36 x 25 in | 120 V, three-prong plug |
| Over-the-range microwave | 30 in wide, at least 17 1/2 in high, under a wall cabinet 12 to 14 in deep | 1,550 W, 120 V, 15 A breaker |
When each appliance decision has to be made
Appliance choices land at different stages of the job; each is cheap to make on time and expensive to make late.
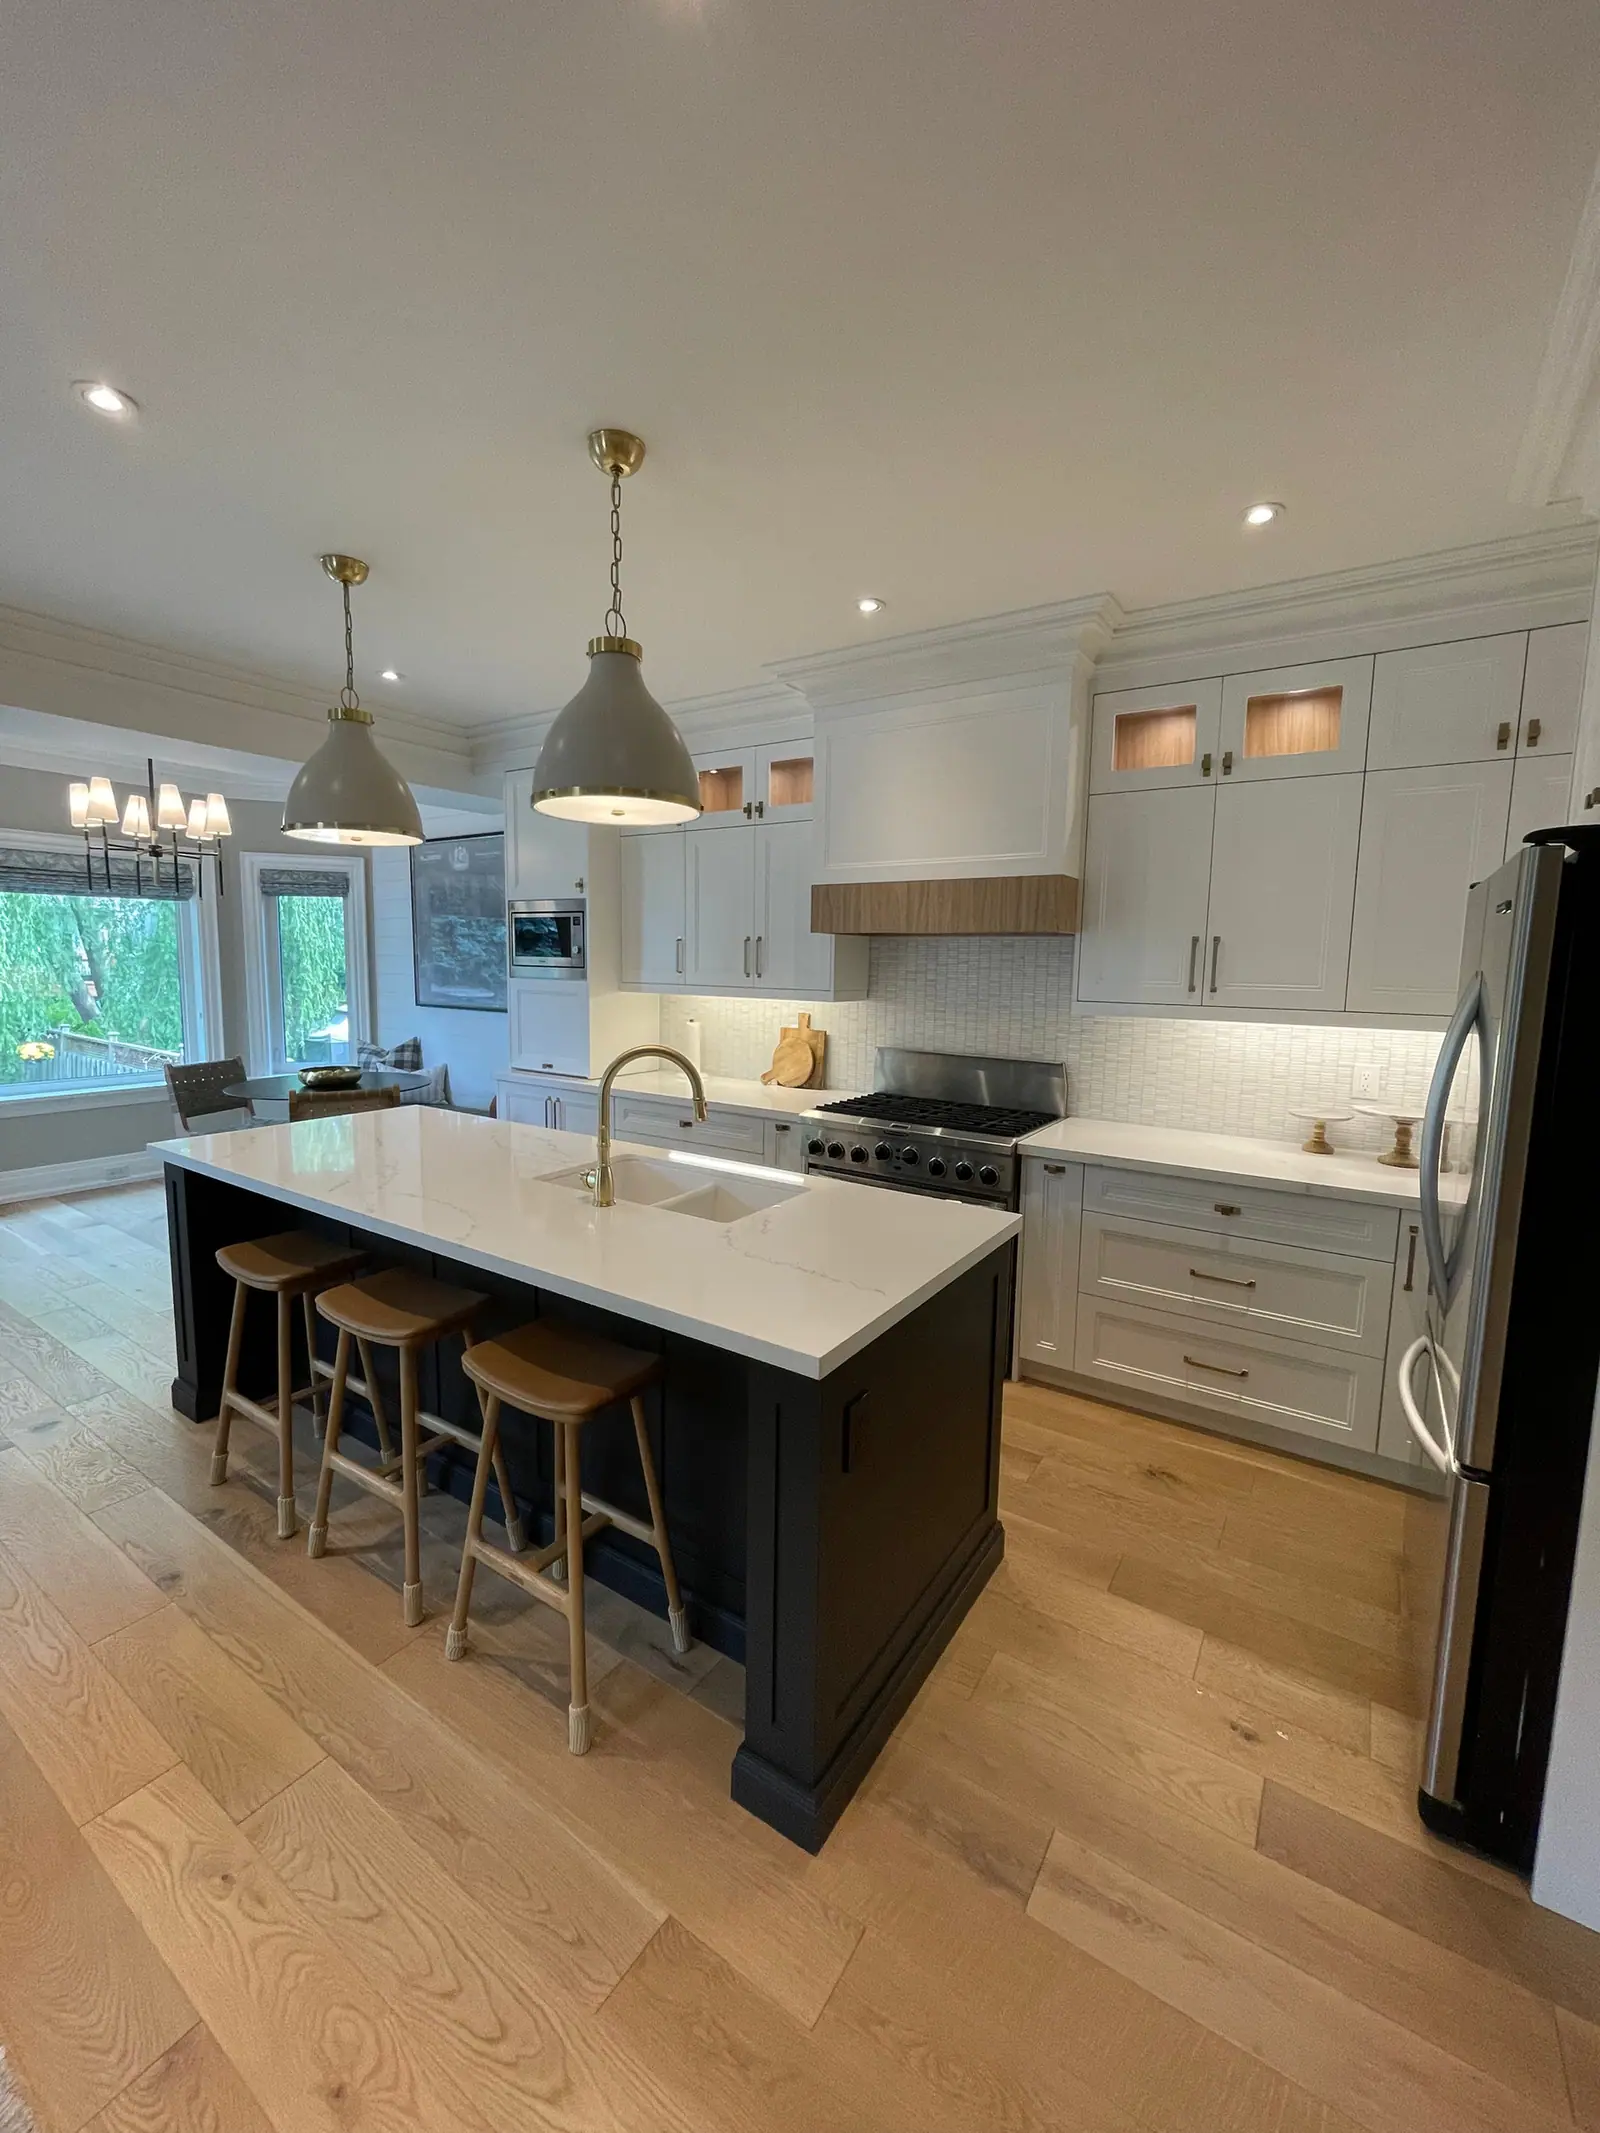
One placement deserves an early decision because it changes the cabinets around it: the microwave. The National Kitchen & Bath Association (NKBA) suggests its bottom sit about 3 inches below the main cook's shoulder and no higher than 54 inches off the floor, or at least 15 inches off the floor if it goes below the counter, with 15 inches of landing space beside it. An over-the-range unit, a drawer model under the counter and a built-in in a tall cabinet each need a different cabinet, and placing the other appliances is covered in the kitchen work triangle and work zones.
| Stage | Appliance decision | Why then |
|---|---|---|
| Design and planning | Exact models chosen; installation guides collected | Openings, panels and fillers are drawn from them |
| Before the cabinet order | List locked; panel-ready models confirmed | A change after this usually means redrawing and reordering |
| Rough-in, walls open | Circuits, receptacles, gas line, fridge water line and hood duct placed | Boxes and lines must land where each guide shows |
| Cabinets installed | Cooktop and sink on site, or their final guides in hand | The counter is templated with the cut-outs |
| Final installation | Appliances delivered, set, connected and panelled | Delivery needs a clear route and a dry place to wait |
| Final walkthrough | Model and serial numbers recorded | Needed to register manufacturer warranties |
Circuits, receptacles and gas lines the plan must show
Cooktops, ranges and wall ovens run on dedicated 208/240-volt circuits sized to the model, from 30 amps to 50 amps in the table above. The Ontario Electrical Safety Code also calls for a branch circuit for the refrigerator receptacle, and counter receptacles placed so no point along the counter is more than 900 mm (about 35 inches) from one, according to the Electrical Safety Authority's kitchen bulletin. A dedicated microwave receptacle in a cabinet and the receptacle behind a gas range both need arc-fault protection.
The Licensed Electrical Contractor doing the work files a notification with the Electrical Safety Authority (ESA) and receives a Certificate of Acceptance when it passes. If the panel is full or the service is too small, the fix can involve your utility and takes time; see electrical upgrades in a kitchen renovation.
Gas is a separate trade. In Ontario only TSSA-registered fuels contractors may do fuels work, using certified gas technicians, so moving a range, adding a gas cooktop on an island or capping a line when you switch to electric is their job. If the fuel itself is still open, gas vs induction cooktops compares the two.
Size the hood with the cooktop, then draw the upper cabinets
Ventilation is chosen with the cooktop because the two share a wall or ceiling and a duct. NKBA recommends a correctly sized, ducted system for every cooking surface, with 150 cubic feet per minute (cfm) as its recommended minimum. Bigger fans raise the question of make-up air, which range hood venting for a kitchen renovation explains for Ontario.
The Ontario Building Code then sets the height. Framing, finishes and cabinetry directly above a cooktop must be at least 750 mm (about 29 1/2 inches) above the burners or elements, or 600 mm where they are noncombustible or protected by a metal hood projecting 125 mm beyond them (Article 9.10.22.2). Settle the hood model and duct route before the upper cabinets are drawn: they fix cabinet heights, the hood opening and whether a joist is in the way.
Energy labels: what to compare in the showroom
In Canada, refrigerators and dishwashers must carry an EnerGuide label showing annual energy use in kilowatt-hours. Natural Resources Canada caps a standard dishwasher at 307 kWh a year and a compact one at 222 kWh. ENERGY STAR says its certified refrigerators are about 9 per cent more efficient than models that only meet the minimum standard, and certified electric cooking products average 18 per cent better than standard models; Natural Resources Canada lists electric cooking products among the ENERGY STAR specifications that apply in Canada. Compare models of the same size and style.
Delivery, lead times and storage before install day
Measure the route before you order: front door, hallway turns, stairs and the kitchen doorway. An 84-inch built-in fridge needs a straight path and room to stand it upright. In a condo, book the service elevator and check its door and cab against the boxed dimensions; see condo elevator bookings, working hours and noise rules.
Lead times vary by brand, model and season, so get stock status and a delivery date in writing, and note which models are special order. Decide where the boxes will wait, and open each delivery before signing. Panel-ready appliances need panels built with the cabinets; see panel-ready appliances and integrated kitchens.
Questions
Can I buy appliances on sale before the kitchen design is finished?
Yes, if you have the exact model numbers and installation guides and somewhere dry to store the boxes. Check the return window in case the design changes, and give the designer the guides right away.
Does a new fridge need its own circuit in Ontario?
The Ontario Electrical Safety Code requires a branch circuit for the kitchen refrigerator receptacle, and ESA allows a single duplex receptacle to serve a side-by-side fridge and freezer. A beverage fridge or freezer may share that refrigerator circuit. A licensed electrical contractor will confirm whether your existing circuit qualifies.
Does a gas range still need an electrical outlet?
Generally yes, for electronic ignition, controls and the oven light. In Ontario that receptacle must be arc-fault protected, unlike the refrigerator and counter receptacles, so it is planned with the rest of the kitchen wiring rather than added at the end.
How much room does a fridge need inside its opening?
Follow the guide for your model. The counter-depth fridge in the table needs a 25-inch-deep opening that already includes an inch of airflow, and its height grows by 5/8 inch with the levelling legs fully extended, which matters under a wall cabinet.
Sources and further reading
- Bosch Benchmark 36-inch induction cooktop NITP669UC spec sheet (Canada)
- National Kitchen & Bath Association: Kitchen Planning Guidelines with Access Standards
- Electrical Safety Authority Bulletin 26-23-8: Receptacle requirements in kitchens of dwelling units
- Ontario 2024 Building Code Compendium, Part 9 (Article 9.10.22.2, clearances above cooktops)
- Natural Resources Canada: Dishwashers, energy efficiency regulations
Checked November 19, 2026. Codes, by-laws, prices and product specifications change; confirm with your municipality, condo corporation or supplier before you build.
Keep reading
Related guides