Kitchen backsplashes
Kitchen backsplash tile ideas
The best kitchen backsplash tile ideas start with the wall rather than the tile: a layout centred on the range or window, full tiles where the eye lands, and a planned line where the tile stops. Ceramic is perfectly good on a backsplash because nobody walks on it. What really changes the look is the pattern, the width and colour of the grout joint, and how the tile finishes at windows, cabinets and open ends.
Backsplash tile materials and what each one asks of you
A backsplash takes splashes and grease, not foot traffic, so the material choice is mostly about look, budget and upkeep. Porcelain is defined by the Tile Council of North America as tile that absorbs 0.5% of its weight in water or less, which makes it dense and stain-resistant. Builders Ontario points out that on a backsplash a glazed ceramic tile can look the same as porcelain at a lower price, because wear is not the issue on a wall.
- Handmade tile has its own page: zellige and handmade tile.
- If you would rather have no grout at all, compare a full-height slab backsplash.
| Material | Character | Watch for |
|---|---|---|
| Glazed ceramic | Widest range of colours and shapes, including classic subway | Pressed edges vary in size, so joints are wider |
| Porcelain | Dense, low absorption, often rectified (ground square) | Hard to cut and drill; costs a little more |
| Glass | Reflective, bright colour, bounces under-cabinet light | Cut edges are visible and sharp; needs planned trims |
| Handmade or zellige-style | Irregular faces and glaze that catch light | Sizes and thicknesses vary; the irregular look is the point |
| Natural stone mosaic | Marble or limestone texture | Needs sealing and can etch from acidic splashes |
| Large-format porcelain | Few joints, close to a slab look | Needs a flat wall; see the slab backsplash page |
Patterns: what each layout looks like and what it costs to lay
The same tile can read traditional, modern or playful depending on how it is laid. A running bond (brick) pattern is the classic subway look. Stacking the same tile in a straight grid makes it modern, and turning the grid vertical makes a low wall feel taller. Herringbone and chevron bring movement, and work best as a framed panel behind the range or across one wall rather than everywhere.
Long tiles need a smaller offset. The ANSI installation standard, as summarized by Stone World, limits running-bond offsets to 33% or less where the side being offset is longer than 15 inches, because a slight bow in long tiles turns into uneven edges at a half offset. Larger offsets need an approved mock-up, so a 4 by 16 inch subway should be laid at a one-third offset unless you have seen and accepted a sample of the half offset.
Patterns also change the order. Builders Ontario's October 2026 tile guide (Central Ontario rates) allows about 12% extra tile for a straight lay and 18% for diagonal or herringbone, and advises buying everything from one production lot, because a box bought later can be a visibly different shade.
| Pattern | Look | Extra tile to order | Labour |
|---|---|---|---|
| Running bond (half or one-third offset) | Classic subway | About 12% | Base rate |
| Stacked, horizontal or vertical | Clean, modern grid | About 12% | Base rate; joints must be perfectly straight |
| Herringbone | Movement, traditional or modern | About 18% | Higher: many angled cuts |
| Chevron | Bold zigzag with a centre line | Ask the setter; angled layouts waste more | Higher; uses tiles made with angled ends |
| Basketweave or mosaic sheets | Texture at small scale | Varies | Higher for small pieces |
Grout decides how busy the wall looks
The joint width depends on the tile edge. Builders Ontario notes that rectified tile, ground square after firing, can take a 1/16-inch joint, while pressed-edge tile varies in size and wants about 3/16 inch or more, because the joint absorbs the size differences. Forcing a tight joint on irregular tile just moves the variation into uneven edges.
Colour matters as much as width. Grout that matches the tile makes the wall read as one surface; contrasting grout outlines every tile and makes the pattern the feature. Behind a range, a mid-tone grout hides cooking stains better than bright white.
Cement grout comes sanded or unsanded, and polymer grouts such as epoxy and urethane are also used. Follow the tile maker's instructions for which suits your tile and joint. Epoxy costs more, roughly doubling the setting-materials line in Builders Ontario's tile pricing. Cement grout is often sealed to help it resist water, oil and acidic splashes.
Where tile meets the countertop, an inside corner or a cabinet side, use a flexible sealant rather than grout. Builders Ontario cites the TCNA movement-joint method (EJ171): grouted perimeters crack because the house moves and grout does not.
Laying out around the window, the range and the outlets
Good layouts are planned from a centreline. Find the centre of the range, the hood or the window, the thing you look at first, and lay out from there, so the cut tiles at each end match and no sliver smaller than half a tile ends up in a corner. Then check that a full course runs along the countertop and that the top course meets the upper cabinets cleanly.
Builders Ontario's cabinet dimension guide gives 18 inches as the standard gap between counter and uppers, so many backsplashes are simply 18 inches of tile. Choose a tile size that divides that height well, or plan the cut course where it is least visible, usually tucked under the upper cabinets.
- Windows: decide whether tile stops at the window casing, wraps into a recessed jamb, or runs to the sill. Align a grout line with the sill or the top of the window where you can.
- Open ends: where tile stops short of a wall or ceiling, finish the edge with bullnose pieces or a metal edge trim rather than a raw cut.
- Outlets and switches: every one is a cut, which is a big reason backsplash setting costs more per square foot than floor tile. Centring outlets in a tile or on a grout line looks intentional; the electrician may need box extensions so cover plates sit flat on the tile.
- Behind the range: run tile up to the hood or to the ceiling so there is no bare drywall strip between hood and tile.
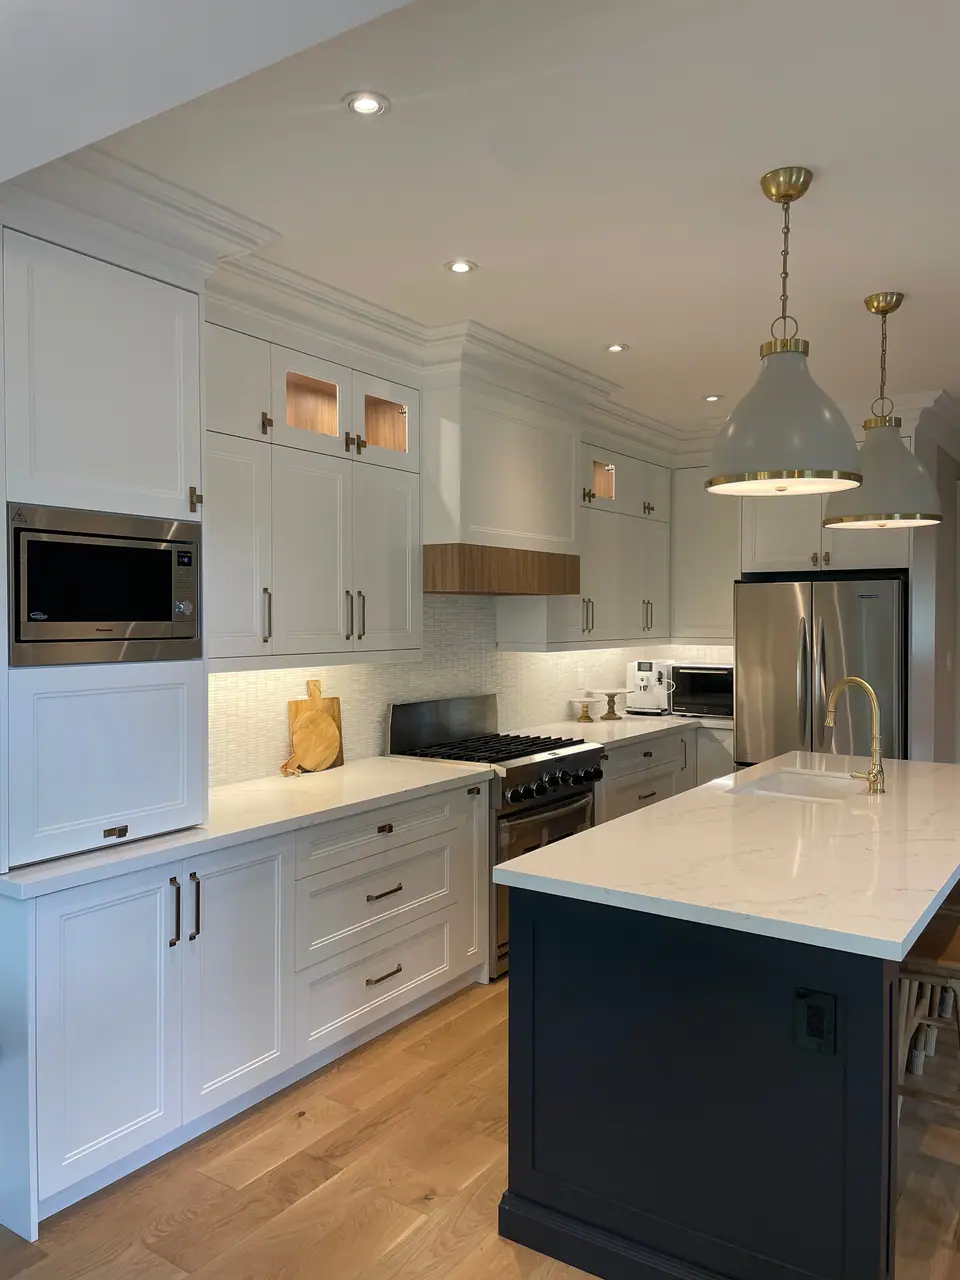
- Under-cabinet lighting: it rakes across the tile, so handmade and glossy tiles shimmer, and uneven setting shows. See kitchen lighting design.
Backsplash ideas that work in GTA kitchens
A few combinations hold up well because the tile, the pattern and the grout work together rather than compete.
- White subway, one-third offset, matching grout: inexpensive, bright and calm, and a good backdrop for colourful cabinets.
- Vertical stacked rectangles: a modern look that makes a short wall feel taller, best with rectified tile and a tight joint.
- Herringbone panel behind the range only: framed with trim or the hood, with plain tile elsewhere, to spend the pattern budget where it is seen.
- Glossy handmade tile to the ceiling on an open-shelf wall: depth and light where there are no upper cabinets.
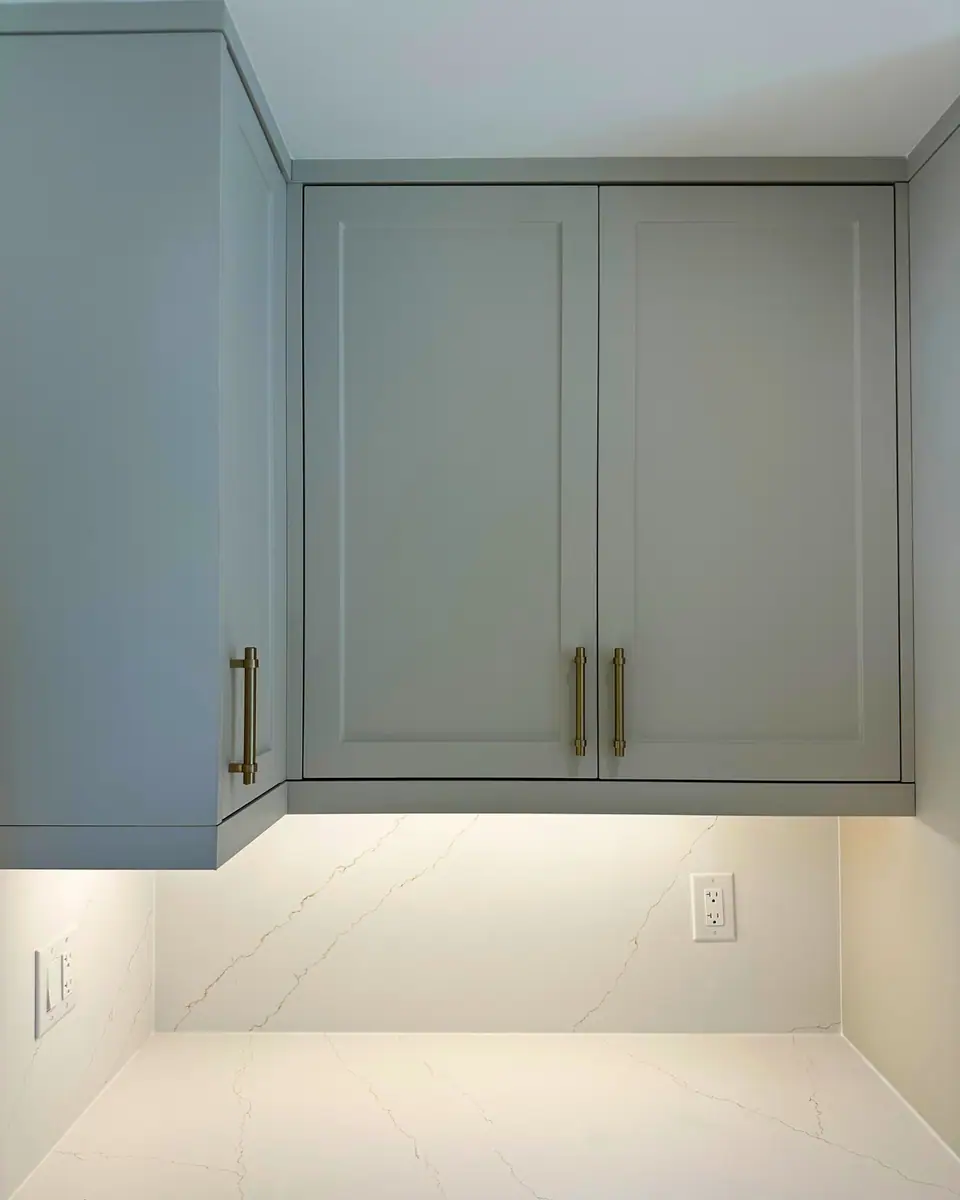
- Large-format porcelain with a marble look: fewer grout lines than tile and less cost than a stone slab.
- Coloured tile with cabinets in a neutral: in a kitchen with painted cabinets, keep the tile quiet; with wood or white cabinets, the tile can carry the colour.
What a tiled backsplash costs in Ontario
Labour is most of the cost. Builders Ontario's October 2026 guides (Central Ontario rates, before HST) put backsplash setting at about $20 a square foot of wall, against about $10 for a straight-lay floor, because the work is vertical and nearly every tile is a cut. On 27 square feet of wall, which is 18 feet of counter at 18 inches high, that is about $540 of setting labour before the tile, setting materials, trims and any wall repair. Patterns, mosaics and handmade tile add labour, and GTA quotes vary with the kitchen. The backsplash installation cost page covers budgeting in more detail.
Questions
How high should a kitchen backsplash go?
At least from the counter to the underside of the upper cabinets, usually about 18 inches. Where there are no uppers, such as a range wall or open shelving, running the tile to the ceiling or the hood looks finished and protects the wall.
Can I use floor tile on a kitchen backsplash?
Yes. Porcelain floor tile works on walls, and its finish will easily handle a backsplash. Large or heavy tiles need a flat wall and the right setting mortar, so check the tile maker's wall installation guidance.
Do I need to seal a tile backsplash?
Glazed ceramic and porcelain tile do not need sealing, but cement grout is porous and is often sealed. Natural stone tile, such as marble mosaic, should be sealed and can still etch from acidic splashes.
Should backsplash grout match the tile?
Match it if you want the wall to read as one calm surface; contrast it if the pattern is the feature. Behind a cooktop, a grout a shade darker than white hides staining better over time.
Sources and further reading
- Tile Council of North America: Porcelain tile certification (0.5% water absorption)
- Stone World: ANSI standards for tile coverage, offset and acceptable lippage
- Builders Ontario: Porcelain vs ceramic tile
- Builders Ontario: Tile installation cost in Ontario (2026)
- Builders Ontario: Tile lippage, hollow tiles and cracked grout
Checked November 19, 2026. Codes, by-laws, prices and product specifications change; confirm with your municipality, condo corporation or supplier before you build.
Keep reading
Related guides