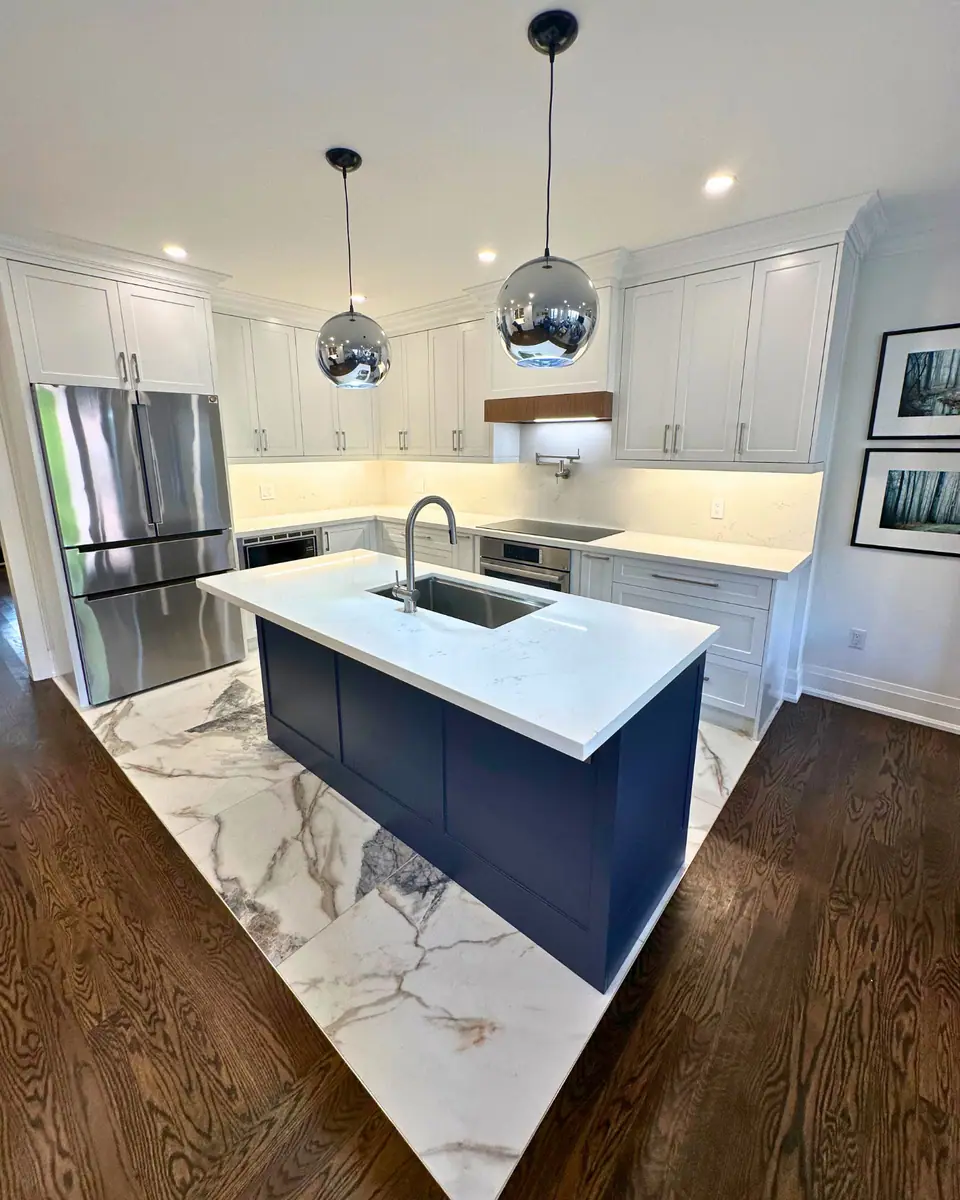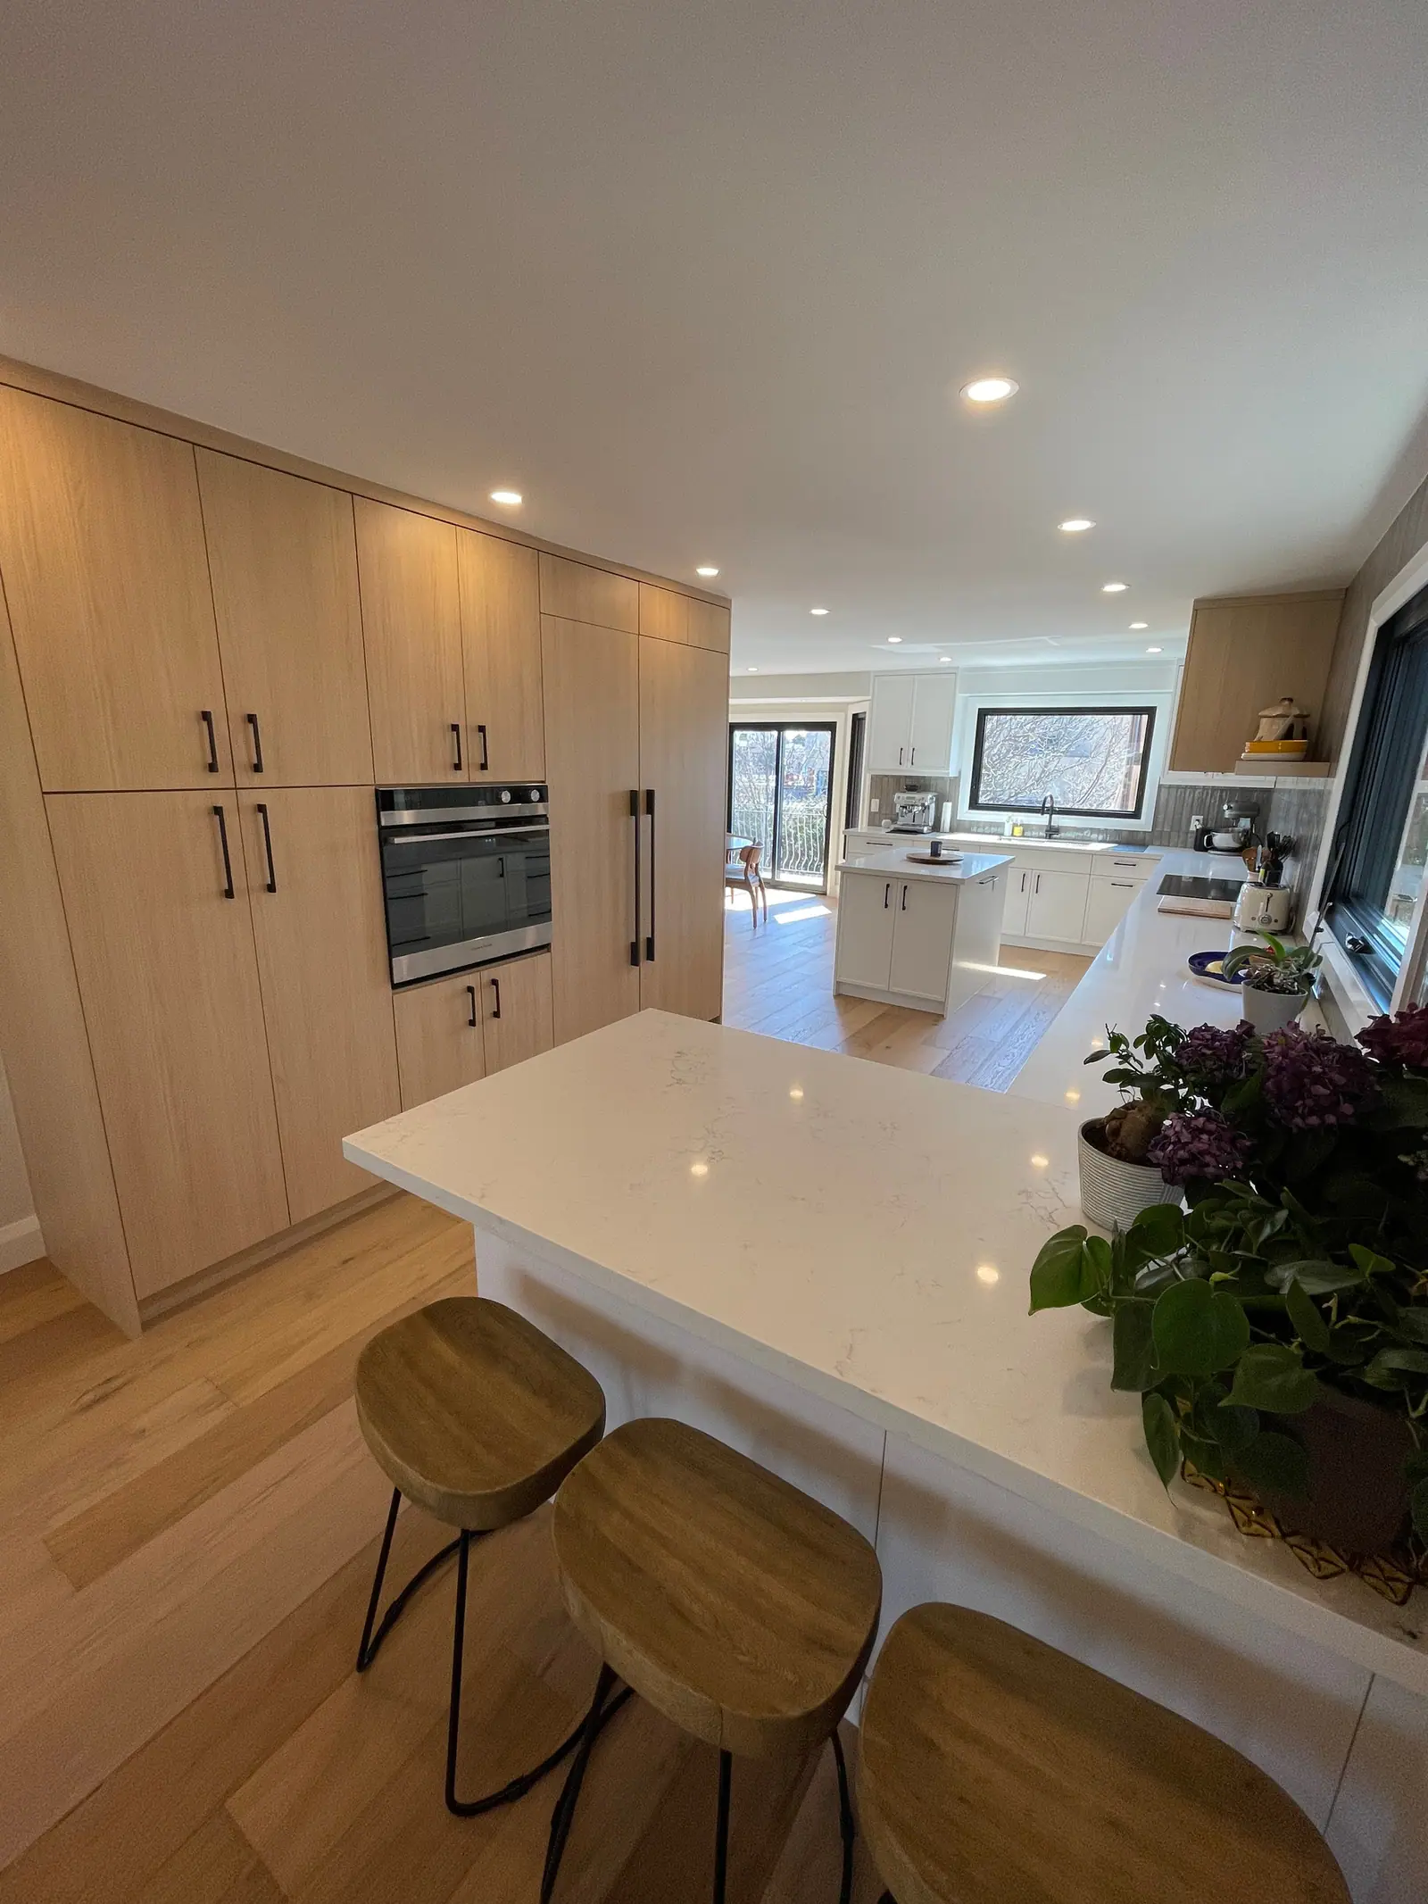
Kitchen flooring
Engineered hardwood in the kitchen
Engineered hardwood works well in a kitchen when three things are right. Choose a wear layer of about 3 mm or more so the floor can be sanded at least once, keep indoor humidity near the 30 to 50 per cent range wood flooring bodies recommend, and wipe up water rather than letting it stand. Nailed or glued engineered floors usually go in before the cabinets and run underneath; floating ones go in after and stop at the cabinets.
The wear layer decides how long a kitchen floor lasts
Engineered hardwood is a real wood face, the wear layer, bonded to a core of plywood, cross-laid softwood or high-density fibreboard. The cross-layered core is what makes it more stable than solid wood. The face is what you walk on, sand and refinish, and its thickness in millimetres is the most important number on the spec sheet.
Builders Ontario's wear layer guide explains the arithmetic: a full sanding removes about 1/32 inch (0.8 mm), and a refinisher needs about 1 mm of face left after the last pass. Kitchens make the face matter more than most rooms, because a dragged appliance, a dropped cast iron pan or a slow dishwasher leak will go straight through a thin face to the core, and no sanding can hide a plywood-coloured scratch.
| Wear layer | Full sandings | Material per sq ft | Fits |
|---|---|---|---|
| 0.6 to 1.2 mm | None | $2.50 to $3.50 | Short-term or rental floors |
| 2 mm | Screen and recoat only | $3.50 to $4.50 | A finish-only floor |
| 3 mm | One | $4.50 to $6.00 | The sensible minimum for a kitchen you will live with |
| 4 mm | Two | $6.00 to $8.00 | Long-term owners |
| 6 mm | About three | $8.00 to $12.00 | Behaves like solid wood above the tongue |
Humidity and spills: what a kitchen asks of wood
Wood takes on moisture and swells in humid air, then gives it up and shrinks in dry air. The National Wood Flooring Association recommends keeping a home at 60 to 80°F and 30 to 50 per cent relative humidity year-round, and says seasonal gaps that open and close are normal. Manufacturers set their own limits: Mirage, a Quebec maker, asks for about 45 per cent at all times, within 25 to 80 per cent for nailed or glued floors and 30 to 60 per cent for floated ones. Builders Ontario warns that many warranties exclude damage when humidity sat outside 35 to 55 per cent, so keep a hygrometer in the kitchen, especially through the heating season.
Standing water is the bigger kitchen risk than steam. Wipe spills straight away, and put mats in front of the sink, dishwasher and main work areas, avoiding rubber-backed mats that trap moisture underneath. Do not wet-mop. A leak detector under the sink and behind the dishwasher is a cheap way to catch a slow drip before it reaches the floor.
Before or after the cabinets
It depends on how the floor is installed. For nailed or glued engineered hardwood, Builders Ontario puts the floor in first and sets the cabinets on top. The floor is continuous, the dishwasher can slide out without catching on a raised edge, and a future kitchen with a different layout will not reveal a hole. The cost is the 40 to 50 square feet hidden under the cabinets, about $540 at its mid-grade installed rate of $10.75.
A floating engineered floor reverses the order. It must move as one sheet, so the cabinets and island go on the subfloor and the floor is cut around them with an expansion gap; Mirage's floating installation guides call for at least 1/2 inch around fixtures, naming kitchen island cabinets specifically. The toe-kick hides the gap. Never fasten an island through a floating floor.
Either way, the floor goes in late. Mirage's guide calls hardwood installation the very last step of a construction or renovation project, which in a kitchen means after drywall, painting and other wet work, with the heating running and the room held near 22°C for at least a week beforehand, and the boxes left unopened in the room for at least 24 hours. Once it is down, protect it from the trades that follow.
| Method | Installed cost (Builders Ontario, mid grade) | Cabinets | Subfloor flatness (Mirage) |
|---|---|---|---|
| Nailed or stapled to plywood | About $10.75 per sq ft | Floor first, cabinets on top | 3/16 in per 10 ft |
| Glued to a concrete slab | About $12.75 per sq ft | Floor first, cabinets on top | 3/16 in per 10 ft |
| Floated over underlay | Labour about $4.00 per sq ft, plus material | Cabinets first, floor cut around | 3/32 in per 7 ft |
Subfloor checks that protect the warranty
Old leaks at the sink and dishwasher can leave damage that only shows once the old floor is up, so the subfloor deserves a real inspection at that point. Mirage's installation guide sets clear limits: a wooden subfloor must read 12 per cent moisture or less, with less than 4 points of difference from the flooring; stapled floors need at least 5/8 inch plywood or 23/32 inch OSB; and any subfloor showing water damage or weakness should be replaced. Keep the readings, because warranty claims ask for them.
Engineered wood can go over radiant heat with the right product. Mirage allows its TruBalance species over radiant heat except hickory, and Builders Ontario notes that many product sheets cap the floor surface at 27 to 29°C. Condo owners should check their building's underlay rules first; see condo flooring and acoustic underlay rules.
Questions
Can engineered hardwood go right up to the kitchen sink?
Yes, provided splashes are wiped up and a mat sits in front of the sink and dishwasher. Standing water and slow leaks, not occasional drips, are what damage wood floors.
How can I tell the wear layer on a floor I already have?
Pull a floor register or look at an exposed board end at a doorway transition. The wear layer is the wood above the first glue line; Builders Ontario suggests comparing it with a loonie, which is about 1.9 mm thick.
Does engineered hardwood need to acclimatize before installation?
Follow the maker's instructions. Mirage, for example, asks for the heating to run with the room near 22°C for at least a week and for unopened boxes to sit in the room for at least 24 hours before installation.
Can a 2 mm engineered floor be refinished?
Not with a full sanding. A screen and recoat, which scuffs the finish and adds a fresh coat without reaching bare wood, is the usual refresh, and only while the finish has not worn through.
Sources and further reading
- Builders Ontario: Engineered hardwood wear layer, 2, 3, 4 and 6 mm explained
- Builders Ontario: When flooring goes in, the order against cabinets, trim and stairs
- Mirage Hardwood Floors: Installation guides (TruBalance and Lock)
- National Wood Flooring Association: Problem prevention (humidity and temperature)
- Mirage Hardwood Floors: Maintenance tips
Checked November 19, 2026. Codes, by-laws, prices and product specifications change; confirm with your municipality, condo corporation or supplier before you build.
Keep reading
Related guides