Bathroom planning
Bathroom renovation checklist
Settle everything that lives inside the walls and floor before the plumber starts: the toilet rough-in and vanity drain position, the shower valve type and its trim, the exhaust fan's size and its duct to the outside, the waterproofing system and water test, and blocking for grab bars, glass and wall-hung fixtures. Tile, lighting and accessories come after. In a bathroom, almost every late decision means opening a finished wall.
Rough-in dimensions to confirm before the plumber starts
Fixtures have to fit the pipes they connect to, so these are measured and decided first. Rough-in is measured from the finished wall, which means the thickness of board and tile has to be counted. For the hardware behind some of these, see wall-hung toilets with in-wall carriers, linear shower drains and curbless shower design.
| Item | What to confirm | Why it matters |
|---|---|---|
| Toilet | Distance from finished wall to flange centre: 12 in is standard; 10 and 14 in also exist | A 12 in toilet generally won't fit a 10 in rough-in without moving the drain |
| Wall-hung toilet | In-wall carrier, wall depth and flush plate position | The carrier is framed in before drywall |
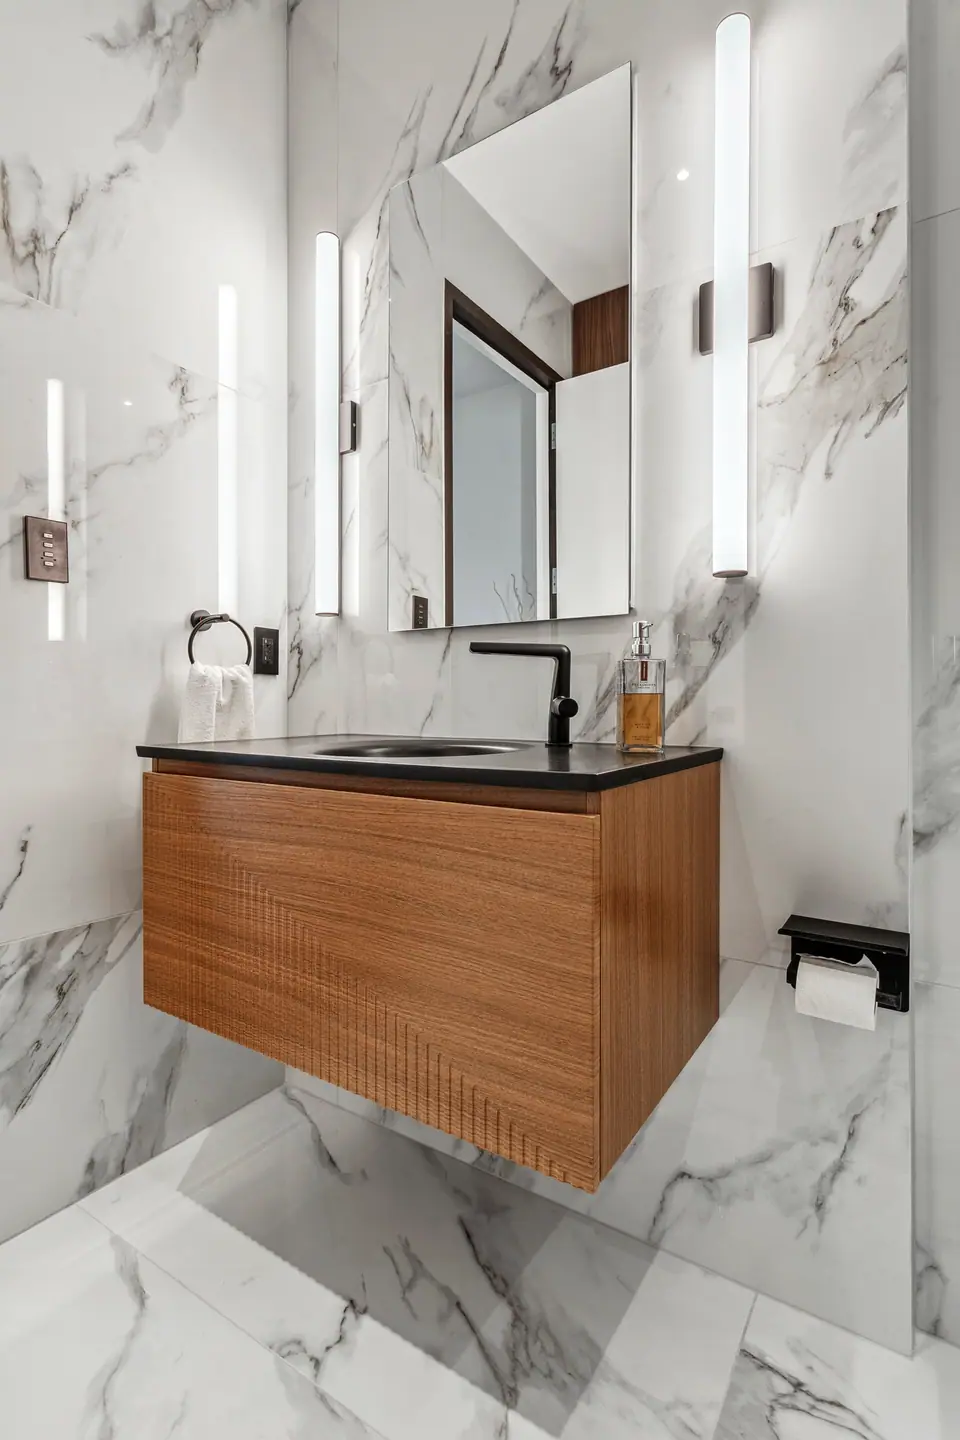
| Vanity | Drain and supply heights for the chosen vanity and sink | Floating vanities and vessel sinks need different positions |
| Wall-mount faucet | Valve depth and spout length matched to the basin | The valve is set before tile and can't move after |
| Freestanding tub | Exact drain and filler locations | The drain is fixed in the floor at rough-in |
| Shower drain | Centre or linear drain, and how the floor slopes to it | Sets the floor build-up and whether a curbless entry works |
Shower valve: choose the type and the trim before rough-in
The Ontario Building Code requires the valves serving fixed shower heads to be individually pressure-balanced or thermostatic-mixing, with the outlet held to 49°C either by design or by a high-limit stop (Article 7.6.5.2 in the 2012 code). Both meet the rule; they differ in control. Thermostatic and pressure-balanced shower valves compares them in depth.
- Pressure-balanced: one handle for temperature and flow, compensating when someone flushes a toilet elsewhere. Simple and compact.
- Thermostatic: holds a set temperature with separate volume control, and suits a rain head plus a hand shower or body sprays.
- Outlets and diverter: how many outlets, and whether they run one at a time or together.
- Trim match: the valve body goes into the wall at rough-in and the visible trim has to belong to the same valve system, so choose both now.
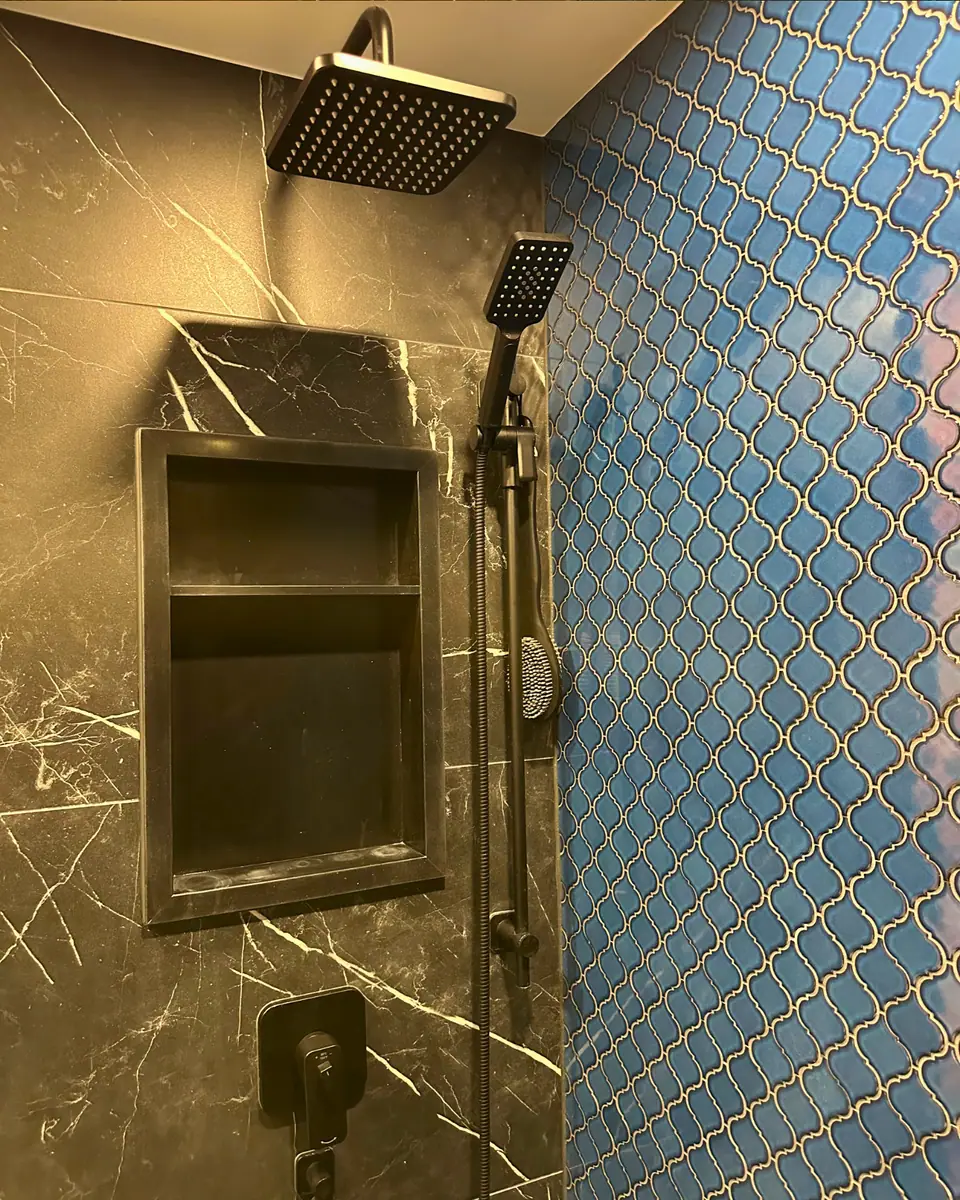
- Positions: a valve you can reach from outside the spray, hand shower height, niche and bench locations; see rain shower heads and hand showers.
Ventilation: size the fan and duct it outdoors
A fan that is too small, or that dumps into the attic, is a moisture problem in a Toronto winter. The Home Ventilating Institute (HVI) sizes bathroom fans on roughly eight air changes per hour, which for most rooms works out to 1 CFM per square foot. Mechanical ventilation in houses is also regulated, under Section 9.32 of the Ontario Building Code. More in bathroom exhaust fans and ventilation.
- Look for HVI-certified ratings; HVI notes that inflated ratings are common on uncertified fans.
- Duct to a wall or roof cap outdoors, with the shortest, smoothest run the framing allows.
- Add a humidity sensor or timer so the fan keeps running after the shower ends.
- In a large ensuite or a separate toilet room, consider a second pickup.
| Bathroom size | Minimum fan rating |
|---|---|
| Under 50 sq ft | 50 CFM |
| 50 to 100 sq ft | 1 CFM per sq ft of floor |
| Over 100 sq ft | 50 CFM each for toilet, shower and tub; 100 CFM for a jetted tub |
Waterproofing: pick the system and book the flood test
Tile and grout shed water but don't stop it; the membrane behind them does. Choose a sheet or liquid-applied system and make sure niches, benches and the curb or threshold sit inside the waterproofed area; shower waterproofing systems compares them.
Then put the flood test on the schedule: the drain is plugged, the pan filled and the water level checked after the membrane has cured and before any tile goes down. Ask who performs it and whether you can see the result. A shower like the one in the penthouse bathrooms in downtown Toronto, with a bench and a glass walk-in, puts a lot of surface inside that membrane.
Inside the walls: blocking, wiring and floor heat
These are invisible once the room is finished and costly to add later. The wiring is electrical work, so the electrician files an ESA notification before starting it.
- Blocking (solid wood between the studs) for grab bars now or later, glass door hinges and clamps, a wall-hung or floating vanity, a towel warmer and heavy mirrors. See grab bars that look good.
- Recesses: niche positions clear of studs and pipes, and a recessed medicine cabinet if wanted.
- Lighting: vanity lights at face height, a shower light rated for wet locations, and power at the mirror for a backlit mirror like the one in the herringbone bathroom in High Park.
- Heated floor: mat layout, thermostat location and its floor sensor, all decided before tile; see heated bathroom floors.
- Receptacles: where hair tools and toothbrushes will plug in, and power at the toilet for a bidet seat; see smart toilets and bidet seats.
Finishes, orders and the household plan
Two household items belong on the list: if this is your only bathroom, plan where everyone will wash during the work, and in a condo check approvals and water shut-off rules early (condo plumbing risers, shut-offs and leaks). Moving any fixture also means a bathroom plumbing permit in Toronto.
- Tile for every surface, ordered in one batch so it comes from one production lot, with spare for cuts and future repairs.
- Grout type: cement, epoxy or urethane; see grout types.
- Vanity, top and sink ordered early, since their sizes set the rough-in.
- Shower glass style chosen now, though it is measured only after tile.
- Toilet, faucets, trim and accessories on site before the finishing trades arrive.
- Paint made for high humidity on walls and ceiling.
Questions
How do I measure my toilet's rough-in?
Measure from the finished wall, not the baseboard, to the centre of the bolts holding the toilet to the floor. Close to 12 in is standard; close to 10 or 14 in means buying a toilet made for that rough-in or changing the drain.
Can a bathroom fan vent into the attic?
It shouldn't. Warm, moist air released into a cold attic condenses on the roof sheathing, which is how a bathroom fan causes attic mould. Duct it to a proper wall or roof cap outdoors.
Is a thermostatic valve worth it over a pressure-balanced one?
It earns its cost when the shower has more than one outlet or you want temperature and volume on separate controls. For a single shower head, a pressure-balanced valve meets the same Building Code temperature-control requirement for less.
When should bathroom tile be ordered?
Once the layout is final and before demolition, so it is on site when the waterproofing passes its test. Ordering the full quantity at once keeps it to one production lot, because shade can vary between lots.
Sources and further reading
- Bathroom ventilation (Home Ventilating Institute)
- Ontario Building Code 7.6.5.2, Showers (2012 text, unofficial reproduction)
- O. Reg. 163/24: Building Code (Ontario)
- How to measure a toilet rough-in (Angi)
- What is a water test? (Schluter)
Checked November 19, 2026. Codes, by-laws, prices and product specifications change; confirm with your municipality, condo corporation or supplier before you build.
Keep reading
Related guides