Kitchen timelines
How long does a kitchen renovation take
Most GTA renovations take 6 to 16+ weeks, according to Purple Kitchen & Bath, and a kitchen's place in that range is set by scope, complexity and change orders. A kitchen that keeps its layout sits toward the short end; removing a wall or moving plumbing and gas pushes it out. Add the time before demolition for design, permits and cabinet production, and expect a pause mid-project, because countertops can only be templated once the cabinets are installed.
The clock starts weeks before demolition
The stretch homeowners underestimate is the one before anyone arrives with a pry bar. Drawings and selections have to be finished, a permit issued if the plan needs one, and the cabinets built, and the cabinets usually set the pace.
Fine Homebuilding notes that semi-custom cabinets are built when the order arrives, with some lines quoting as little as four weeks from order to delivery and upgrades pushing that to six weeks or more; custom cabinetry takes longer again. Those weeks only begin once the layout and every appliance are final, because the cabinet maker builds to the appliance cut-outs.
| Step | Typical length | What sets it |
|---|---|---|
| Design, drawings and selections | Varies | How quickly layout, cabinets, counters, appliances and finishes are decided |
| Building permit, if walls, openings or plumbing change | 10 business days for a house once the application is complete | Ontario Building Code review period; incomplete applications wait |
| Semi-custom cabinets | From about 4 weeks, 6+ with upgrades | Cabinet line, finish and options |
| Custom cabinetry | Longer than semi-custom | Shop schedule and complexity |
| Appliances | Confirm stock before ordering cabinets | Backorders; they must be on site before countertop templating |
On site, a kitchen moves through six phases
Once work starts, the order is predictable. The waits listed below come from inspection rules and manufacturers' instructions; the rest depends on the size of the room and what turns up behind the walls.
| Phase | What happens | Known waits |
|---|---|---|
| 1. Protection and demolition | Floors and nearby rooms protected, old kitchen removed, walls opened | Depends on scope and what is found |
| 2. Structure and rough-ins | Beam work if any; new plumbing, wiring and gas run | City inspections within 2 business days of a request; ESA inspects the electrical |
| 3. Insulation, drywall and paint | Walls closed, taped and finished | About 24 hours per coat of joint compound at 70°F and 70% humidity (USG) |
| 4. Cabinets and template | Cabinets set, levelled and fastened; fabricator measures | No template until cabinets are fully installed |
| 5. Countertops, sink and backsplash | Stone cut and installed, sink connected, tile set and grouted | Fabrication typically 5 to 14 days after template approval; install about 1 day |
| 6. Appliances and final inspections | Appliances, light trims, hardware, touch-ups, permit closed | Owner books the final inspection |
Why there is a pause in the middle of every kitchen
A stone or quartz top is cut to fit the cabinets as built, not as drawn, so the fabricator templates only after the cabinets are installed and levelled. Caesarstone's guidance for its fabricators also expects the old countertop gone, appliances on site and plumbing and electrical finished by the template visit; if not, the visit is rescheduled and paid for again.
Once the template is approved, fabricators commonly quote 5 to 14 days to cut and finish the stone and about a day to install it. Through that window the cabinets are in but the sink can't be connected, which is why the temporary kitchen stays in use longer than most people expect. The backsplash waits too, because tile has to meet the finished counter. Living without a kitchen during a renovation covers how to get through it.
What pushes a kitchen toward 16 weeks or past it
Every kitchen lands somewhere in the 6 to 16+ week range for a reason. These are the usual ones.
- A wall coming out. A beam adds structural design, a permit and an inspection before the walls can close.
- Moving the sink, range or gas line. New plumbing needs a permit and rough-in inspection, and gas work has to be done and examined by certified technicians before the appliance is used.
- Electrical service upgrades. A bigger panel for an induction range or added circuits is filed with the ESA and may involve the local utility.
- Custom millwork and special-order finishes. Longer production, and a mistake means a remake rather than a swap.
- Change orders. Changing a layout or finish after ordering restarts the lead time for whatever changed.
- Older houses. Opened walls can expose wiring, plumbing or framing that has to be fixed first; see old house surprises behind the walls.
- Condo buildings. Elevator bookings, working hours and management approvals shape the calendar; see condo elevator bookings, working hours and noise rules.
How to keep a kitchen schedule from slipping
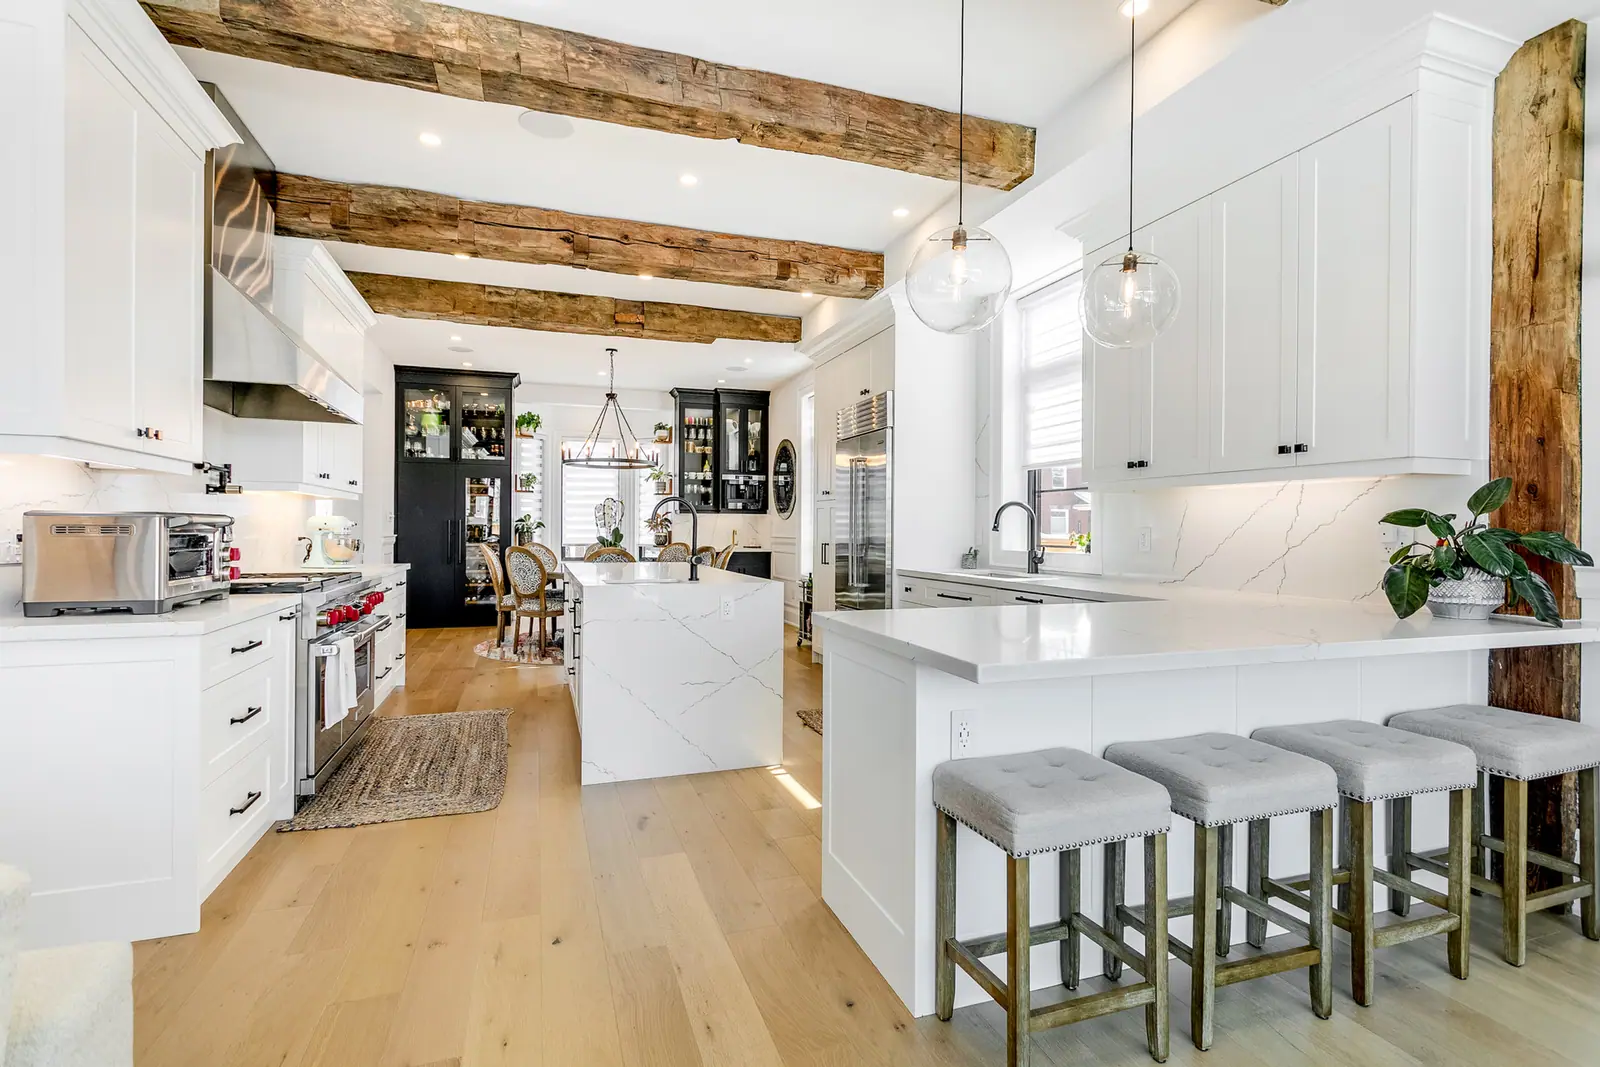
The quickest kitchens are decided before demolition. The modern kitchen in Vaughan, with a full oak wall of built-in appliances, shows why: every built-in had to be chosen and its specifications known before that millwork could be drawn, let alone built.
- Choose appliances first and give their installation guides to the cabinet designer.
- Finalize the layout before ordering; moving a drawer stack later can mean a new cabinet box.
- Have appliances on site, and the sink and faucet chosen, before templating day.
- Pick backsplash tile, hardware and light trims early so they are never the last thing waited on.
- Keep a list of decisions and order deadlines; the kitchen renovation checklist and choosing renovation finishes without delays set them out.
Questions
Can I use any part of my kitchen while it's being renovated?
Rarely, in a full renovation. Once demolition starts the room is out of service, and the sink only returns after the countertops are installed. Plan on a temporary kitchen elsewhere in the house for most of the build.
Why can't the countertops be measured from the drawings?
Walls are rarely straight, and cabinets shift slightly as they are levelled and fastened. Fabricators template the cabinets as installed, which is why Caesarstone's process requires them to be fully installed and levelled first. Cutting from drawings risks a top that doesn't fit.
Does winter slow down a Toronto kitchen renovation?
Interior work carries on year-round, and Purple Kitchen & Bath works through every season. Winter mainly affects exterior pieces, such as a new window or door opening or a hood vent through an outside wall. See the best time of year to renovate in Toronto.
How much lead time should I leave between design and demolition?
Work back from cabinet production. If semi-custom cabinets take four to six weeks or more after the order, and the order can only go in once the design is final, design needs to wrap up well before your target start. Add permit review if walls, openings or plumbing change.
Sources and further reading
- Get to know semicustom cabinets (Fine Homebuilding)
- The Professional Fabrication Series: Creating a Template (Caesarstone)
- Measuring, fabrication and installation: the countertop process (RTI Cabinets)
- When to call for inspection of small buildings (City of Toronto)
- O. Reg. 163/24: Building Code (Ontario)
Checked November 19, 2026. Codes, by-laws, prices and product specifications change; confirm with your municipality, condo corporation or supplier before you build.
Keep reading
Related guides