Bathroom comfort
Heated bathroom floors
For most bathroom renovations, an electric heated floor is the practical choice: a pre-spaced mat or a loose cable pressed into an uncoupling membrane under the tile, run by its own thermostat with a floor sensor and ground-fault protection. Hydronic tubing makes sense mainly where a boiler already heats other rooms. In Ontario the electrical work needs an ESA notification, and the inspection has to happen before the cable is covered.
Mat, cable or hydronic: how the three systems differ
All three warm the tile from below. They differ in how the heat is made, how well they fit an awkward floor, and how much work it takes to heat a single room.
Hydronic heat is efficient across large areas, and This Old House's radiant heating guide calls electric ideal for smaller areas such as bathrooms and kitchens. Adding a boiler, pump and manifold for one bathroom rarely pays off. Where a hydronic system already runs through the house, aluminum transfer plates fixed under the subfloor from the basement are one way to bring that heat to a bathroom floor.
| Feature | Electric mat | Electric cable in a membrane | Hydronic |
|---|---|---|---|
| How it works | Heating cable woven into a mesh at fixed spacing | Loose cable pressed between the studs of an uncoupling membrane | Warm water from a boiler or water heater pumped through PEX tubing |
| Odd-shaped rooms | Best in rectangles; the mesh can be cut and turned, never the cable | Routes easily around toilets, drains and corners | Needs a planned loop layout and a manifold |
| Floor build-up | Thin, embedded in thin-set or self-levelling compound | Membrane and cable, with tile set directly on top | Panels or a pour over the subfloor, or plates below it |
| Energy source | 120 V or 240 V circuit | 120 V or 240 V circuit | Boiler or water heater, pump and controls |
| Best fit | Simple rectangular bathroom floors | Most bathroom renovations, especially irregular rooms | Homes already heated with hot water, or several rooms at once |
Plan the layout around toilets, vanities and drains
Heat goes where you stand, not under fixtures. Every maker publishes its own distances, and they vary, so the figures below come from one widely used cable-in-membrane system, Schluter DITRA-HEAT, as an example of what an installer has to plan for.
At standard spacing that system delivers about 12.7 W per square foot at 120 V, and a cable sized for 32 square feet draws about 3.4 amps. Plan a buffer zone, such as behind the toilet or just inside the door, where leftover cable can go, because the exact end point is hard to predict.
- 2 inches (50 mm) from walls, partitions and fixed cabinets, measured from the toe-kick recess.
- 7 inches (180 mm) from the centreline of a toilet drain, and 4 inches (100 mm) from the edge of any other drain pipe.
- 8 inches (200 mm) from baseboard heaters, fireplaces and other heat sources, and 4 inches from forced-air vents.
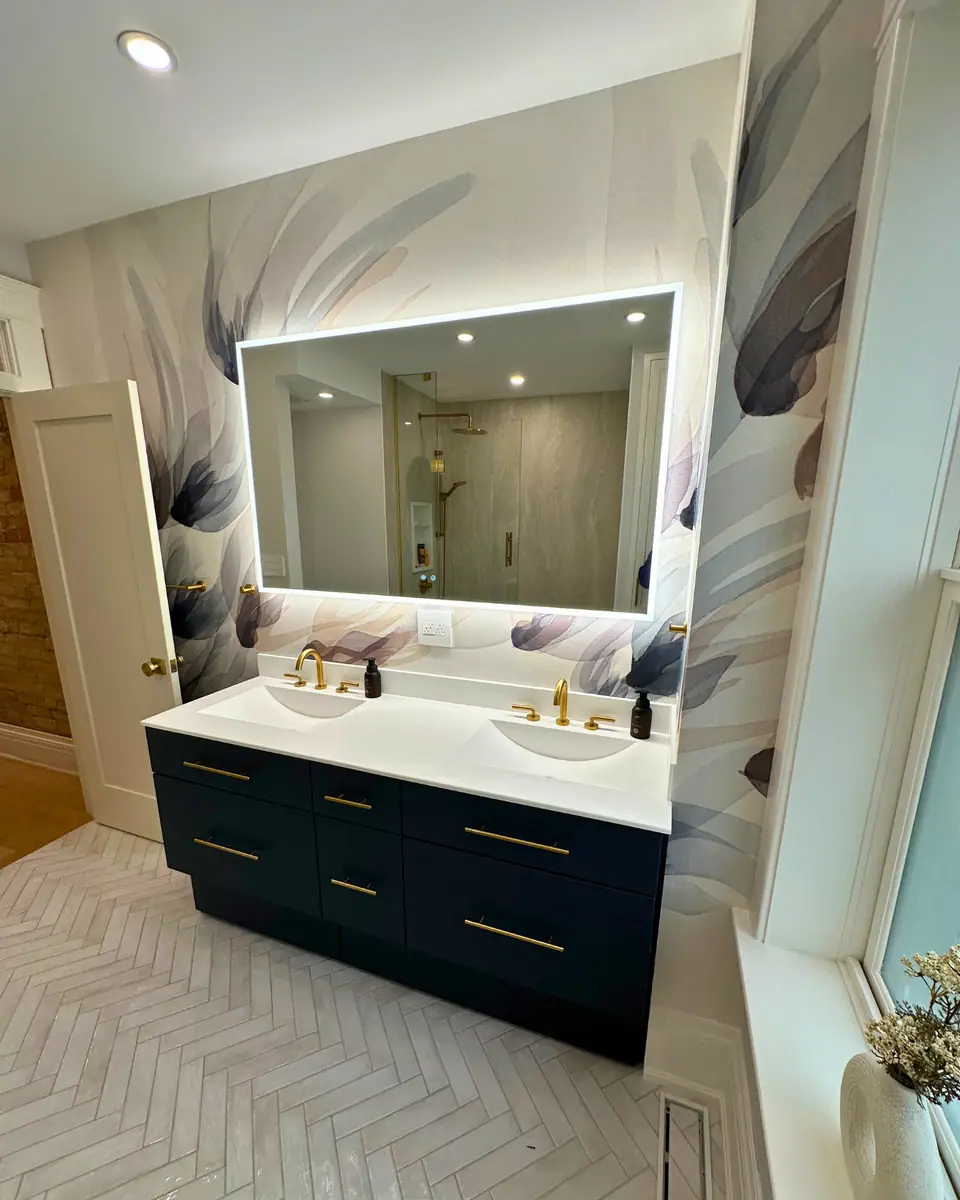
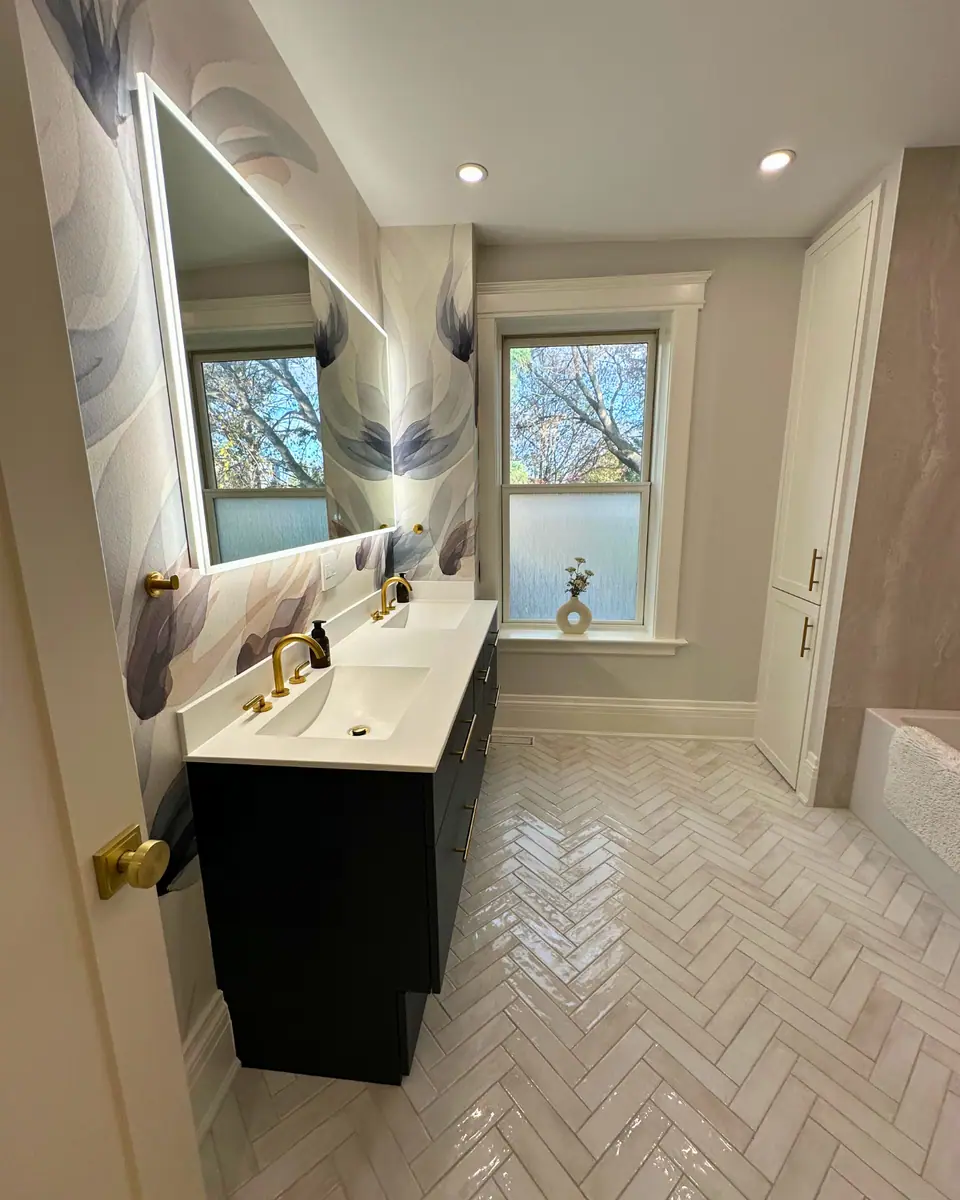
- Never under vanities or freestanding tubs with no air space beneath, tub platforms, cabinets or small closets, where heat builds up. A floating vanity leaves air space under it, so the floor there can usually stay heated.
- Cable runs must not touch, cross or overlap, and the heating cable itself is never cut or run up a wall.
Wiring, circuits and the ESA in Ontario
Ontario's Electrical Safety Authority treats a heated floor as electrical work. Its May 2025 flash notice, 25-08-FL, sets out who does what.
ESA issued that notice after a fatal case: a 120 V heating mat had been connected to 240 V and its floor sensor was never installed, and the floor reached 62.2°C. Thermostats often accept more than one voltage, so the supply to the thermostat must match the voltage printed on the cable or mat.
Your electrician sizes the circuit and checks panel capacity. A dedicated circuit is recommended; the DITRA-HEAT handbook allows sharing a circuit with fixed room heaters only within set limits, requires Class A (5 mA) ground-fault protection, which its thermostats build in, and caps each thermostat at 15 amps. It also warns that an AFCI breaker may trip the thermostat for reasons other than safety.
- Anyone, including the tile installer, may install the heating cable or mat up to the first junction box for the cold lead, provided no branch-circuit wiring is involved.
- Branch-circuit wiring from the panel must be done by a Licensed Electrical Contractor. A homeowner may legally wire their own home, but ESA does not recommend it.
- A notification of work must be filed with ESA, and the inspection must be completed before the cable or mat is covered.
- All equipment must carry a recognized Canadian approval mark such as CSA.
Thermostats, floor sensors and comfortable settings
Every heated floor needs a thermostat with a floor sensor embedded in the tile assembly, which is what limits the floor temperature; ESA warns that many systems are not meant to run without the sensor connected. The DITRA-HEAT handbook cites Rule 62-202 of the Canadian Electrical Code, which calls for a temperature control for each enclosed area with heating cable, and advises confirming the thermostat's position in a bathroom with the inspector.
A programmable or Wi-Fi thermostat matters because a tiled floor takes time to warm; This Old House notes that radiant systems can take hours to respond to a change. A schedule that starts before your morning shower works better than switching it on when you walk in. Schluter recommends a floor surface temperature of 29°C (84°F) or lower for comfort.
Keep thick mats and rugs off the spot where the sensor sits, because they insulate it and skew the reading. For installed and running costs, see heated bathroom floor cost.
Cable tests and paperwork protect the warranty
Floor heating warranties depend on records made on the day of installation. In the DITRA-HEAT system, the installer measures conductor resistance, continuity between the conductors and the ground braid, insulation resistance and the floor sensors, and logs the results. The owner then has 14 days to register the warranty and submit the test log. With all four tests logged the cable carries a 15-year warranty; leave out the insulation test and it drops to 10 years; with no test log, the cable has no coverage.
Other makers have their own versions of this rule. Whatever the brand, ask for the test log and photos of the cable layout and sensor positions before the tile goes down, and file them with the thermostat manual.
Questions
Can a heated floor be the only heat in a bathroom?
Sometimes, but plan it as floor warming first. Output depends on how much warmer the floor is than the room: Schluter's handbook works an example where an 82°F floor in a 72°F room gives off about 5.5 W per square foot. A cold bathroom with an exterior wall and a big window usually keeps another heat source.
Can heated floors go under vinyl or wood instead of tile?
Some systems are rated for engineered wood, luxury vinyl or laminate with different cable spacing, but tile and stone pass heat best. Follow the flooring maker's temperature limit too; This Old House advises keeping wood floors under about 80°F (27°C).
Can floor heating go in the shower?
Some cable-in-membrane systems can be used on a shower floor or bench, but their makers require approval from the local inspector first, and the cable never goes on the walls. Raise it with your electrician and inspector during design, not on tile day.
Is it safe to leave a bath mat on a heated floor?
A thin mat is generally fine, but ESA advises against leaving objects that significantly restrict airflow on a heated floor unattended unless the manufacturer allows it. Keep mats off the sensor location so the thermostat reads the floor correctly.
Does adding a heated floor need a permit in Ontario?
The electrical part does: an ESA notification of work, with the inspection done before tile covers the cable. Your Licensed Electrical Contractor normally files it. Whether you also need a building permit depends on the rest of the bathroom work.
Sources and further reading
- Electrical Safety Authority Flash 25-08-FL: Electric in-floor heating system installations (May 2025)
- Schluter DITRA-HEAT Installation Handbook (04/2023)
- This Old House: All about radiant floor heating
Checked November 19, 2026. Codes, by-laws, prices and product specifications change; confirm with your municipality, condo corporation or supplier before you build.
Keep reading
Related guides