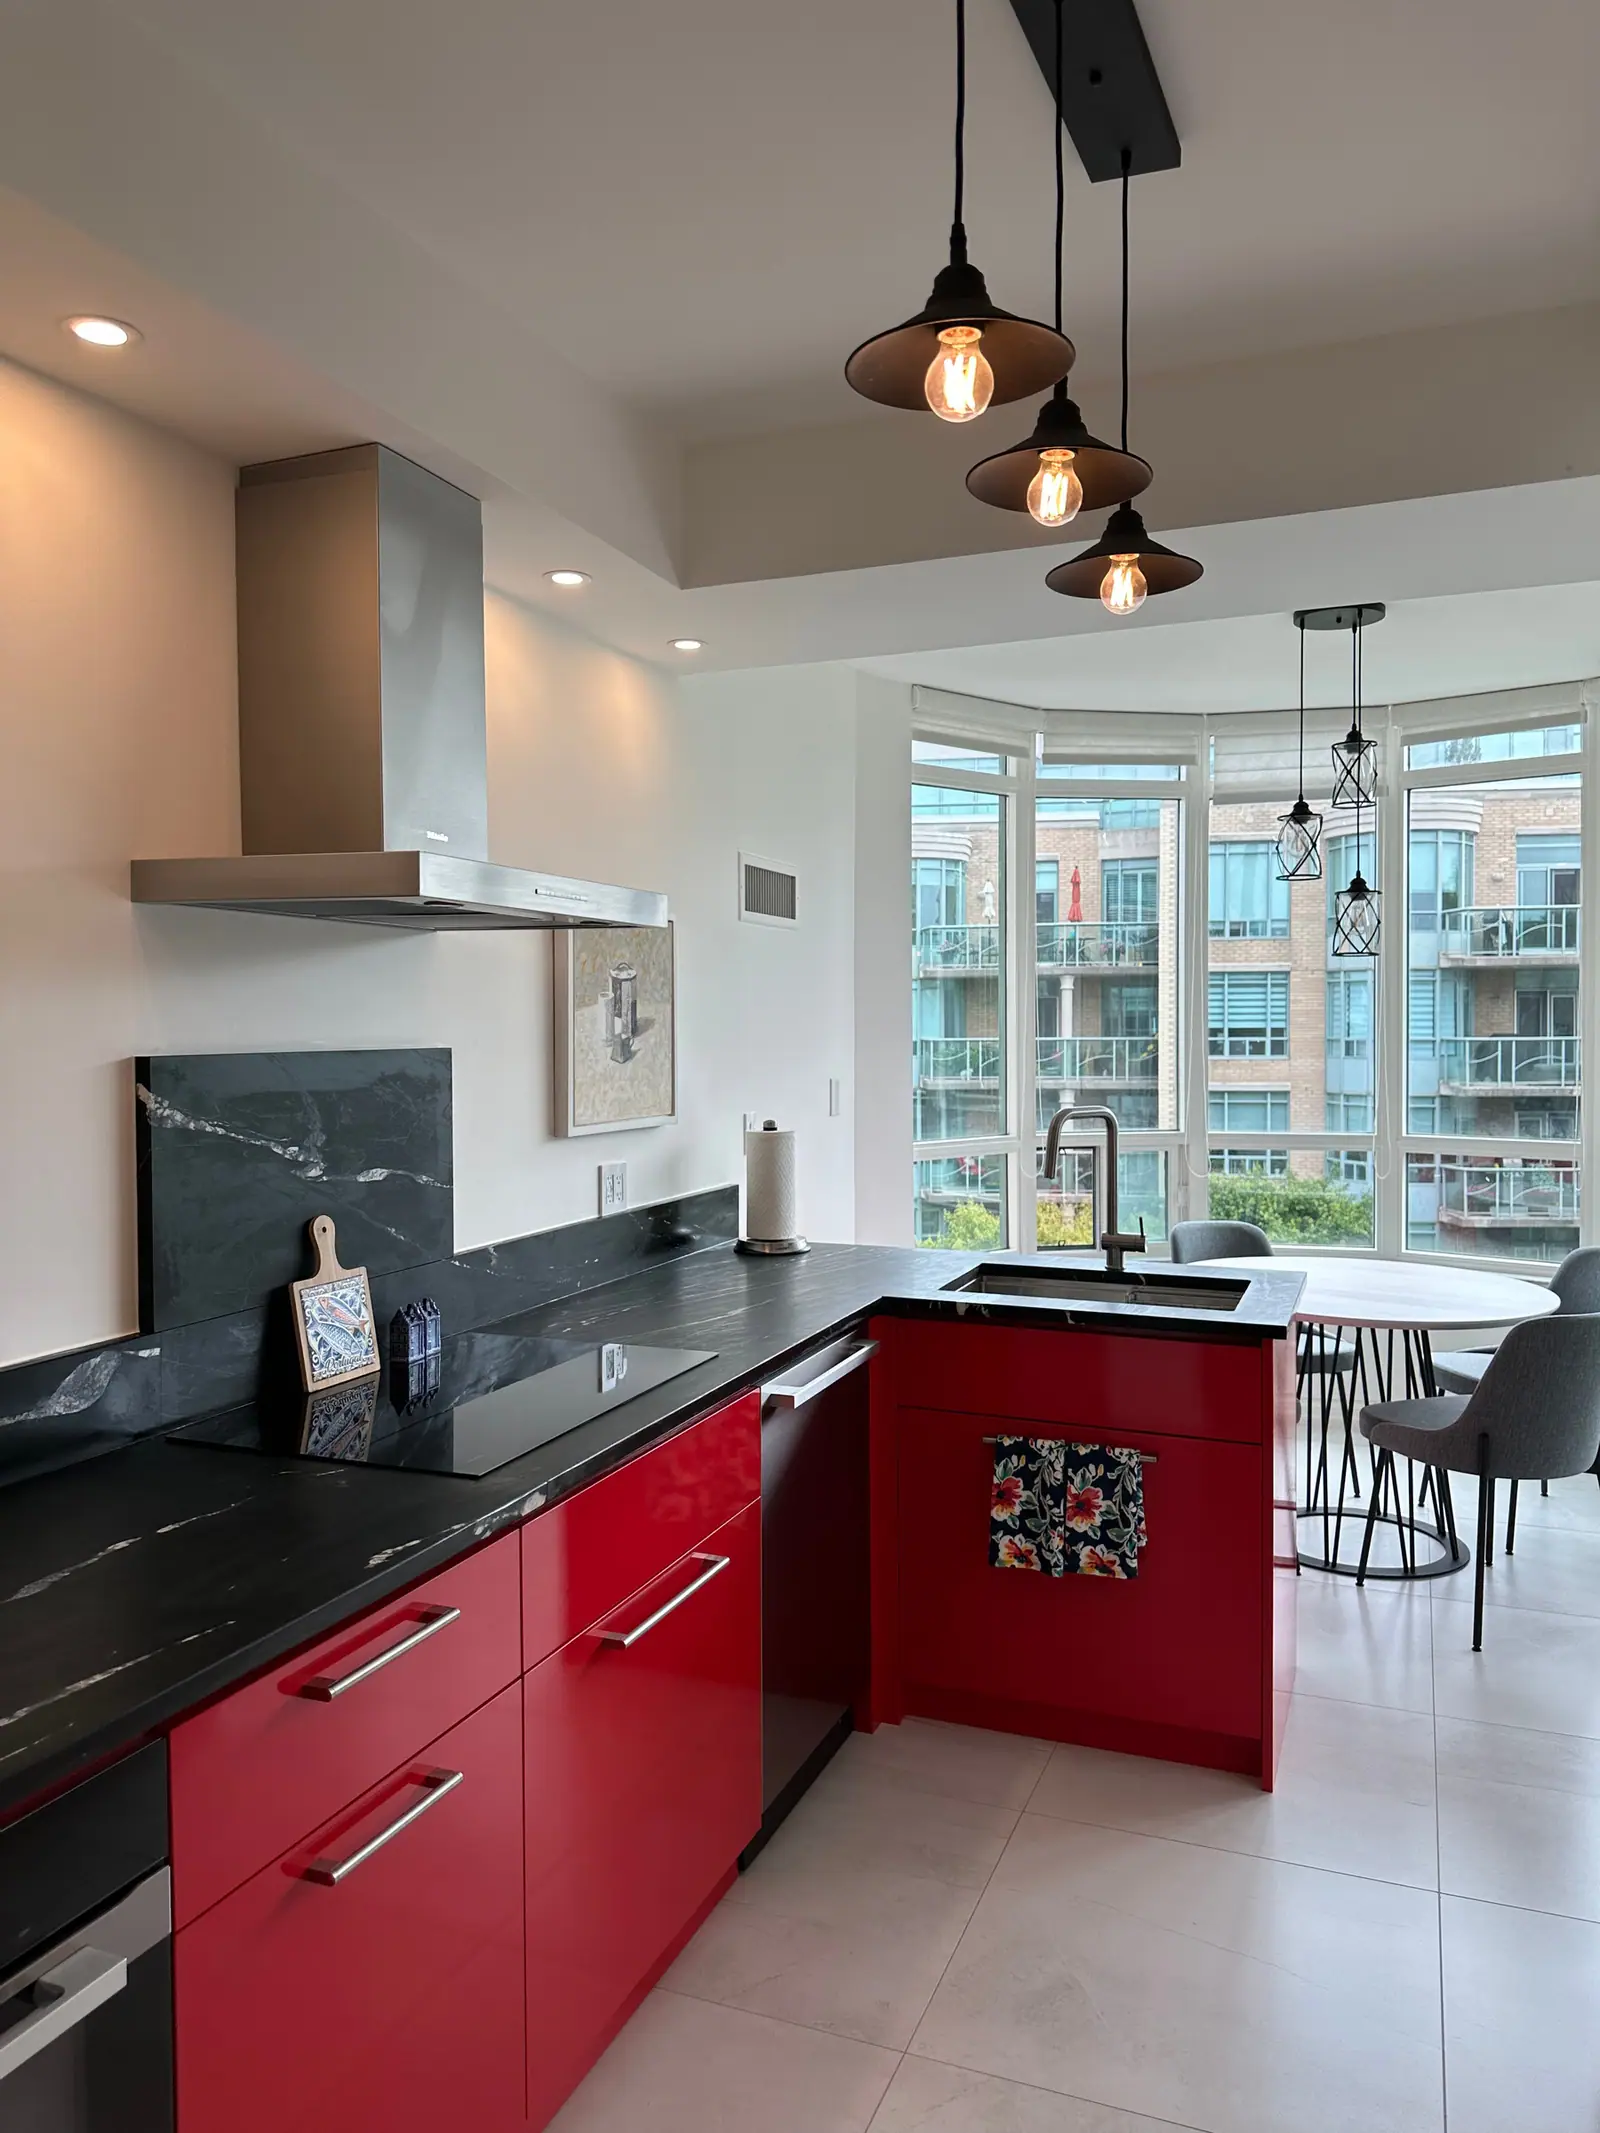
Condo kitchen design
Small condo kitchen ideas
A small condo kitchen gains the most from going up and from being designed as part of the living room: full-height millwork on whatever wall the windows leave you, 24-inch appliances behind matching panels, and counter seating instead of an island where the aisle is tight. The building sets the outer limits, since the drain stack fixes the sink and the exhaust duct decides the hood. Work inside those limits and spend the budget on storage and light rather than on moving plumbing.
Three things to confirm before you collect ideas
Some ideas are free in a house and expensive in a tower, so check three facts about your suite first. They decide which of the ideas below are realistic; the full list of building limits is in condo kitchen renovation in Toronto.
- Where the drain stack is. The sink and dishwasher drain to a shared stack. Moving them far from it means coring or raising the floor, and in Toronto modifying plumbing needs a building permit.
- What the hood is allowed to do. Find out whether your kitchen exhaust is ducted to the outside or a building shaft, or whether the building only permits recirculating hoods.
- What fits through the door. Measure the service elevator, the corridor turns and the suite door before anyone designs a tall pantry or a long countertop.
Build up the one wall the windows leave you
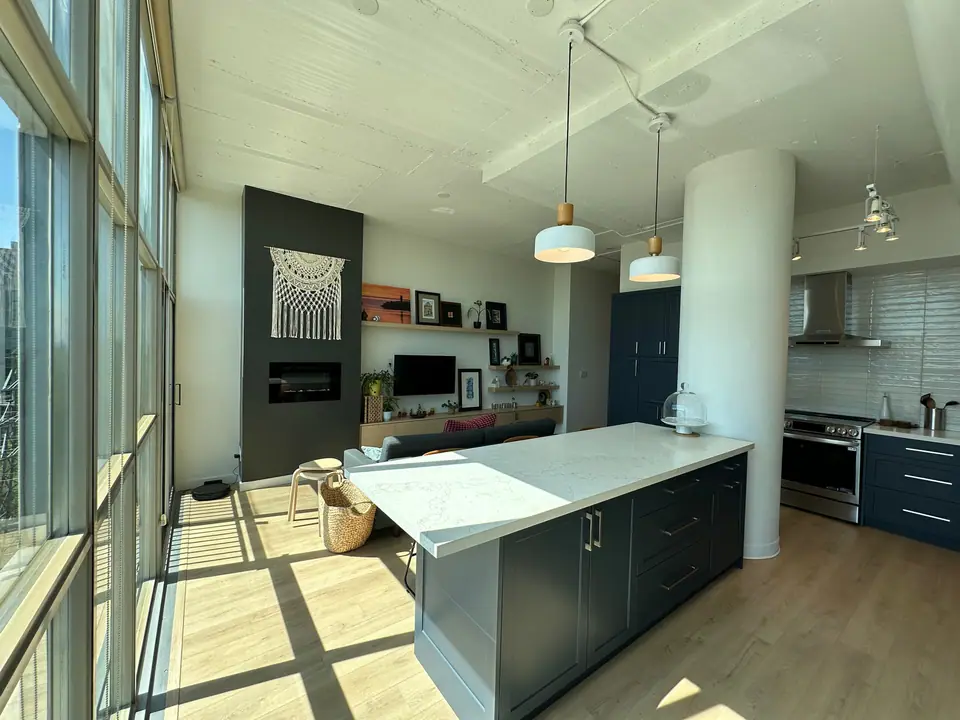
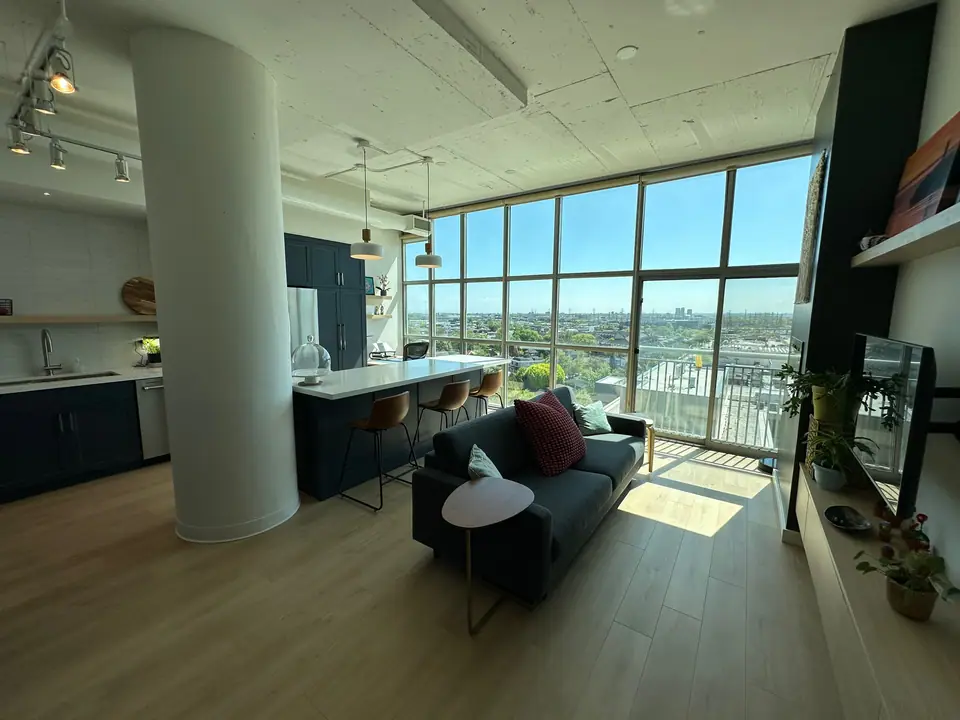
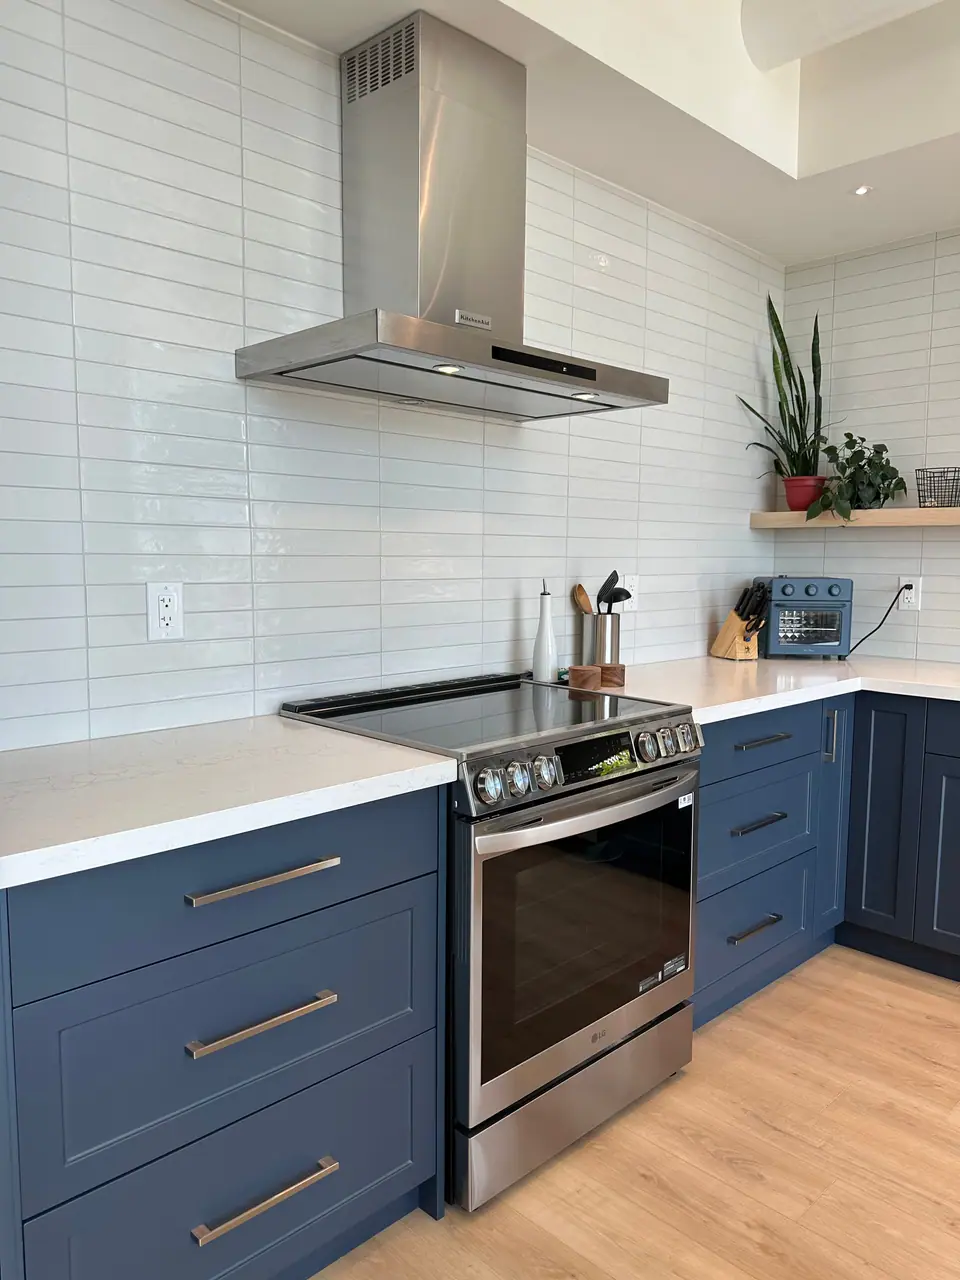
When floor-to-ceiling glass takes one wall, a single tall wall of millwork can hold what upper cabinets would hold in a house, and more. The condo kitchen with city views is built on exactly that idea: a bold blue custom kitchen designed around floor-to-ceiling windows, with 12 feet of custom millwork and tall blue shaker pantry cabinets. Concentrating storage in one tall run leaves the window wall open and keeps the view as the room's focus.
To make a tall wall work hard in a small kitchen:
- Put drawers inside the pantry doors. Interior pull-outs bring the back of a deep tall cabinet within reach; fixed shelves in a tall unit become a cupboard nobody can see into.
- Integrate the fridge. A panel-ready fridge in the tall run disappears into the millwork instead of standing out as an appliance.
- Stack the oven at a working height. A wall oven or combination oven in a tall unit frees the space under the cooktop for deep drawers.
- Run the millwork to the ceiling or bulkhead. Close the gap so there is no dust ledge, and use the top cabinets for things you reach for once a season.
Appliance choices for a small condo kitchen
Choose appliances by width first and by finish second. Every inch an appliance gives back becomes a drawer bank or a landing space, and in an open-plan suite, panel-ready models let the kitchen read as furniture. See panel-ready appliances and integrated kitchens for how the panels work.
| Appliance | Condo-friendly option | What to check in a condo |
|---|---|---|
| Refrigerator | 24-inch panel-ready or counter-depth model, or a column fridge in the tall run | Door swing against the window wall, and whether it fits the elevator and suite door |
| Cooktop | 24-inch induction or a two-zone cooktop if you cook lightly | Whether the suite has gas at all, and whether the panel can take a new dedicated circuit |
| Oven | 24-inch wall oven or a combination convection and microwave oven | Electrical capacity, especially if the cooktop is also new |
| Dishwasher | 18-inch or 24-inch panel-ready model | Keep it beside the sink so it drains to the same stack |
| Range hood | Insert hood inside a cabinet, or a slide-out visor hood | Must match what the building allows: ducted or recirculating |
Ventilation inside the building's limits
In a small condo the kitchen often opens straight onto the living room or even the bedroom, so cooking smells and moisture spread fast, and the building decides how much you can do about it. Keep any ducted connection on its existing path, because new holes through exterior walls or into shared shafts are building matters, and do not assume a more powerful fan is allowed: the building's exhaust is designed as a system.
Within those limits, a hood that covers the front burners and switches on before cooking starts does more than a bigger motor. If the building only allows recirculation, its grease and charcoal filters need regular replacement to keep working. Induction helps here too, since it burns no gas indoors. The trade-offs are covered in recirculating range hoods for condo kitchens and, for ducted systems, range hood venting.
Make the kitchen part of the living room
In most condo plans the kitchen is seen from the sofa, so design it as one side of the living space rather than a separate room. That changes the priorities: fewer visible handles, matching panels on appliances, and materials that continue into the living area, such as the same cabinet finish carried into a media wall or a bar cabinet.
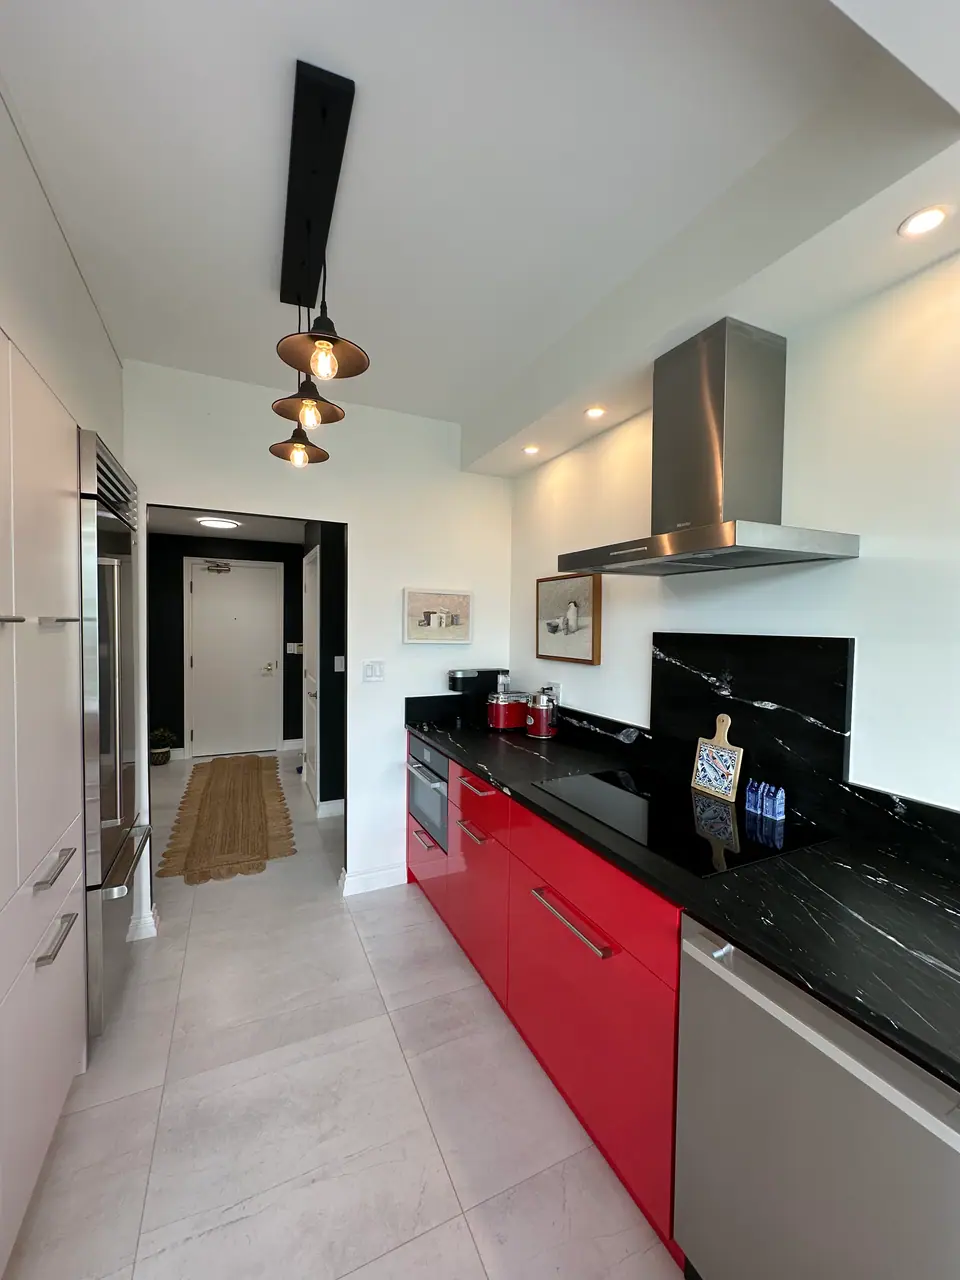
Colour can do the opposite job and make the kitchen the feature. The city-view kitchen goes bold in blue, and the Beaches condo has a red statement kitchen; in an open plan, a confident colour reads as a deliberate choice rather than something to screen off.
For seating, a counter extension or a peninsula usually suits a small condo better than an island, because it needs aisle space on fewer sides. Light it from below the wall cabinets and from a track or surface fixtures overhead, since most condo ceilings are bare concrete; see condo lighting with concrete ceilings.
Ideas that rarely pay off in a small condo kitchen
Some popular ideas cost far more in a tower than they return in a small kitchen. Skip or rethink these unless your building and budget make them easy:
- A sink in an island far from the stack. The drain has to cross or go through the slab; structural engineers writing for CCI Toronto warn against drilling or coring a post-tensioned slab without precisely locating its cables first.
- A gas range in a suite without gas. Adding gas to a suite that has none is a question for the whole building, not a kitchen decision; induction gives the responsiveness most cooks are after.
- One long countertop slab. A slab longer than the elevator can carry has to be seamed anyway, so plan where the seam falls.
- Taking out a concrete wall or column. Concrete walls and columns are structure; only framed partitions are candidates for opening up, and in Toronto adding or removing walls needs a building permit.
- Open shelving in place of all the uppers. In a small kitchen that is also the living room, closed storage keeps the room calm.
Questions
Can a small condo kitchen fit a full-size fridge?
Often, if the tall wall has the width for a 30-inch or wider model and the fridge can travel up the elevator and through the suite door. Where it cannot, a 24-inch counter-depth or column fridge keeps the run flush with the millwork.
Is induction a good choice for a condo without gas?
Yes. It is fast and responsive, its flat glass top can serve as extra work surface once it has cooled, and it adds no combustion by-products to a small room. It needs a dedicated circuit, so have an electrician confirm the suite panel can take it. More in induction cooktops in a kitchen renovation.
How do I hide a small kitchen in an open-plan condo?
Use panel-ready appliances, integrated or minimal handles and a cabinet finish that continues into the living area. Some designs go further with doors that slide across a tall section; see hidden kitchens and pocket door cabinets.
Which small-kitchen idea adds the most storage in a condo?
Usually a full-height tall run with interior drawers, built to the ceiling or bulkhead. It replaces upper cabinets lost to windows and holds pantry goods, small appliances and the fridge in one wall.
Sources and further reading
- City of Toronto: When do I need a building permit
- CCI Toronto: Post-Tensioning (Synergy Partners, 2024)
- Condominium Authority of Ontario: Condo renovations
Checked November 19, 2026. Codes, by-laws, prices and product specifications change; confirm with your municipality, condo corporation or supplier before you build.
Keep reading
Related guides