Kitchen planning
Working with a kitchen designer and a contractor
A kitchen designer and a contractor work best when their roles are settled in writing before anything is ordered. The designer usually owns the layout, selections and cabinet drawings; the contractor owns site measurements, existing conditions, permits, licensed trades and the build; and you approve every change through one channel. Bring the contractor in before the design is final, so walls, venting and plumbing are checked against the plan, and decide in advance who answers if a cabinet does not fit.
Three ways to set up the team
How you hire decides who carries the risk when the drawing and the room disagree. Pick the set-up first, then write the agreements to match it.
| Set-up | How it works | Who answers for fit | Suits |
|---|---|---|---|
| Designer first, then bids | You hire an independent designer, then ask contractors to price the finished drawings | Split between the two, unless the agreements say otherwise | Homeowners who want competing bids on one design |
| Designer and contractor together | You hire both early, and the contractor reviews the design before it is final | Shared, as defined in both agreements | Older houses, condos and layouts that move walls or plumbing |
| Design-build | One firm designs and builds under one contract | The design-build firm | Homeowners who want one point of responsibility |
Who your kitchen designer might be
Kitchen designers come from several places: independent design studios, cabinet makers and showrooms (where the design may be linked to the cabinet order), interior designers who take on kitchens, and design-build firms. Credentials vary. The National Kitchen & Bath Association currently certifies designers as CKBD and CMKBD, and in Ontario only registered members of ARIDO may call themselves an 'Interior Designer'.
Before you sign a design agreement, ask what the fee covers: floor plan, elevations, a lighting and electrical layout, appliance specifications, finish schedule, and how many revisions. Ask who owns the drawings and whether they can be handed to any contractor. If the work needs a building permit, Ontario advises checking that whoever prepares the permit drawings appears in the province's QuARTS registry of qualified designers. Design-build renovation explained covers the third option in more depth.
Split the responsibilities in writing
Most designer-contractor friction comes from tasks nobody owned. List these in both agreements, with one name against each:
- Layout, selections and finish schedule: the designer, with your sign-off.
- Field measurements before ordering: the contractor or cabinet supplier, re-checked after demolition, since old walls are rarely square and new drywall and tile add thickness.
- Cabinet shop drawings and the order: whoever signs the cabinet contract, named in writing. See kitchen cabinet lead times and ordering.
- Appliance specifications and cut-outs: the designer specifies; the contractor confirms power, gas and venting.
- Lighting and electrical: the designer locates fixtures and outlets; a licensed electrical contractor plans the circuits and files the ESA notification.
- Plumbing: the contractor and a licensed plumber confirm drain, vent and supply routes.
- Permit drawings and the application: a QuARTS-registered designer prepares them; the contract names who applies.
- Changes: priced by the contractor, approved by you, recorded by both.
Bring the contractor in before the design is final
The costliest design problems are found inside the walls: a joist where the island sink drain needs to run, a load-bearing wall in the way of the open plan, no route out for a range hood duct, a plumbing stack in the middle of the new pantry. In older Toronto houses, add plaster walls and old wiring; in condos, add concrete slabs and shared risers. A contractor's site review before the design is locked lets the designer adjust while changes cost an eraser instead of a change order.
Useful reading for that review: range hood venting for a kitchen renovation, removing a load-bearing wall for an open kitchen and, for condo owners, condo plumbing risers, shut-offs and leaks.
Running the build with two professionals
- One decision channel. Keep a single shared thread or document where every change is proposed, priced and approved, so you never relay messages between the two.
- Designer visits at milestones: layout marking before rough-in, cabinet installation, countertop templating, tile setting-out and the final deficiency walk.
- Substitutions. If a product is back-ordered, the contractor proposes an alternative, the designer reviews it and you approve it.
- Disagreements. Ask the two to talk first and bring you options with costs, rather than competing opinions.
- Separate money. The designer bills under the design agreement; the contractor's changes come as signed change orders.
How this worked on a North Toronto family kitchen
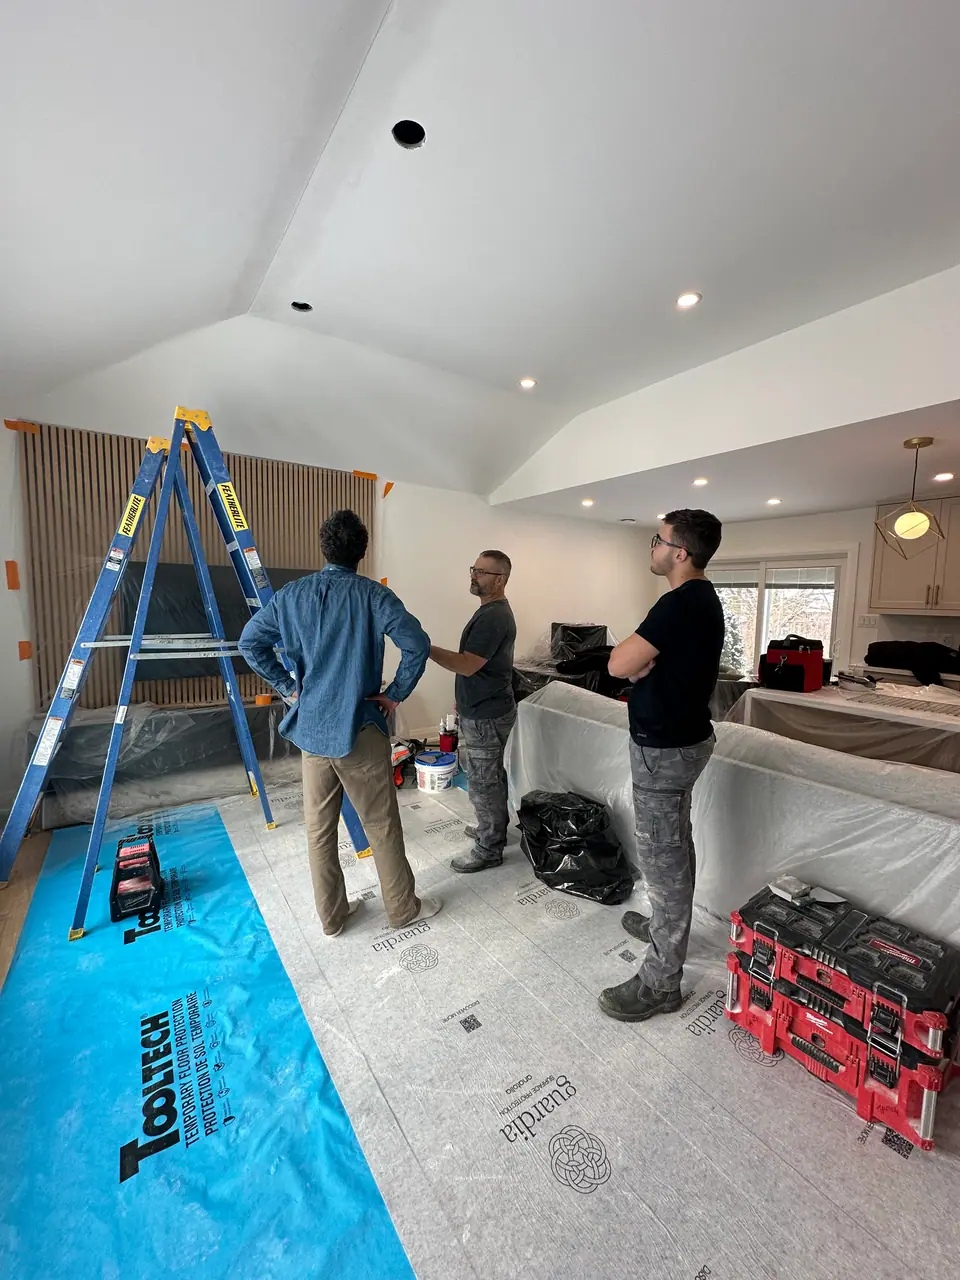
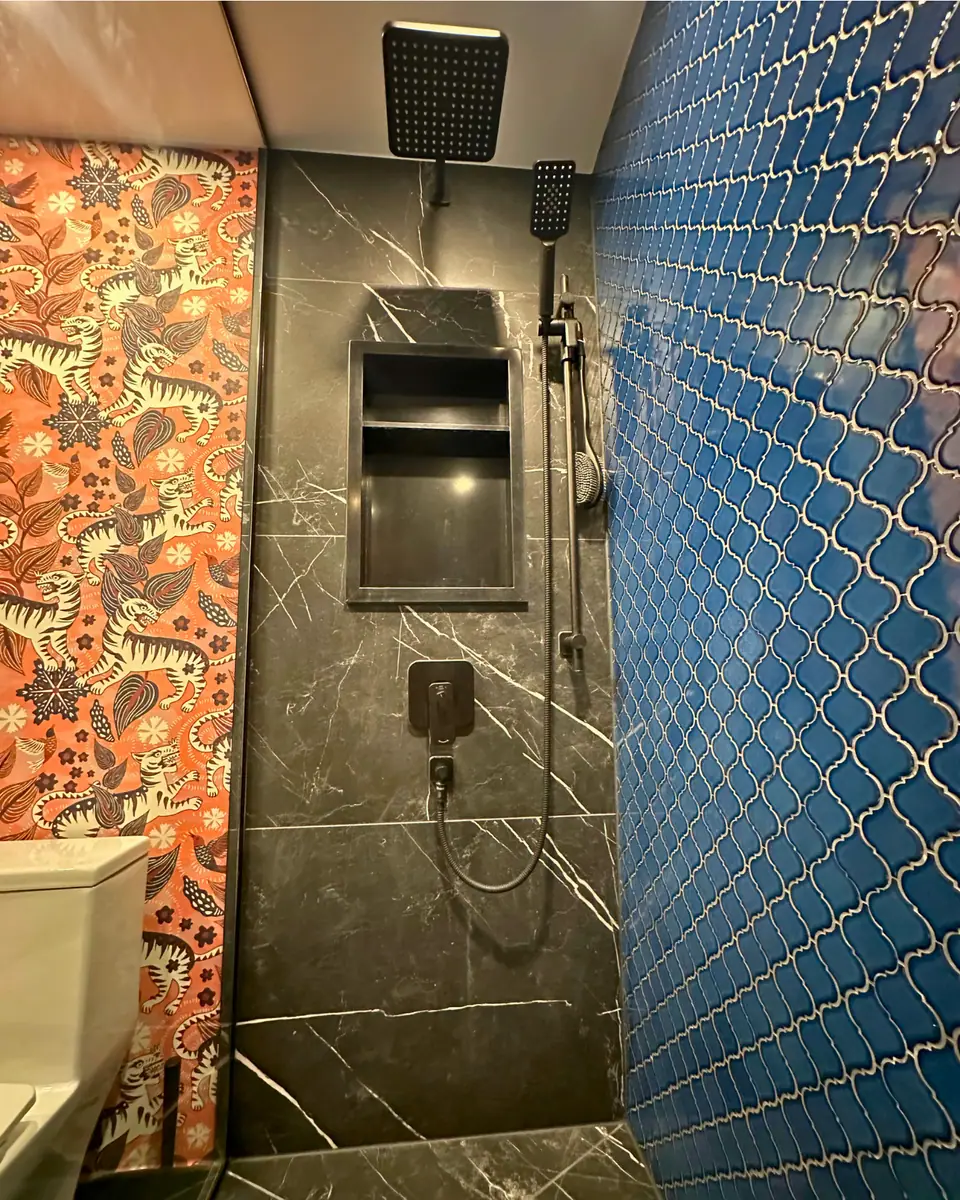
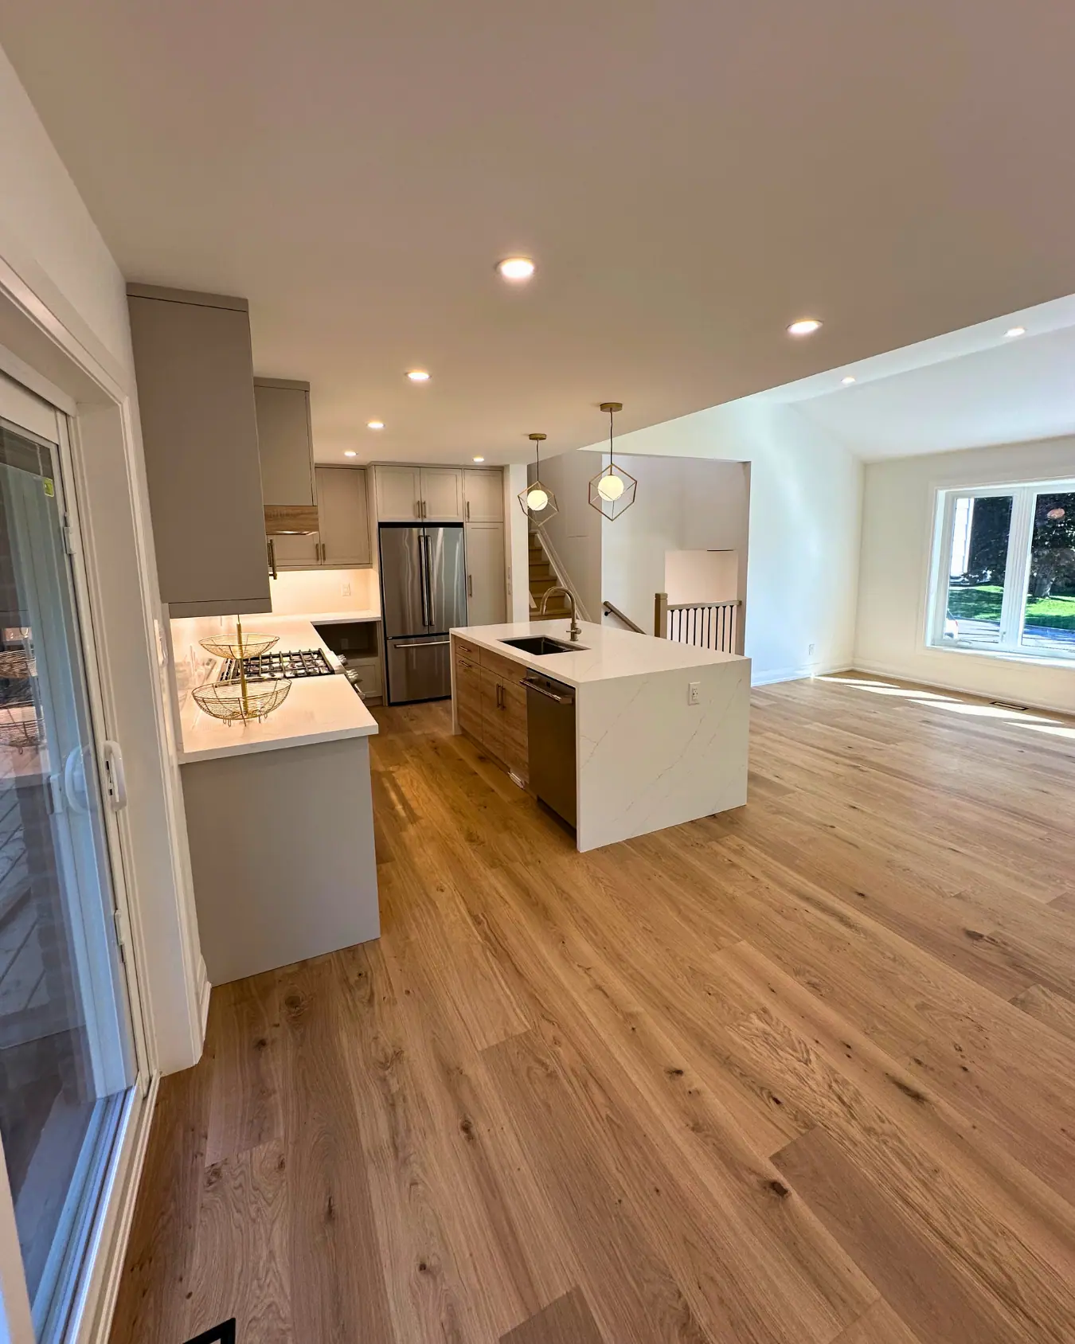
Purple Kitchen & Bath's family kitchen renovation in North Toronto was built with the homeowners' own designer. The goal was farmhouse warmth with a contemporary edge for a young family; a dated two-way fireplace came out to open the main floor, and a new powder room was added. See the North Toronto family kitchen.
Questions
Does a kitchen designer need a licence in Ontario?
Kitchen design is not one of Ontario's compulsory trades, so there is no trade certificate to check as there is for a plumber or electrician. What is regulated is the title 'Interior Designer', reserved for ARIDO registered members, and the drawings filed for a building permit, which should come from someone in the QuARTS registry.
Who should order the cabinets?
Whoever is responsible for them fitting, and the agreements should name that party. In practice it is usually the person who took the final site measurements, so that one party answers for both the measurements and the order.
Should my designer visit the site during construction?
Yes, at the moments that decide the finished look: layout marking, cabinet installation, countertop templating and tile setting-out. Agree on the number of visits and their cost in the design agreement before work starts.
What if the contractor says part of the design won't work?
Ask for the reason in writing, with options and their costs. Share it with the designer, let them respond, then decide. Most conflicts are about existing conditions the drawing could not show, and they are cheaper to solve before ordering than after.
Sources and further reading
- Your rights when starting home renovations or repairs (QuARTS designer registry), Government of Ontario
- Interior design defined, ARIDO
- Certifications, National Kitchen & Bath Association
- Working with general contractors, Electrical Safety Authority
- Work in the compulsory trades, Skilled Trades Ontario
Checked November 19, 2026. Codes, by-laws, prices and product specifications change; confirm with your municipality, condo corporation or supplier before you build.
Keep reading
Related guides