Kitchen electrical
Electrical upgrades in a kitchen renovation
A renovated kitchen usually needs new circuits, more receptacles, new lighting and sometimes a larger electrical service. In Ontario that work is filed with the Electrical Safety Authority (ESA) before it starts, inspected before the walls close and again at the end, and done by a Licensed Electrical Contractor or by a homeowner working on their own home. The Ontario Electrical Safety Code then decides where counter, island and appliance receptacles go and which need arc-fault or ground-fault protection.
Who may wire your kitchen, and the paperwork that proves it
If you hire someone, it must be a Licensed Electrical Contractor (LEC) or an electrician employed by one. ESA states that LECs are the only electrical service providers with an ECRA/ESA licence number, that the seven-digit number should appear on their vehicle, business card and estimate, and that Master Electricians and Certified Electricians cannot be hired directly to work in your home. You can check a number with ESA's Find a Contractor tool. Electrician is also a compulsory trade in Ontario, so the people doing the work need a certificate of qualification or a registered apprenticeship.
Homeowners may do electrical work in their own home, but ESA is clear that friends, family members or neighbours may not do it for you, and that a notification must be filed even for small jobs. Whoever does the work files the notification before starting; ESA warns never to take one out on someone else's behalf. Once the work passes, the person who filed receives the ESA Certificate of Acceptance. Ask for a copy: ESA notes that insurers may request it, and it helps when you sell.
Two ESA inspections bracket the drywall
The rough-in inspection comes once branch circuit wiring and outlet boxes are installed, before anything hides them, and ESA states that no wiring is to be concealed by insulation, vapour barrier or drywall until an inspector authorizes it. The final inspection follows when every receptacle, switch, cover plate and fixture is in and the panel directory is complete.
ESA inspects between 8 a.m. and 4 p.m., Monday to Friday, except statutory holidays, and a residential notification is valid for 12 months. ESA may also accept some installations without attending. None of this replaces a City building permit where walls or plumbing change; the kitchen permit guide explains that line.
Where the code puts kitchen receptacles
The counter rule is the one most people know: no point along the wall line behind a counter more than 900 mm from a receptacle (Rule 26-722 d) iii)). ESA's kitchen bulletin, 26-23-8, answers the questions a modern layout raises, and several of them change design decisions.
| Situation | What ESA says |
|---|---|
| A window or feature leaves no room for a box on the counter wall | The receptacle may go at the nearest point that fits; approved countertop units are an option where no wall space exists |
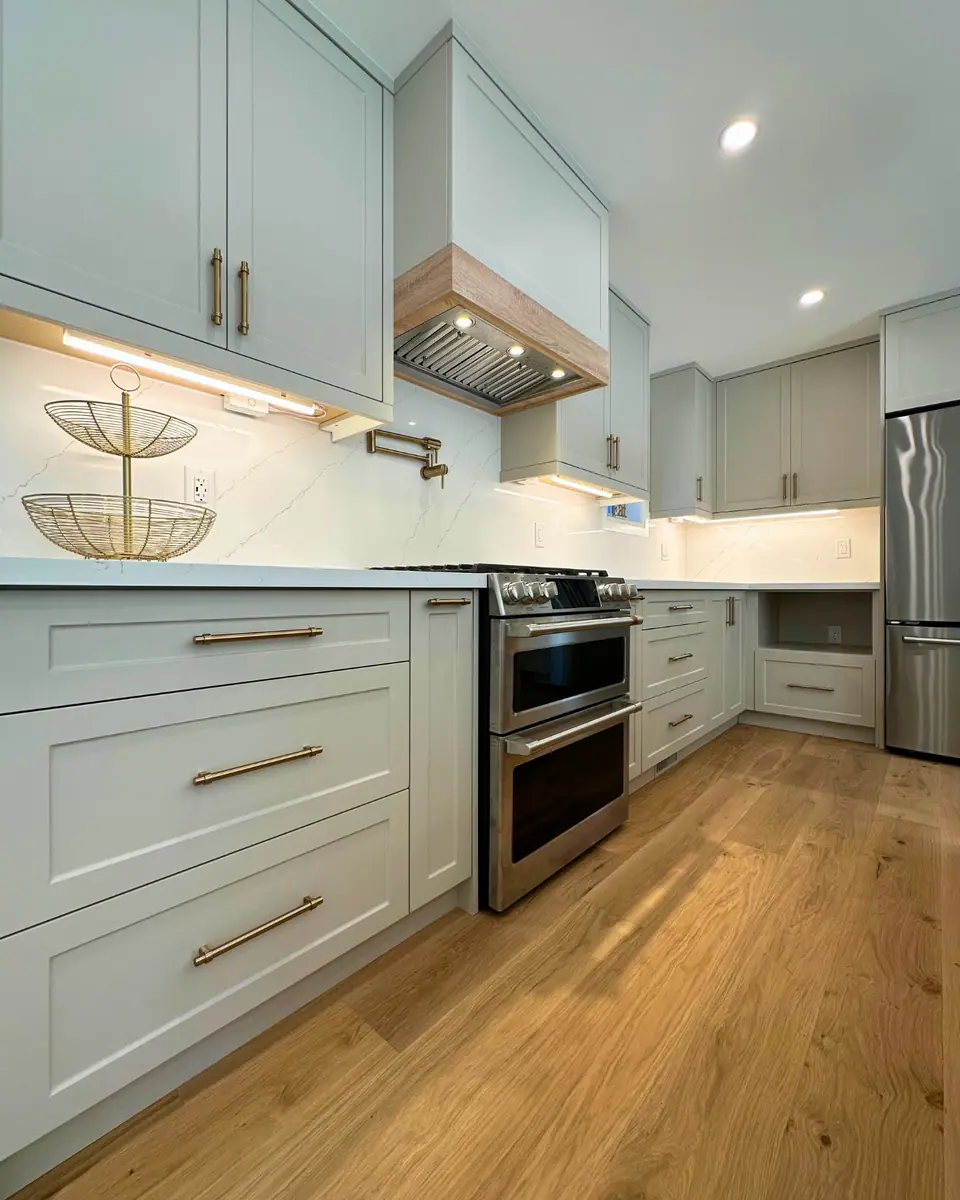
| Mirror, stainless or full-height slab backsplash | Receptacles facing down under the upper cabinets are acceptable if mounted as close as practicable to the wall |
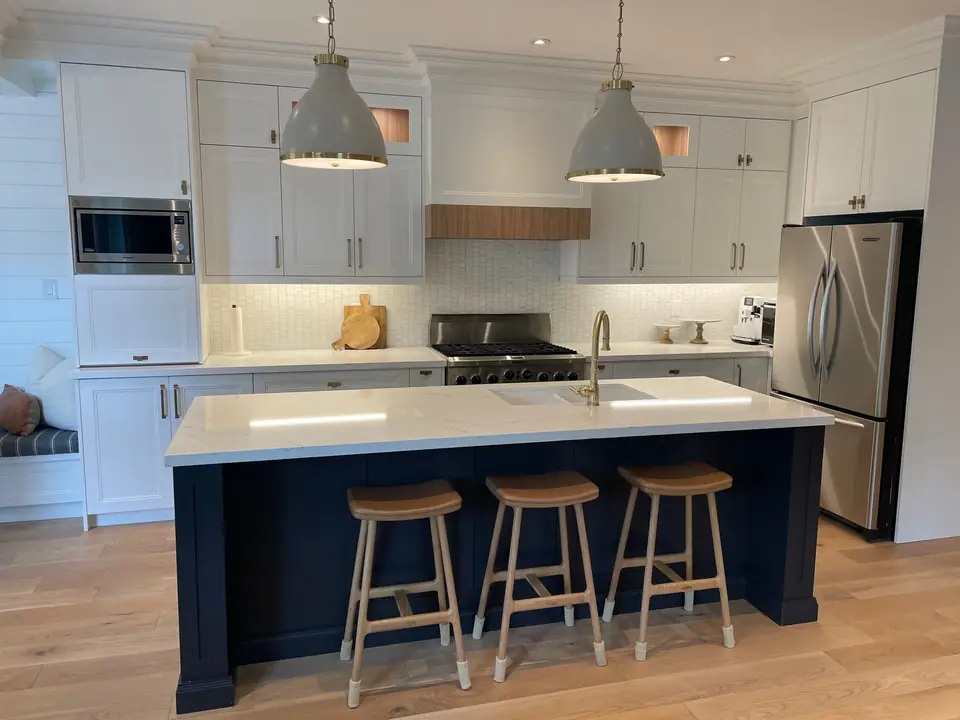
| Permanently fixed island | At least one receptacle for each continuous counter space of 600 mm by 300 mm or more; two separated spaces need two |
| Movable island not fastened to the floor | No receptacle required |
| Peninsula attached to a counter | Needs its own receptacle; the wall receptacle behind the main counter doesn't count |
| Where the island receptacle goes | On a raised back, in a certified countertop assembly (never facing up), or high on the side, for example within 300 mm below the counter; not in the toe kick |
| Butler's pantry | Not a kitchen, so kitchen counter rules and their AFCI exemptions don't apply |
AFCI and GFCI: which kitchen circuits get which protection
Arc-fault (AFCI). Rule 26-658 requires arc-fault protection on branch circuits supplying 125 V receptacles rated 20 A or less in a dwelling. Kitchens have specific exemptions: the counter, island and peninsula receptacles, the refrigerator receptacle and an accessible counter receptacle. Everything else in the kitchen needs it, and ESA names examples: a garburator receptacle, a dedicated microwave receptacle in a cabinet or on a shelf, the receptacle behind a gas range, and general wall receptacles in an open-concept kitchen.
Ground-fault (GFCI). Rule 26-704 calls for Class A GFCI protection on standard 15 A and 20 A receptacles within 1.5 m of sinks, bathtubs and shower stalls. ESA's renovation bulletin, 26-29-6, notes that split receptacles, long the standard for kitchen counters, aren't made with GFCI protection, and recommends GFCI-protected receptacles when old kitchen split receptacles are replaced. Ask your electrician how the receptacles near your sink will be protected.
Tamper-resistant. New receptacles, and like-for-like replacements of standard ones, must be tamper-resistant under Rule 26-706.
What happens to the old wiring you keep
New code requirements apply to new work, not to every circuit in the house. ESA's Bulletin 26-29-6 says arc-fault protection is required on new branch circuits but not retroactively on existing circuits left unaltered, and not merely because the panel is replaced or upgraded.
Extending an old circuit is different. Add a receptacle to an existing circuit and the extension needs arc-fault protection, from an AFCI receptacle at the first added outlet or an AFCI breaker. Replacing knob-and-tube or other ungrounded wiring to existing receptacle locations also brings AFCI protection and grounded, tamper-resistant receptacles; see knob and tube wiring and renovations.
Panel capacity: can the service carry the new kitchen?
Adding an induction range, wall ovens and a few circuits raises the question of whether the existing service is large enough. The code answers it with a load calculation under Rule 8-200, which ESA illustrates in Bulletin 8-3-16.
- ESA's worked example, a 140 m² (1,500 sq ft) house with air conditioning, a range, a Level 2 charger, a dryer and a water heater, calculates to 108.6 A and needs at least a 125 A service.
- Rule 8-106 8) lets an electrician use demonstrated load instead: the house's peak demand over the last 12 months from the local utility, plus the new load.
- A full panel doesn't always mean a new service. Bulletin 26-29-6 permits an additional panelboard fed from the existing one to hold more AFCI breakers and circuits.
- If the service is upgraded, ESA issues a connection authorization to the utility, valid for up to six months.
| Load | How it is counted |
|---|---|
| Basic load | 5,000 W for the first 90 m² of living area, plus 1,000 W for additional area |
| Electric range rated up to 12 kW | 6,000 W |
| Air conditioning or electric heat | Added as specified; the larger of the two where interlocked |
| Level 2 EV charger | Added at full rating |
| Other loads such as a dryer or storage water heater | 25% of their total |
Plan circuits from the appliance installation guides
Every appliance's installation guide lists the circuit it needs, and those numbers belong on the electrical plan before rough-in. Ontario's amendment to Rule 26-744 requires a 14-50R electric range receptacle in a single dwelling, so a freestanding range plugs in rather than being hard-wired; the main exception is a kitchen with a built-in cooktop or oven. Where a gas line serves a freestanding range, ESA's Bulletin 26-14-9 adds a duplex receptacle in the range space, mounted no higher than 130 mm to its centre above the floor and protected by an AFCI. Induction cooktops in a kitchen renovation and kitchen lighting design cover the rest of the plan.
Questions
Do I need a bigger electrical service for an induction range?
Not automatically. An electrician can run the Rule 8-200 load calculation, or use the house's demonstrated peak demand from the utility plus the new range. Many houses have room; some need an upgrade, especially with an EV charger or electric heat in the mix.
Can a handyman install my under-cabinet lights?
Not legally, if you are paying them. ESA says only Licensed Electrical Contractors, or electricians they employ, may be hired for electrical work in your home. You may do it yourself in your own home with a notification and inspection.
Do kitchen counter receptacles need GFCI protection in Ontario?
Rule 26-704 requires Class A GFCI protection on standard receptacles within 1.5 m of a sink. Split receptacles aren't made with GFCI protection, and ESA recommends GFCI-protected receptacles when old split ones are replaced, so confirm the design with your electrician.
Who keeps the ESA certificate after a kitchen renovation?
It goes to whoever filed the notification, usually the electrical contractor. Ask for a copy for your records; ESA notes insurers may request it, and buyers often ask for it on a sale.
Sources and further reading
- Bulletin 26-23-8: Receptacle requirements in kitchens of dwelling units (Electrical Safety Authority, October 2026)
- Bulletin 26-29-6: Electrical replacement and/or alterations in dwelling units (Electrical Safety Authority)
- Bulletin 8-3-16: Maximum circuit loading and demand factors (Electrical Safety Authority)
- Notifications and inspections (Electrical Safety Authority)
- Hire a Licensed Electrical Contractor (Electrical Safety Authority)
Checked November 19, 2026. Codes, by-laws, prices and product specifications change; confirm with your municipality, condo corporation or supplier before you build.
Keep reading
Related guides