Bathroom planning
Tub vs walk-in shower
A walk-in shower suits most ensuites and adults who want quick daily use, an easy step-in entry and less water per wash. A tub suits households with babies or toddlers, people who soak to relax, and the one bathroom that keeps a tub for the household. Both fit a standard 60-inch alcove, so the choice is about who uses the room, not whether it fits.
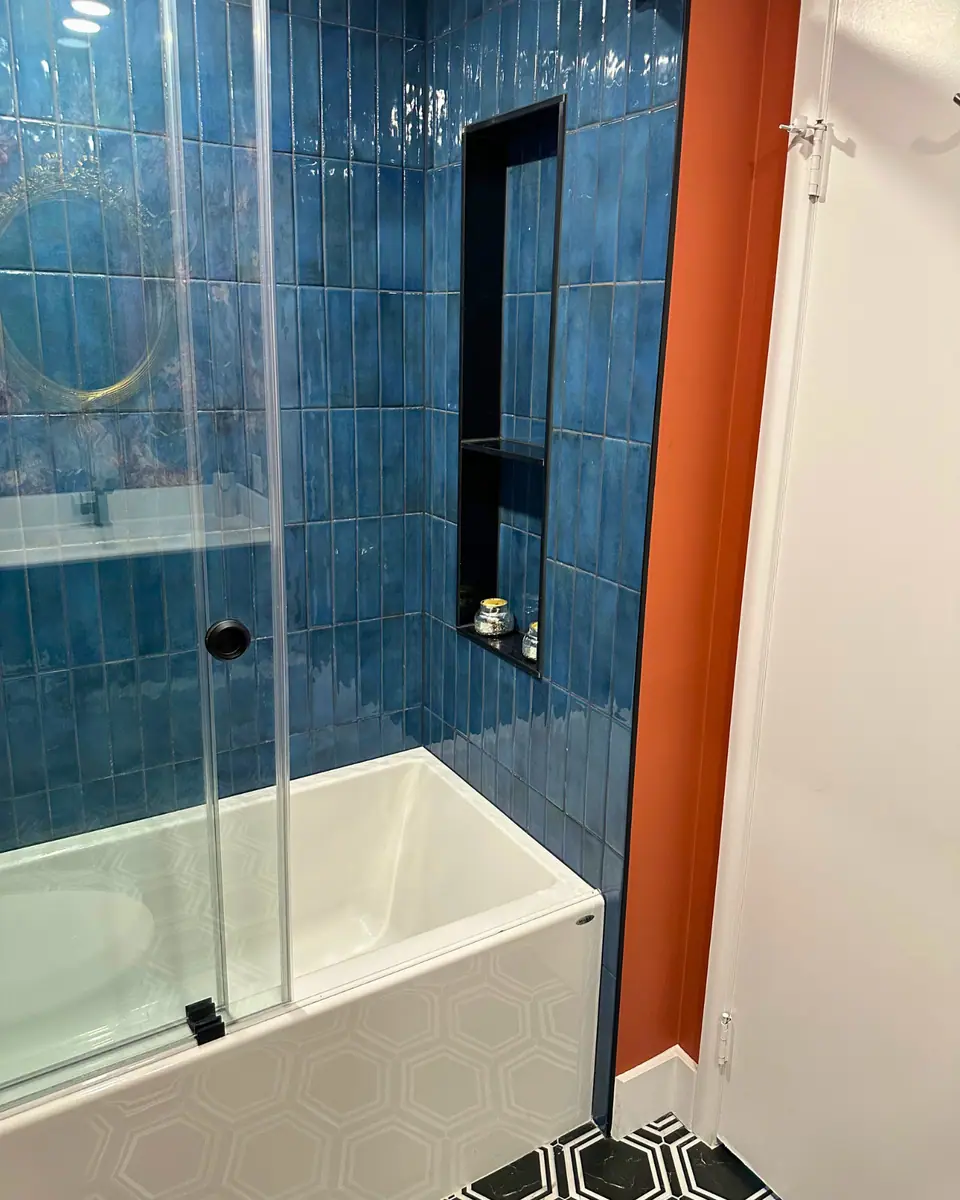
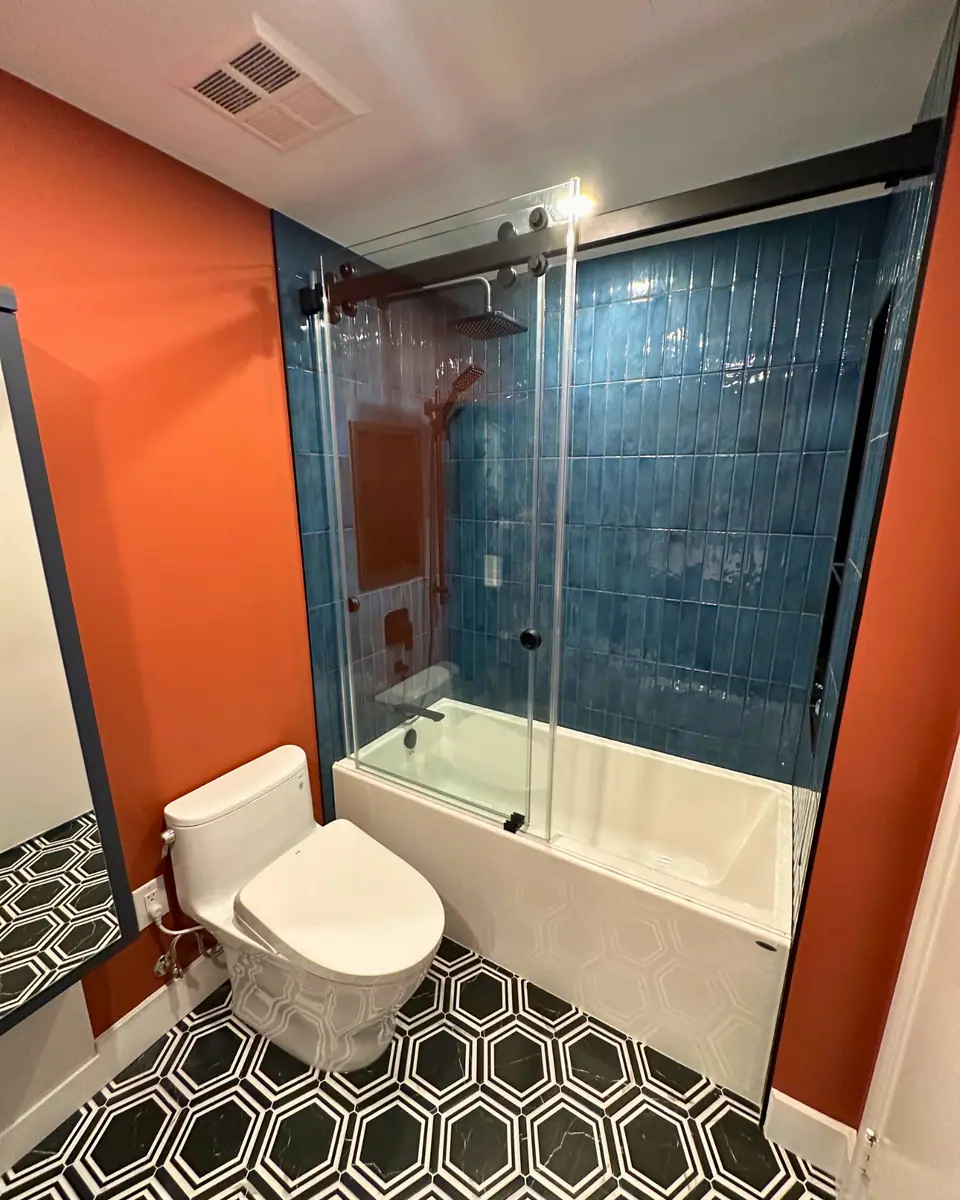
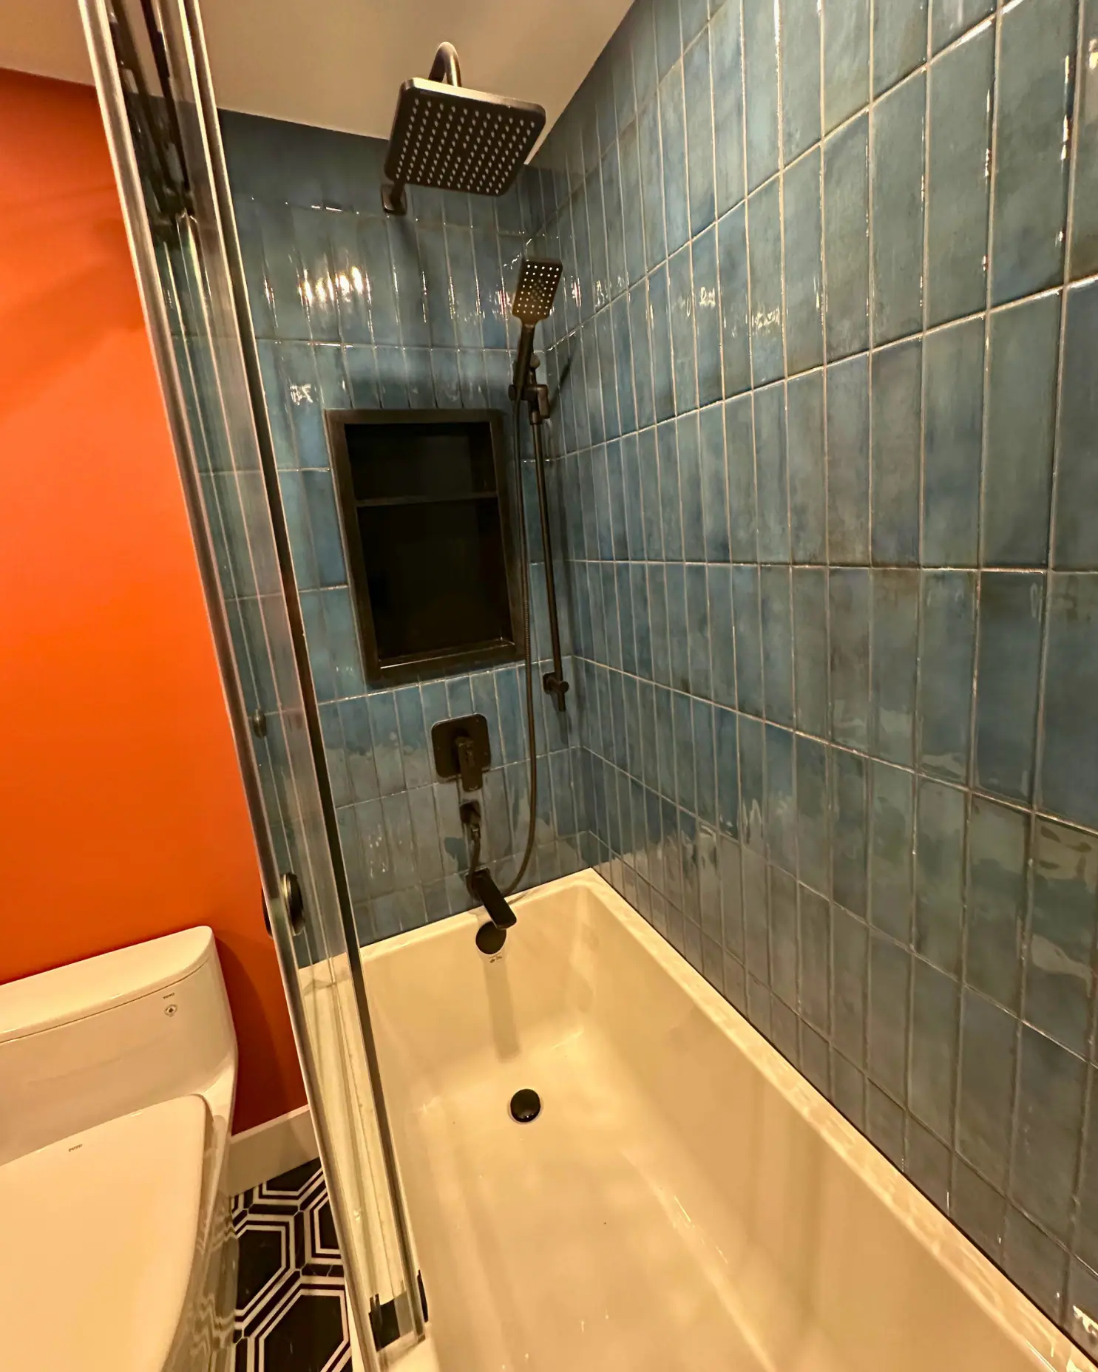
Tub and walk-in shower, side by side
Many GTA bathrooms were built around a 60-inch (5-foot) alcove tub with a shower head above it. That alcove can stay a tub, become a walk-in shower, or, in a larger room, the two can sit side by side. Here is how they compare in everyday use.
| Factor | Bathtub | Walk-in shower |
|---|---|---|
| Floor space | A 60-inch alcove; freestanding tubs need open floor around them | Fits the same alcove, or grows into a closet or old tub deck |
| Water per use | Up to about 265 L (70 US gal) for a full bath | About 70 L for a 10-minute shower at 7 L/min |
| Getting in and out | Step over the tub wall | Low curb, or no curb at all |
| Bathing babies and toddlers | Easiest by far | Workable with a hand shower, awkward for infants |
| Soaking and relaxing | Yes | No, though a bench and steam can help |
| Waterproofing | Walls around the tub | Walls plus the whole floor, curb, bench and niche |
| Glass | Optional: curtain, screen or sliding doors | Usually a glass door or fixed panel |
| Cleaning | Tub surface and surround | Glass, floor tile and grout lines |
Water and hot water: the shower uses far less
A shower uses a fraction of the water of a full bath. The U.S. Environmental Protection Agency's WaterSense program puts a full bath at up to 70 gallons, about 265 litres, against 10 to 25 gallons (about 38 to 95 litres) for a five-minute shower.
Canada now regulates showerhead flow as well. Natural Resources Canada has added showerheads and faucets to the federal Energy Efficiency Regulations: showerheads manufactured from July 1, 2026 must flow no more than 7.0 litres per minute at 552 kPa (80 psi). A 10-minute shower at that rate uses about 70 litres.
Two caveats keep the comparison honest. A shower with a rain head, body sprays and a hand shower running together multiplies the flow, so a spa-style shower can approach bath volumes. And a deep soaking tub has to be filled with hot water in one go, so check that the water heater can fill it at a comfortable temperature before you buy a large one.
Aging in place: why a walk-in shower is easier to live with
For anyone planning to stay in their home into their seventies and beyond, a walk-in shower is the safer long-term choice. Stepping over a tub wall onto a wet surface gets harder with age; a low curb or a curbless entry removes that step. A walk-in can also take a fixed bench, a hand shower on a slide bar and grab bars set into blocking installed while the walls are open.
There is a tax angle too. The federal Home Accessibility Tax Credit lets a qualifying person, someone 65 or older at the end of the year or eligible for the disability tax credit, claim up to $20,000 a year in eligible renovation expenses. The work must be of an enduring nature and either help that person get around or function in the home, or reduce their risk of harm. Whether a specific shower project qualifies depends on those rules, so confirm with the Canada Revenue Agency before counting on it.
More on thresholds, benches and grab bar placement is in accessible bathroom renovation and curbless shower design.
Children, soaking and the household tub
A tub is hard to replace when there are small children in the house. Bathing an infant or a toddler in a shower is possible with a hand shower, but a tub is the simpler place to wash a child who cannot yet stand steadily on a wet floor. If the house has only one full bathroom, that bathroom usually needs to keep its tub until the children are older.
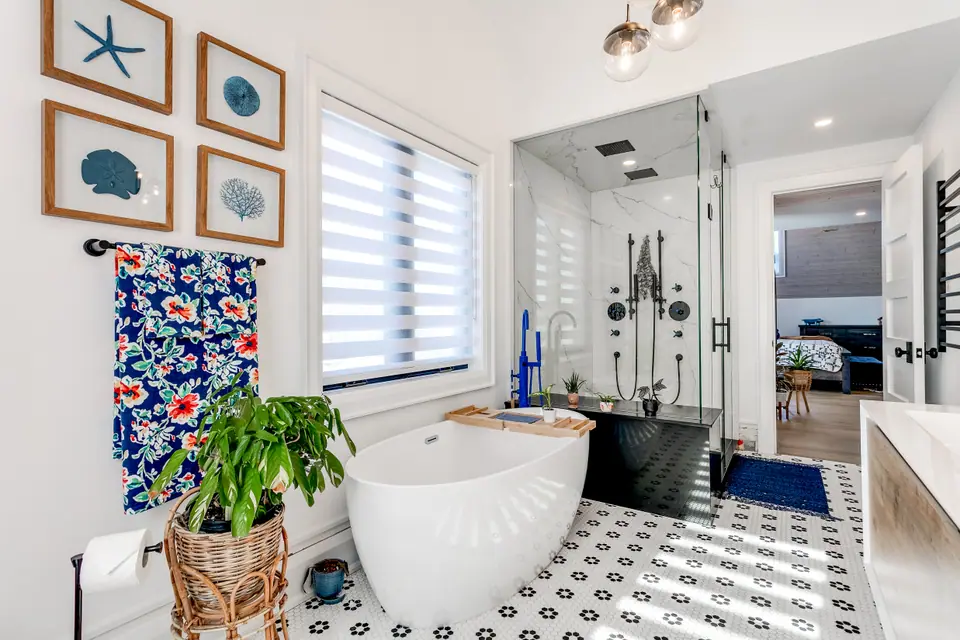
The common GTA solution is to split the jobs between rooms: a walk-in shower in the ensuite for the adults, and a tub in the main or family bathroom. The Victorian kitchen and bathroom renovation in Milton goes the other way in its primary ensuite, with a freestanding tub, while the house also has wood-look tile showers. The two penthouse bathrooms in the downtown Toronto condo project include a glass walk-in shower with a bench.
If you love a long soak, keep a tub somewhere. A walk-in shower cannot replace that habit, and a freestanding tub in a larger ensuite can sit beside a separate shower.
What changes in the build when you choose a shower
A walk-in shower is a bigger construction job than a replacement tub. The whole floor of the shower becomes a wet area, so the waterproofing runs across the floor, up the curb and into any niche or bench, not just up the walls. The drain may need to move and change size, and a curbless entry means recessing the floor so the shower floor can slope to its drain.
That is why converting an existing tub costs more than swapping one tub for another. The detail of drains, curbs and waterproofing heights is on tub to shower conversion, and installed GTA price ranges are on walk-in shower cost. Condo owners face added rules about concrete slabs and the unit below; see condo tub to shower conversion.
The verdict: tub or walk-in shower for this bathroom?
Decide room by room rather than for the whole house.
- Choose a tub if you bathe babies or toddlers, this is the only full bathroom, someone in the house soaks regularly, or you want the lower construction cost of keeping the existing layout.
- Choose a walk-in shower if it is an ensuite used by adults, someone in the house has or expects mobility limits, you want the lowest water use per wash, or the tub is rarely filled.
- Choose both if the room is large enough: a separate shower and tub, or a freestanding tub inside a glassed wet zone, covers every user.
Questions
Will a rain shower use more water than a bath?
A single rain head limited to 7 litres per minute uses about 70 litres in 10 minutes, well under a full bath. The picture changes when a rain head, body sprays and a hand shower run at once: each outlet adds its own flow, and a long spa shower can approach the volume of a bath.
Do I lose a lot of storage by removing a tub?
You often gain it. A walk-in shower can have recessed niches and a bench, and if the shower is shorter than 60 inches, the leftover space can take a linen cabinet or a wider vanity. Plan niches before the walls are framed and waterproofed.
Is a tub-shower combination a good compromise?
For a family bathroom, yes. A tub with a shower above it lets children bathe and adults shower in one footprint. The trade-off is the step over the tub wall, which becomes harder with age, so it suits a main bathroom more than an ensuite planned for the long term.
Which is easier to keep clean, a tub or a walk-in shower?
A tub with an acrylic or enamel surface wipes down quickly. A walk-in shower has more glass and grout, which stays clear if you squeegee the glass after each shower and choose large tiles with fewer grout lines. See how to keep a glass shower clean.
Sources and further reading
- U.S. EPA WaterSense: water use of baths and showers
- IAPMO: New Canadian energy efficiency requirements for faucets and showerheads take effect July 1, 2026
- Canada Revenue Agency: Line 31285, Home accessibility expenses
Checked November 19, 2026. Codes, by-laws, prices and product specifications change; confirm with your municipality, condo corporation or supplier before you build.
Keep reading
Related guides