Kitchen layout
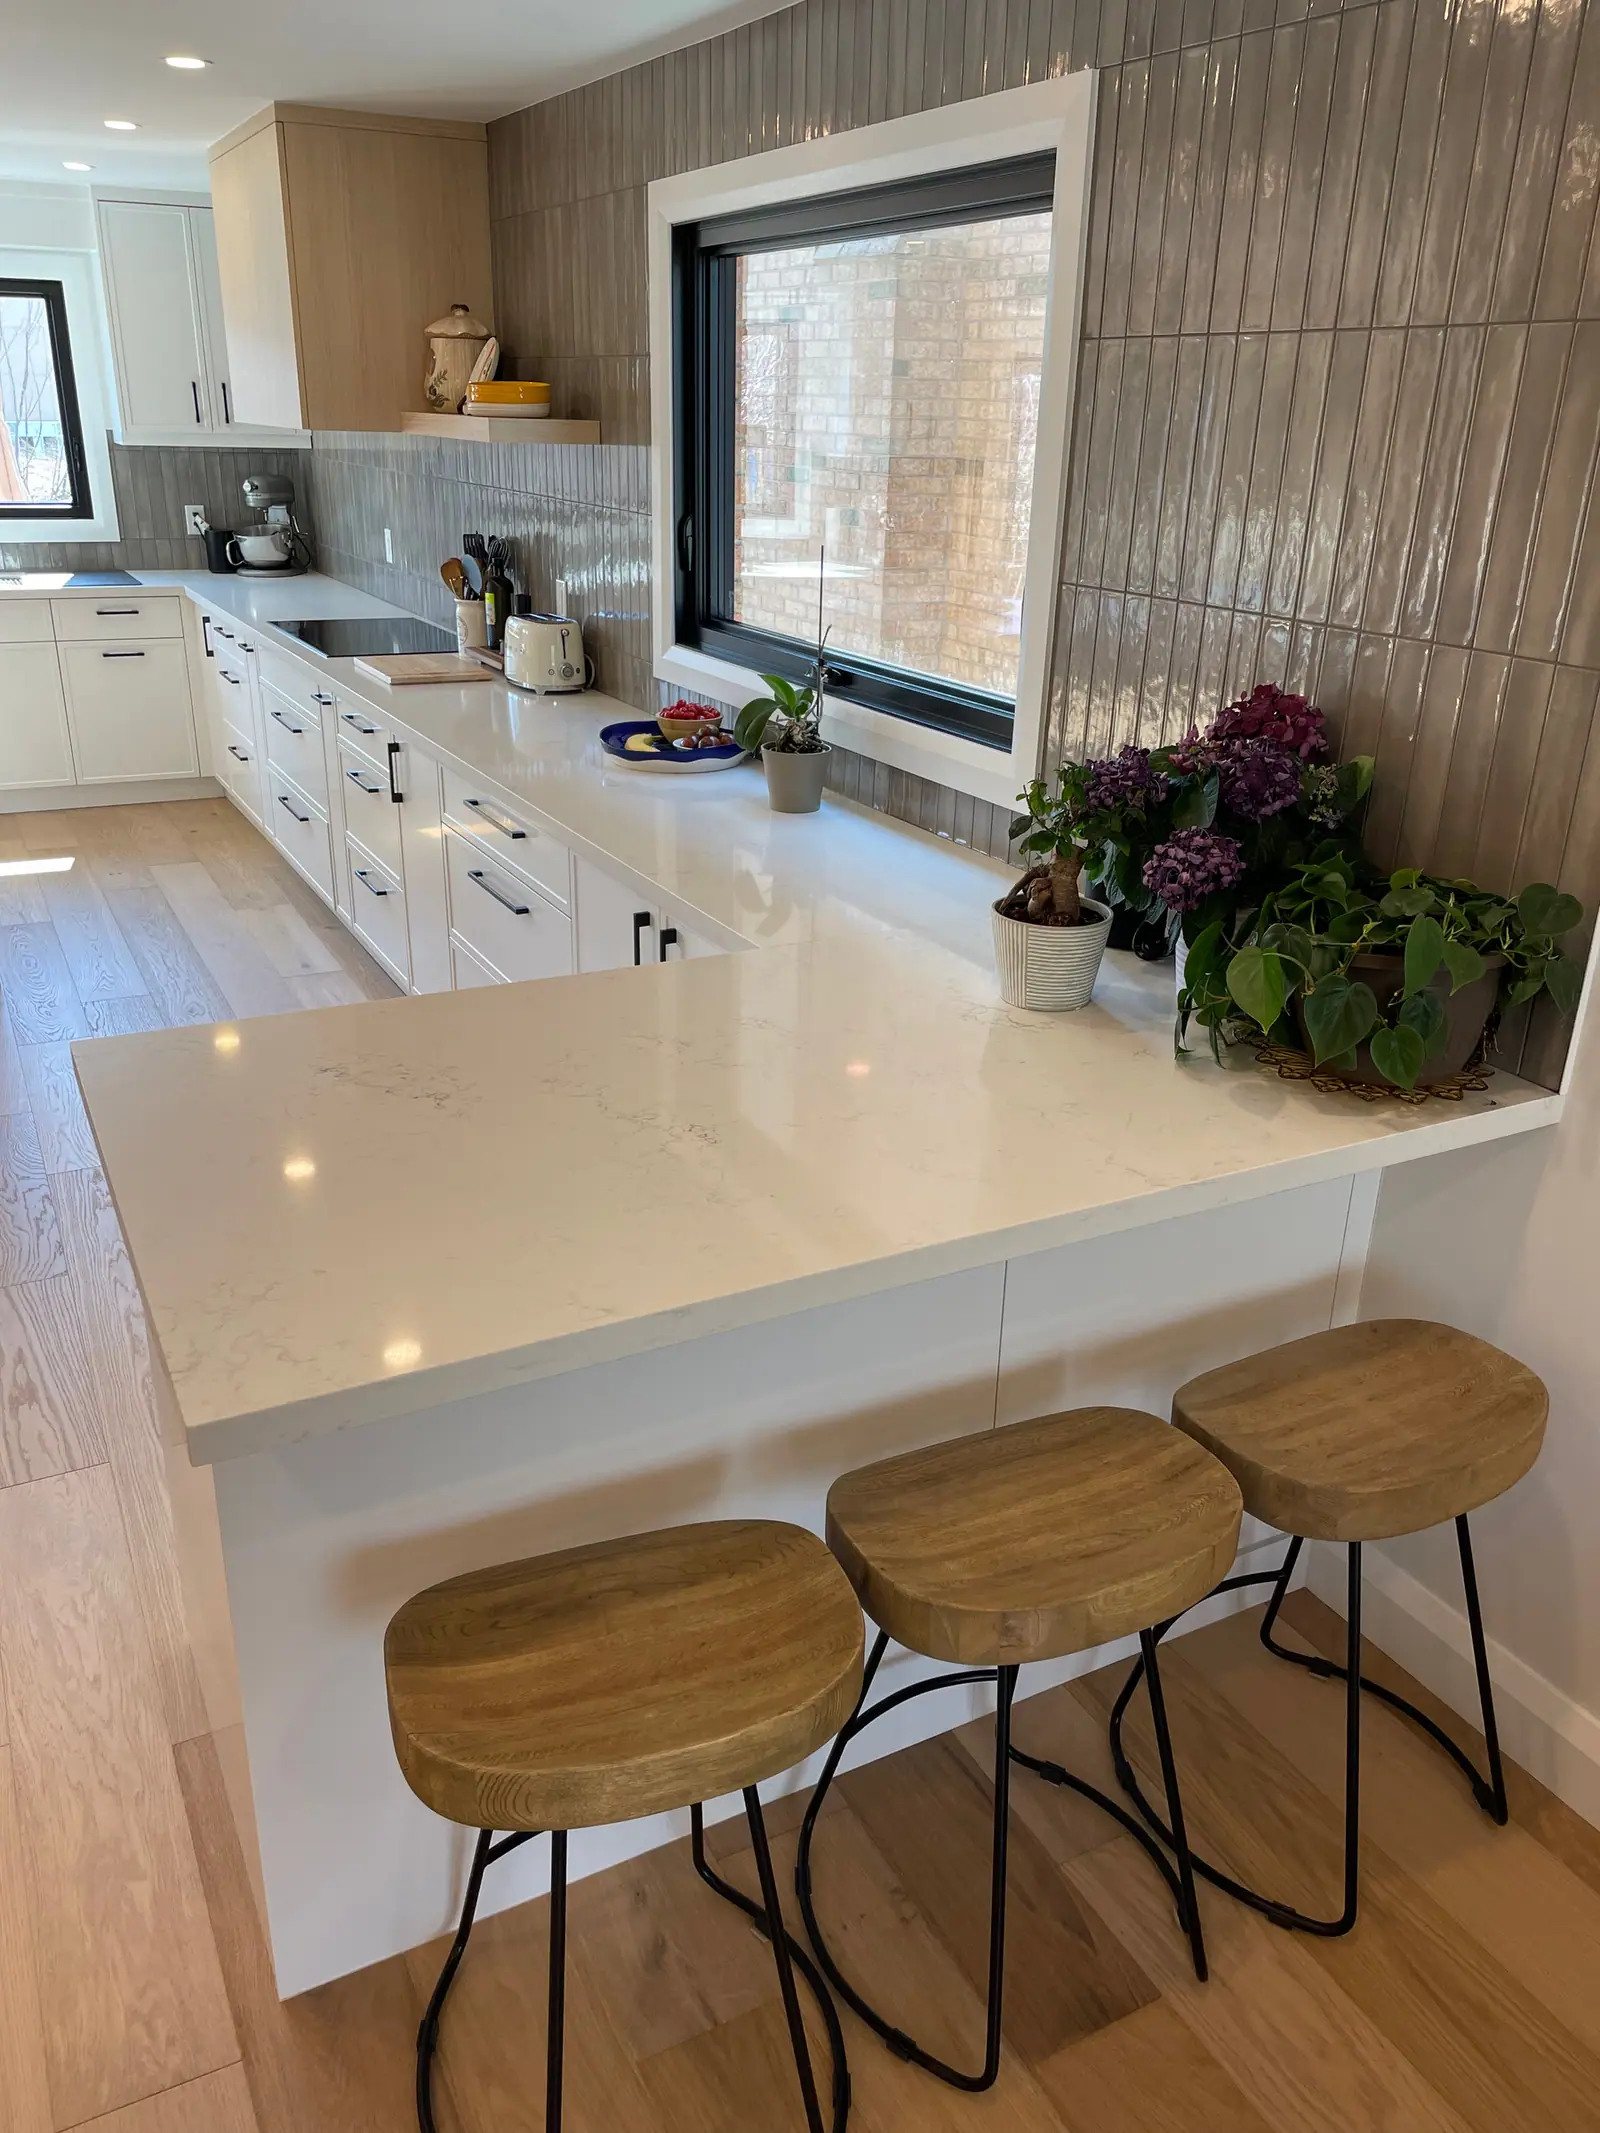
Kitchen island vs peninsula
An island stands free with an aisle on every side; a peninsula joins a wall or cabinet run at one end, so it needs clearance on three sides at most. A peninsula fits narrower kitchens, keeps through-traffic out of the cooking zone and is easier to supply with plumbing and power. An island gives two ways in and out and more flexible seating. If you cannot keep at least 42 inches of aisle around every working side of an island, choose a peninsula.
Island or peninsula: how they differ in use
Both add counter space, storage and seating. The differences come from one fact: a peninsula is anchored at one end. That single connection changes how much room it needs, how people move around it and how easily services reach it.
| Island | Peninsula | |
|---|---|---|
| Attached to | Nothing: free-standing | A wall or cabinet run at one end |
| Sides that need an aisle | All four | Three at most |
| Ways into the cooking zone | Two or more | Usually one |
| Through-traffic | Can pass on either side | Kept out of the work area |
| Seating | One side, two sides or around the end | Along the open side or at the free end |
| Plumbing, power and gas | Brought up through the floor | Can often branch from the attached run |
| Corner storage | No new corners | Creates a corner where it meets the run |
| Role in an open plan | Sits in the room as a centrepiece | Marks the edge between kitchen and living space |
Space: the peninsula's main advantage
A peninsula needs less floor area because it does not need an aisle at its attached end. The National Kitchen & Bath Association (NKBA) planning guidelines call for a work aisle of at least 42 inches for one cook and 48 inches where more than one person cooks, and 36 inches for a walkway that is not a work area. An island needs those clearances all the way around it. A peninsula only needs them along its two long sides and its free end.
That difference decides many GTA kitchens. In a semi-detached house or a narrow rear kitchen, a room that cannot hold a 42-inch aisle on both sides of an island plus a walkway at each end can often hold a peninsula of the same length. In a condo, a peninsula off the end of a wall run is frequently the only way to add seating at all. Exact room widths for each island set-up are worked out on kitchen island design: sizes, clearances and seating, and narrow-house planning is covered in kitchen renovation in a semi-detached Toronto house.
Traffic flow: two ways in versus one
An island creates a loop: people can reach the fridge, the back door or the dining room by walking around either side. That suits a busy household with two cooks, and the extra entry point keeps a second person from getting trapped behind the cook. NKBA's guidance, as summarized in the Journal of Light Construction, is blunt about the risk: if the aisles around an island cannot let more than one person pass easily, the island should not be included.
A peninsula closes one end of the work zone, so the cook works in a U or G shape that guests and children cannot cut through. That is an advantage when the kitchen is also the route to the back yard or the garage, because the traffic passes outside the peninsula instead of between the sink and the range. The trade-off is a single entrance, which can bottleneck if two people cook at once. Layout shapes and their work zones are compared in kitchen layout options.
Seating: how many people each can hold
Plan 24 inches of counter length for each stool, which is the NKBA figure reported by the Journal of Light Construction. Knee space depends on counter height: about 15 inches of overhang at standard 36-inch counter height and 12 inches at a 42-inch bar height.
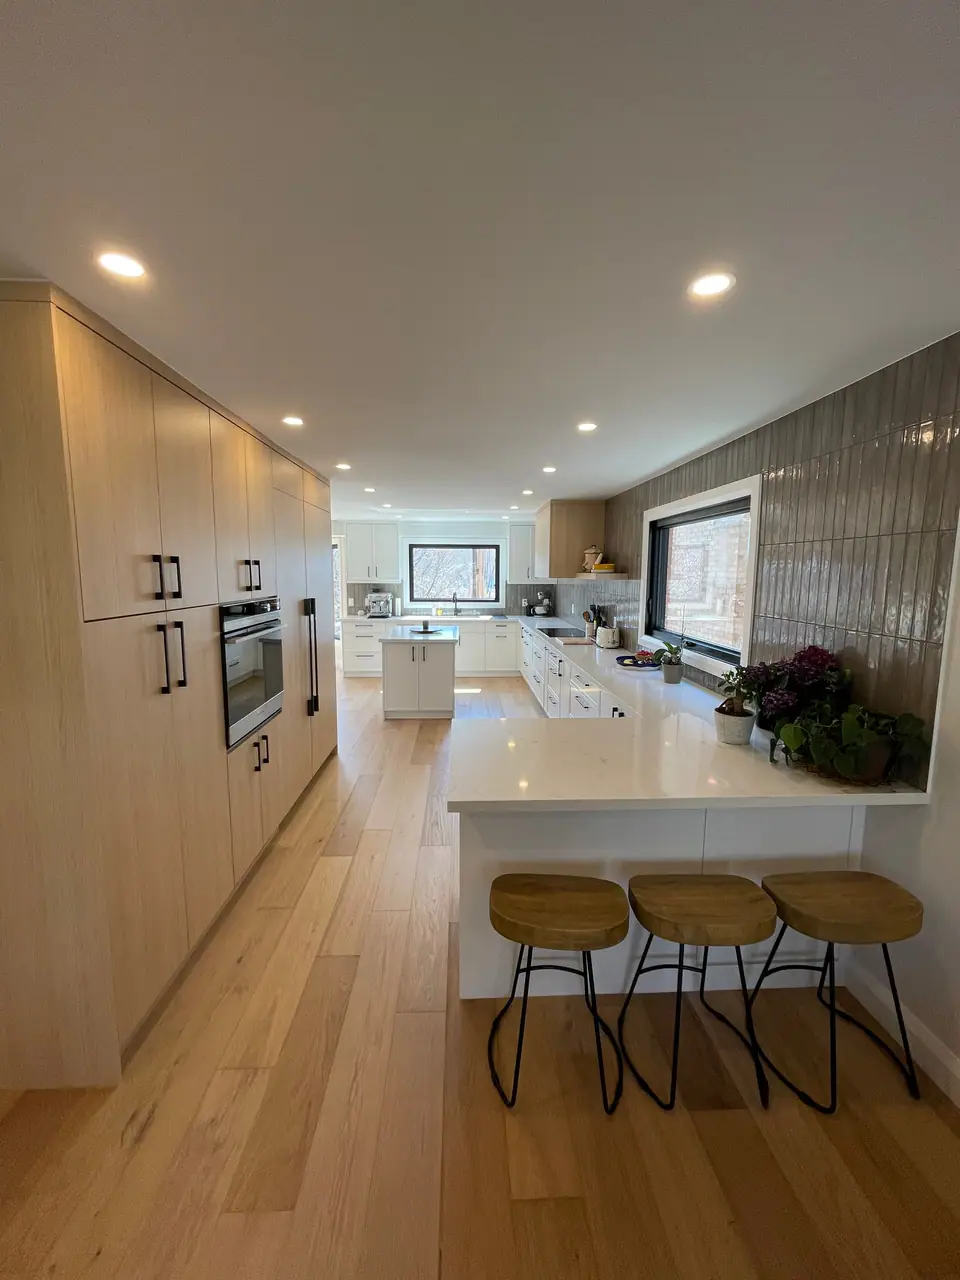
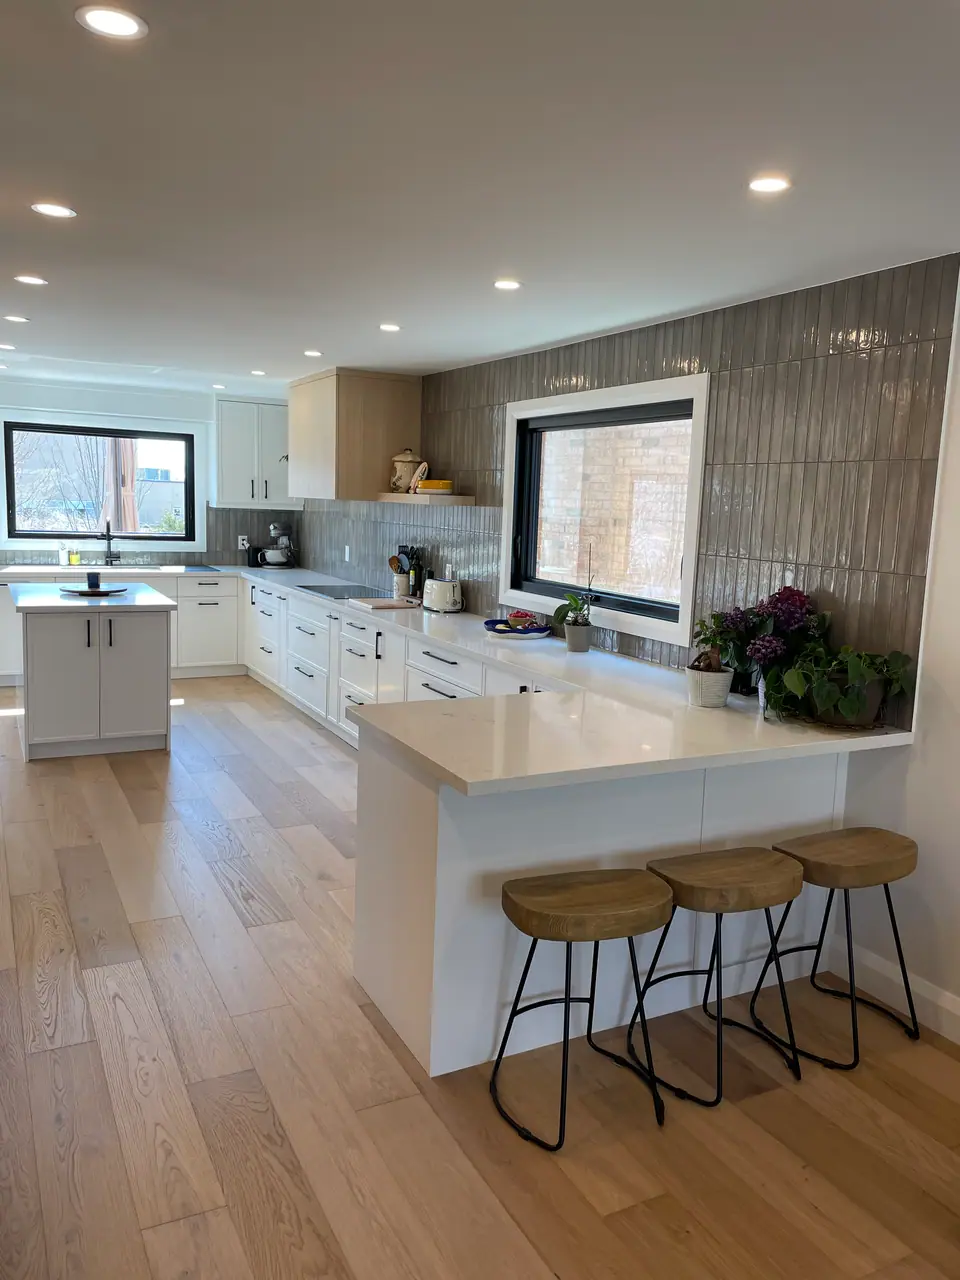
An island can seat people along one side, two facing sides or wrapped around one end, which makes conversation easier. A peninsula usually seats a row along its outer side, plus one or two at the free end. A 6-foot peninsula therefore holds three stools in a line. For families who eat breakfast at the counter, both work; for hosts who want guests facing each other, an island seating on two sides is the stronger choice. Design detail for peninsulas is on kitchen peninsula design.
Plumbing, power and venting are simpler on a peninsula
Services reach a peninsula more easily because it is connected to cabinets that already have them. A sink or dishwasher at the attached end can often share the drain and supply lines of the run beside it. An island sink needs its drain and vent piping run under the floor to the island, which is straightforward over an open basement ceiling and harder over a finished ceiling, a concrete slab or a condo floor, where coring the slab needs the condominium corporation's approval.
Electrical work follows the same pattern. Islands and peninsulas each have receptacle requirements, and any new circuit to an island is work for a Licensed Electrical Contractor with an Electrical Safety Authority permit. A cooktop on either one needs a hood: a ceiling-mounted or downdraft unit for an island, or on a peninsula that meets a wall, sometimes a wall-side duct route. Venting options are explained in range hood venting for a kitchen renovation.
Open main floors: which one anchors the room
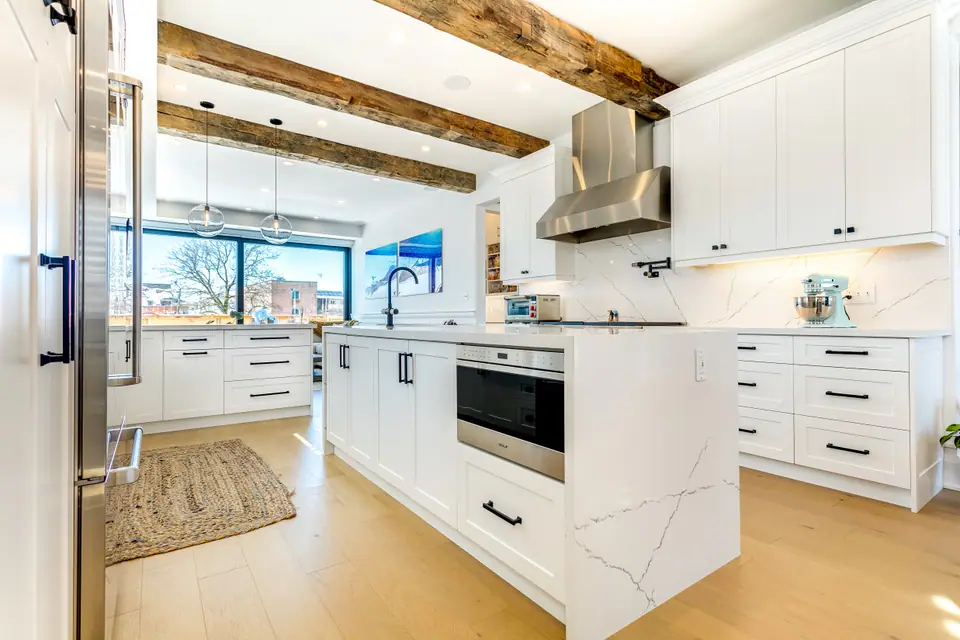
When a wall comes down, the choice often changes. An island suits a long open main floor where the kitchen sits in the middle of the house, because it can be approached from all sides. The waterfall islands in the sage green kitchen renovation in Toronto and the Victorian kitchen renovation in Milton are examples of an island as the room's focal point.
A peninsula works well where part of a wall must stay, for example where a beam post, a duct chase or a plumbing stack cannot move. The peninsula can grow out of what remains, keeping the kitchen defined while opening sightlines. If a wall is coming out, read removing a load-bearing wall for an open kitchen before settling the layout.
The verdict: island or peninsula for your kitchen?
Measure first. The room usually makes the decision before style does.
- Choose an island if you can keep 42 inches of aisle on every working side, or 48 where two people cook, two cooks or a busy family need two ways around, you want seating on more than one side, and services can be run through the floor below.
- Choose a peninsula if the kitchen is narrow or compact, you want to keep traffic out of the cooking zone, a sink or dishwasher should share existing plumbing, or you are working in a condo where floor coring is restricted.
- Consider neither if adding one would squeeze the main aisle below the guideline widths: a larger perimeter run or a table may serve the room better.
Questions
Can a peninsula be turned into an island later?
Only if the room can give up an aisle at the end where the peninsula is attached, and if any plumbing or wiring that comes in through the wall can be rerouted through the floor. In most kitchens that means a new layout rather than a quick change, so decide before the cabinets are ordered.
How many stools fit at a peninsula?
Allow 24 inches of counter per stool. A 6-foot run along the outer side seats three, and the free end may add one more if it is deep enough for knees and does not block a walkway.
Is an island more expensive than a peninsula?
Often, because an island is finished on all four sides and its plumbing, wiring or gas comes up through the floor, while a peninsula can share services with the run it joins. Size, countertop and appliances matter more than the shape; see kitchen island cost.
Does a peninsula work in a small condo kitchen?
Frequently, yes. A peninsula off the end of a wall run adds counter space and seating without needing aisles all round, and it can often draw power and plumbing from the cabinets beside it. See small condo kitchen ideas.
Sources and further reading
- NKBA: Kitchen planning guidelines
- Journal of Light Construction: Guidelines for kitchen island functionality
- Electrical Safety Authority: Get a permit
Checked November 19, 2026. Codes, by-laws, prices and product specifications change; confirm with your municipality, condo corporation or supplier before you build.
Keep reading
Related guides