Cabinet buying
Custom vs semi-custom vs stock cabinets
Stock cabinets are built ahead in fixed sizes and finishes and ship quickly; semi-custom cabinets start from a catalogue but are built to order with changes to sizes, finishes and details; custom cabinets are made to your room's exact measurements in almost any material. The tier tells you how flexible the cabinets are, not how well they are built. Choose by how irregular your room is, how much the design depends on exact sizes, and how much time you have.
The three cabinet tiers at a glance
The labels describe how a cabinet is ordered. A stock cabinet exists before you buy it; a semi-custom cabinet is made after you order it, from a menu; a custom cabinet is designed for one room. Everything else in the comparison follows from that.
| Stock | Semi-custom | Custom | |
|---|---|---|---|
| How it is made | Built ahead in standard sizes | Built to order from a catalogue | Built to order for one room |
| Sizes | Fixed widths and heights; gaps closed with filler strips | Standard sizes, with some width, depth and height changes | Any dimension the room needs |
| Doors and finishes | Short list | Wider list, sometimes custom paint colours | Open: species, veneer, paint, door style |
| Delivery | Fastest, often within a week | Built to order, so weeks rather than days | Longest, scheduled into the shop's production |
| Fit in out-of-square rooms | Relies on fillers and scribe strips | Better, with modified boxes | Built to fit, including scribed panels |
| Integrated appliances and tall millwork | Limited | Often possible within the line's rules | Designed around them |
| Build quality | Varies by maker | Varies by maker | Varies by maker |
Quality is set by construction, not by tier
A custom label does not guarantee a better cabinet, and a stock label does not mean a flimsy one. What decides durability is the box material, the joinery, the hinges and drawer glides, and the finish. The Kitchen Cabinet Manufacturers Association's ANSI/KCMA A161.1 certification is one independent check: certified cabinets pass 14 third-party tests, including a 600-pound load test, and KCMA says certified lines are available at every price point, from builder-grade to high-end custom. Both framed and frameless cabinets are eligible.
So ask the same questions at every tier: what the boxes are made of, how the drawers are built and what glides they run on, how the finish is applied and cured, and whether the line is certified. Box materials are compared in detail on cabinet box materials, and hinge and glide hardware on cabinet hardware and soft-close hinges.
When stock cabinets are the smart choice
Stock cabinets make sense when the room is simple and the schedule is tight. A rectangular kitchen with square walls, a standard ceiling and freestanding appliances can be planned almost entirely from standard box widths, with a filler strip at each end.
They also suit secondary spaces: a laundry room, a basement kitchenette, a mudroom bench or a rental unit, where speed and replaceability matter more than an exact fit. The planning issues for income suites are covered in kitchen renovation for a rental unit.
Watch for the cost of compromise. Several wide fillers, uppers that stop short of the ceiling, and a blind corner that wastes space are the usual signs that a room has outgrown stock sizes.
Where semi-custom earns its place
Semi-custom is the middle ground most suburban GTA kitchens can live within. The boxes come from a catalogue, but the order is built for you, so the line can usually change a box's depth or height, add finished end panels, offer a wider choice of door styles and finishes, and supply taller uppers for higher ceilings.
It works well when the room is regular but the design needs a few specific moves: deeper cabinets over the fridge, a tall pantry beside the oven, an island with drawers on one side and seating on the other. Each line has its own list of allowed modifications, so ask early what the line cannot do. If the answer keeps being no, the design is telling you it wants custom.
When only custom cabinetry will do
Custom becomes necessary when the room or the design will not accept standard sizes. Three situations come up again and again in Toronto and the GTA.
Older houses. Victorian and early twentieth-century homes have plaster walls that wander, floors that are out of level and windows set at odd heights. Built-to-measure boxes and scribed panels close those gaps cleanly; see kitchen renovation in a Victorian home.
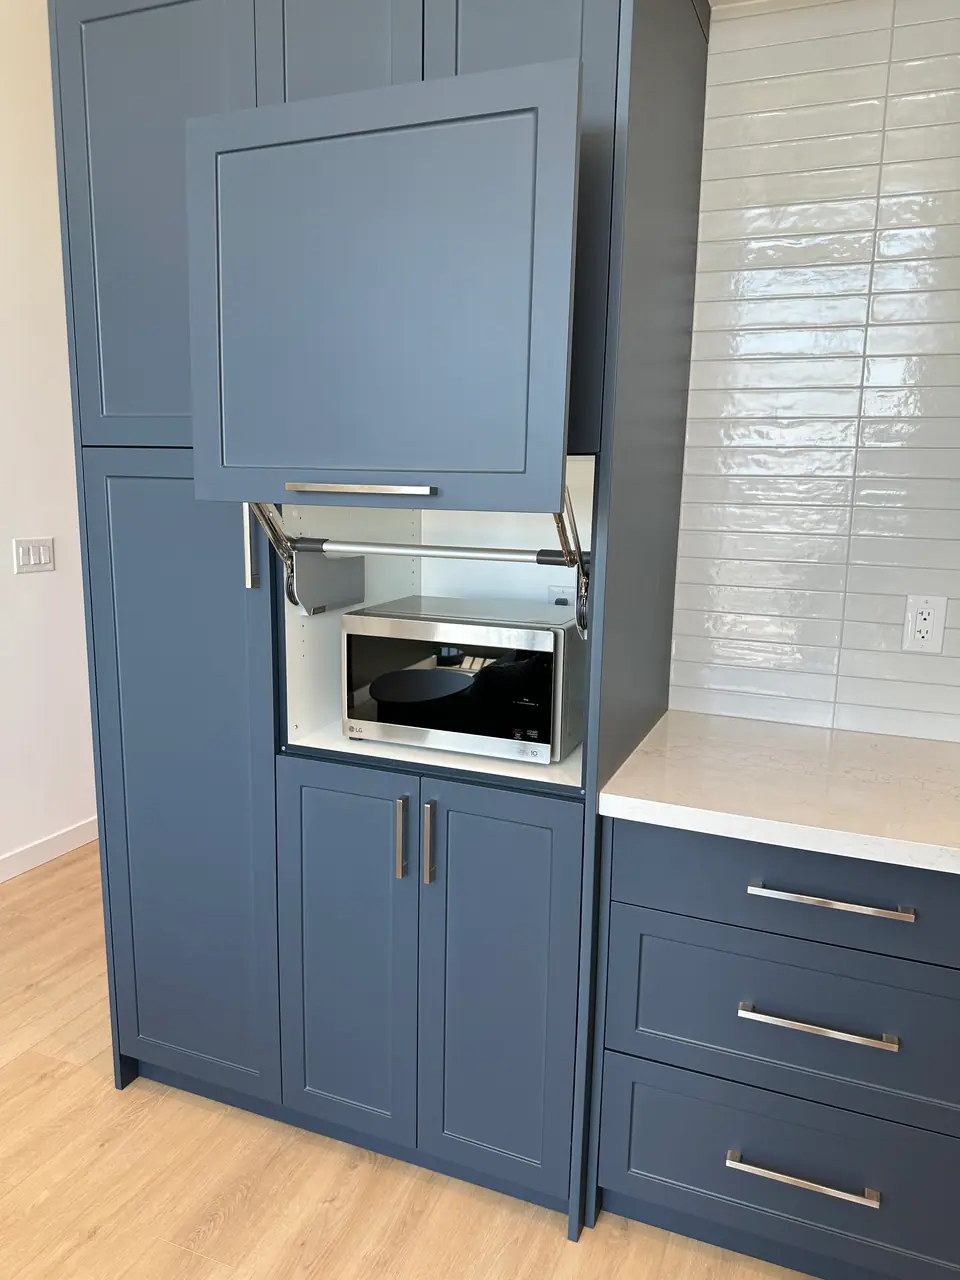
Condo walls of glass. The condo kitchen renovation with city views in Toronto was designed around floor-to-ceiling windows, with 12-foot custom millwork and tall blue shaker pantry cabinets.
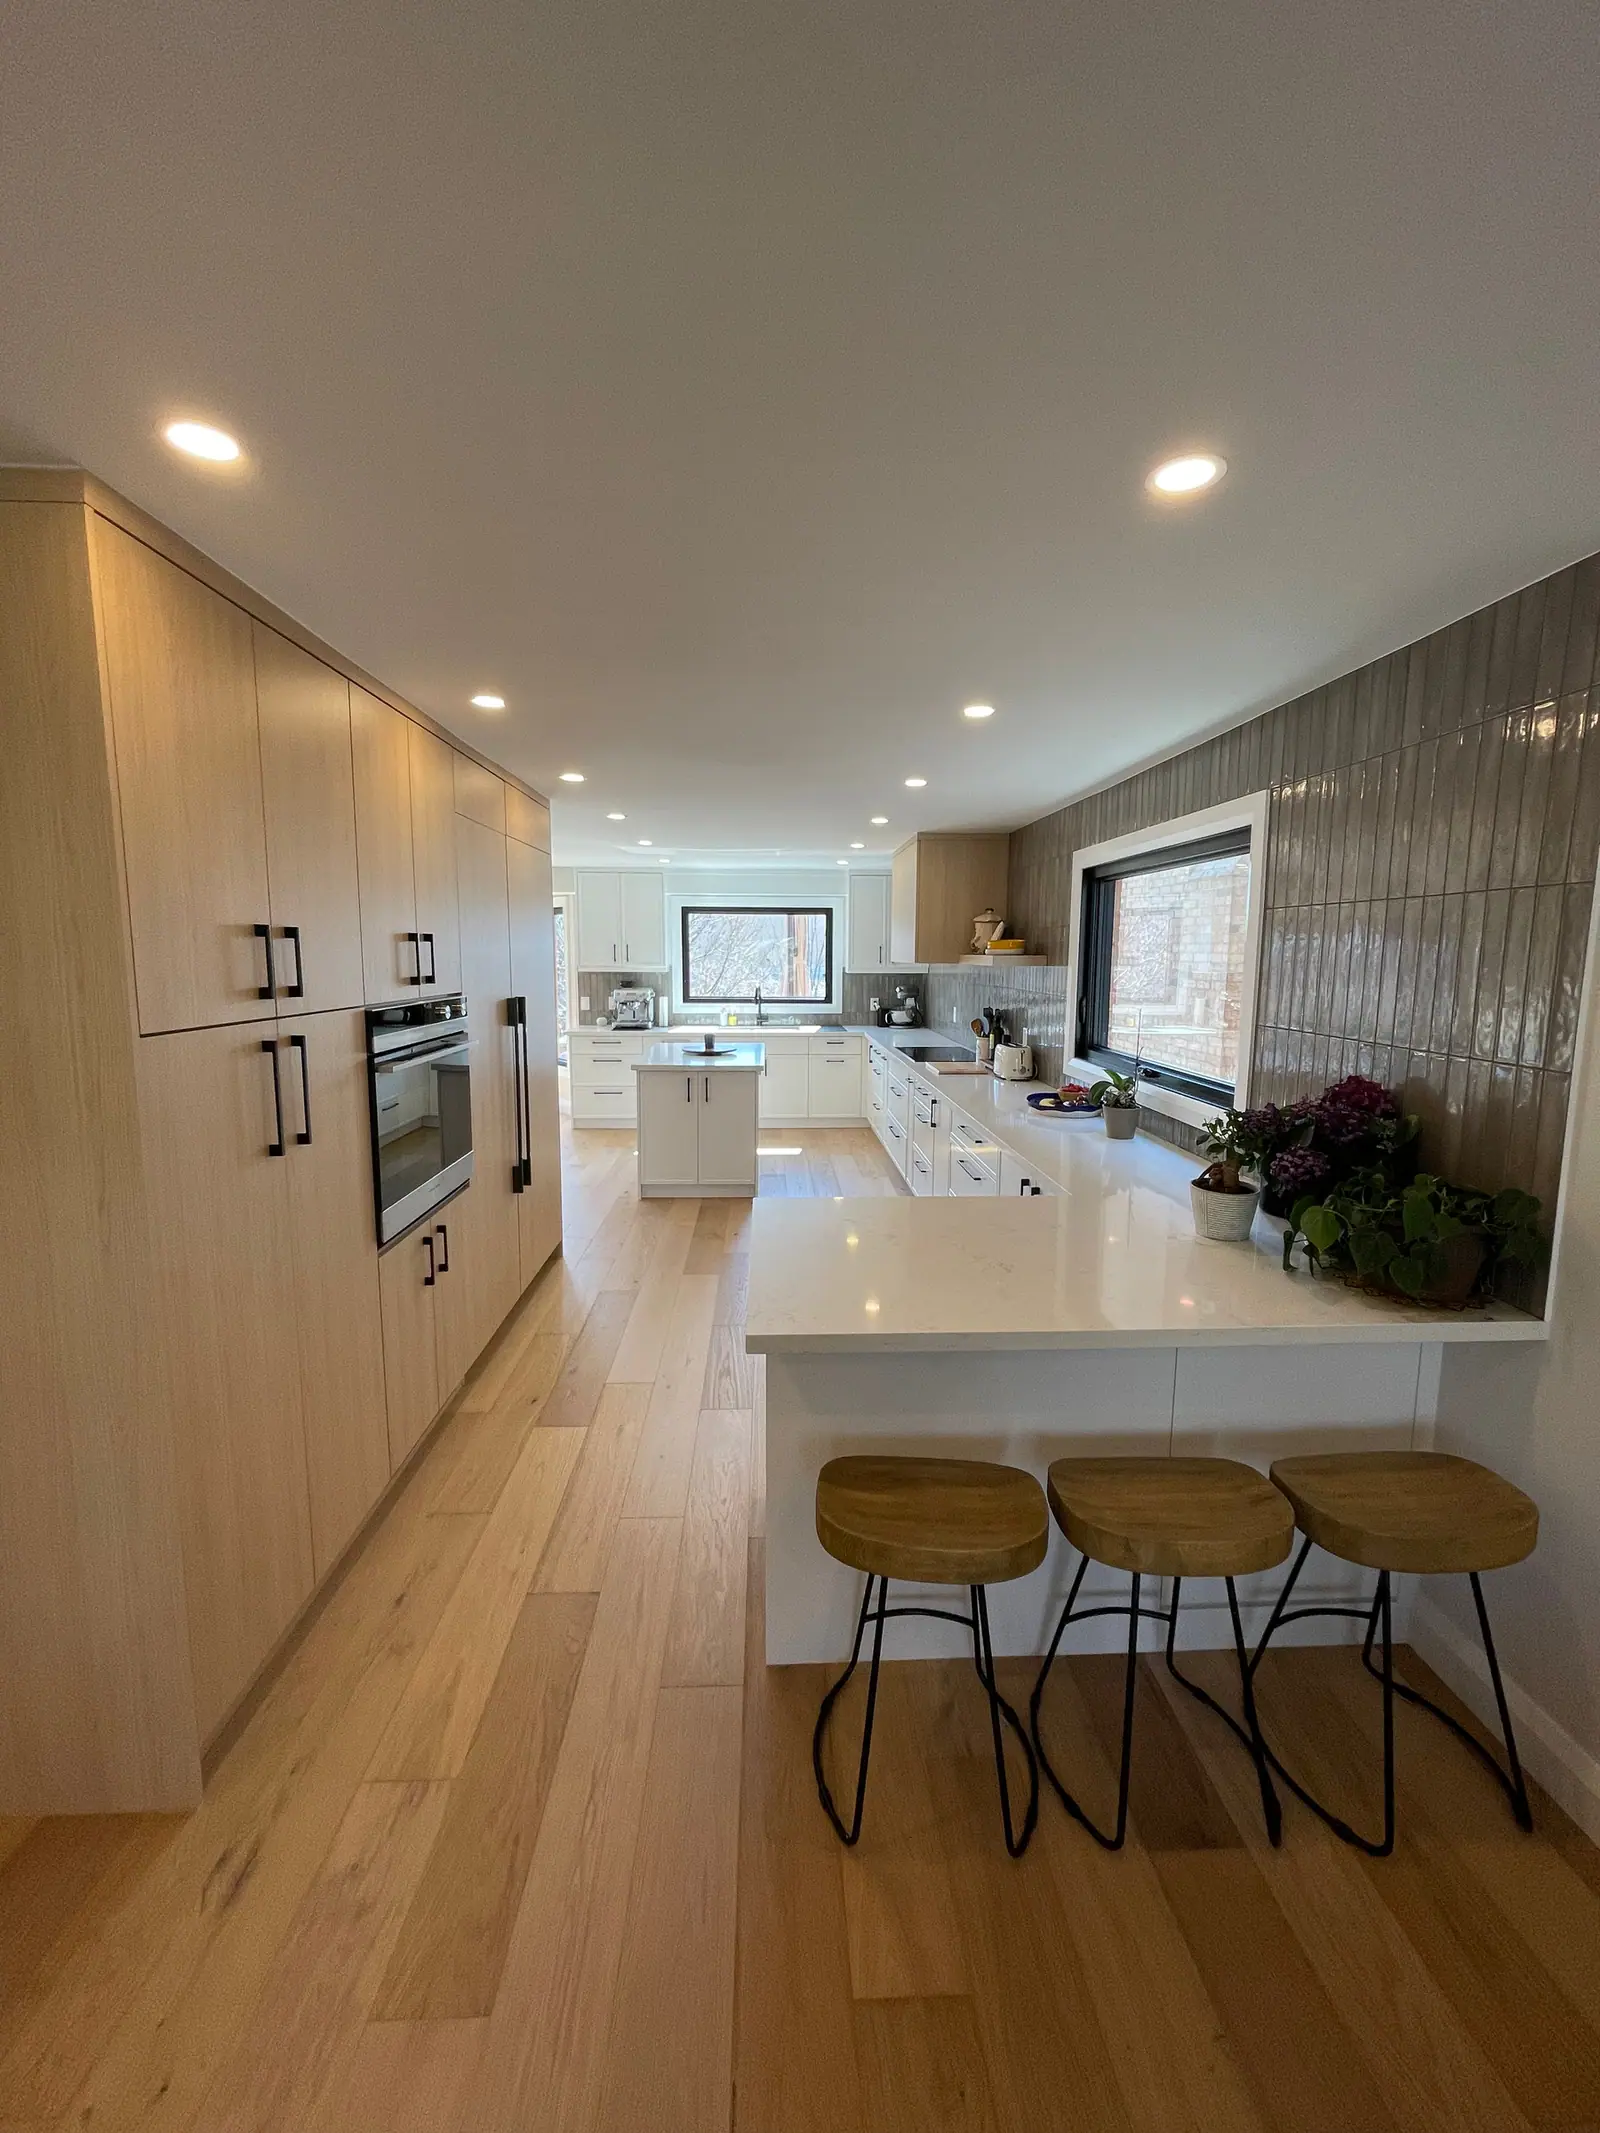
Appliance walls and integrated kitchens. The modern kitchen renovation in Vaughan has a full oak appliance wall with built-in appliances, where every panel and opening is sized to the appliance it hides.
Toronto-specific planning for built-to-measure work is on custom kitchen cabinets in Toronto, and price ranges by tier are on custom kitchen cabinet cost.
Mixing tiers in one kitchen
You do not have to buy one tier for the whole room. A common approach is to spend where the design is most visible or most dimension-sensitive, and save elsewhere.
Typical splits include standard perimeter base cabinets with a custom island; semi-custom runs with a custom pantry or appliance wall; or custom kitchen cabinetry paired with stock cabinets in the laundry room. The catch is matching: door profiles, paint colours and wood stains rarely match exactly across different makers, so keep mixed tiers in separate zones, or use a deliberate contrast such as a different island colour. Two-tone kitchen cabinets shows how to make that contrast look intended.
Which tier fits your kitchen: the verdict
Start from the room and the schedule, then let the budget confirm the choice.
- Choose stock if the room is square and simple, appliances are freestanding, you need cabinets fast, or it is a secondary space such as a laundry or rental unit.
- Choose semi-custom if the room is regular but the design needs a handful of size or finish changes, and you want more choice without the longest lead time.
- Choose custom if the walls and floors are irregular, cabinets need to reach a high or vaulted ceiling, appliances are integrated, or the design depends on exact sizes in every opening.
Questions
Are custom cabinets always better built than stock cabinets?
No. Custom describes how the cabinets are sized and ordered, not how well they are made. Box material, joinery, hardware and finish decide durability, and independent certification such as ANSI/KCMA A161.1 is available at every price point, including builder-grade stock lines.
What are filler strips, and are they a problem?
Fillers are narrow strips used to close the gap between standard-width cabinets and a wall or appliance. One or two small fillers are normal. Many wide fillers waste storage and are a sign that semi-custom or custom sizes would serve the room better.
Can semi-custom cabinets go all the way to the ceiling?
Often, yes. Many semi-custom lines offer taller wall cabinets or stacked uppers, and a crown or filler can close the last gap. Very tall, sloped or vaulted ceilings usually need custom work. See kitchen cabinets to the ceiling.
When should cabinets be ordered in a renovation?
As soon as the layout, door style, finish and appliance models are confirmed, because appliance sizes fix the openings. Stock can wait until close to installation; semi-custom and custom should be ordered early. Timing is covered in kitchen cabinet lead times and ordering.
Sources and further reading
- KCMA: Quality cabinet certification FAQs
- KCMA: Return on investment of durable cabinets (ANSI/KCMA A161.1)
- Wikipedia: Kitchen cabinet
Checked November 19, 2026. Codes, by-laws, prices and product specifications change; confirm with your municipality, condo corporation or supplier before you build.
Keep reading
Related guides