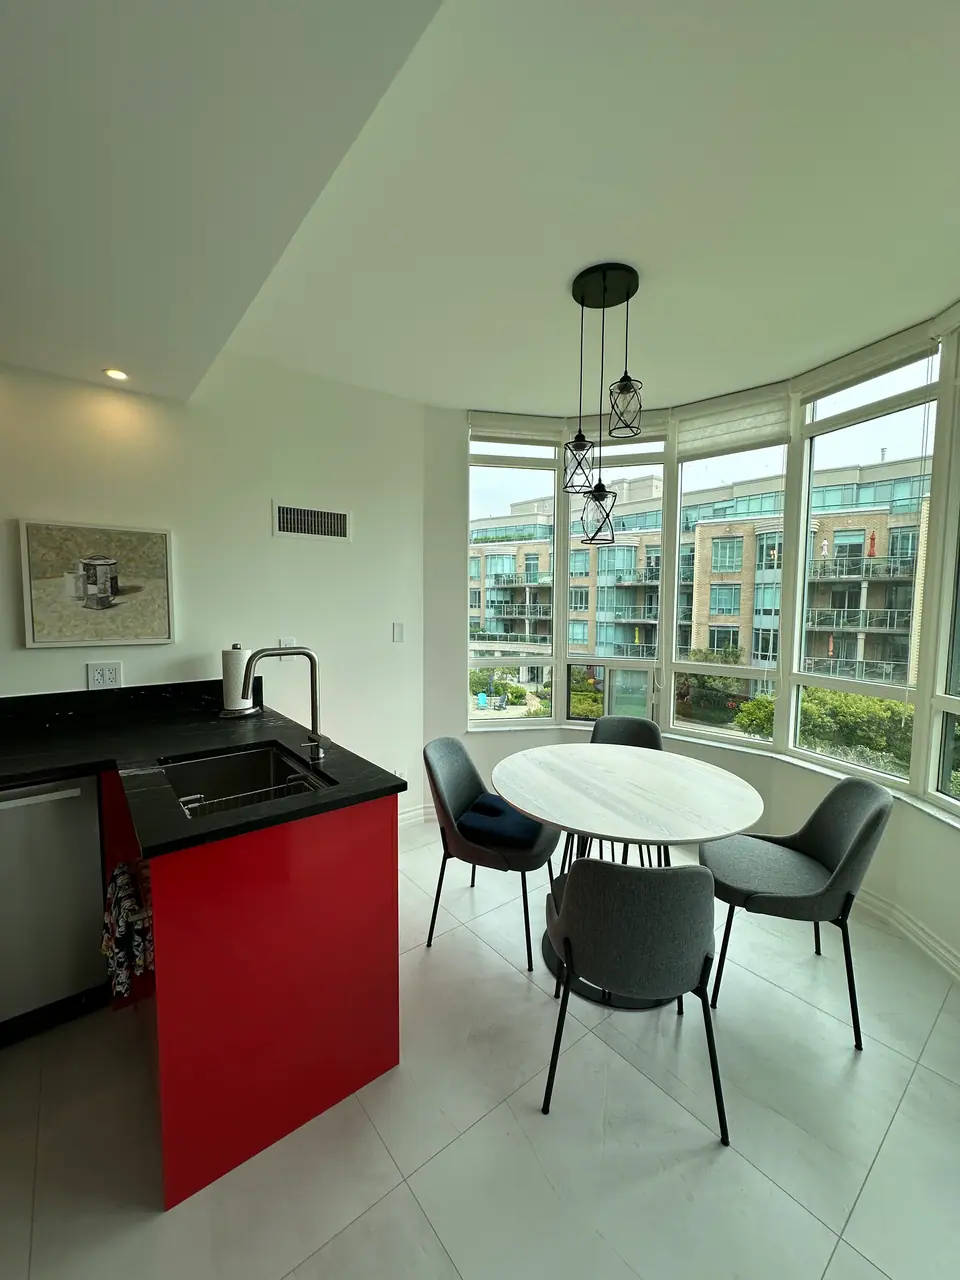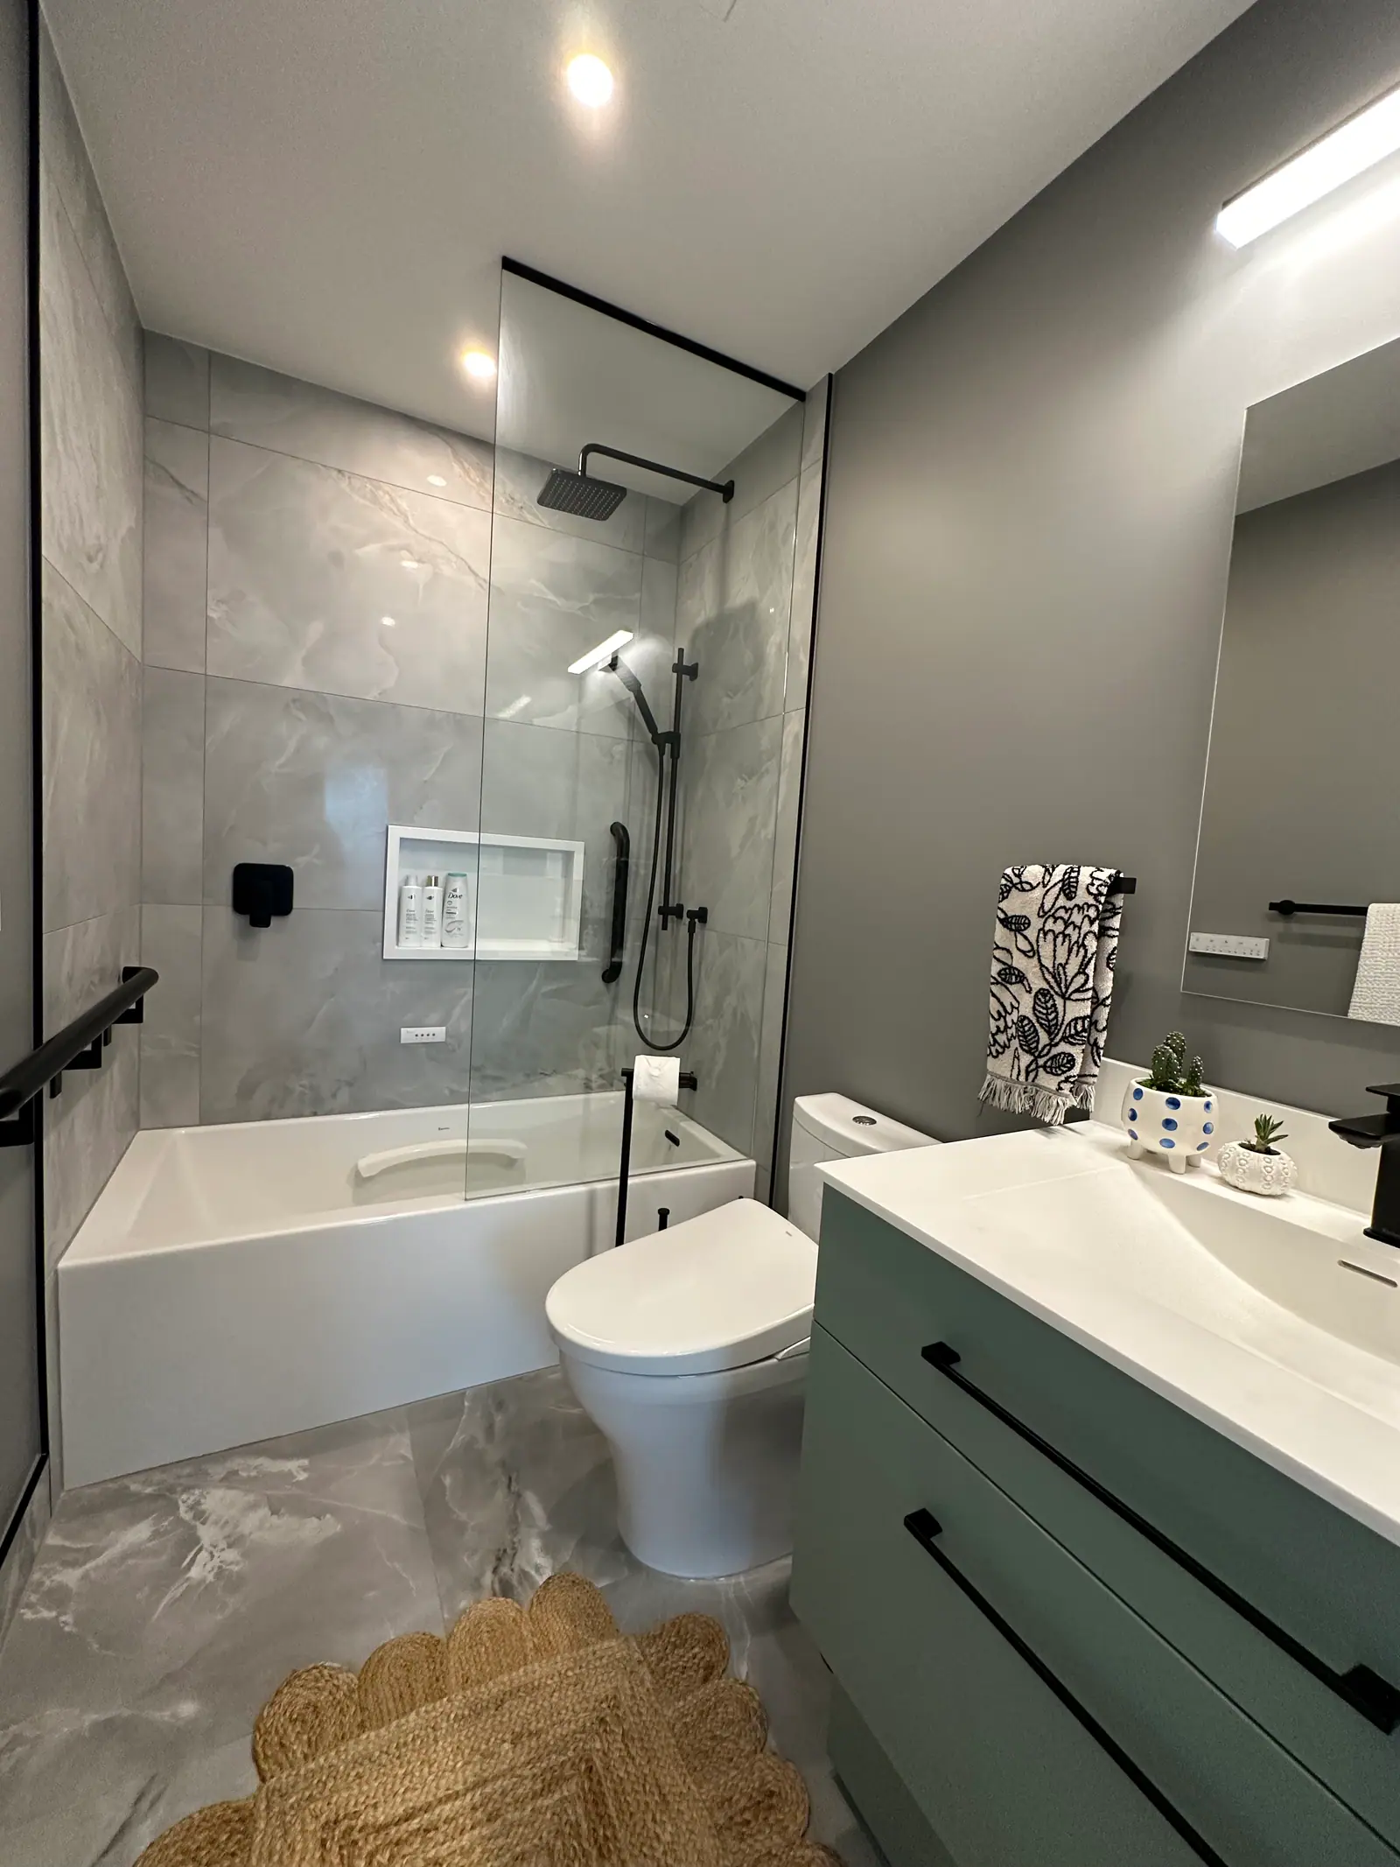
Condo showers
Condo tub to shower conversion
A condo tub to shower conversion is simplest when the new shower drains through the same opening in the concrete slab that served the tub. Moving the drain means coring a new hole, which buildings typically allow only with management approval and a scan for rebar or post-tension cables, and the new pipe may run through your neighbour's ceiling. Plan the shower around the existing drain, waterproof the whole floor and wall area, and have the corporation's approval in hand before demolition.
The tub's drain location decides the shower layout
In a concrete tower, the tub drain passes through the floor slab, and in many buildings the trap and its connection sit below it, in the ceiling space of the suite underneath. A shower that drains through that same opening needs no new hole in the structure. A shower that needs its drain somewhere else does.
So condo shower design usually starts at the drain end of the old tub. A linear drain across that end can keep the outlet where it is and let the floor slope one way; see linear shower drains. For glass, valves and sizes, the general tub to shower conversion guide covers the basics that apply in any home.
A curbless shower is harder on a concrete slab
A curbless shower needs its floor lower than the bathroom floor so water runs to the drain instead of across the room. In a house, the floor framing can often be lowered or recessed. In a condo, the floor is structural concrete: generally about 200 mm thick in conventionally reinforced buildings and as thin as about 150 mm where it is post-tensioned, according to CCI Toronto. Grinding a recess into it is a structural change for the corporation and its engineer, not a finishing detail.
The practical options are a low curb, or raising the whole bathroom floor so the shower can sit flush, which costs ceiling height and adds a step at the door. More detail is in curbless shower design.
Moving the drain: scan, core and get it approved
If the shower really needs a new drain position, expect a sequence like this:
- Management first. The slab is usually a common element, so a new opening may need a board resolution and a section 98 agreement that takes effect only once registered on your title.
- Structural drawings and a scan. Engineers writing for CCI Toronto warn against drilling or coring a post-tensioned slab without precise knowledge of the cable locations and recommend boards require an x-ray or ground-penetrating radar scan first. Nicking a cable means a structural analysis.
- A City permit. Toronto Building lists installing or modifying plumbing systems as work that needs a building permit.
- The suite below. The new pipe and trap may have to be installed and inspected from your neighbour's ceiling, then closed up and refinished.
| Clue | What it suggests |
|---|---|
| Structural drawings | The reliable way: most post-tensioned buildings are identified from the drawings |
| Thin slabs | Post-tensioned slabs can be about 150 mm, against about 200 mm for conventional slabs |
| Long column spans | Spans of 6.5 m or more are common in post-tensioned buildings |
| Grout plugs at slab edges | Small circular openings at balconies or stairwells can indicate cable anchors |
| Builder and era | In Toronto, many but not all Tridel-built condominiums from the 1980s are post-tensioned |
The unit below is part of the project
In a house, a slow leak stains your own ceiling. In a condo it stains your neighbour's, and that changes three things.
- Access. If the trap is reached from below, someone has to enter the neighbouring suite. The corporation has a right of entry on reasonable notice for its own duties (section 19 of the Condominium Act, 1998); your contractor does not, so management and the neighbour agree on timing.
- Noise. Breaking out a tub and its tile on a concrete slab carries through the structure. Toronto's noise by-law and your building's rules set the hours, and section 117 of the Act prohibits unreasonable noise that is a nuisance to others.
- Liability. If you, a tenant or someone living in the unit causes damage to it, section 105 adds the lesser of the repair cost and the corporation's deductible to your common expenses, and a by-law can widen that. Review your coverage first; see condo renovation insurance and liability. Plan any water shut-off with management too; see condo plumbing risers and shut-offs.
Waterproofing a condo shower floor and walls
A tub is a factory-made basin. A tiled shower is only as watertight as the membrane under the tile, because tile and grout do not stop water on their own. The shower floor, the curb and the walls need one continuous waterproofing system tied into the drain.
Bonded membranes for tile are made to the ANSI A118.10 standard, and many manufacturers' instructions describe a flood test, commonly 24 hours, before any tile goes down. In a condo, ask for that test and for photos of it, since the next person to discover a leak would be your neighbour. Compare systems in shower waterproofing systems.
Cost and approval checklist for a condo conversion
iFinance's 2026 guide puts a tub-to-walk-in-shower conversion at $8,000 to $15,000 in Ontario, and HomeStars prices a Toronto shower installation in the same $8,000 to $15,000 band. In a condo, add any scanning, coring, ceiling repair below, and the building's fees and deposits; the full picture is in condo bathroom renovation cost. Before you apply, have ready:
- a drawing showing the drain location, existing or new;
- the waterproofing system and flood-test plan;
- a scan report and engineer's comments if the slab will be cored;
- the plumber's licence and the contractor's insurance certificate and WSIB clearance;
- a schedule that names any shut-off and the noisy demolition days. The rest of the process is in getting condo board approval.
Questions
Should I keep a tub somewhere in my condo?
If it is the only tub in the unit, think about who will live there over the next several years: bathing small children is easier with a tub, while a walk-in shower suits most adults and anyone with limited mobility. The trade-offs are laid out in tub vs walk-in shower.
Does the conversion need a permit if the drain stays put?
Toronto Building says repairing and replacing plumbing fixtures does not need a permit, but installing or modifying plumbing systems does. A conversion that changes the trap or drain piping can cross that line, so confirm the exact scope with Toronto Building and your management office.
Can a prefabricated shower base fit the old tub space?
Often. Acrylic and solid-surface bases are sold in common tub-alcove sizes, such as 60 by 30 or 60 by 32 inches, with the drain at one end to line up with a tub drain. A factory base reduces how much depends on site-built waterproofing, though the walls still need a proper system.
How do I find out whether my building has post-tensioned slabs?
Ask management whether the structural drawings show post-tensioning; CCI Toronto says that is how most are identified. The building's engineer can confirm it before anyone drills.
Sources and further reading
- CCI Toronto, CondoVoice Fall 2024: Post-Tensioning (Thompson and New)
- City of Toronto: When do I need a building permit
- Condominium Act, 1998, S.O. 1998, c. 19 (Ontario e-Laws)
- iFinance: Bathroom renovation cost in Canada, 2026
- HomeStars: Bathroom Renovation Costs for Toronto in 2026
Checked November 19, 2026. Codes, by-laws, prices and product specifications change; confirm with your municipality, condo corporation or supplier before you build.
Keep reading
Related guides