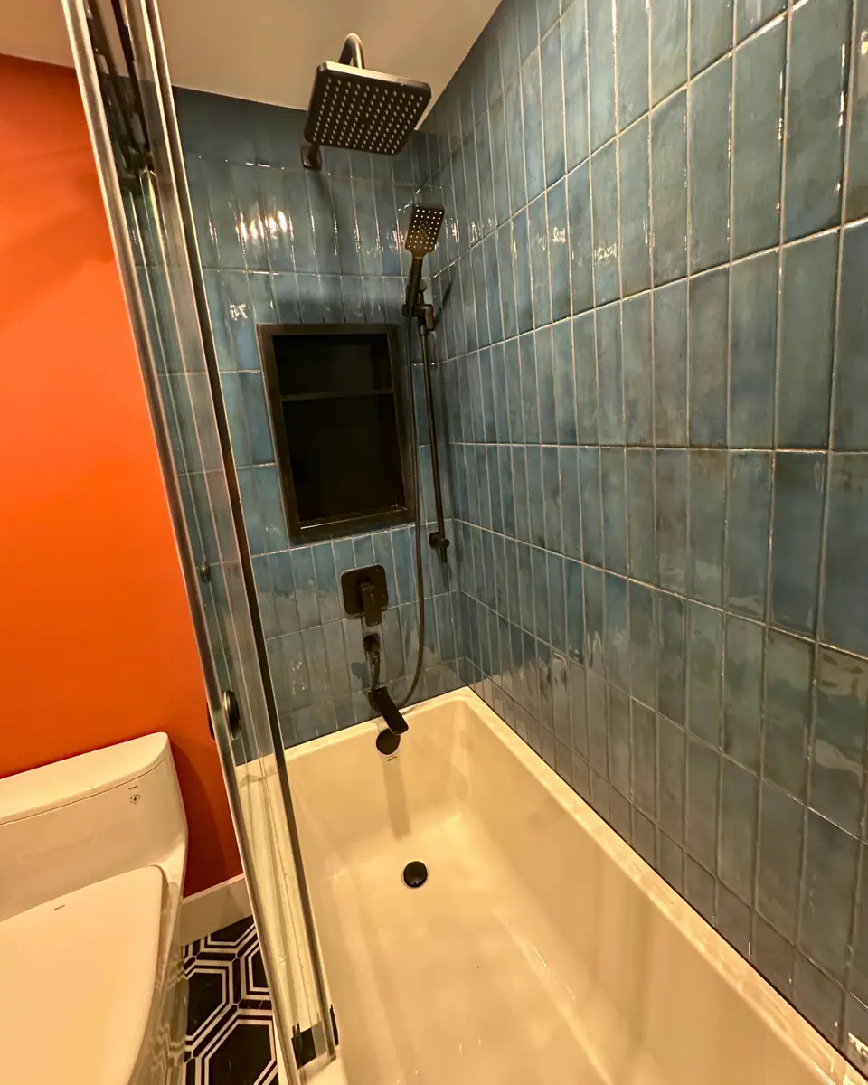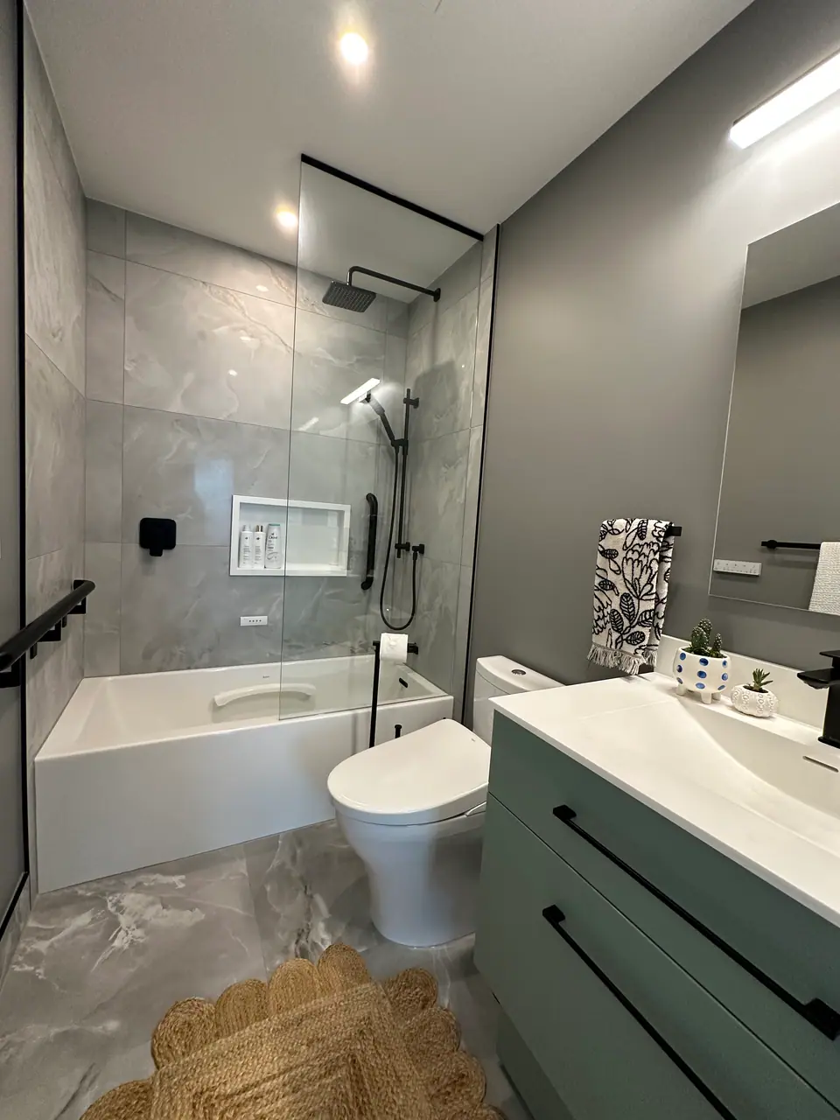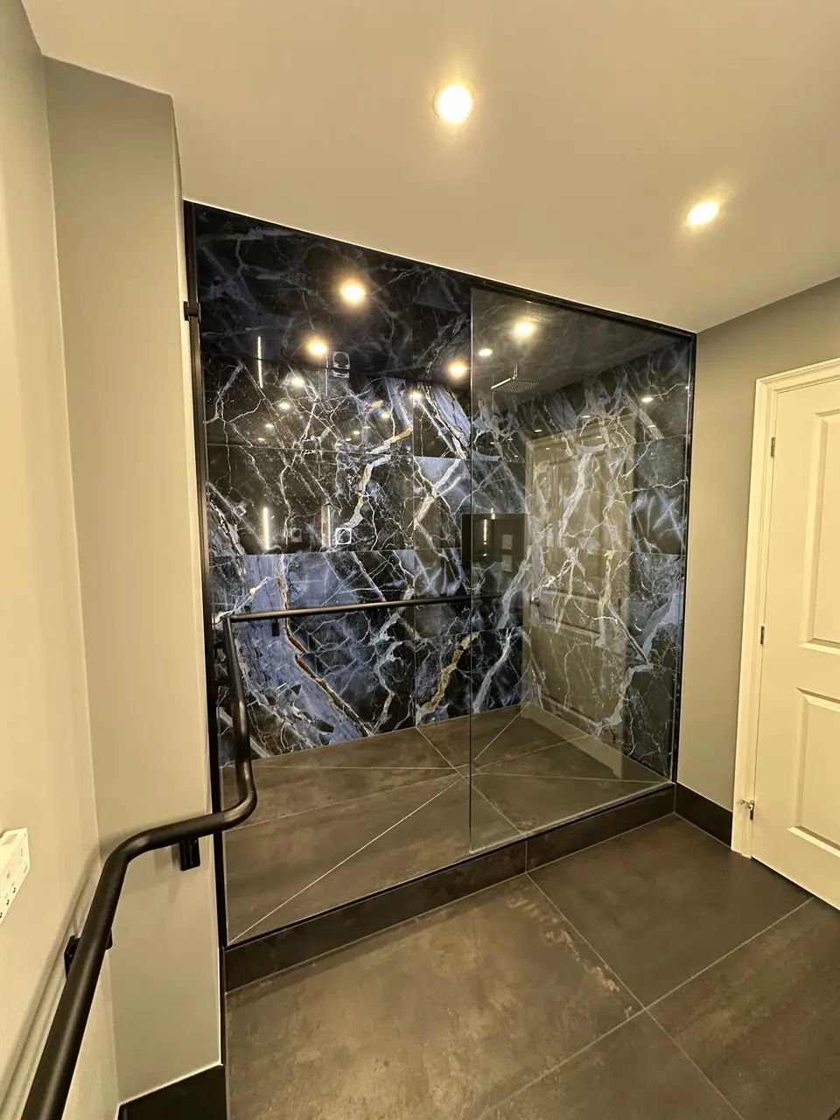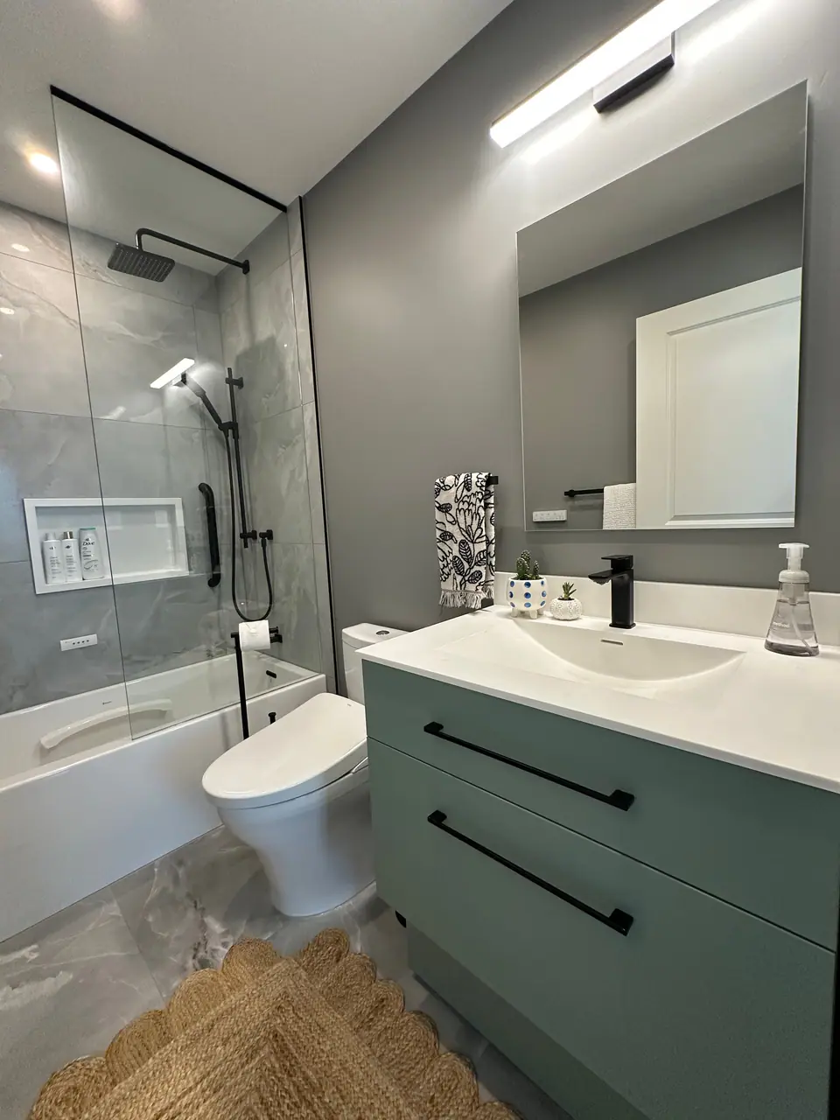
Shower conversions
Tub to shower conversion
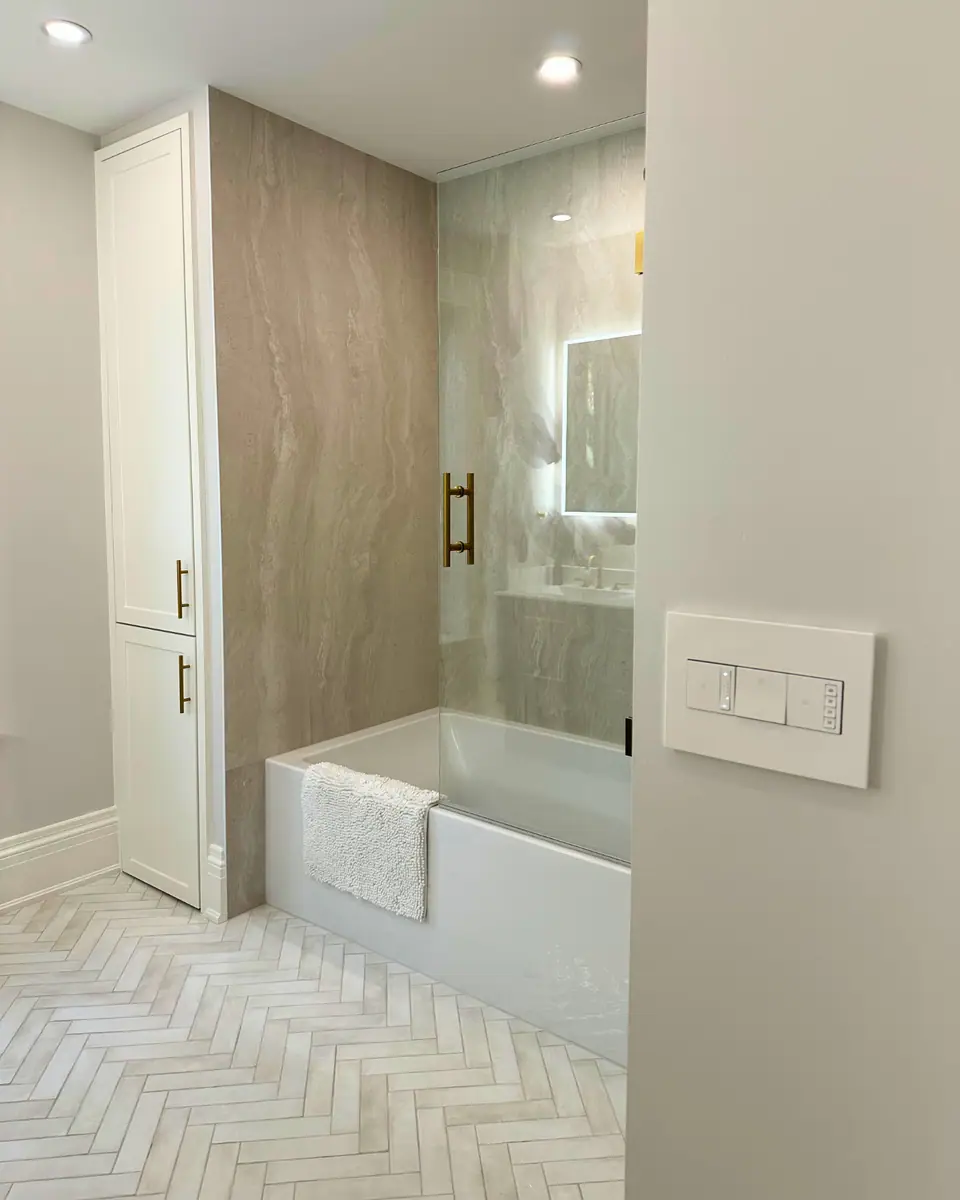
A tub to shower conversion removes a bathtub, usually a 60-inch alcove tub, and builds a walk-in shower in its place. The tile and glass are the visible part; what decides whether it lasts is underneath: moving the drain, choosing a curb or a curbless entry, waterproofing to full shower height and replacing the old valve. Before committing, make sure another bathroom in the house still has a tub.
The drain almost always moves, and its size may change
A tub drains at one end, tight to the wall, while a shower drain sits in the middle of the floor or runs along one edge as a linear drain. Getting from one to the other means opening the floor, and on an upper storey that usually means opening the ceiling of the room below too. The direction of the joists decides how easily the new trap and drain line fit.
The Ontario Building Code also limits the new trap arm, the pipe from the trap to its vent: no longer than 1.8 m for a 1½-inch trap or 2.4 m for a 2-inch trap, sloping at least 1 in 50. And the drain may need to grow. A shower with one head can stay on a 1½-inch drain, but add a rain head and a hand shower, or body sprays, and the Code calls for 2 inches.
The City of Toronto lists installing or modifying plumbing systems as permit work, while repairing or replacing plumbing fixtures is not, so a relocated drain generally means a plumbing permit and an inspection before the floor is closed. Other GTA cities set their own rules.
| Fixture | Minimum drain (fixture outlet pipe) |
|---|---|
| Bathtub, with or without shower | 1½ in. (NPS 1½) |
| Shower, one head | 1½ in. (NPS 1½) |
| Shower, two or three heads or body sprays | 2 in. (NPS 2) |
| Shower, four to six heads or body sprays | 3 in. (NPS 3) |
Curb or curbless: what the floor under the tub allows
A low curb is the simplest conversion: the shower floor slopes to the drain inside the curb, and the bathroom floor stays at its current height. A curbless entry looks cleaner and suits aging in place, but the slope has to come from recessing the floor inside the shower or raising the rest of the bathroom, and the Ontario Building Code strictly limits how joists may be notched. Curbless shower design explains the methods.
Check the size, too. A 60-by-30-inch tub alcove makes a long, narrow shower, while NKBA's recommended minimum for one person is 36 by 36 inches. Some conversions push the glass a few inches into the room for elbow room, and the shower controls, which NKBA places 38 to 48 inches above the floor and out of the spray, often move to the end nearest the entry so you can turn the water on from outside.
Waterproofing has to rise from tub height to shower height
A tub surround and a shower stall have different code requirements. The Ontario Building Code requires a waterproof finish at least 1.2 m above the rim of a bathtub equipped with a shower, but at least 1.8 m above the floor in a shower stall, and the bottom of the walls, once hidden behind the tub, now takes direct spray. The whole wet area is rebuilt: moisture-resistant backing behind the tile, as the Code requires, then a bonded sheet or liquid membrane tied into the drain, sealed at corners and niches, and flood-tested before tile. The Code's plain test for a shower floor is that water cannot leak through the walls or floor.
That usually means the old tile comes off to the studs on all three walls. Shower waterproofing systems compares membranes.
Replace the valve, size the glass and add blocking while walls are open
The Ontario Building Code requires valves serving fixed shower heads to be individually pressure-balanced or thermostatic, with outlet water limited to 49 °C. Many older two-handle tub valves do not meet that, and the valve body is behind tile anyway, so it is replaced with the walls open.
Shower glass must be Class A safety glazing under the Code. A fixed panel that covers roughly two-thirds of the opening is a common starting point for a walk-in conversion, and custom glass is measured after the tile is finished. Finally, add solid blocking for grab bars now: the Code requires that reinforcement in a new home's main bathroom, any grab bar installed must resist a 1.3 kN load, and it costs far less to add in open walls than after tile.
Keep at least one tub somewhere in the house
A conversion is a good trade when the house still has a tub elsewhere. An article from the U.S. National Association of Realtors notes the long-held belief that every home needs at least one bathtub to attract the widest group of buyers, with an appraiser calling it a must and tubs mattering most to young families. Converting the ensuite tub while the main bathroom keeps one is the low-risk version; removing the only tub deserves more thought. Tub vs walk-in shower compares the two in daily use.
Condo conversions add concrete floors, shared drain stacks and building approvals; condo tub to shower conversion covers those.
How Purple Kitchen & Bath handles a conversion
The drain route, the curb decision and any permit are settled during design and planning, before the tub comes out, so the build follows a plan instead of discovering one. Purple Kitchen & Bath is a licensed general contractor with one team for design, permits and inspections, and construction, and every renovation carries a one-year workmanship warranty that begins at the final walkthrough. For budget ranges, see walk-in shower cost; to start, book a complimentary consultation or call 416-899-1572.
Questions
Can a tub be converted to a shower without moving the drain?
Sometimes. Some prefabricated sloped shower trays are made with an off-centre drain opening for tub replacements, which can land close to the old tub drain. The trap and drain fitting below still change, so the floor or the ceiling below is usually opened either way.
Does a tub to shower conversion need a permit in Toronto?
If the plumbing is modified, such as relocating the drain or adding a new trap, the City of Toronto treats it as permit work; simply replacing fixtures is not. Confirm with your municipality, since rules differ across the GTA and change over time.
Is the old tub space big enough for a comfortable shower?
A 60-inch alcove gives plenty of length but only about 30 to 32 inches of depth, below NKBA's 36-inch recommendation. It works well for most adults; if you want more room, bring the glass forward or extend the shower into the bathroom floor.
Sources and further reading
- 2024 Ontario Building Code compendium, Part 7: Plumbing
- 2024 Ontario Building Code compendium, Part 9: Housing and Small Buildings
- National Association of Realtors: Just How Important Is a Bathtub for Resale?
Checked November 19, 2026. Codes, by-laws, prices and product specifications change; confirm with your municipality, condo corporation or supplier before you build.
Keep reading
Related guides