Shower glass
Frameless vs framed shower doors
Framed shower doors use thinner tempered glass, usually 3/16 or 1/4 inch, held in metal channels that interlock to keep water in. Frameless doors use heavier 3/8- or 1/2-inch tempered glass held by hinges and clamps, giving an all-glass look but needing solid wall support and accepting that some water may escape at the gaps. Choose framed for tub enclosures, tight corner showers and lower cost; choose frameless for open walk-in showers where the look matters most.
Framed and frameless doors, side by side
The words describe the door panel. In the National Glass Association's definition, a frameless door has no full-length metal attachments on its top, sides or bottom. A framed door sits in an aluminum frame on all edges. Semi-frameless enclosures sit between the two, with metal on some edges of the fixed panels and an unframed door.
| Detail | Framed | Frameless |
|---|---|---|
| Glass thickness | 3/16 or 1/4 inch | 3/8 inch (10 mm) minimum; 1/2 inch (12 mm) for taller panels |
| What holds the glass | Aluminum frame on every edge | Hinges, clamps or a U-channel at the base |
| Water containment | Interlocking extrusions help stop leaks | Not watertight; seals reduce but do not stop water escaping |
| Wall support needed | Light: the frame spreads the load | Stud or 1 inch of solid cement-type material behind every hinge |
| Fixed panel size limits | Set by the kit | 3/8 inch up to 84 in tall; 1/2 inch up to 120 in |
| Look | Visible metal lines | Clear, all-glass view of the tile |
| Daily care | Wipe the glass and the frame channels | Squeegee the glass; dry the hinges and clamps |
| Safety glass | Required | Required |
Glass thickness and weight drive every other difference
Thicker glass is what lets a frameless door stand without a frame, and it is also what makes it heavy. The National Glass Association's design guide for frameless shower enclosures says they typically use monolithic tempered glass of 3/8 inch (10 mm) or thicker, and that the vast majority are built from 3/8- or 1/2-inch glass. Thickness is chosen from the panel's height, width and total area: 3/8-inch fixed panels top out at 84 inches tall, 1/2-inch panels at 120 inches.
Framed doors can use much thinner glass because the frame carries the load. Glass Doctor lists 3/16 and 1/4 inch as the two common thicknesses for framed doors, against 3/8 and 1/2 inch for frameless, noting that 1/2-inch glass feels more substantial but usually costs more and that heavier doors need walls that can carry them.
Will water escape? Framed holds it better
A frameless enclosure trades some water containment for its looks, and the glass industry says so plainly. The National Glass Association's guide states that a frameless shower is not an aquarium and will not hold water without any leakage, and that the all-glass look does not allow for the interlocking aluminum extrusions that keep a framed kit tight. Clear plastic seals help minimize water escape but do not make a frameless shower leak-proof.
How much escapes depends mostly on the layout. The same guide notes that a very large shower with the door far from the water source is unlikely to leak, while a small corner enclosure is almost guaranteed to. You can design for it: put the shower head on the wall opposite the door, use a fixed panel where the spray hits, and slope the floor firmly toward the drain. A linear shower drain along the back wall helps, as does a properly detailed curbless shower.
Wall support has to be planned before the tile goes up
A frameless door hangs its full weight on two or three hinges, so the wall behind them must be solid. The National Glass Association calls for hinges to be fastened to wood studs to lag into, or to at least one inch of cement-like material such as the tile or stone itself, a cement float or cement board. Tile on drywall is only acceptable where a stud sits directly behind the fastening point.
That means the door type should be chosen while the walls are still open, so blocking can be added exactly where the hinges and clamps will land. Choosing frameless after the tile is finished can leave a glazier hunting for studs or settling for a different configuration. Where screws pass through tile or stone, the guide also calls for the holes to be filled with silicone before fastening, to keep water out of the wall.
Framed doors are far less demanding: the aluminum jambs spread the load along the wall and the glass is lighter.
Safety glass is required either way
Every shower or tub enclosure must use safety glass, framed or not. The Ontario Building Code has long stated that glass other than safety glass shall not be used for a shower or bathtub enclosure, with safety glass defined as tempered or laminated glass conforming to CAN/CGSB-12.1 (Article 9.6.1.4 in the 2012 code). The code was replaced by a 2024 edition (O. Reg. 163/24) on January 1, 2025, so confirm the current wording with your municipality.
Tempered glass is the usual choice because it breaks into small fragments instead of sharp shards. The National Glass Association notes that laminated glass can be used where keeping the glass in place after breakage is desirable, after checking the interlayer's durability in wet, humid conditions.
Where each type fits best
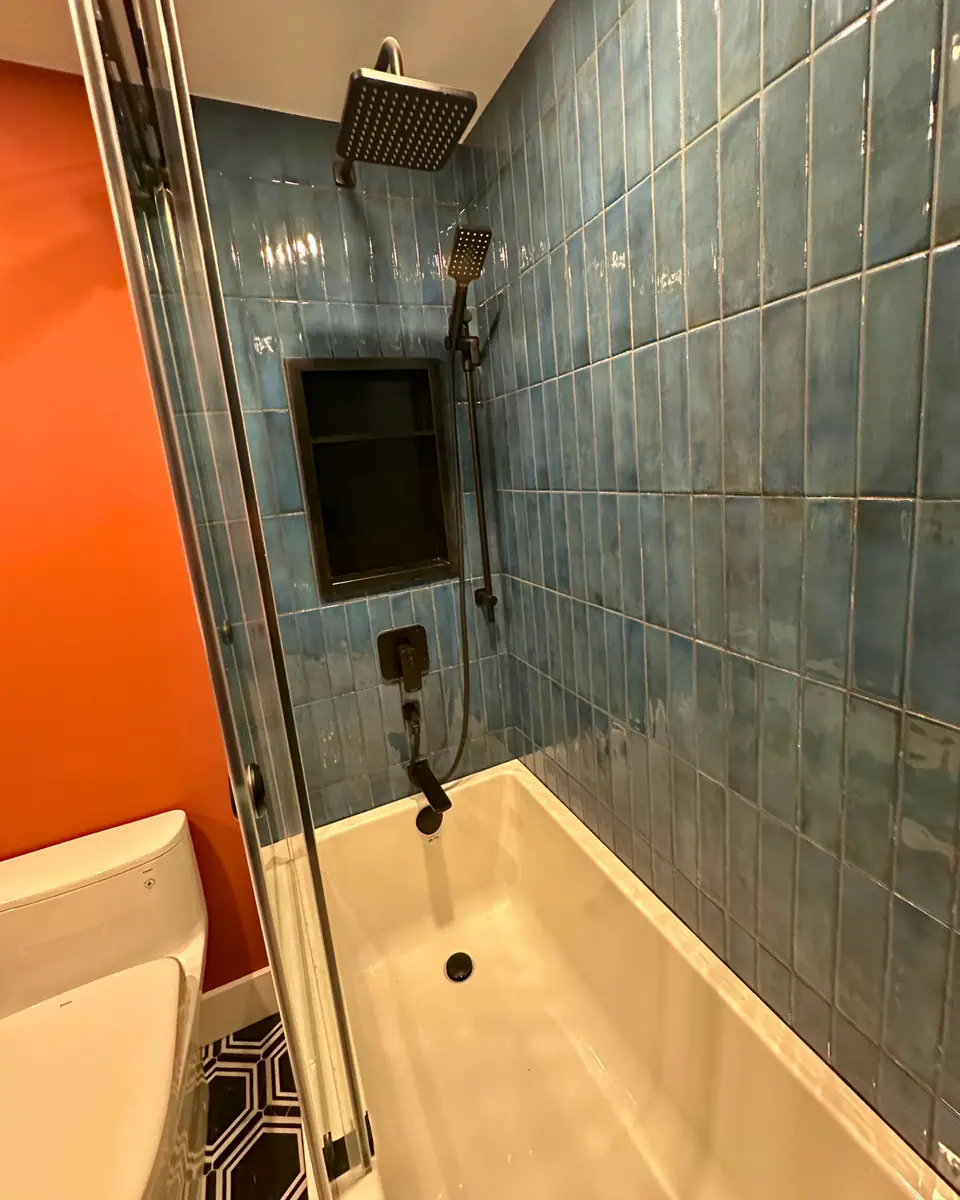
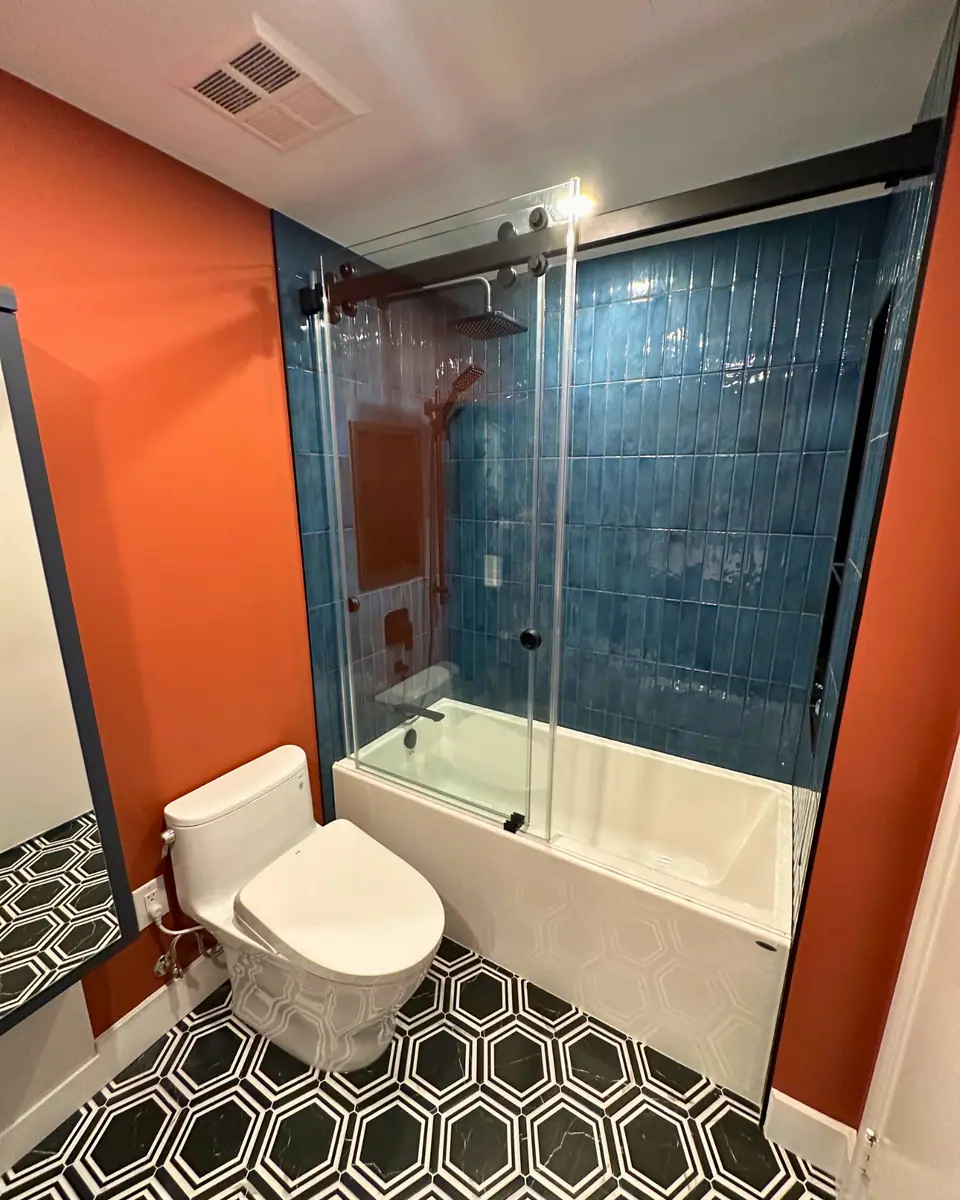
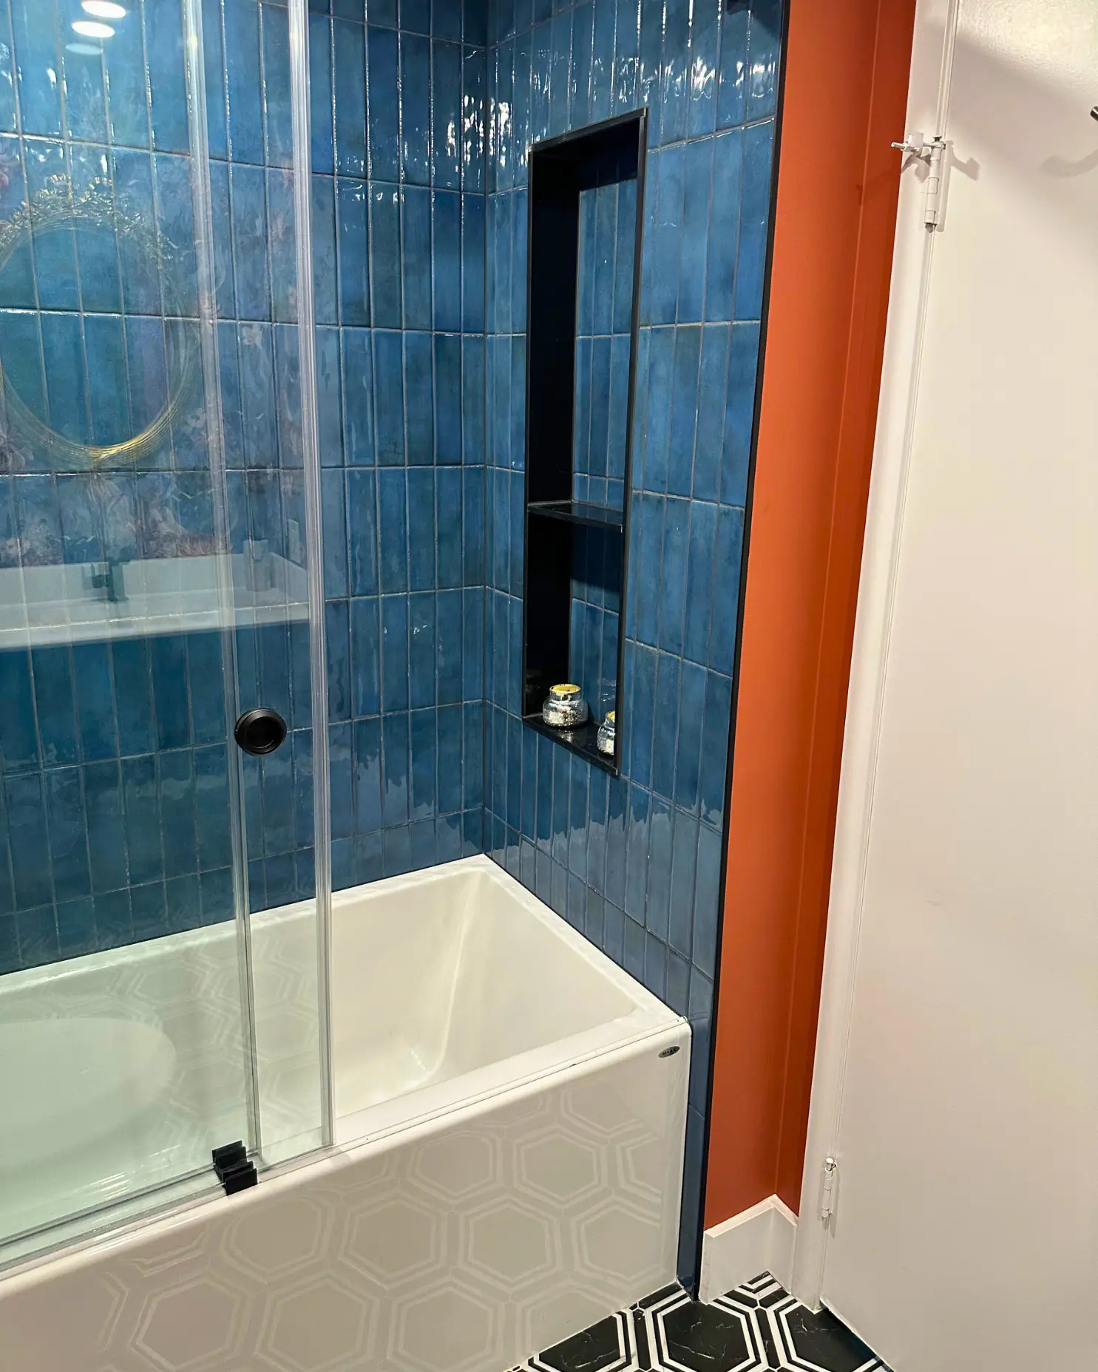
Framed doors remain the practical choice over a bathtub, where a sliding bypass door keeps the spray inside the tub. They also suit small corner showers, the layout most prone to leaks, and rental or budget bathrooms.
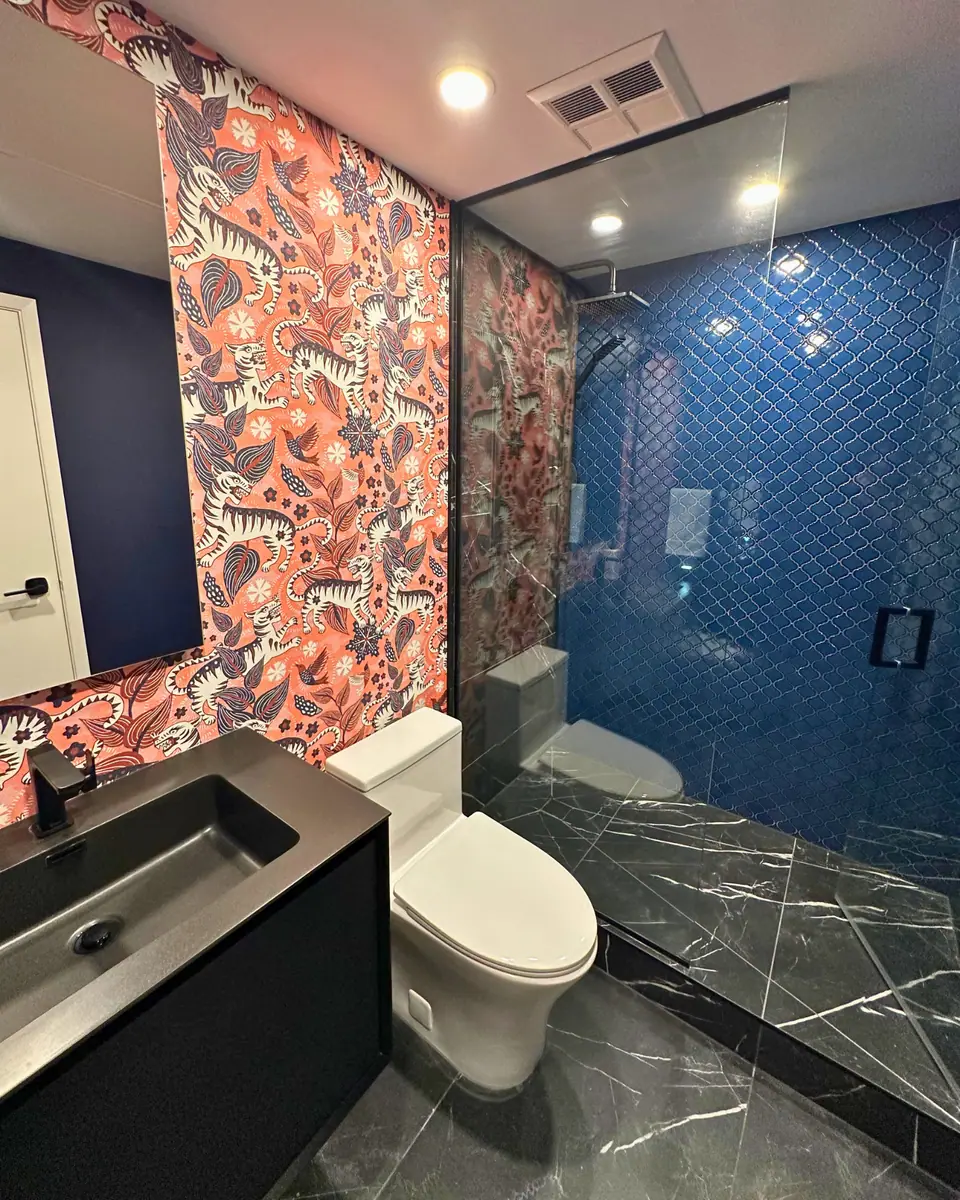
Frameless suits open walk-in showers where the tile, a bench or a view should read through clear glass. The penthouse bathroom renovation in downtown Toronto has a glass walk-in shower with a bench and black fixtures beside floor-to-ceiling windows. Semi-frameless is the middle route when you want lighter glass and better sealing with most of the open look. A steam shower is a separate case that needs a fully enclosed design; see steam shower installation. More on hardware and configurations is on frameless glass shower doors.
Frameless or framed: the verdict
Pick the door that suits the shower's size and layout, then the look.
- Choose frameless if the shower is a walk-in with room between the door and the spray, you want an unbroken view of the tile, the walls are open so blocking can go in, and you are prepared to squeegee and dry hardware.
- Choose framed if the glass encloses a bathtub, the shower is a small corner unit, water containment matters more than looks, the walls are already finished, or budget is tight.
- Consider semi-frameless if you want most of the frameless look with lighter glass and more of the frame's sealing.
Questions
Is 3/8-inch or 1/2-inch glass better for a frameless door?
Both are standard. Glass thickness is chosen from the panel's height and width: 3/8-inch fixed panels can go up to 84 inches tall, while 1/2-inch panels can reach 120 inches. Half-inch glass feels more solid but costs more and is heavier on the hinges and wall.
Can a frameless door be added to an existing tiled shower?
Sometimes. A glazier has to confirm a stud or at least an inch of solid cement-type material behind each hinge position. Where that support is missing, a fixed panel on a U-channel or clamps, or a framed or semi-frameless door, may be the safer option.
Does a frameless shower door need a sweep or seals?
Seals and a bottom sweep reduce water escaping through the gaps, and they are usually worth fitting. The glass industry is clear that they do not make a frameless shower leak-proof, so the layout and floor slope still matter most.
How should frameless glass and hardware be cleaned?
Squeegee the glass after each shower and dry the hinges and clamps with a towel. Avoid abrasive powders, acidic or vinegar-based cleaners, bleach and steel or Teflon pads, which can damage the metal or scratch the glass. More tips are in how to keep a glass shower clean.
Sources and further reading
- National Glass Association: Frameless shower enclosures design guide (DG02-21)
- Glass Doctor: Shower door glass thickness
- Ontario Building Code 9.6.1.4, types of glass and protection of glass (2012 text, unofficial)
Checked November 19, 2026. Codes, by-laws, prices and product specifications change; confirm with your municipality, condo corporation or supplier before you build.
Keep reading
Related guides