Hiring a contractor
Design-build vs general contractor
Design-build puts design and construction under one contract with one firm responsible for both, so the plan is priced while it is being drawn. The general contractor route, often called design-bid-build, separates them: you hire a designer or architect first, then invite contractors to price the finished drawings. Design-build means fewer handoffs and one point of accountability; the separate route gives you an independent designer and competing bids on identical plans. Both can produce an excellent kitchen or bathroom.
How the two delivery models are set up
The difference is in the contracts, not the quality of the work. The Design-Build Institute of America defines design-build as an integrated approach that delivers design and construction under one contract with a single point of responsibility. It also takes the position that a design-build firm can be led by a contractor, a designer, a developer or a joint venture, as long as one entity holds that single contract.
In the traditional route, called design-bid-build, design and construction are separate contracts. A designer, interior designer or architect works for you to produce drawings and specifications. You then ask several general contractors to price those drawings, choose one, and sign a construction contract with them. The designer may stay on to answer questions and review the work, or step away once drawings are done.
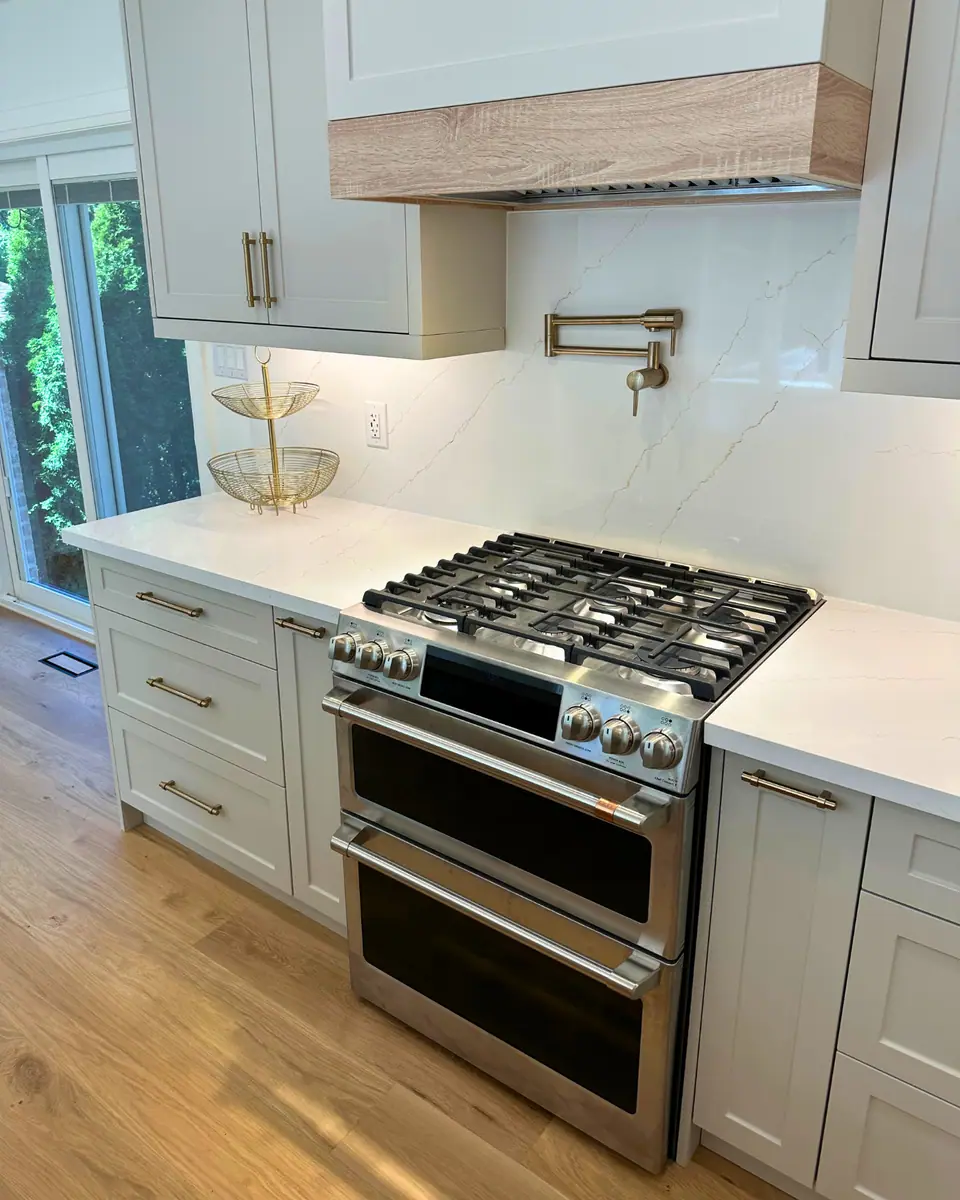
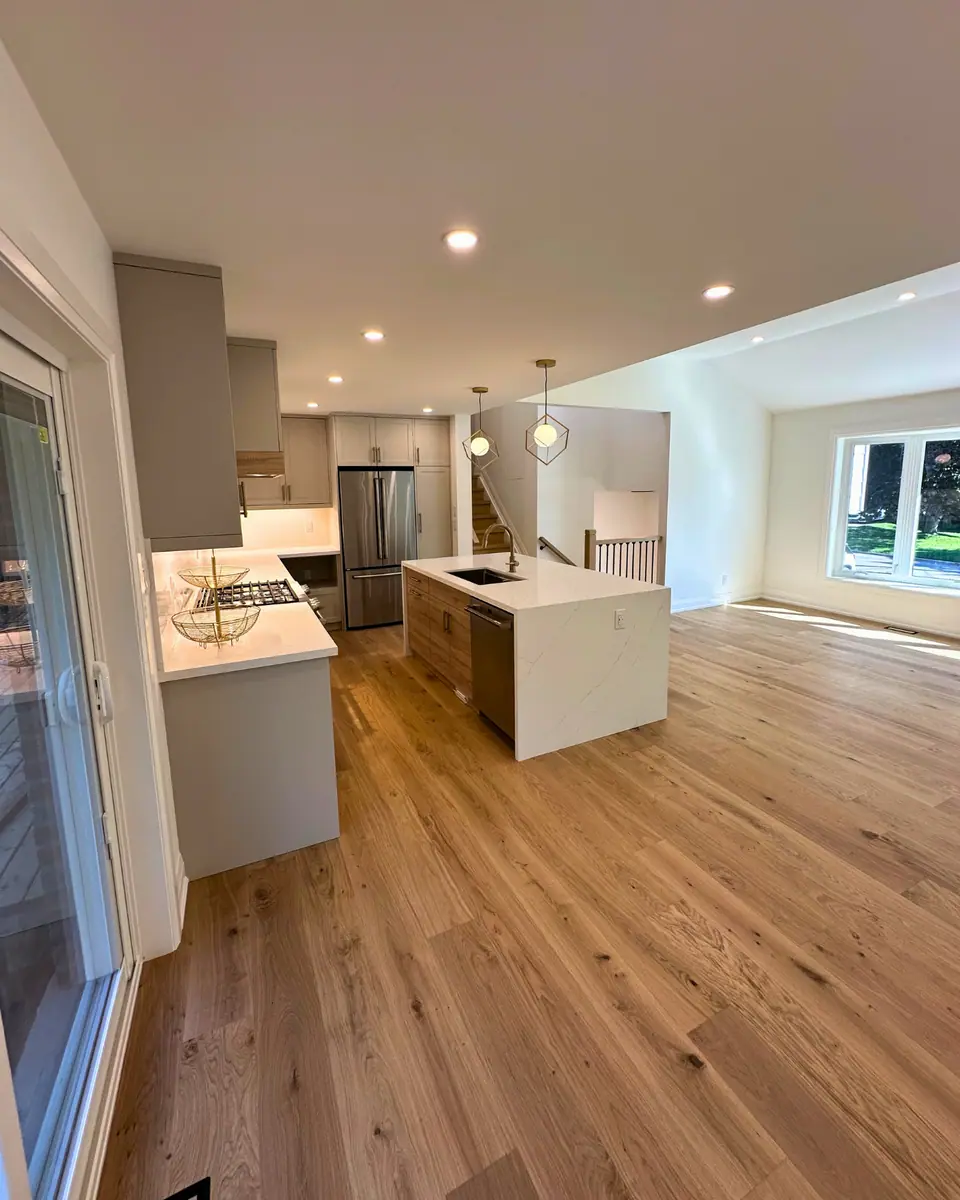
There is a common hybrid in residential work: you hire your own designer, but bring a contractor in early to price the design as it develops. Purple Kitchen & Bath can work alongside a homeowner's own designer, as it did on the family kitchen renovation in North Toronto.
Design-build and design-bid-build compared
Neither model is better in every case. The table sets out where each one gives you more, and where it asks more of you.
| Question | Design-build | Designer, then general contractor |
|---|---|---|
| Contracts you sign | One, covering design and construction | Two or more: designer first, builder second |
| Who answers when something goes wrong | The design-build firm | Designer or contractor, depending on whether it is a drawing or a build issue |
| When you learn the likely cost | During design, as choices are priced | When bids come back on finished drawings |
| Competitive bidding | Limited: one firm prices its own design | Several contractors price the same drawings |
| Whose interests the designer serves | Employed by or allied with the builder | Hired by you, independent of the builder |
| Schedule | Design, pricing and ordering can overlap | Design, bidding and building run in sequence |
| Your coordination load | Lower: one team manages the handoffs | Higher: you manage the designer-builder handoff |
| Main risk | Less price competition and less independent oversight | Drawings that come back over budget and need redesign |
Where design-build is strongest
Design-build shines when budget and design have to be balanced together, which describes most kitchen and bathroom renovations. Because the people drawing the plan are also the people who will build it, cost feedback arrives while choices are still open: a tile, a cabinet line, a beam or a drain relocation can be priced before it is drawn into the final plan.
It also closes the gaps that open between drawings and the site. A design firm unfamiliar with the house may not know that a joist runs where the new shower drain should go, or that a condo board limits work hours. In design-build, those constraints are the builder's problem from the first meeting. Wikipedia's summary of the model notes that design-build is used to reduce owner risk and shorten the overall schedule by overlapping design and construction phases.
Finally, there is one contract and one phone number. If a measurement in the drawings is wrong, there is no debate about whose error it was. A fuller explanation of the model is on design-build renovation explained.
Where the separate designer and contractor route is strongest
The traditional route gives you something design-build cannot: a designer whose only client is you, and several builders pricing identical drawings. That independence matters if you want someone to check the contractor's work, challenge a substitution or confirm that what was built matches what was drawn.
Competitive bidding on a complete set of drawings also makes quotes easier to compare line by line, which is the method set out in how to compare renovation quotes. It suits projects where an architect is already engaged, where the design is highly personal and the owner wants it fixed before any builder is involved, or where the homeowner has the time and confidence to manage two professional relationships.
The cost is time and risk. If bids come back above budget, the design goes back for revisions, and the gap between design intent and site reality is yours to manage. Tips on making that relationship work are in working with a kitchen designer and a contractor.
Ontario protections apply in both models
Your rights do not depend on which model you choose. Under Ontario's Consumer Protection Act, 2002, any home renovation contract worth more than $50 must be in writing. If a written estimate is part of the contract, the final price cannot exceed it by more than 10% unless you agree to additional or different work or a new price. Make sure the estimate is attached to the contract so the 10% rule applies.
Licensed trades are also required either way. The Electrical Safety Authority points out that general contractors are not licensed to do electrical work and advises homeowners to confirm that the electrician on the project is a Licensed Electrical Contractor; gas work requires a TSSA-registered contractor. What a good contract should contain is covered in renovation contracts in Ontario.
Questions that make the two models comparable
A design-build proposal and three contractor bids rarely line up neatly. These questions put them on the same footing.
- Design fees: in design-build, is design a separate paid phase, and is it credited if you go ahead with construction?
- Drawings: if you stop after design, can you take the drawings to another builder?
- Allowances: which finishes are priced as allowances, and how are overages charged?
- Permits: who prepares permit drawings, applies for permits and books inspections?
- Changes: how are change orders priced and approved in writing?
- Warranty: what does the workmanship warranty cover and for how long, and who registers manufacturer warranties?
Choosing between design-build and a general contractor
Choose the model that matches how much you want to manage and how independent you want the design to be.
- Choose design-build if you want one firm accountable from first sketch to final walkthrough, early and continuous pricing, fewer handoffs and less of your own time spent coordinating.
- Choose a designer and then a general contractor if you want an independent designer on your side, competitive bids on identical drawings, or you already have an architect or designer you trust.
- Consider the hybrid if you have your own designer but want a builder's pricing and site knowledge from the start.
Questions
Is design-build more expensive than hiring a general contractor?
Not necessarily. Design-build limits head-to-head bidding on construction, while the separate route adds design fees and the cost of any redesign if bids exceed the budget. Compare total cost, including design, permits and likely changes, rather than construction price alone.
Can I bring my own designer to a design-build firm?
Some firms will work with an outside designer, though the arrangement changes who is responsible for the drawings. Agree in writing which party owns the design, who answers questions on site and how design changes are approved.
Who is responsible for building permits in each model?
It depends on the contract, not the model. In design-build the firm usually prepares drawings and applies; in the separate route, the designer often prepares the drawings and either the designer or the contractor applies. Make sure the contract names who applies and who books inspections.
What happens if I stop after the design phase?
Check this before signing. Some design-build agreements let you keep and reuse the drawings once the design fee is paid; others restrict their use. With an independent designer, the drawings are normally yours to take to any contractor, subject to the designer's contract.
Sources and further reading
- Wikipedia: Design-build (DBIA definition and use)
- Associated General Contractors of America: Design-build
- Government of Ontario: Your rights when starting home renovations or repairs
- Electrical Safety Authority: Working with general contractors
Checked November 19, 2026. Codes, by-laws, prices and product specifications change; confirm with your municipality, condo corporation or supplier before you build.
Keep reading
Related guides