Bathroom design
Freestanding tub bathroom design
A freestanding tub works when four things are planned before the floor is closed: the floor has to carry the tub's filled weight, which can pass 1,000 lb for cast iron; the filler and drain positions are fixed in the subfloor or wall; there is clear floor on every side you use to get in or clean; and the water heater can fill it. Get those right and the tub can sit almost anywhere, from under a window to the middle of an ensuite.
What a filled freestanding tub weighs on your floor
Weigh the tub full, not empty. Water is about 8.34 lb per US gallon, so a 50-gallon (189 L) fill adds roughly 417 lb before anyone climbs in. Aquatica, a tub maker, publishes the empty weights below; add the water and a bather and the totals spread across very different ranges.
Compare that with the floor. The Ontario Building Code's table of specified loads uses 1.9 kPa, about 40 lb per square foot, for bedrooms and similar areas in houses. A tub about 67 by 31 inches covers roughly 14.4 square feet, so even an acrylic soaker works out near 48 lb per square foot on its own footprint, and a cast iron one well over 60. Joists share that load with the rest of the floor, which is why the real check looks at joist size, spacing, span and condition. Heavy tubs on upper floors and older or previously notched joists are where an engineer's review earns its fee, and clawfoot tubs add the question of four small feet.
| Tub material | Empty weight | Filled, with bather |
|---|---|---|
| Acrylic | 70 to 120 lb | about 670 to 720 lb |
| Solid surface | about 180 to 220 lb | about 780 to 820 lb |
| Cast iron, freestanding | 300 to 500 lb or more | about 900 to 1,100 lb or more |
| Cast iron, oversized double-ended | 500 to 600 lb or more | 1,100 lb and up |
Floor-mounted, wall-mounted or deck-mounted filler
Pick the filler before framing, because each type puts its valve and supply lines somewhere different, and none can be moved once the tile is down.
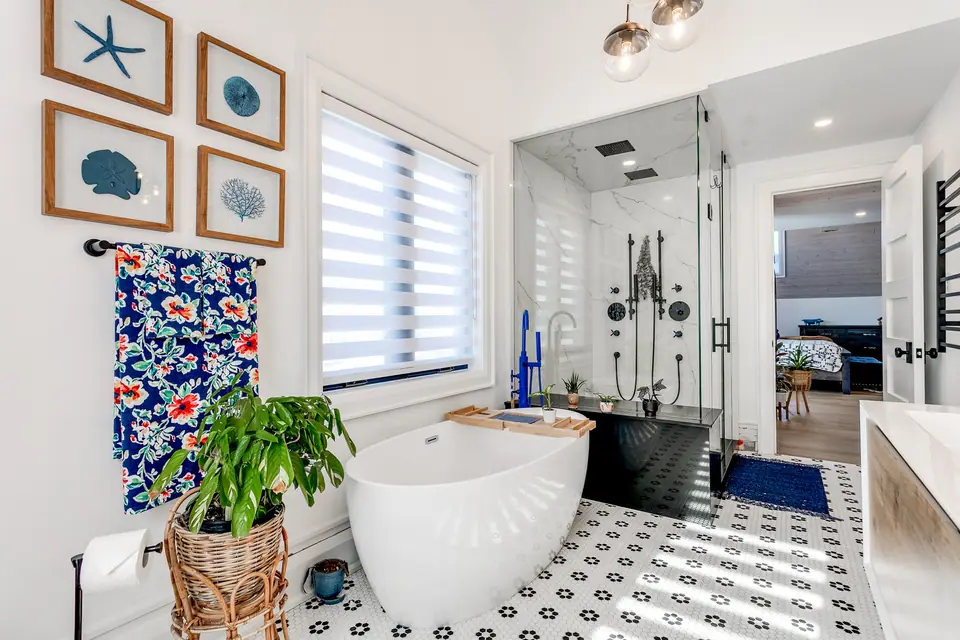
- Put the controls on the side you step in from. NKBA's planning guidance places controls on the front side of freestanding and platform tubs so you can start the water without reaching across.
- Add a hand shower. NKBA notes that a hand spray on a 60-inch hose makes it easier for a caregiver to help with bathing, and it rinses the tub after a bath.
- The Ontario Building Code limits hot water supplied to fixtures in a home to 49 °C, so the filler valve or a mixing valve upstream has to hold that limit.
| Filler | Where the valve goes | Best for | Watch for |
|---|---|---|---|
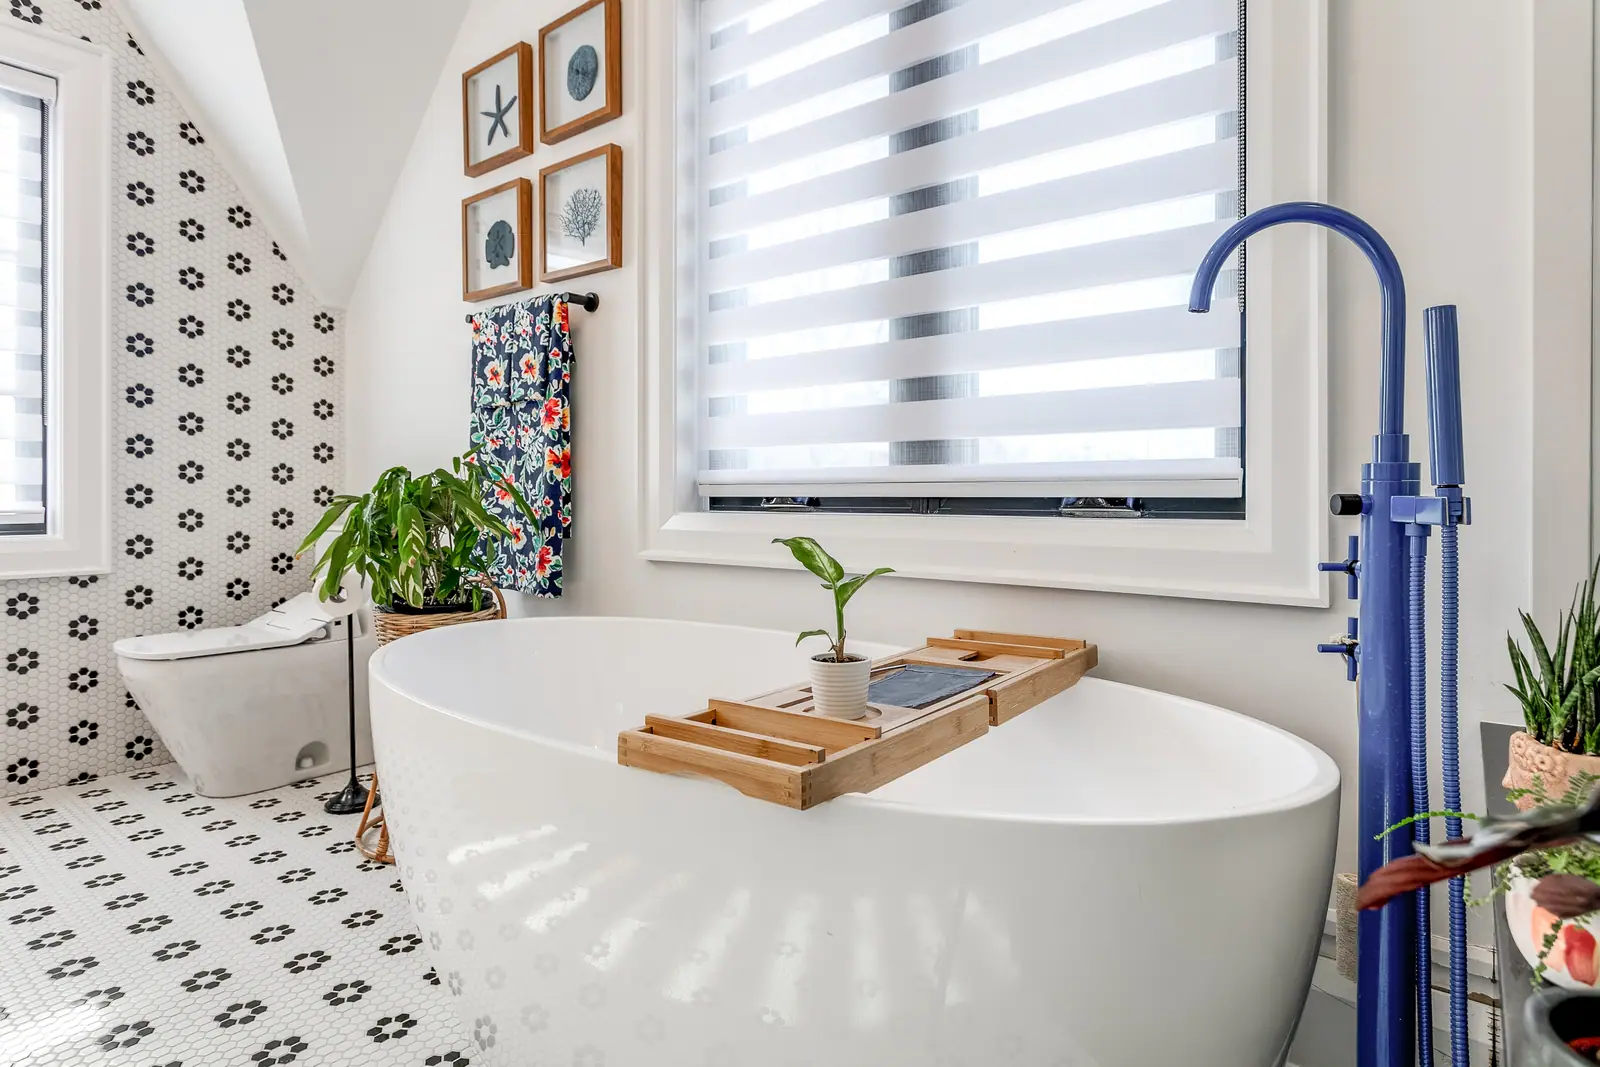
| Floor-mounted (freestanding spout) | Rough-in valve under the floor, lines up through the subfloor | A tub away from walls, in the middle of the room | Needs access from below in a house; in a condo it means cutting into the concrete slab, which usually needs the corporation's approval |
| Wall-mounted spout | In the wall behind the tub | A tub placed parallel to a wall | Spout reach has to clear the rim, so the tub's distance from the wall is fixed |
| Deck- or rim-mounted | On the tub itself | Tubs made with faucet holes or a deck | Few freestanding tubs offer it; exposed supply lines |
How much space a freestanding tub needs around it
There is no single code distance; plan clear floor on the sides you actually use. NKBA's guidelines ask you to identify the sides used for getting in, getting out and walking past, and to give those sides clearance: about 30 inches of clear floor along the tub, and 42 to 48 inches if you dress in front of it. Someone transferring from a wheelchair or walker needs at least 30 inches, and more is better.
The arithmetic below uses a 32-inch-wide tub. The wall gap is your choice: tight enough that the manufacturer's filler reaches over the rim, or wide enough to get a hand and a cloth behind. A gap of 2 or 3 inches is the hardest to clean.
| Placement | Calculation | Width needed |
|---|---|---|
| Along a wall, wall-mounted filler, tight gap | 4 + 32 + 30 in | about 5 ft 6 in |
| Along a wall with a cleaning gap | 8 + 32 + 30 in | about 5 ft 10 in |
| Centred, clear floor on both sides | 30 + 32 + 30 in | about 7 ft 8 in |
| Centred, dressing space on one side | 30 + 32 + 48 in | about 9 ft 2 in |
The drain is fixed by the tub, so order the tub first
A freestanding tub has no access panel the way an alcove tub does. Its drain and overflow drop through the floor at one exact spot, given on the tub's specification sheet, and the trap sits below the subfloor. The Ontario Building Code sizes a bathtub drain at 1½ inches, and that pipe has to run to the stack without cutting the joists beyond what the code allows, which can rule out some tub positions in a house. Having the actual tub, or at least its final spec sheet, before rough-in is the simplest way to avoid a misplaced drain.
Tile the whole floor first and set the tub on top. The floor then looks finished under and around the tub, and the tub can come out later without breaking tile.
Can your water heater fill it?
Check before you buy a large soaker. The Code requires an electric storage water heater to store water at no less than 60 °C, and Parachute puts a comfortable adult bath at 37 to 40 °C. Mixing 60 °C water with cold mains water at around 10 °C, a 40 °C bath is about 60% hot water. A 50-gallon (189 L) fill therefore draws about 113 L of stored hot water, close to three-quarters of a 40-gallon (151 L) tank, and a deeper 70-gallon soaker would empty it. Colder winter mains water makes the share higher. If the tub is a priority, the water heater may belong in the scope; plumbing upgrades during a bathroom renovation covers what else to replace while the walls are open.
Keeping a freestanding tub clean
A freestanding tub has more exposed surface than an alcove tub, so the details around it matter more than the tub itself.
- Leave enough room to clean behind it, or set it close enough to the wall that nothing falls behind.
- A floor-mounted filler stands in the open; a model with a hand shower doubles as the rinse wand for the tub walls.
- Large-format floor tile under and around the tub means fewer grout lines to scrub; see large-format porcelain tile in bathrooms.
- Material choice sets the cleaning routine: acrylic, cast iron enamel and stone resin each wear differently, as bathtub materials explains.
Questions
Does a freestanding tub need a reinforced floor?
Not always. An acrylic tub on a sound ground-floor or main-floor structure is often fine, while a cast iron or oversized tub upstairs, or any tub over old or notched joists, should be checked first. The check uses the filled weight and the actual joists, not the tub's empty shipping weight.
Can I shower in a freestanding tub?
You can with a hand shower or a ceiling-hung curtain ring, but water splashes onto the open floor on every side. Most households that want a freestanding tub keep a separate shower; freestanding vs alcove tubs weighs the two.
Will a freestanding tub fit in a condo bathroom?
Often, if a wall-mounted filler is used and the drain can reach the existing stack within the floor build-up. A floor-mounted filler or a moved drain means cutting into the concrete slab, which usually needs the condominium corporation's approval; condo bathroom renovation in Toronto covers the rules.
What size freestanding tub fits a small bathroom?
Shorter, deeper tubs fit where a 66 or 72-inch tub will not, and they still need about 30 inches of clear floor on the side you step in from. Japanese soaking tubs in small bathrooms looks at compact options.
Sources and further reading
- Aquatica: How much does a cast iron tub weigh
- Ontario Building Code, Table 4.1.5.3 specified live loads (buildingcode.online reproduction)
- NKBA placement of bath fixtures (Supply House Times)
- Parachute: Hot tap water
Checked November 19, 2026. Codes, by-laws, prices and product specifications change; confirm with your municipality, condo corporation or supplier before you build.
Keep reading
Related guides