Shower design
Walk-in shower ideas
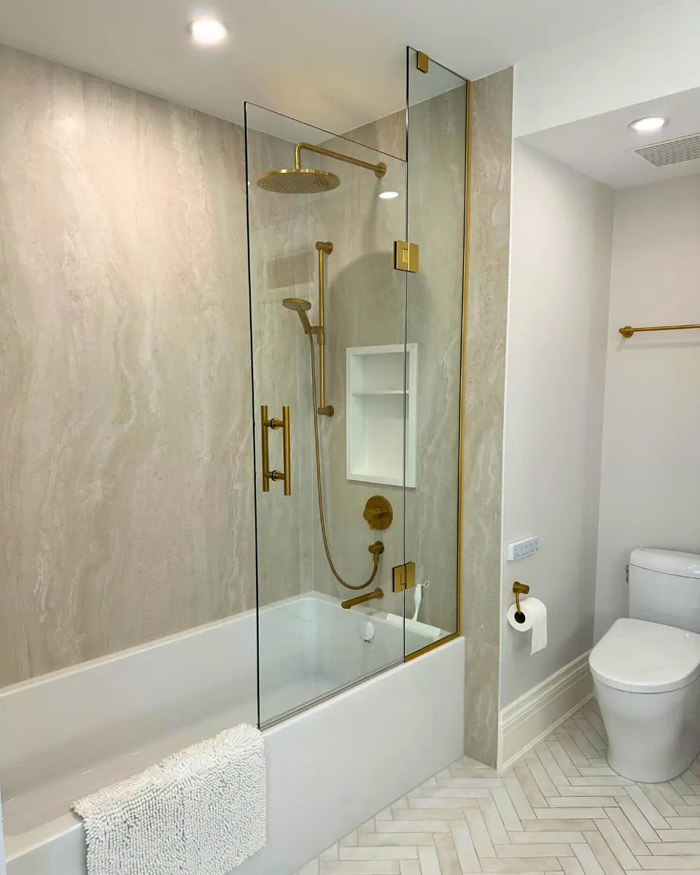
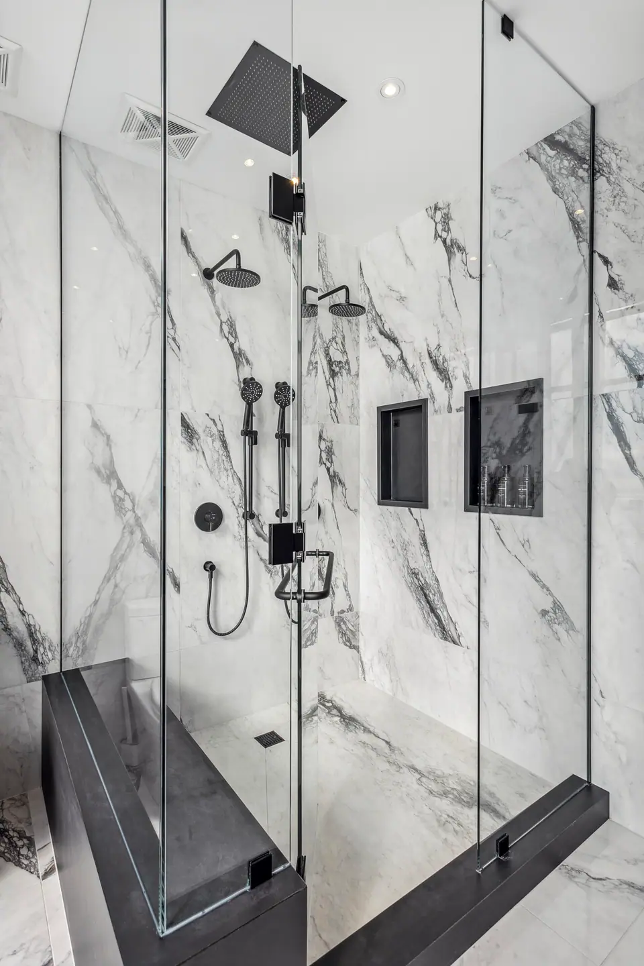
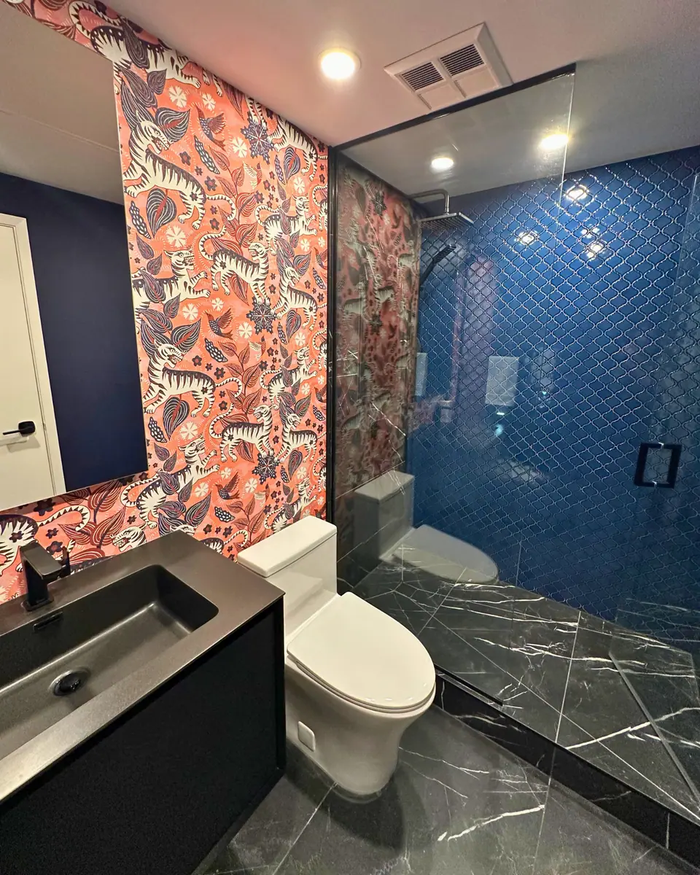
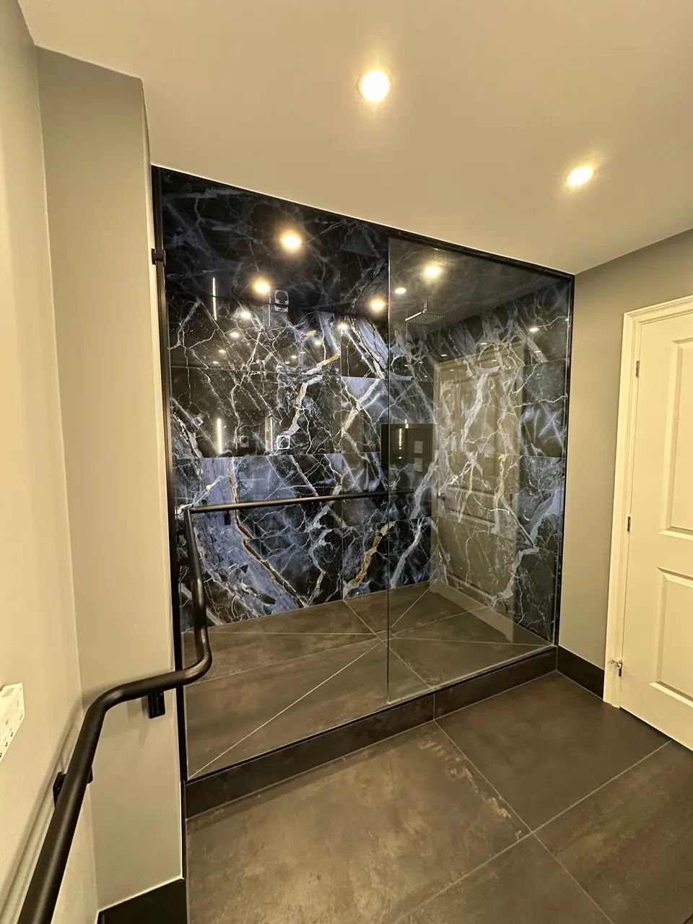
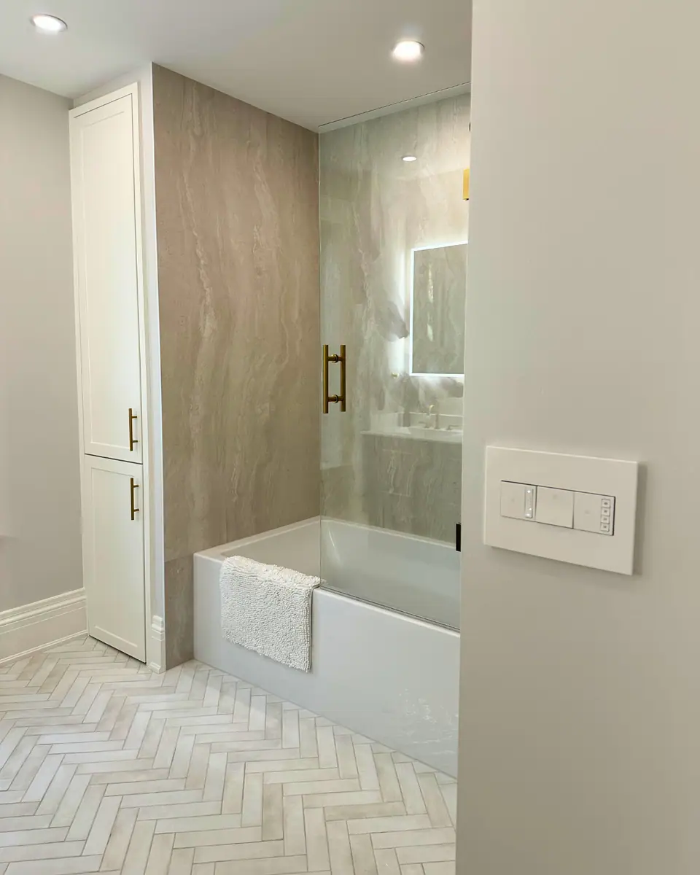
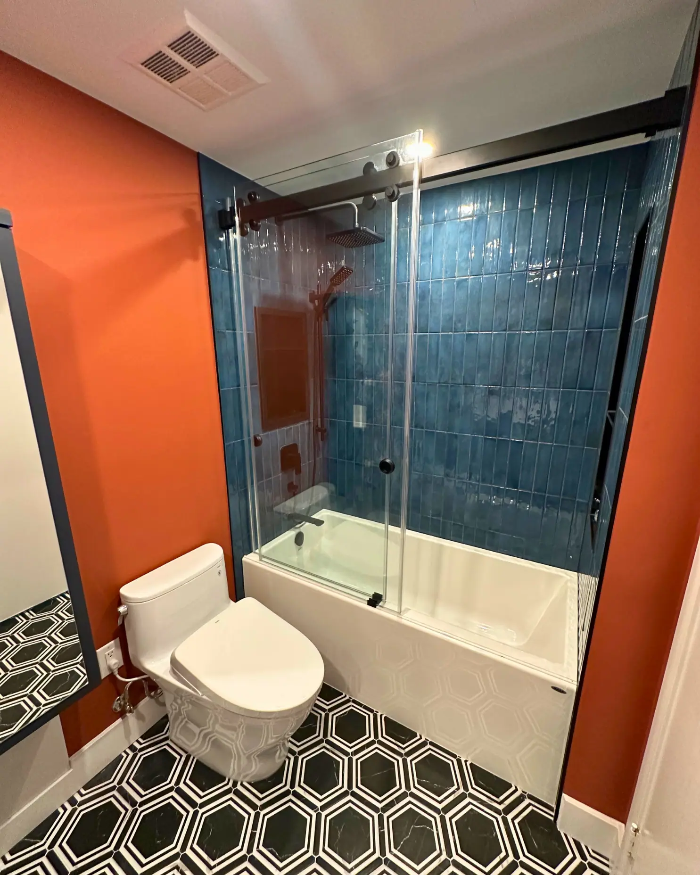
The best walk-in shower ideas start with the layout: an alcove shower in the old tub space, a doorless shower behind one fixed panel, a corner shower, or a wet zone that shares glass with a freestanding tub. The details then make it pleasant every day: a glass panel covering about two-thirds of the opening, controls you can reach from outside the spray, a niche on an interior wall and a bench at sitting height.
Five walk-in shower layouts and the rooms they suit
Pick the layout from the room you have, not from a photo of a larger one. NKBA recommends at least 36 by 36 inches inside for one person, and every layout below starts from that.
Walk-in showers shine where you can give them length. A long shower lets the spray land well away from the opening, which is what makes a doorless design work.
| Layout | Rough footprint | Works best when |
|---|---|---|
| Alcove in the old tub space | About 60 x 30 to 32 in. | Converting a tub; one fixed panel or a door across the front |
| Doorless with a fixed panel | Long enough for the spray to stay behind the panel | The head can sit at the far end, away from the opening |
| Corner shower | 36 x 36 in. or larger | Small or mid-size rooms; two panels or a panel and door |
| Wet zone with a tub | Shower and freestanding tub behind one glass wall | Ensuites with room for both and one waterproofed area |
| Curbless across the room's end | Full room width by whatever depth the room allows | Step-free access and a continuous floor |
Glass: size the fixed panel to the spray
For a walk-in shower with one fixed panel, Dulles Glass's sizing guide suggests covering about two-thirds of the opening and leaving the rest as the entry. Less than that lets spray escape unless the head is angled away from the gap; much more closes off the walk-in feel without adding much protection. A shower head on the back wall lets you use a narrower panel than a head on a side wall, and multiple heads or body sprays usually call for a return panel or a door. If a vanity, toilet or doorway sits within 24 inches of the open side, the same guide suggests widening the panel or adding a return.
Standard frameless panels are 3/8-inch tempered glass, with a header brace or 1/2-inch glass considered around 60 inches wide. The Ontario Building Code requires Class A safety glazing for shower enclosures. Low-iron glass removes most of the green edge tint, and fluted or frosted glass gives privacy where the shower faces the door. Glass is measured after tile, tile face to tile face. Frameless glass shower doors covers hardware and doors.
| Shower opening | Suggested fixed panel |
|---|---|
| 48 in. | 32 to 36 in. |
| 54 in. | 36 to 40 in. |
| 60 in. | 40 to 48 in. |
| 72 in. | 48 to 54 in., or a panel plus a return or door |
Niches belong on interior walls, within reach and out of the spray
A niche works best where you can reach it without stepping into the water and where it is not the first thing seen from the bathroom door. Size it to the tile, so the top and bottom land on grout lines rather than slivers, and slope the sill slightly toward the shower so water does not sit in it.
Keep niches out of exterior walls. That cavity holds insulation, and the Ontario Building Code requires the air barrier behind a shower enclosure to stay continuous with sealed joints, which a box cut into the wall works against. Each niche also adds inside corners the waterproofing has to seal, so one well-placed niche usually beats three small ones. Shower niche design gives sizes and framing details.
Benches: built-in, floating or fold-down
NKBA's guidance puts a shower seat 17 to 19 inches above the finished floor and at least 15 inches deep. A built-in bench is a framed or foam box that has to be waterproofed on every face and sloped slightly so water runs off. A floating bench reads lighter but needs structural support inside the wall, planned before the walls close. In a small shower, a fold-down teak or phenolic seat keeps the floor open until you need it.
The penthouse bathroom renovation in downtown Toronto shows the idea at full scale: a glass walk-in shower with a bench and black fixtures beside floor-to-ceiling windows, finished in large-format porcelain. For bench construction, see shower bench design.
Valves, shower heads and drains decide how it feels every morning
Put the controls where you can start the water from the entry. NKBA places shower controls 38 to 48 inches off the floor and out of the spray, which in a long walk-in usually means the end nearest the opening, with the head at the far end. Under the Ontario Building Code, every valve serving a fixed shower head must be pressure-balanced or thermostatic and hold the water at or below 49 °C; a thermostatic valve with separate volume controls suits showers with more than one outlet.
A common pairing is a rain head plus a hand shower, and the hand shower on a slide bar doubles as a cleaning tool. Two or three outlets mean the Code calls for a 2-inch drain rather than 1½ inches. A linear shower drain lets the floor slope one way so large tile can run through, while a centre drain suits mosaics. NKBA recommends a separate exhaust fan for showers with multiple heads, damp-rated lighting inside the shower and no decorative fixtures in it. For a warmer look, the heritage house in the Victorian renovation in Milton uses wood-look tile showers.
Questions
Does a walk-in shower need a door?
No. A fixed panel covering about two-thirds of the opening contains the water in most layouts, provided the shower head points away from the open side. A door or a return panel makes more sense when the shower is short, has several outlets, or sits close to the vanity or toilet.
What is the easiest walk-in shower to keep clean?
Fewer grout lines, fewer corners and one fixed panel: large-format tile or panels on the walls, a single well-placed niche, and a hand shower to rinse everything down. A squeegee after each shower keeps glass clear; how to keep a glass shower clean has the routine.
Rain head, standard head or both?
A rain head's spray falls fairly straight down, so less of it reaches the glass, while a wall-mounted head and a hand shower are better for rinsing hair and cleaning. Many walk-ins pair a rain head with a hand shower on a slide bar; rain shower heads and hand showers compares them.
Can a walk-in shower replace the only bathtub in a house?
It can, but weigh resale first, since families with young children often look for a tub. Walk-in shower cost and tub vs walk-in shower help with that decision.
Sources and further reading
- Dulles Glass: How Wide Should a Fixed Shower Screen Be for a Walk-In Shower?
- NKBA placement of bath fixtures (Supply House Times, from NKBA Bath Planning)
- NKBA Kitchen & Bath Planning Guidelines, 4th edition (summary)
- 2024 Ontario Building Code compendium, Part 7: Plumbing
- 2024 Ontario Building Code compendium, Part 9: Housing and Small Buildings
Checked November 19, 2026. Codes, by-laws, prices and product specifications change; confirm with your municipality, condo corporation or supplier before you build.
Keep reading
Related guides