Accessible bathrooms
Accessible bathroom renovation
An accessible bathroom renovation rebuilds the room around the person using it: a curbless shower with a seat and hand shower, solid blocking behind the walls for grab bars, a toilet seat at about 17 to 19 inches, lever controls and enough clear floor to turn a wheelchair or walker, about 1,500 mm (59 inches) across. In Ontario, the main bathroom of a house already has to be framed for future grab bars, and the federal Home Accessibility Tax Credit can cover up to $20,000 of eligible work a year.
Plan to the person, not to a checklist
The right scope depends on who uses the room today and who may use it in five years. A bathroom planned for a parent moving in with a walker is different from one for a wheelchair user, and both differ from a couple planning to age in place. Bring any occupational therapist's recommendations to the design meeting, because they turn a general list into measurements for one person.
| Situation | What the renovation usually includes |
|---|---|
| Aging in place, fully mobile today | Blocking around every fixture, a comfort-height toilet, a hand shower on a slide bar, lever faucets, a low or no-curb shower, good night lighting |
| Cane or walker | All of the above plus installed grab bars, a shower seat, slip-resistant floor tile and a wider door where the frame allows |
| Wheelchair user | A curbless shower, a 1,500 mm turning space, a transfer space beside the toilet, a vanity with knee space and a lowered mirror |
| Caregiver-assisted bathing | Room on both sides of the user, a hand shower on a long hose and controls reachable from outside the spray |
The dimensions that make the room work
Ontario's most complete set of accessible bathroom dimensions sits in the barrier-free sections of the Building Code (Section 3.8). Those rules govern public buildings, not the inside of a private house, but they are tested figures and a sound benchmark for a home. NKBA's planning guidance adds the vanity knee space.
| Element | Benchmark |
|---|---|
| Turning space | 1,500 mm (59 in) circle, clear of fixtures |
| Toilet seat height | 430 to 485 mm (about 17 to 19 in) |
| Toilet centreline to side wall | 460 to 480 mm (about 18 to 19 in) |
| Transfer space beside the toilet | 900 mm wide by 1,500 mm deep |
| Barrier-free shower | At least 1,500 mm wide by 900 mm deep, threshold level or bevelled and no more than 13 mm high |
| Shower seat | 430 to 485 mm high, at least 450 by 400 mm if fixed |
| Hand shower hose | At least 1,500 mm long, reachable from the seat |
| Grab bar strength (Article 9.31.2.3) | Resists 1.3 kN (about 290 lb) vertically or horizontally |
| Vanity knee space (NKBA) | 30 in wide, 27 in high, 19 in deep minimum; 36 in wide recommended |
Grab bar blocking is already a code item in your main bathroom
Article 9.5.2.3 of the Ontario Building Code requires that when wood or steel studs enclose the main bathroom of a dwelling unit, the walls are reinforced so grab bars can be added later beside and behind the toilet, in the shower and at the tub. The positions follow the barrier-free clauses: an L-shaped bar beside the toilet with 750 mm legs, its horizontal leg 750 mm (about 30 in) above the floor and the vertical leg 150 mm in front of the bowl; a rear bar at least 600 mm long, 840 to 920 mm (about 33 to 36 in) high; and in a shower, an L-shaped bar on the control wall with its horizontal part no higher than 850 mm.
When the walls are open anyway, blocking a whole band at these heights around every fixture, in every bathroom, costs little and lets bars go exactly where the user needs them. Bars come in finishes that match the faucets, as grab bars that look good shows.
Curbless entry is decided in the floor framing
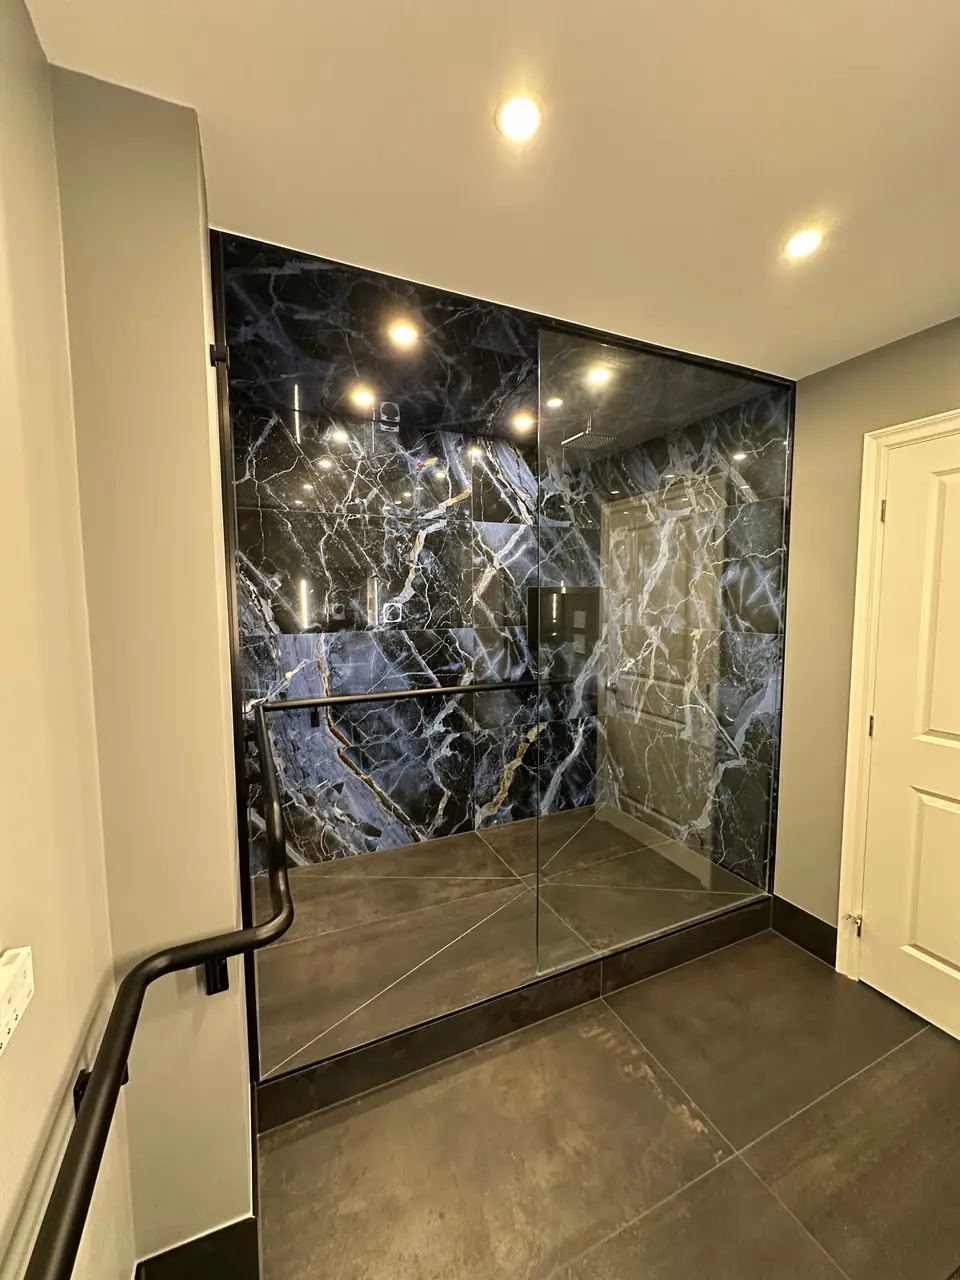
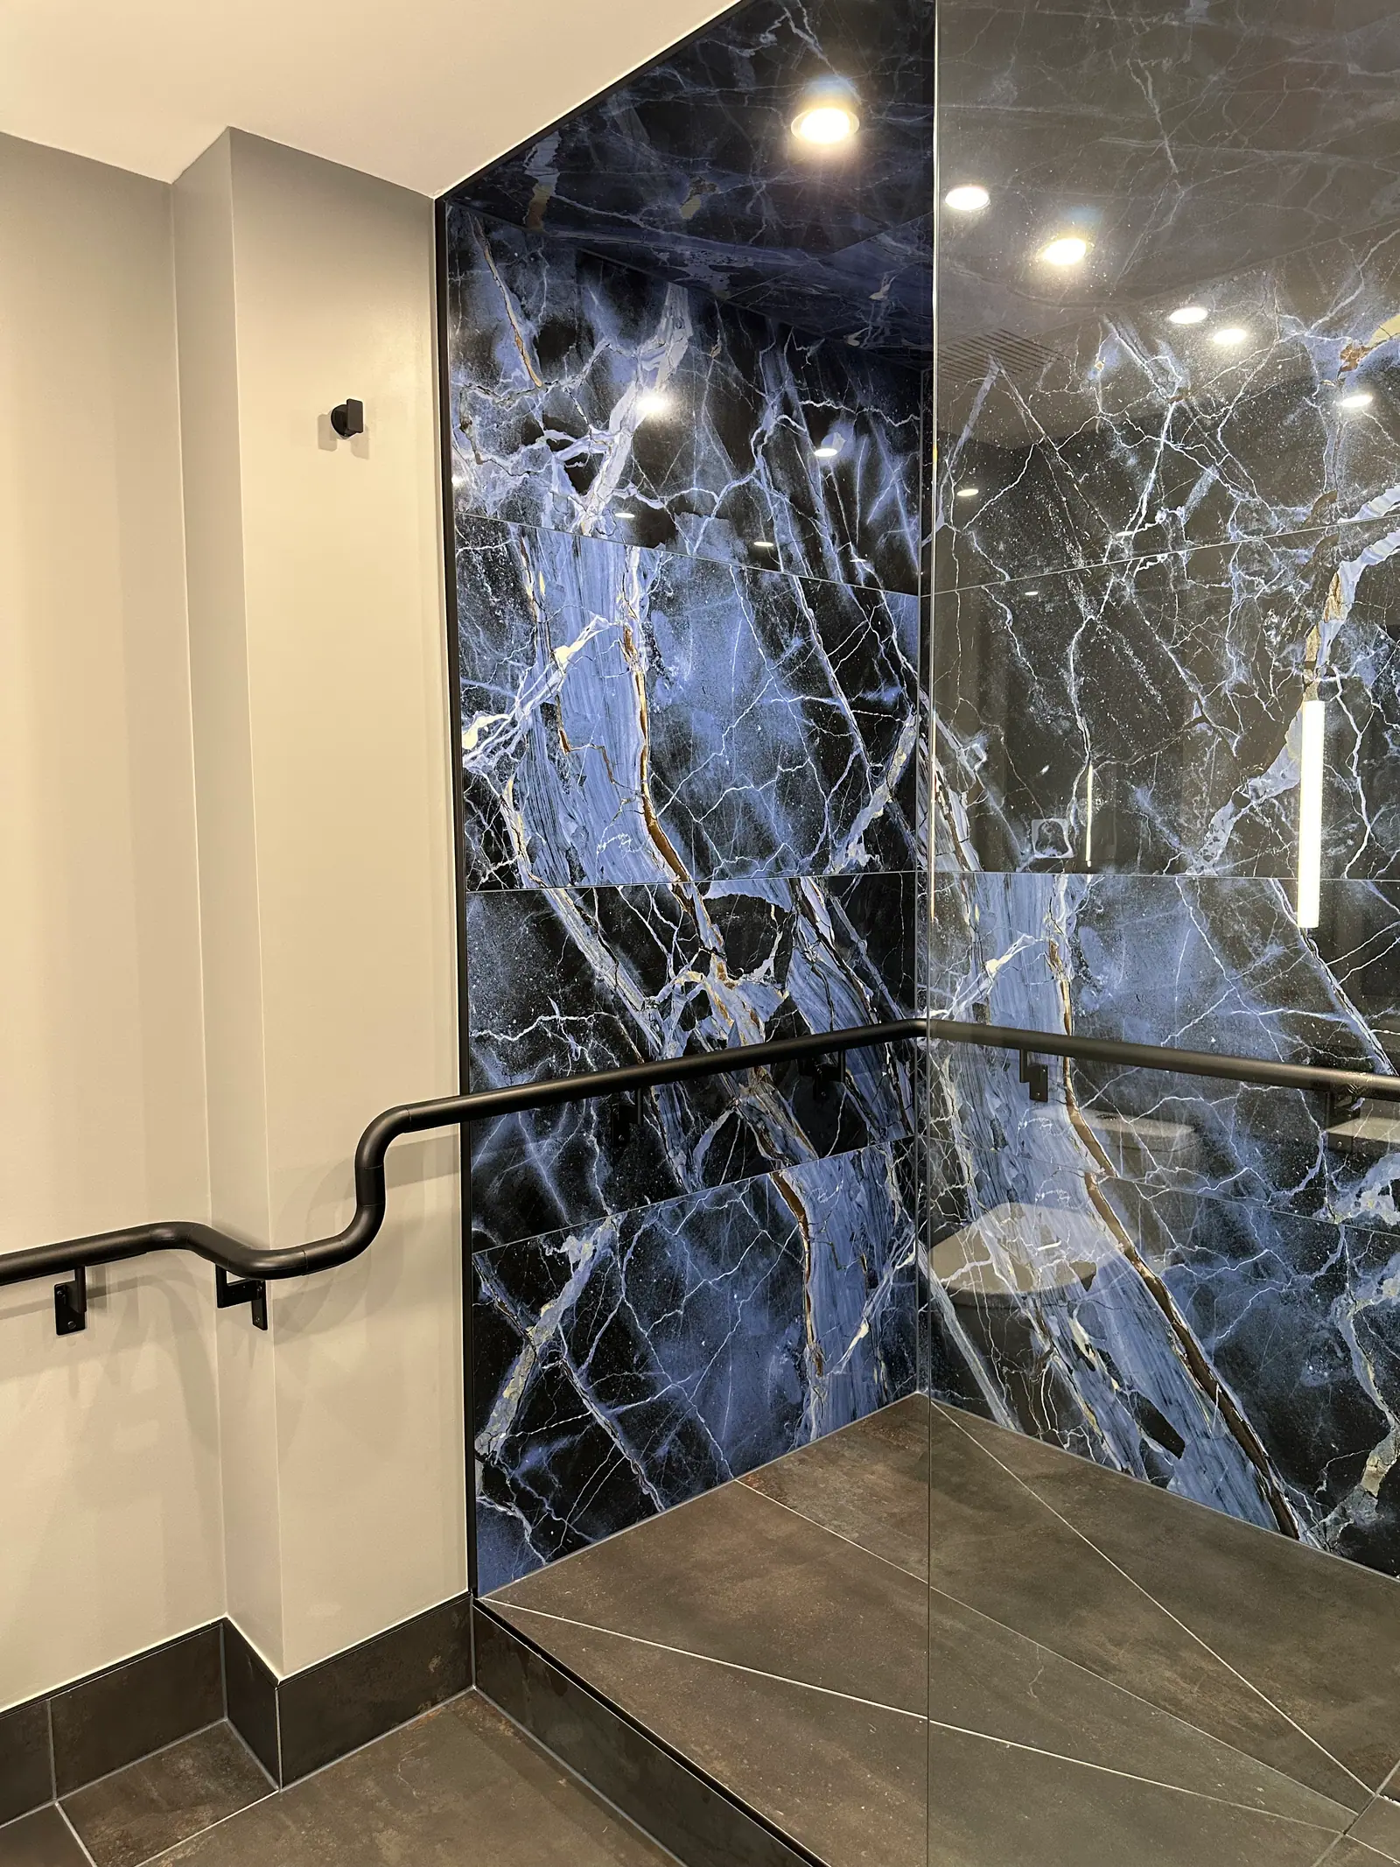
A level-entry shower needs the shower floor to sit lower than the bathroom floor so it can slope to the drain without a lip. In a house, that usually means recessing the subfloor between or into the joists, or raising the rest of the room to meet it; in a condo, the concrete slab limits how deep the floor can go and the building's rules decide what can be cut. Most curbless showers use a linear drain and waterproof well beyond the glass, often the whole floor. The construction details are in curbless shower design and shower waterproofing systems.
Keep the shower valve to a pressure-balanced or thermostatic type limited to 49 °C, as the Code requires, with a lever that works with a closed fist from the seat.
Tax credits that offset the cost
The federal Home Accessibility Tax Credit (line 31285) lets you claim up to $20,000 of eligible expenses per year for a dwelling. The person the work is for must be 65 or older at the end of the year or eligible for the disability tax credit. The work must be permanent, part of the home, and either help that person get around or function in the home or reduce their risk of harm. Routine repairs, appliances and work mainly meant to add value do not qualify, and an expense that also qualifies for the medical expense tax credit can be claimed under both.
Keep itemized invoices for every stage. Typical GTA costs and the other programs worth checking are gathered on accessible bathroom renovation cost and grants in Ontario.
How Purple Kitchen & Bath builds an accessible bathroom
It begins with a complimentary consultation with Rowan Henry and the design team, where the room is assessed against the turning space, transfer space and shower size the user needs. Design and planning settle the floor recess, blocking, fixture heights and selections, and line up any permit: in Toronto, moving or adding plumbing needs one. The same team builds it, and the project lead keeps you informed through every stage.
Purple Kitchen & Bath is a licensed general contractor, fully insured, renovating GTA homes since 1996, in Toronto, Mississauga, Vaughan, Oakville, Burlington, Milton and the rest of its GTA service area. Every renovation carries a one-year workmanship warranty, and the team helps you register the manufacturer warranties on valves, toilets and grab bars. To start, request a consultation.
Questions
What toilet height is easiest for older adults?
A seat between about 17 and 19 inches (430 to 485 mm), the range the Ontario Building Code uses for barrier-free toilets, suits most people who find a standard low seat hard to rise from. Pair it with a grab bar beside the toilet for support.
How low can a shower threshold be if a full recess is not possible?
The Building Code's barrier-free benchmark is a threshold level with the floor, or bevelled and no more than 13 mm (about half an inch) high. Where a condo slab or floor framing will not allow a full recess, a bevelled threshold close to that figure still lets a wheelchair or walker roll in.
Which accessibility work qualifies for the Home Accessibility Tax Credit?
The CRA's test is that the work is permanent and integral to the home, and that it helps the qualifying person access, move around or function in the home, or reduces their risk of harm. Paid work by professionals such as plumbers, electricians and carpenters, plus the materials, can qualify; the value of your own labour, appliances and routine maintenance do not.
Can grab bars be added after the renovation?
Yes, if the wall behind them was reinforced. The Ontario Building Code already requires that reinforcement around the toilet, shower and tub in a house's main bathroom with wood or steel studs; blocking the other bathrooms while their walls are open makes later bars just as easy.
Sources and further reading
- Canada Revenue Agency: Line 31285, Home accessibility expenses
- Ontario Building Code, 9.5.2.3 stud wall reinforcement (buildingcode.online reproduction)
- Ontario Building Code, 3.8.3.8 water closet stalls (buildingcode.online reproduction)
Checked November 19, 2026. Codes, by-laws, prices and product specifications change; confirm with your municipality, condo corporation or supplier before you build.
Keep reading
Related guides