Small bathrooms
Small bathroom renovation ideas
The small bathroom renovation ideas worth paying for are the ones that free floor area or wall depth, not only the ones that look lighter: a pocket door, a wall-hung toilet, a floating or shallow vanity, storage recessed into the walls, and a glass panel in place of a shower curtain. Large-format tile, one continuous floor and layered lighting then make the room read bigger. Measure the toilet and vanity clearances first, because they decide which ideas fit.
Each idea frees a specific amount of space
In a small full bathroom, often around 5 by 8 feet with a 60-inch tub across one end, most of the room is already spoken for by the tub, the toilet and the vanity. The ideas below work because each one removes something that sticks into the room: a door swing, a toilet tank, a cabinet face or a curtain. Rank them by what your room is losing space to.
The clearances that set the limits are 15 inches from the toilet's centreline to a side wall and 21 inches of clear floor in front of the toilet and sink as practical minimums, with 18 and 30 inches recommended by NKBA. If a new layout would push below those numbers, it does not fit, however good it looks on paper.
| Idea | What it removes from the room | What to check first |
|---|---|---|
| Pocket door | The door's swing arc, roughly the door's width | A wall section as long as the door, free of pipes and wires |
| Wall-hung toilet | The tank and the bowl's footprint on the floor | Room in the wall for a carrier (2x4 and 2x6 versions exist) |
| Floating or shallow vanity | Cabinet bulk at floor level | Wall blocking and drain height |
| Recessed medicine cabinet or niche | Shelves and cabinets that project from the wall | An interior wall with a clear stud bay (3½ in. deep in a 2x4 wall) |
| Fixed glass panel | The visual wall of a shower curtain | Shower head position and the panel width needed |
| Large-format tile | Busy grout lines that break up the floor | Floor flatness and the shower drain type |
Doors and fixtures: where the real inches come from
The door is the cheapest big win. Fine Homebuilding notes that a pocket door takes no floor space to open, which in a narrow room can be the difference between a vanity that fits and one that does not. The Ontario Building Code's minimum doorway for a bathroom is 610 mm (24 inches), but a narrow door makes every trip in with a laundry basket awkward, so keep the opening as wide as the wall allows.
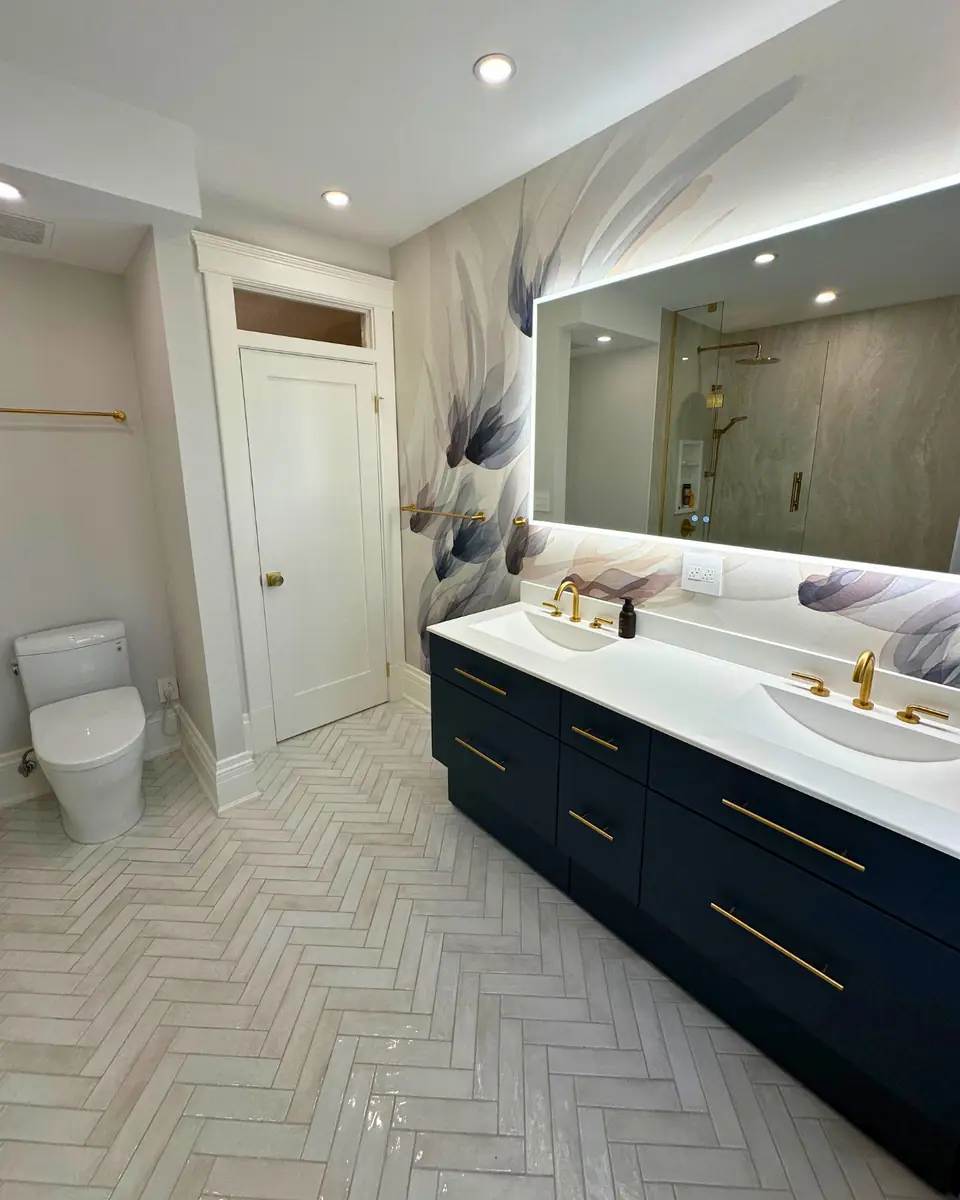
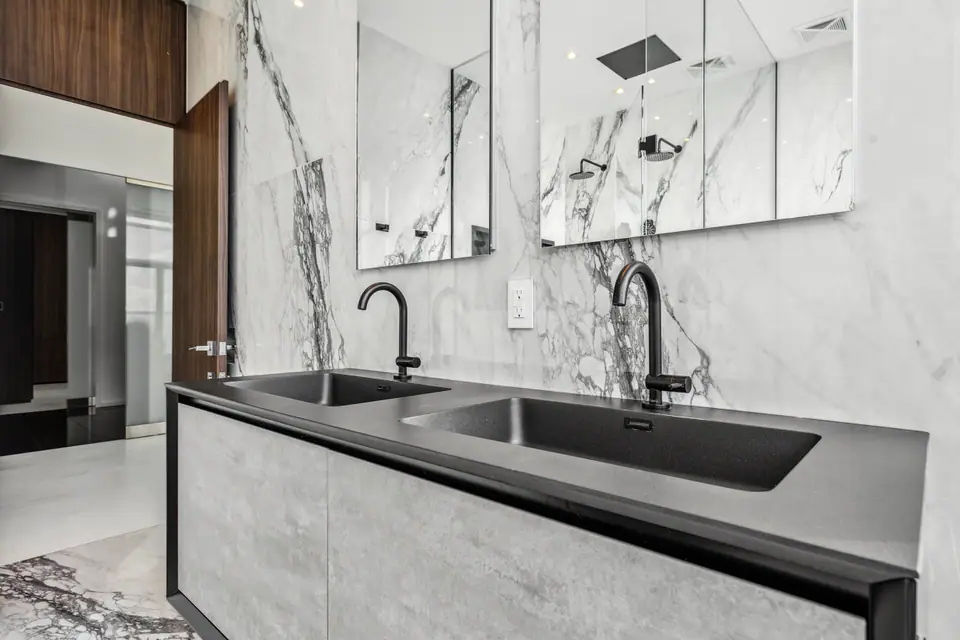
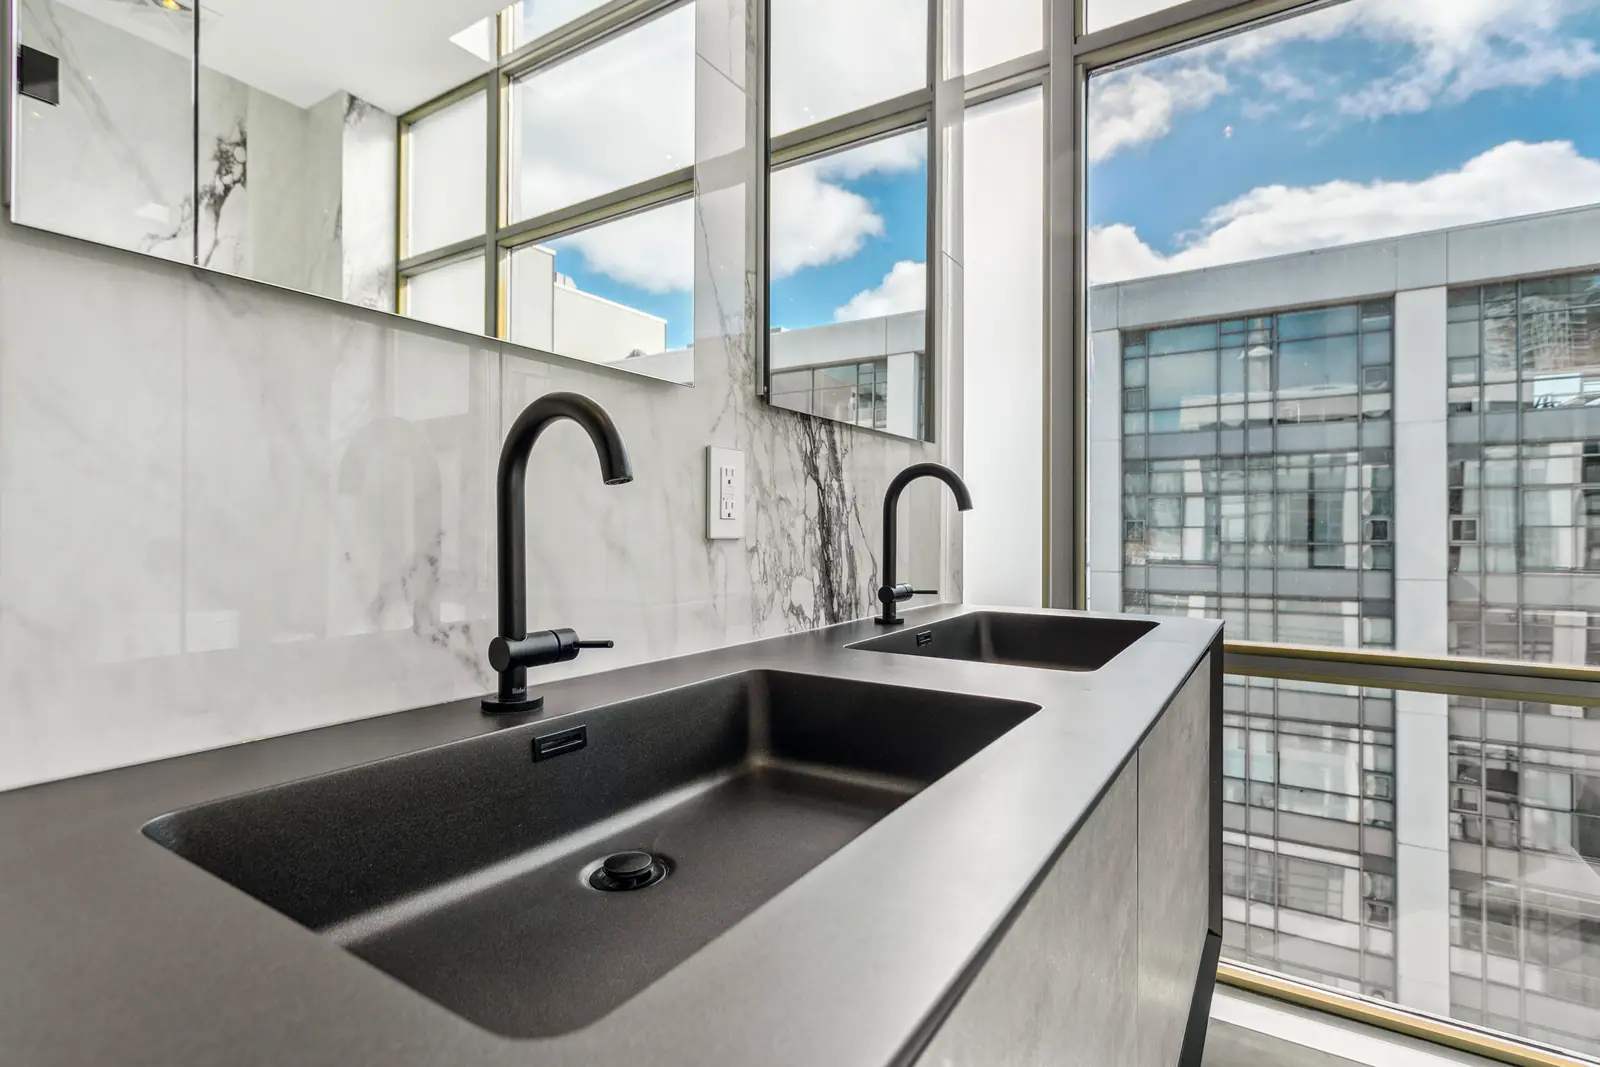
Next come the fixtures. A wall-hung toilet hides its tank in the wall on a steel carrier and leaves the floor clear below the bowl, which also makes the room easier to clean; wall-hung toilets with in-wall carriers covers the framing. A floating vanity shows more floor, and a shallower cabinet or a wall-mounted sink buys back walkway in front of it. Single-lever faucets suit small basins better than two-handle sets.
Tub or shower in a small bathroom
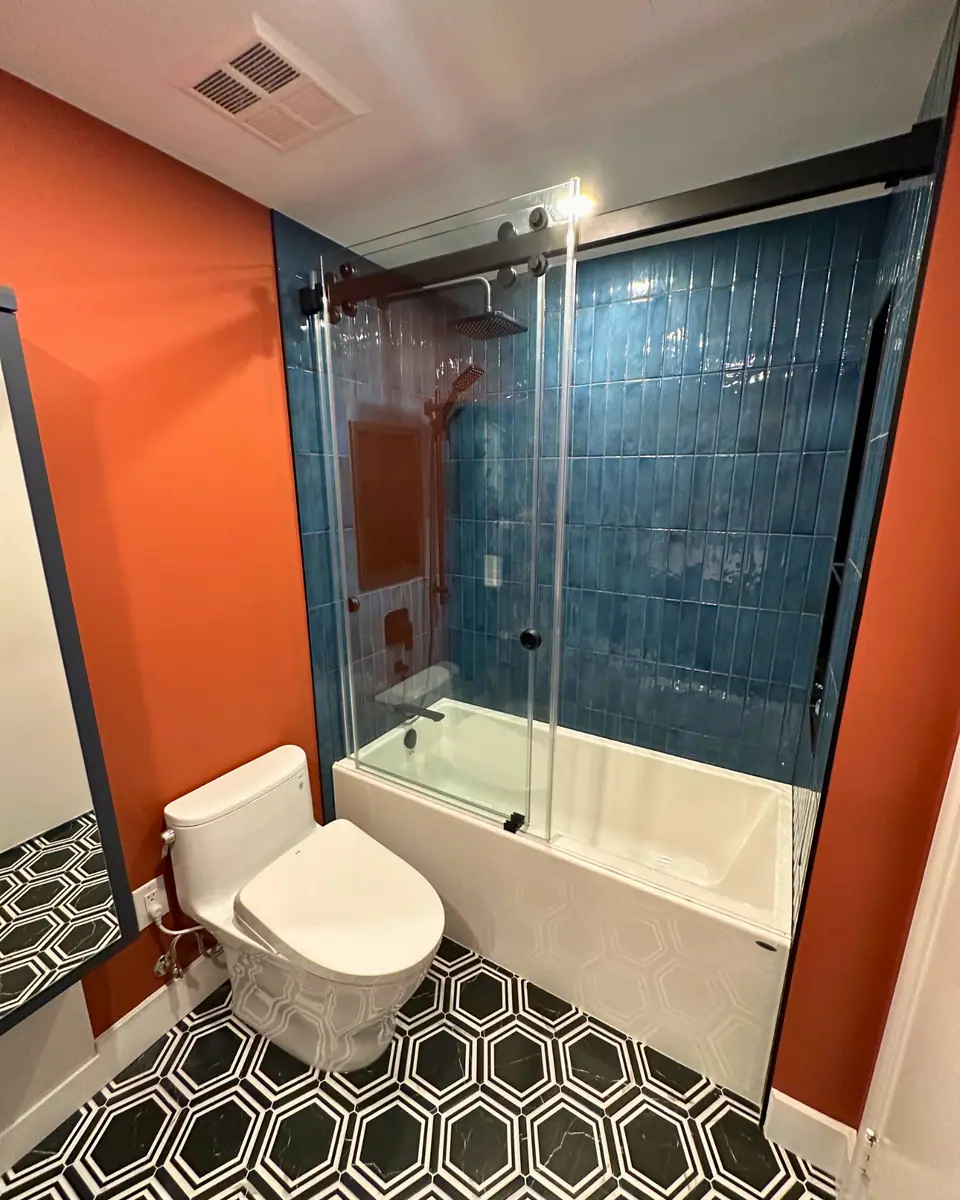
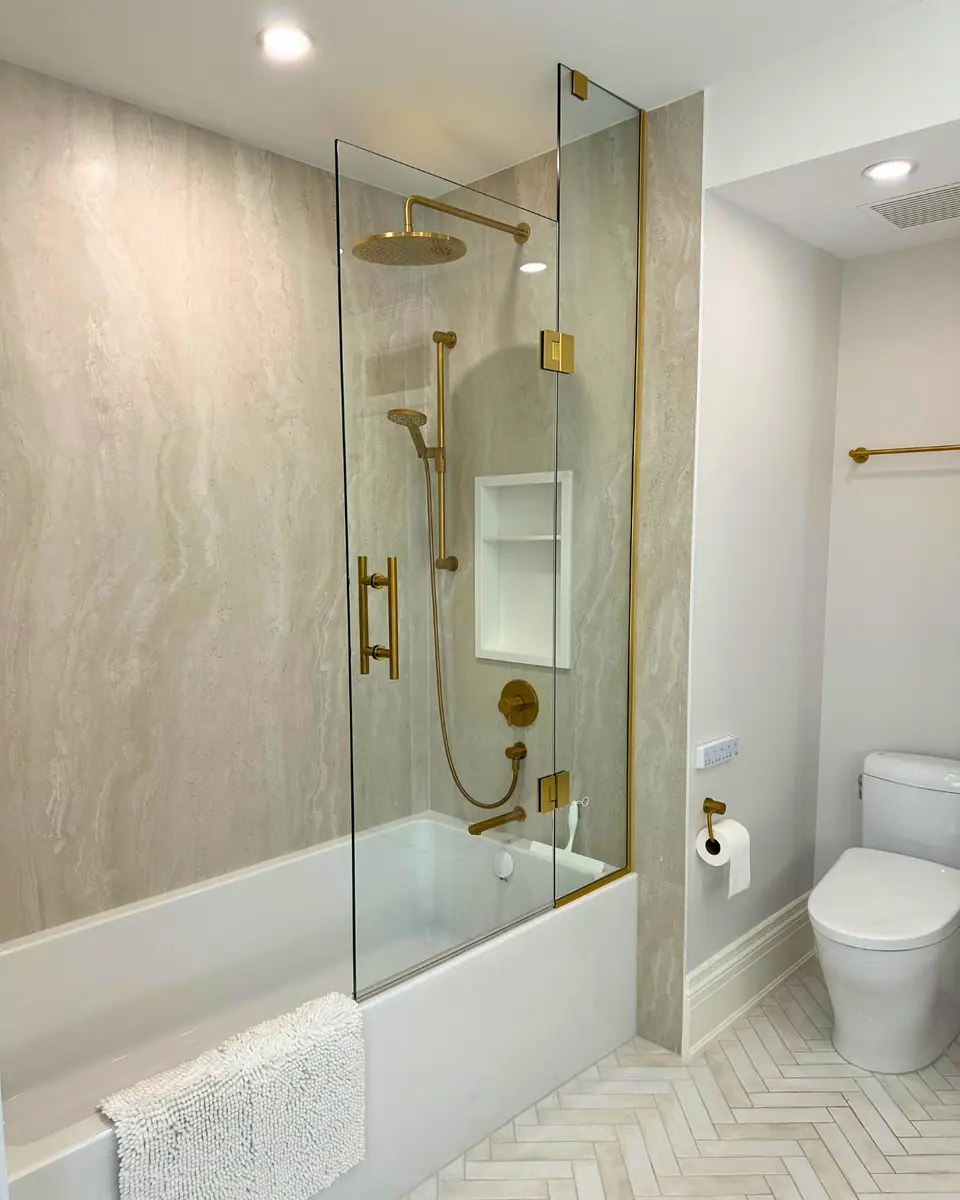
Swapping the tub for a shower is the biggest change you can make, and the one to think hardest about. If it is the only tub in the house, keep it, because many buyers with young children want one; a bright tub-shower with a glass panel and tile to the ceiling can look as clean-lined as a walk-in shower. If another bathroom has a tub, a tub to shower conversion turns the 60-inch alcove into a long shower with a fixed panel.
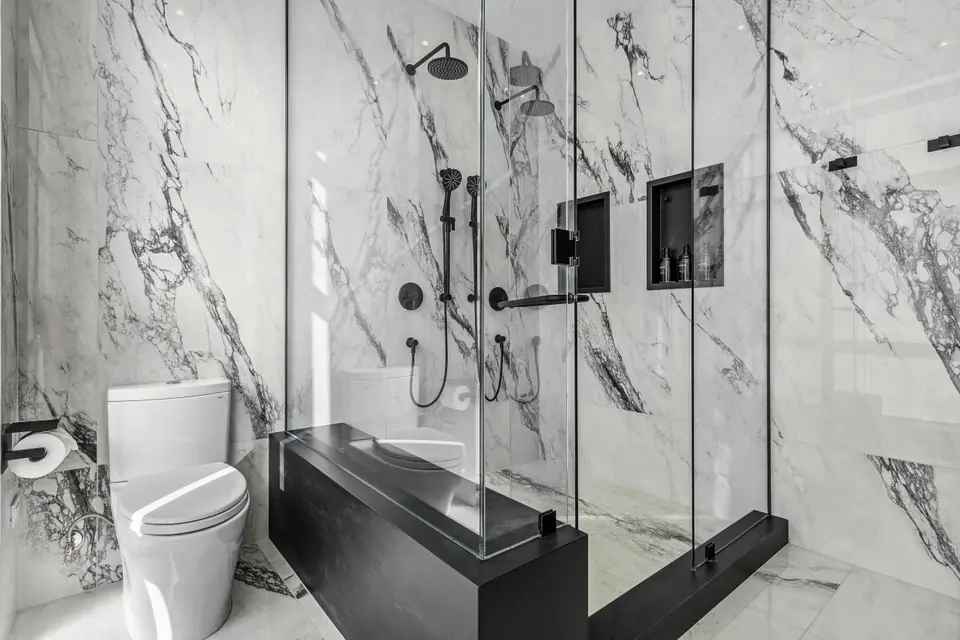
If you do build a shower, the drain choice shapes the look. A linear drain lets the floor slope in one direction, so large tiles can run from the bathroom floor into the shower without being cut into a four-way slope, and a curbless entry keeps the floor visually continuous. Walk-in shower ideas covers layouts and glass sizes.
Put storage inside the walls
A small bathroom has more wall than floor, so storage should go into the wall cavities. A recessed medicine cabinet over the sink or a niche in the shower uses the stud bay, about 3½ inches deep in a 2x4 wall, without anything sticking into the room. Shelves over the toilet use height nobody else needs.
Recess only into interior walls. An exterior wall cavity holds insulation, and the Ontario Building Code requires the air barrier behind a tub or shower enclosure to stay continuous with its joints sealed, which a niche makes harder to achieve. In the vanity, drawers hold more usable storage than doors on the same cabinet. Shower niche design covers sizes and waterproofing, and bathroom storage ideas has more.
Tile, light and air that make the room feel bigger
Fewer lines read as more space. Large-format porcelain on the floor, the same tile carried onto the shower walls, and a mirror that runs the full width of the vanity all reduce the number of edges the eye stops on. A single overhead fixture leaves faces in shadow, so follow NKBA's guidance: sconces on both sides of the mirror at about 60 inches off the floor, or a dimmable lit mirror delivering at least 50 footcandles to the face, plus a light over the toilet.
Small rooms steam up fast. The Ontario Building Code requires an exhaust fan of at least 25 L/s (about 53 cfm) in a bathroom without a principal ventilation intake, and it caps the noise of fans mounted close to the room at 2.5 sones on the CSA scale, so a quiet fan is not a luxury upgrade. NKBA's minimum is 60 cfm. Budgets for this size of room are on the small bathroom renovation cost page, and bathroom layout options for common room sizes shows full floor plans.
Questions
Is a pocket door worth it in a small bathroom?
Usually, yes, because it frees the floor a swinging door sweeps through. It needs a stretch of wall about as long as the door is wide with no plumbing, wiring or ducts inside it, and it seals sound less well than a hinged door, so pick a solid-core slab.
Can a small bathroom fit two sinks?
Only if the wall gives you about 60 inches, which is what two sinks need at NKBA's minimum spacing of 30 inches between centres and 15 inches to each side wall. Below that, one wide sink with a long counter usually works better.
Will large tiles work on a small shower floor?
With a linear drain, yes, because the floor slopes in one plane toward the drain. With a centre drain, the floor slopes four ways, so large tiles have to be cut along the slope lines; smaller tiles or a mosaic follow that shape more easily.
Do floating vanities give less storage?
A little, since the space under the cabinet is open, but deep drawers in a floating vanity often hold more usable storage than a standard cabinet with doors and one shelf. The open floor also makes the room look larger and easier to clean.
Sources and further reading
- NKBA placement of bath fixtures (Supply House Times, from NKBA Bath Planning)
- Fine Homebuilding: Small Powder Rooms
- 2024 Ontario Building Code compendium, Part 9: Housing and Small Buildings
- NKBA Kitchen & Bath Planning Guidelines, 4th edition (summary)
- Houzz: How to Lay Out a 5-by-8-Foot Bathroom
Checked November 19, 2026. Codes, by-laws, prices and product specifications change; confirm with your municipality, condo corporation or supplier before you build.
Keep reading
Related guides