Bathroom design
Family bathroom renovation
A family bathroom renovation rebuilds the shared main bathroom that parents, kids and guests all use, so it has to handle bath time, the morning rush and years of hard wear. The decisions that matter most are keeping a good tub, splitting the room so two people can use it at once, the safety items Ontario's codes already require, and finishes that survive daily cleaning. Get those right and the style choices are the easy part.
Keep a tub in the family bathroom, and choose it for bath time
A family bathroom is usually where small children get bathed, so the tub stays. It also protects resale: an article from the U.S. National Association of Realtors notes the long-held view that every home needs at least one bathtub to attract the widest group of buyers, and that tubs matter most to young families. The standard alcove tub is 60 inches long, and as one designer told Houzz, you will not find a useful tub much smaller.
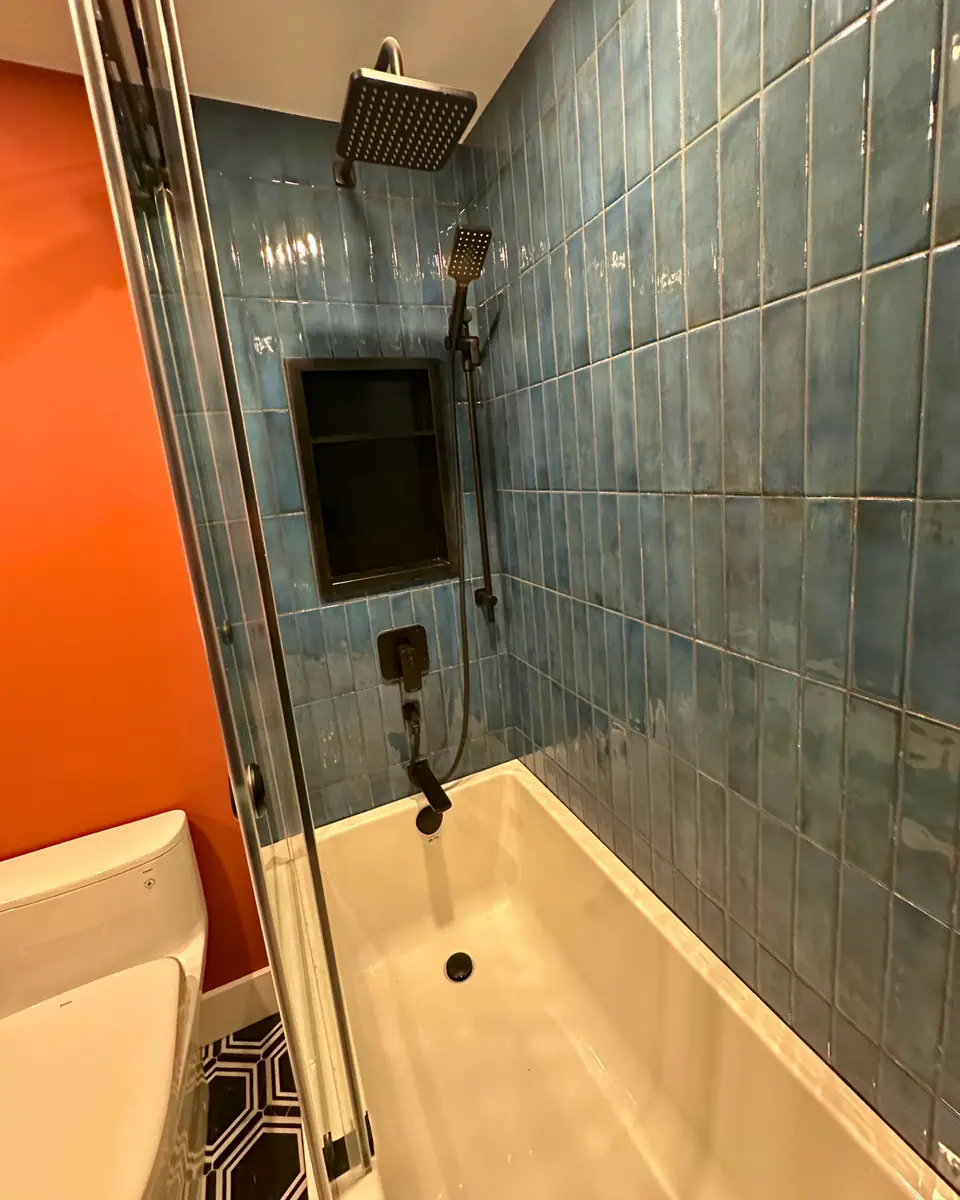
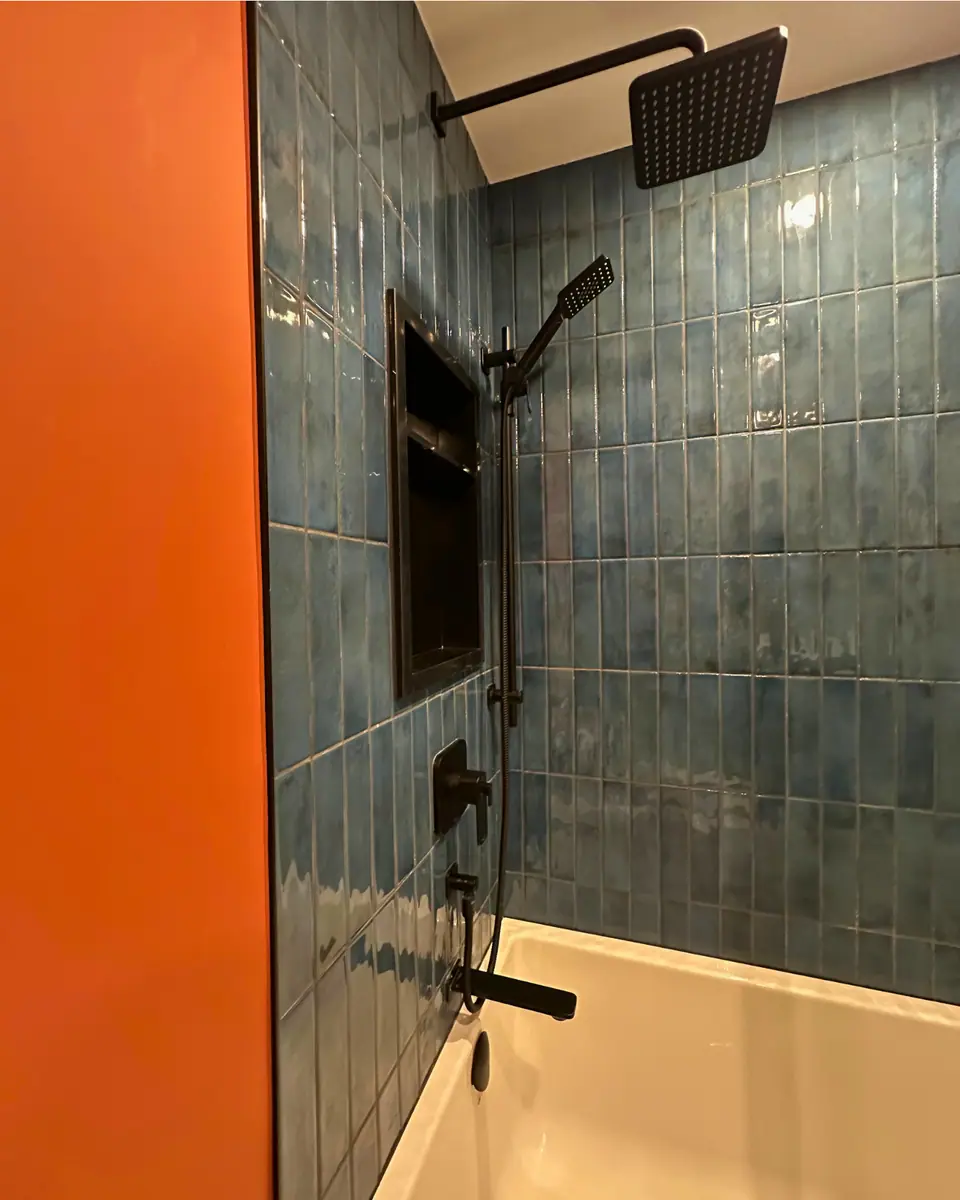
Set the tub up for the way parents use it. A hand shower on a slide bar rinses hair and cleans the tub, and a fixed glass panel covering part of the tub leaves an open side for leaning in to bathe a toddler, which a full-length door does not. The Ontario Building Code requires a waterproof finish at least 1.2 m above the rim of a tub equipped with a shower, but tiling to the ceiling is easier to keep clean once kids start splashing. If the house has another tub, tub vs walk-in shower weighs the alternative.
Split the room so two people can use it at once
The morning rush is the real design problem. The answer is to separate the fixtures so one person at the sink does not block the toilet or the bath. The moves below are ranked by how much they help, and each needs a certain amount of room.
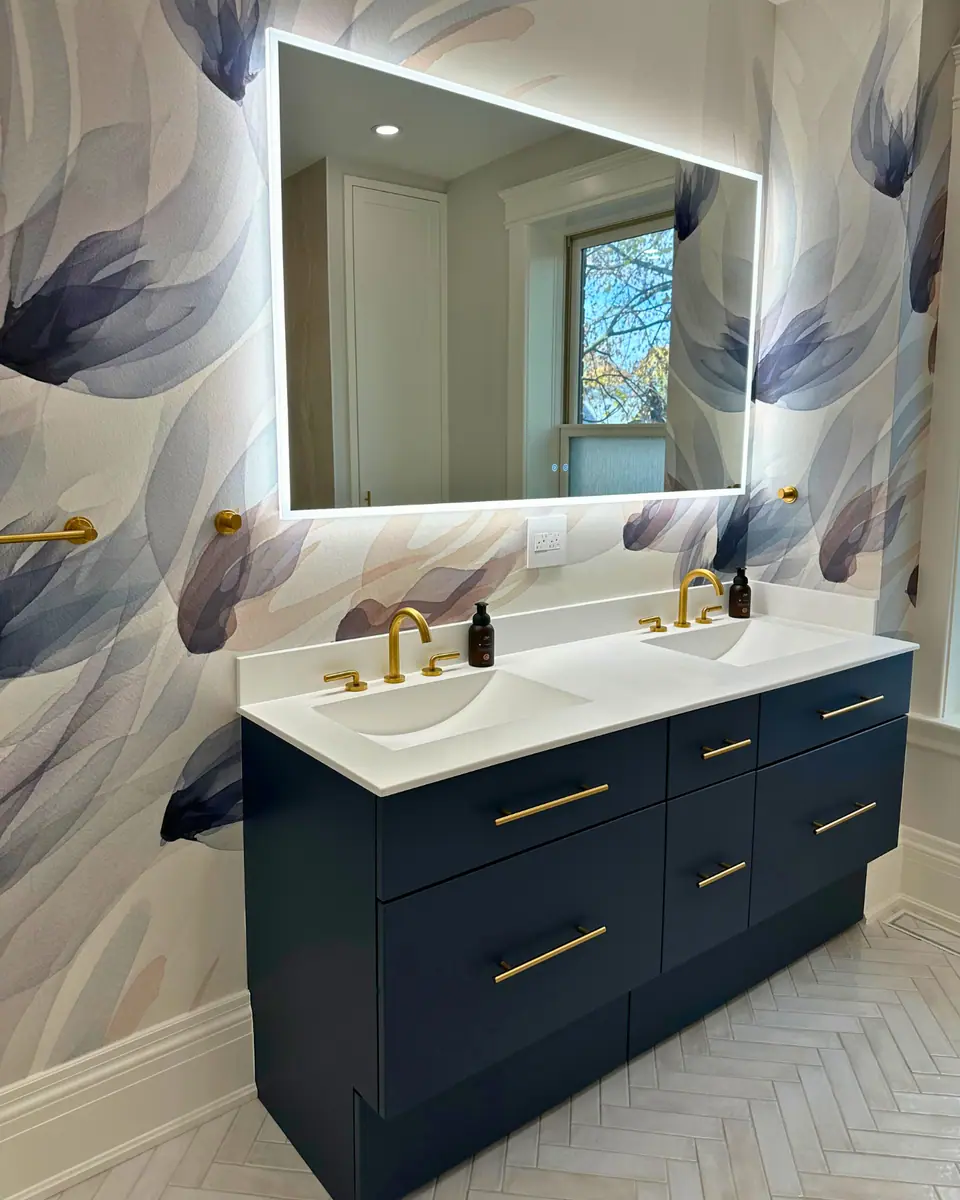
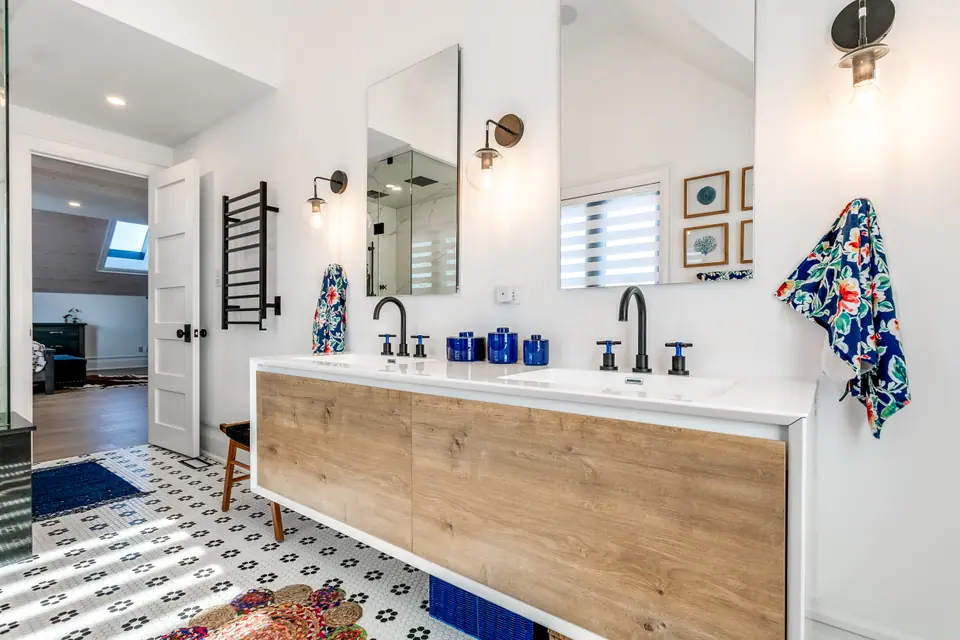
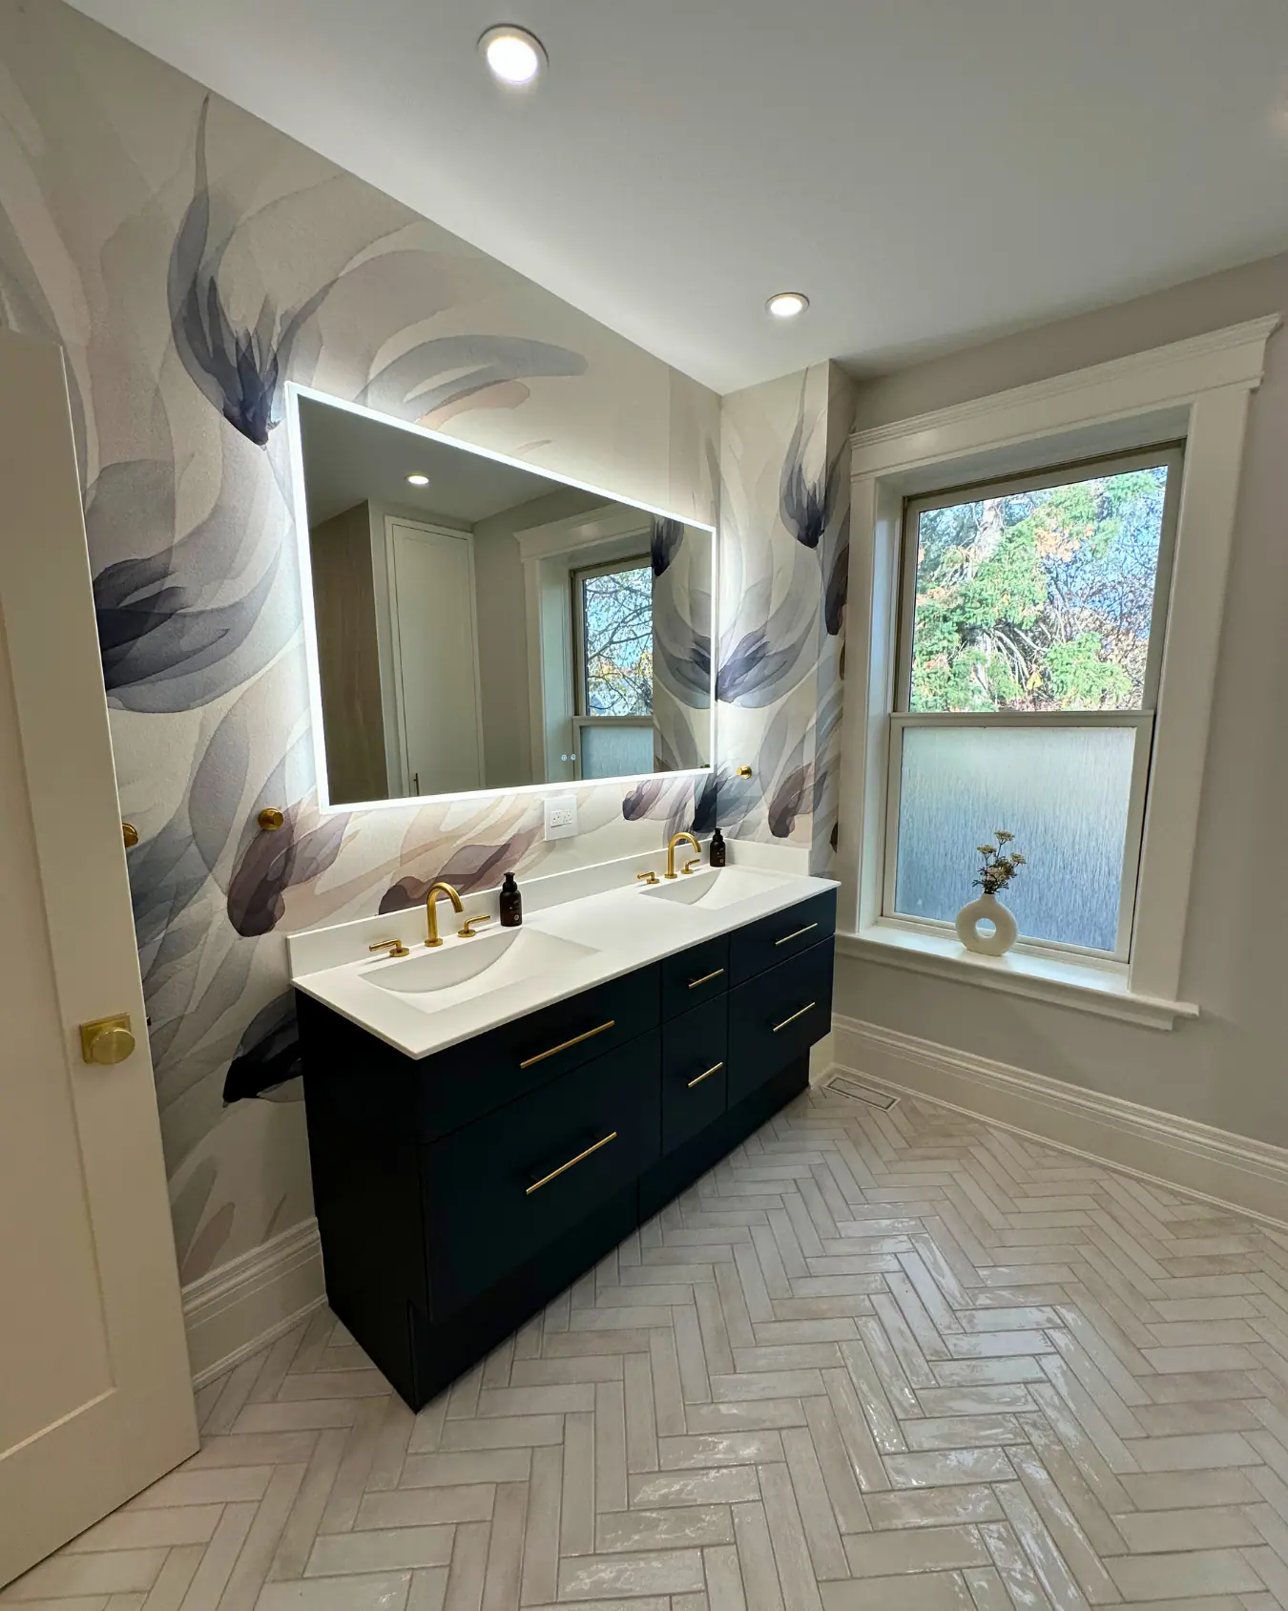
A double vanity needs about 60 inches of wall for two sinks at NKBA's minimum spacing; double vanity bathroom layouts shows the options. A toilet compartment can be as tight as 30 by 60 inches inside, with 36 by 66 recommended by NKBA, and a pocket door keeps it from eating floor space. In a long room, a sink outside the bathroom door, in the hall or a dressing area, lets someone brush their teeth while the bath is in use.
| Move | Space it needs | What it fixes |
|---|---|---|
| Second sink | About 60 in. of vanity wall | Two people brushing and washing at once |
| Toilet compartment with its own door | 30 x 60 in. tight, 36 x 66 in. recommended | Toilet use while someone showers or bathes |
| Sink or vanity outside the bathroom | A hall or dressing-area wall with plumbing access | Getting ready while the bathroom is occupied |
| Separate shower and tub | A room large enough for both fixtures | Kids in the bath while a parent showers |
Safety items Ontario's codes already require, and what to add
Several safety features in a family bathroom are not optional. The Ontario Building Code caps the temperature of water from a shower head or into a bathtub at 49 °C and requires fixed shower heads to be served by individual pressure-balanced or thermostatic valves. That matters because an electric storage water heater must be set to at least 60 °C under the same Code, hot enough to scald a child. The Ontario Electrical Safety Code requires GFCI protection for receptacles within 1.5 m of a sink, bathtub or shower stall.
Other items are worth adding while the walls are open.
- Grab bar backing: the Code requires stud reinforcement for future grab bars at the toilet, tub and shower in a new home's main bathroom, and adding the blocking now costs little. Any grab bar installed must resist a 1.3 kN load.
- Safety glass: shower and tub enclosures must use Class A safety glazing.
- Slip resistance: NKBA recommends slip-resistant flooring and radiused counter edges and corners.
- Night lighting: NKBA suggests a hard-wired, low-level light below eye level on a motion sensor for night-time trips.
- Outlets away from water: NKBA plans receptacles at least 39 inches from the edge of a tub or shower.
Finishes that survive kids, steam and cleaning products
Choose surfaces for the cleaning they will get, not the photo. The Code requires bathroom flooring to be water resistant, and porcelain tile in a matte or textured finish gives better footing than polished stone when the floor is wet. Grout is the weak point of any tiled family bathroom; epoxy and urethane grouts resist staining better than standard cement grout, and grout types: cement, epoxy and urethane compares them. Quartz vanity tops are non-porous and need no sealing, while marble etches and stains more easily.
Moisture control matters more in a bathroom used for several showers a day. The Code's minimum is a 25 L/s exhaust fan; NKBA recommends at least 60 cfm (28 L/s), and more for larger rooms. A humidity-sensing control can run the fan automatically, and the Code requires the manual switch to override it. The joint between the tub and the wall tile must be sealed with mildew-resistant sealant, a joint worth checking once a year.
Storage that changes as the kids grow
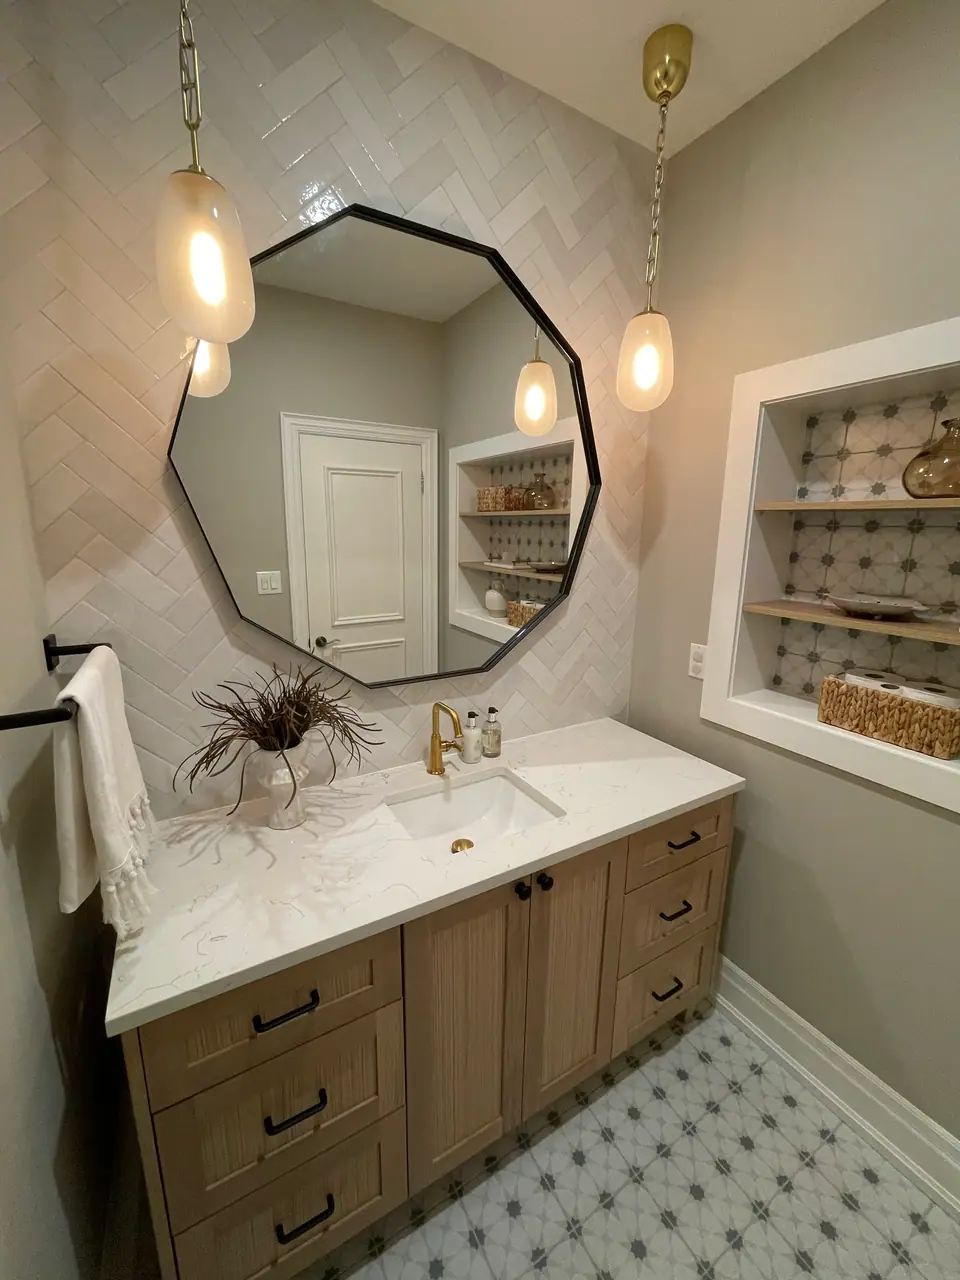
Plan storage by person, not by product. A drawer or bin per child at the vanity ends the morning hunt, a tall linen cabinet holds towels and bulk supplies, and hooks at child height get used far more than towel bars. A recessed niche in the tub wall keeps shampoo off the tub ledge, but put it on an interior wall: on an exterior wall it cuts into the insulation, and the Code requires the air barrier behind a tub or shower enclosure to stay continuous with sealed joints.
Think ten years out. The toddler step stool becomes a teenager who needs counter space and a mirror, so mirror cabinets and adjustable shelves age better than fixed cubbies. More ideas are in bathroom storage ideas, and kids' bathroom renovation covers a bathroom used only by children.
Plan for the weeks without your main bathroom
If the family bathroom is the only full bathroom in the house, the schedule is part of the design. Most GTA renovations take 6 to 16 weeks or more depending on scope and change orders, and a bathroom cannot be used from demolition until the fixtures are set and the tile is grouted. Decide early whether the household will use a powder room plus a gym or a relative's shower, and lock in selections before demolition so the bathroom is not sitting open waiting for a vanity. How long does a bathroom renovation take breaks down the stages.
Questions
Tub-shower combination or a separate shower in a family bathroom?
In most family bathrooms a tub-shower combination is the better use of space, because it handles both bath time and quick showers in one 60-inch alcove. A separate shower makes sense only when the room is large enough to keep a proper tub as well.
How hot can bath water get under Ontario rules?
The Ontario Building Code limits the water reaching a shower head or filling a bathtub to 49 °C. Because storage water heaters run hotter, at least 60 °C for an electric tank, the limit is met with pressure-balanced or thermostatic valves and temperature-limiting devices at the fixtures.
Is a double vanity worth it if the room is small?
Only if the wall gives you about 60 inches for the vanity. Below that, two sinks leave almost no counter and the room feels crowded. One wide sink with a long counter, or a second sink outside the bathroom, often works better.
What flooring is safest for a bathroom children use?
A water-resistant floor with grip when wet: matte or textured porcelain tile, or smaller tiles with more grout lines underfoot. Avoid polished stone and keep a bath mat beside the tub.
Sources and further reading
- 2024 Ontario Building Code compendium, Part 7: Plumbing
- 2024 Ontario Building Code compendium, Part 9: Housing and Small Buildings
- NKBA Kitchen & Bath Planning Guidelines, 4th edition (summary)
- National Association of Realtors: Just How Important Is a Bathtub for Resale?
- Houzz: How to Lay Out a 5-by-8-Foot Bathroom
Checked November 19, 2026. Codes, by-laws, prices and product specifications change; confirm with your municipality, condo corporation or supplier before you build.
Keep reading
Related guides