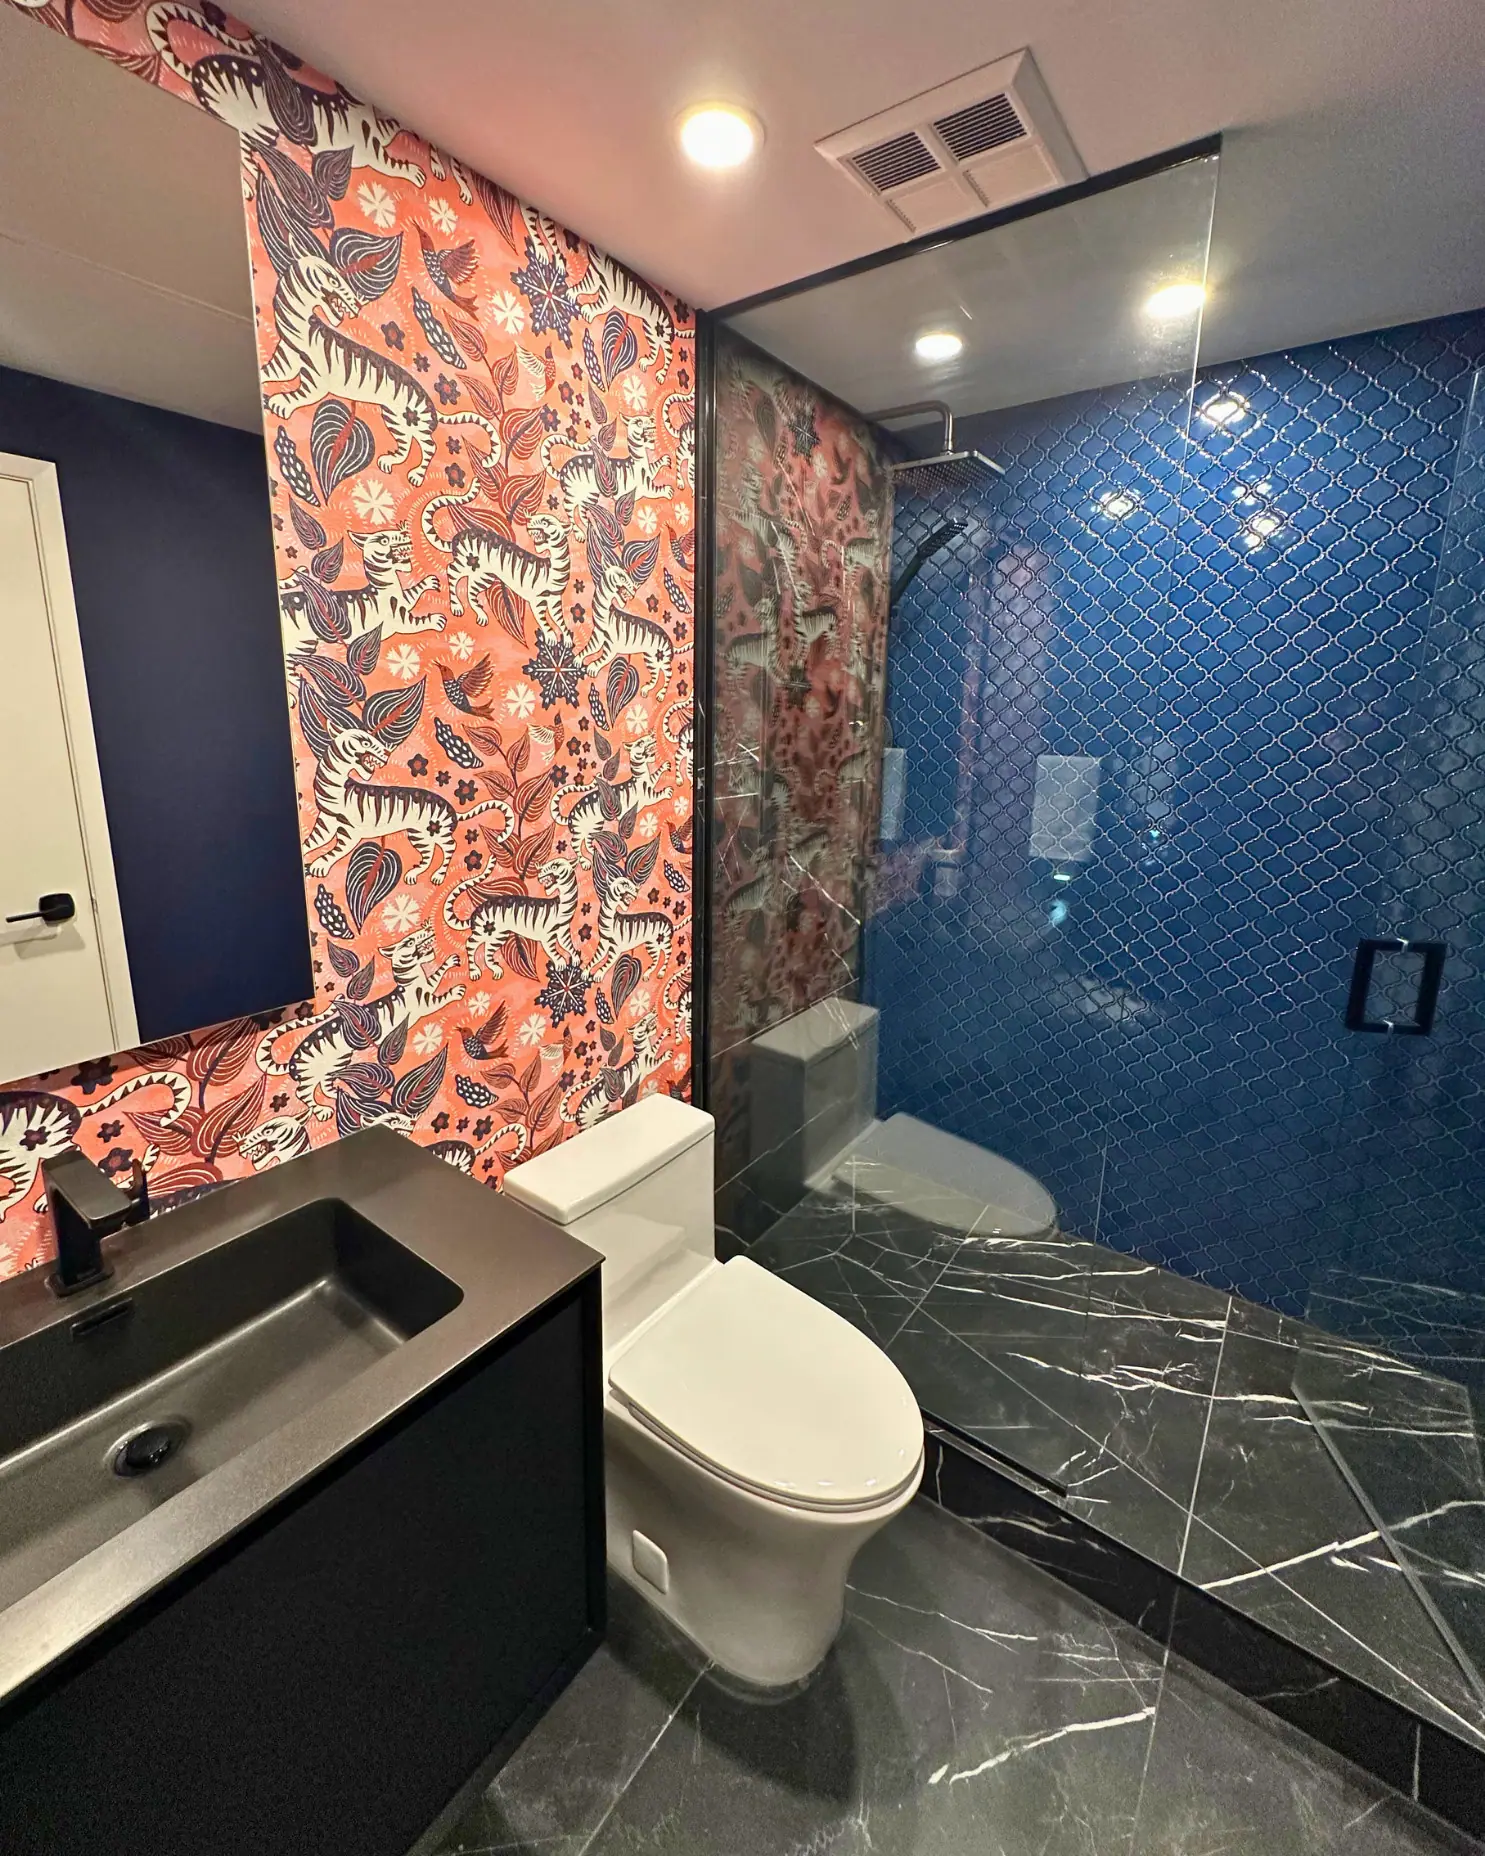
Shower glass
Frameless glass shower doors
A frameless glass shower door is a panel of tempered safety glass, usually 3/8 or 1/2 inch thick, hung on hinges and clamps with no metal frame around its edges. Getting one right is mostly a matter of sequence: solid blocking where the hinges will land before the tile goes up, a threshold that slopes into the shower, then a glazier measures the finished opening and the glass is cut, drilled and tempered to order.
Frameless glass is planned first and installed last
Every step of a frameless door depends on the one before it, and none can be fixed after the glass is tempered. This is the order that works.
- Design: choose the layout, the door width, the hinge side and the swing, so everyone knows where the hardware lands.
- Framing: add solid blocking behind every hinge and clamp position. The National Glass Association (NGA) design guide calls for wood studs to lag into, or at least 1 inch of cement-like material such as the tile or stone itself, a cement float or cement board. Tile on drywall is acceptable only where a stud sits directly behind the fastener.
- Tile and threshold: keep the walls plumb and flat, and slope the threshold or curb gently into the shower so water on top of it runs back inside.
- Measure: the glazier measures once tile, fixtures and the threshold are finished. Fine Homebuilding's advice is to order glass only after all finishes are in, because there is too little room for error. A wall that leans can be handled by cutting the glass at a matching angle, but glass cannot be scribed to a wavy wall.
- Fabricate: the glass is cut, drilled and notched, then tempered. After tempering it cannot be cut or drilled at all.
- Install: the panel sits on setting blocks, hinges and clamps are fastened with stainless steel screws, and any hole through tile is filled with silicone before the screw goes in.
Common layouts and what each one needs
The layout decides how the glass is held. The simplest is a single door between two walls; the more glass that stands free of walls, the more the hardware has to do.
- Header-free door hung from a fixed panel: the NGA guide limits this to a 1/2-inch fixed panel attached to a wall, no wider than 22 inches and no taller than 84 inches, mechanically fastened at the bottom, held by heavy-duty L-shaped wall brackets at least 3-1/2 inches tall (as many brackets as the door has hinges), with a door no wider than 30 inches. It applies where the door meets the panel at 180 or 135 degrees.
| Layout | How the glass is held | Plan for |
|---|---|---|
| Single door in an alcove | Hinges on one wall, strike or stop on the other | Blocking in the hinge wall |
| Door and inline fixed panel | Panel in a U-channel or clamps; door hinged off the wall or off the panel | A header, support bar or the header-free rules below |
| Corner with a 90-degree return | Panels clamped to each other and to the walls | A header or support bar; the NGA does not recommend header-free hinging off a 90-degree return |
| Fixed panel only, no door | U-channel or clamps, often with a support bar to the wall or ceiling | A spray direction that keeps water off the open end |
Hardware: hinges, clamps, channels and handles
Wall-mounted hinges carry the door straight to the structure, which is why Fine Homebuilding notes that doors are usually hinged off the wall for strength and durability. Hinging off a glass panel is possible, but it needs extra stabilizing hardware and loads the panel every time the door swings. With three hinges, their pivot points must line up exactly; the NGA describes checking this with a straight edge in two directions, because a misaligned hinge lets the door slip over time.
Fixed panels are held on two edges, bottom and side or top and bottom, either in a U-channel or with clamps. The NGA calls for at least one bottom clamp on panels up to 12 inches wide and at least two on wider panels. Width and weight limits for doors come from the hardware maker, and the guide is blunt that one maker's ratings do not transfer to another's lookalike hinge.
Handles and towel bars bolt through holes drilled before tempering. ASTM C1048 sets the minimums the NGA reproduces: a hole at least as wide as the glass is thick, kept at least two glass thicknesses from the edge and 6.5 thicknesses from a corner. On 10 mm glass, that keeps a hole about 65 mm from any corner. Choose hardware in the same finish as the faucets and drain; bathroom faucet finishes explains why finishes from different makers rarely match exactly.
How heavy frameless glass is, and why the wall has to know
Glass weighs roughly 2,500 kg per cubic metre, so a 10 mm (3/8-inch) panel weighs about 25 kg per square metre and a 12 mm (1/2-inch) panel about 30 kg. That weight hangs on two or three hinges and swings every day, which is why blocking matters more than anything else on this page. The frameless vs framed shower doors comparison covers when that weight is worth it.
| Piece | 3/8 inch (10 mm) | 1/2 inch (12 mm) |
|---|---|---|
| Door, 24 x 76 in | About 29 kg (65 lb) | About 35 kg (78 lb) |
| Door, 30 x 76 in | About 37 kg (81 lb) | About 44 kg (97 lb) |
| Fixed panel, 36 x 76 in | About 44 kg (97 lb) | About 53 kg (117 lb) |
Glass options: clear, low-iron, coated and obscured
Standard clear glass carries a slight green tint that shows most at the edges of thick panels. Low-iron glass, made from silica with very little iron, removes most of that tint and reads whiter against white tile or marble.
Protective coatings that help water bead off are available two ways: applied at the factory before tempering, or applied by the fabricator or installer afterwards. The NGA advises checking with the coating maker whether the coating could let hardware slip where clamps grip the glass, and following that maker's cleaning instructions. For privacy, patterned glass should be installed smooth side in, and acid-etched or sandblasted glass are alternatives that keep a flat surface for hardware. Cleaning routines are on how to keep a glass shower clean.
Keeping water inside starts with the layout
A frameless enclosure is not watertight, and the NGA says so directly: seals reduce water escaping through the gaps but do not stop it. The layout does more than any gasket. Aim the shower head away from the door gap, put the door at the dry end of the shower, and let a floor that slopes firmly to the drain do the work; a linear shower drain at the entry catches water before it reaches the threshold.
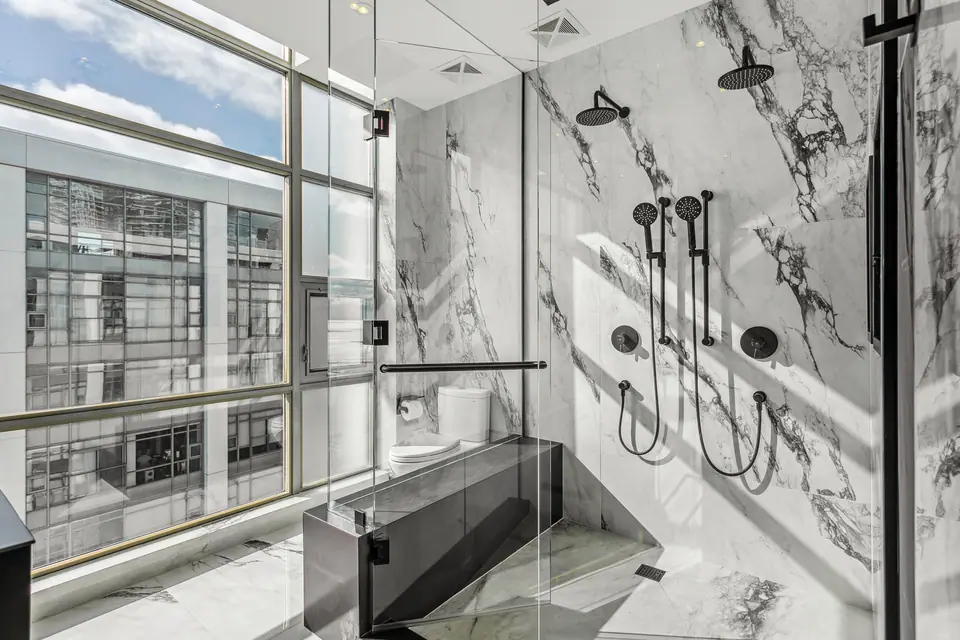
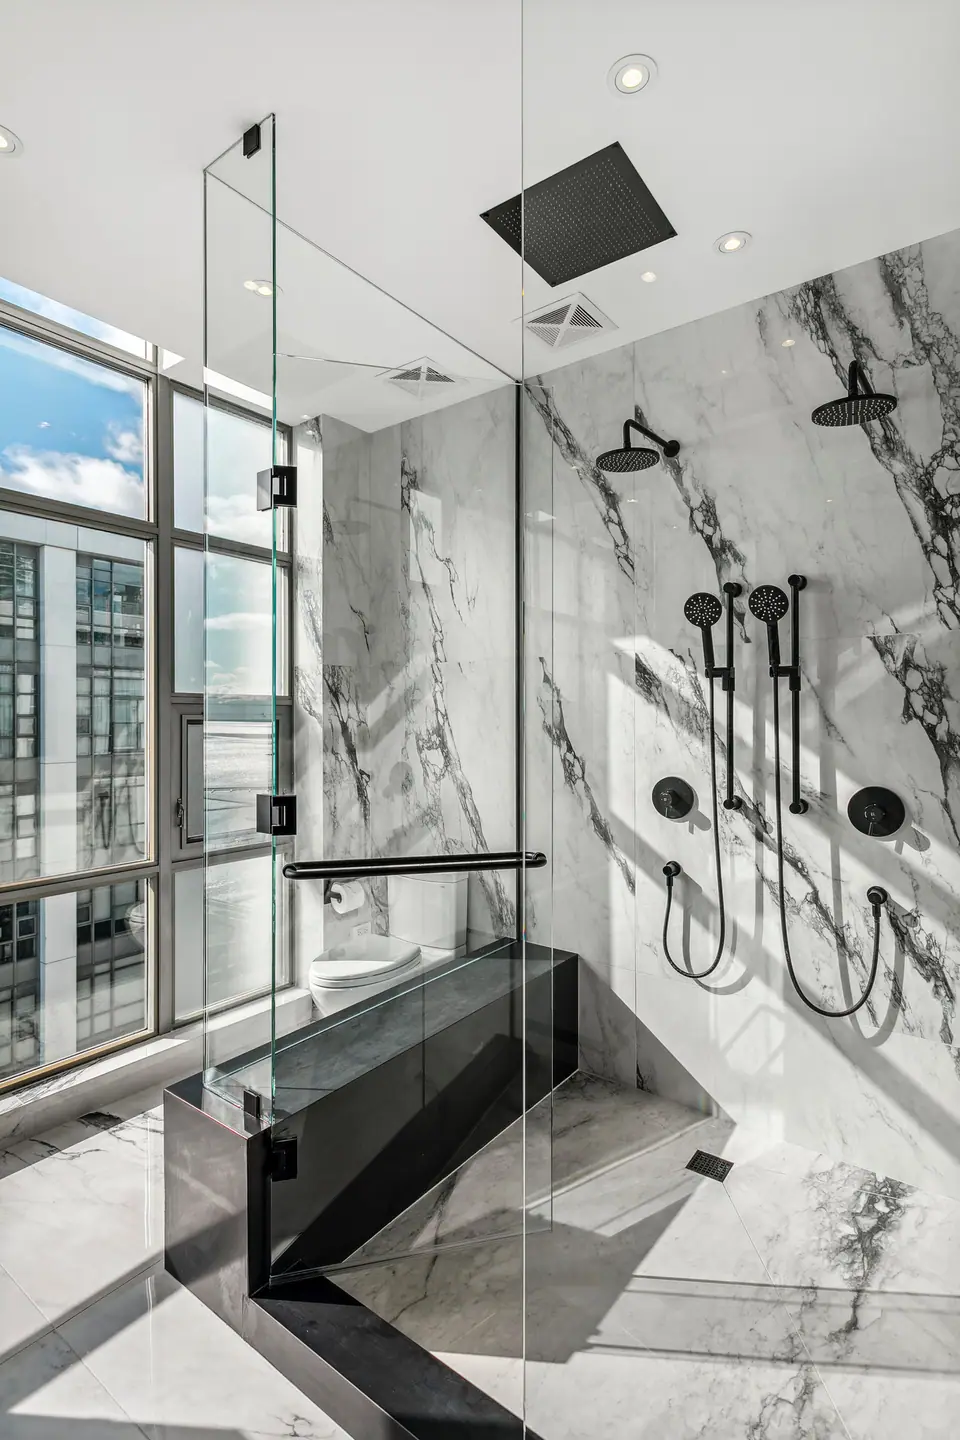
Frameless hinges let a door swing in or out, and some pivot both ways. An outward swing drips onto the bathroom floor when you step out; an inward swing needs clear space inside the shower. Decide during layout, because the swing affects where the towel hook, the vanity and the bath mat go. The penthouse bathroom renovation in downtown Toronto shows a glass walk-in shower with a bench and black fixtures beside floor-to-ceiling windows. Shower glass in Ontario must be safety glass, and tempered glass is the usual choice.
Questions
When does the glazier measure for a frameless door?
After the tile, the threshold and the shower fixtures are finished. The glass is made to the finished opening, so measuring earlier risks a panel that does not fit once tile and waterproofing add thickness.
Why can't the installer trim the glass on site?
Tempered glass cannot be cut, drilled or notched after tempering; it shatters into small pieces if you try. All cutting and hole drilling happens at the fabricator before the glass is tempered.
Can a frameless door hinge off a glass panel instead of the wall?
Yes, with a header, a support bar, or a header-free setup that meets strict limits: a 1/2-inch fixed panel no wider than 22 inches, heavy-duty wall brackets and a door no wider than 30 inches. Hinging off the wall is simpler and stronger where the layout allows.
Should a frameless shower door swing in or out?
Hinges are made for either. Outward swings are common and drip a little onto the floor; inward swings keep drips in the shower but need room inside. Choose before the layout is final.
Sources and further reading
- National Glass Association: Frameless shower enclosures design guide (DG02-21)
- Fine Homebuilding: Flawless frameless shower glass
- Ontario Building Code, O. Reg. 163/24
Checked November 19, 2026. Codes, by-laws, prices and product specifications change; confirm with your municipality, condo corporation or supplier before you build.
Keep reading
Related guides