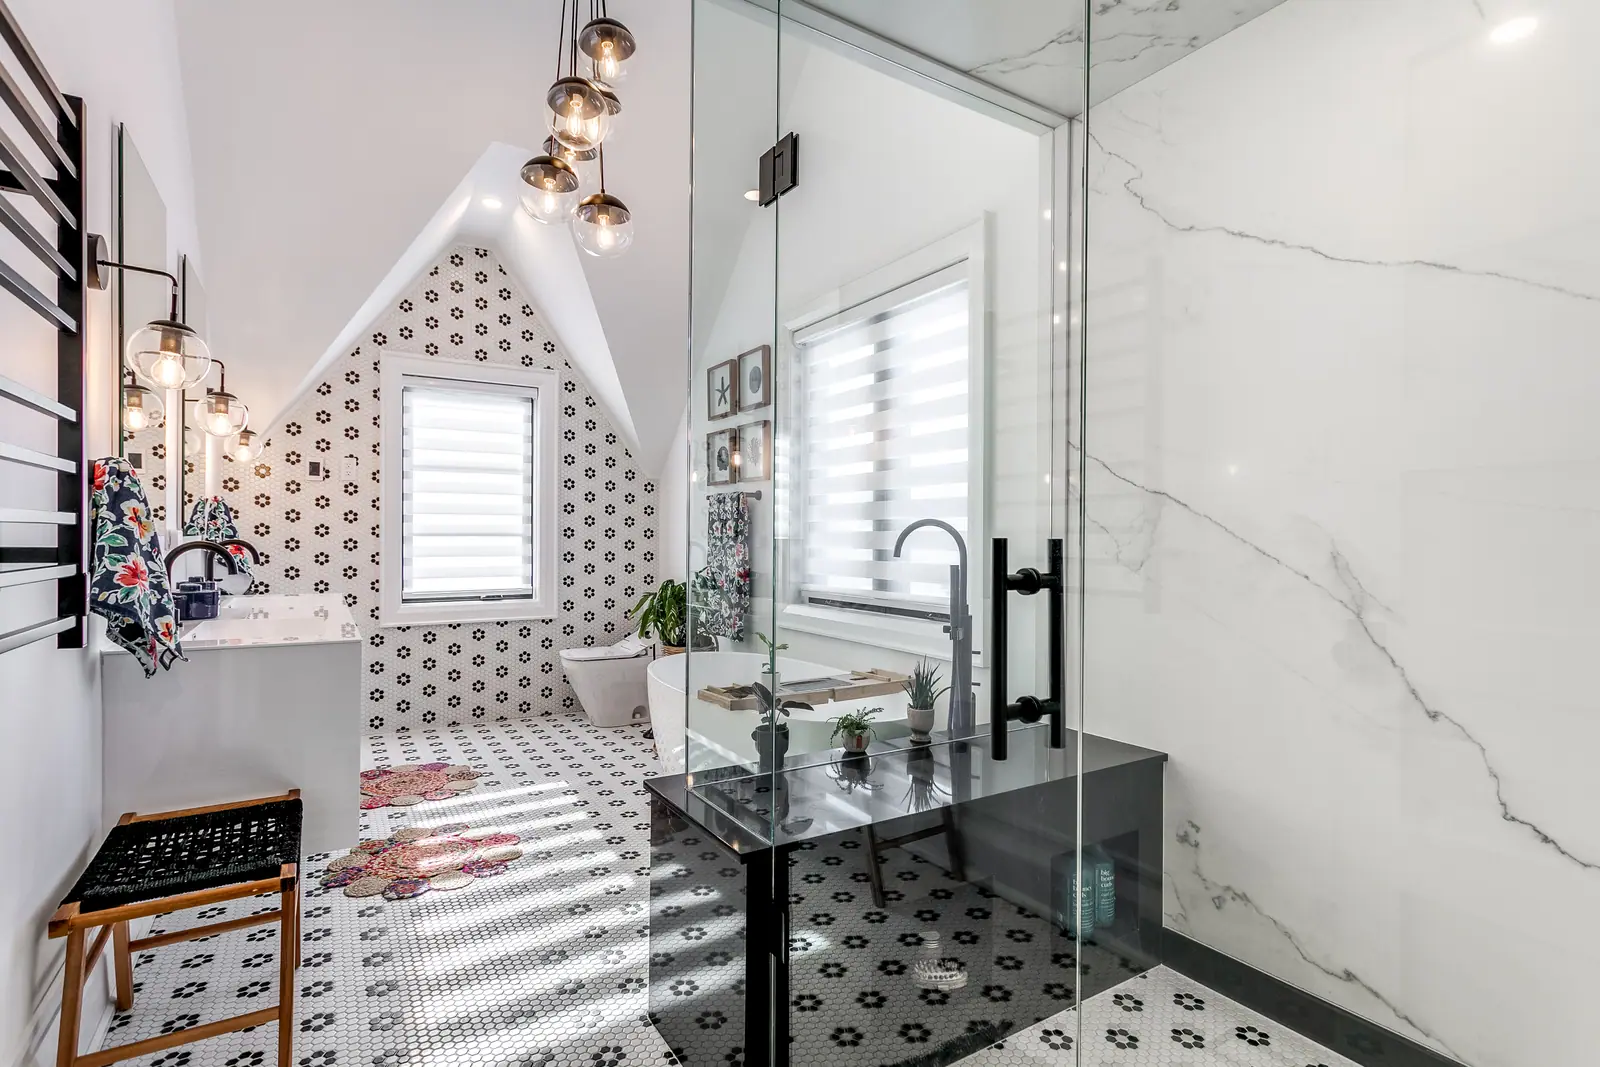
Ensuite renovations
Ensuite bathroom renovation
An ensuite bathroom renovation rebuilds the private bathroom off a primary bedroom, and the real job is fitting two people's mornings into one room: a double vanity with elbow room, a shower and often a separate tub, and a toilet kept out of view of the bed. In Toronto, swapping fixtures in place does not need a building permit, but moving drains or adding fixtures does. Good ensuite plans start from three zones and the clearances each one needs.
Plan the ensuite as three zones: vanity, wet area and toilet room
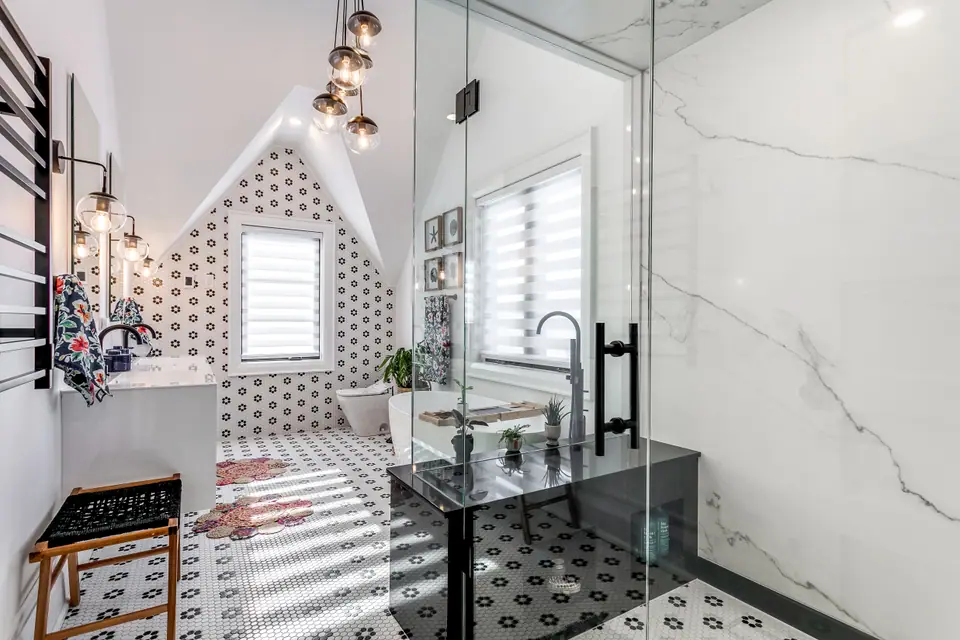
The layout that holds up in most primary suites puts the vanity nearest the bedroom door, the shower and tub at the far end, and the toilet in its own compartment or behind a wall return. Two people can get ready side by side without crossing a wet floor, and steam stays away from the millwork.
The toilet room is a code item, not only a style choice. The Ontario Building Code (Article 9.5.3F.2) requires a door on every room in a dwelling that contains a water closet, so an ensuite left open to the bedroom still needs a door on its toilet compartment; a pocket door saves the swing space. Ventilation follows the rooms too. The Code calls for an exhaust fan of at least 25 L/s (about 53 cfm) in each bathroom or water-closet room that the home's principal ventilation system does not draw from, and the National Kitchen & Bath Association (NKBA) recommends a separate fan and switch in an enclosed toilet room.
| Item | NKBA recommended | Tight minimum |
|---|---|---|
| Toilet compartment, inside | 36 x 66 in. | 30 x 60 in. |
| Toilet centreline to wall or obstacle | 18 in. | 15 in. |
| Sink centreline to side wall | 20 in. | 15 in. |
| Between two sink centrelines | 36 in. | 30 in. |
| Clear floor in front of vanity or toilet | 30 in. | 21 in. |
| Shower interior, one person | 36 x 36 in. or larger | 30 x 30 in. |
| Shower seat | 17 to 19 in. high, 15 in. deep | None set |
A double vanity needs at least 60 inches of wall, and 72 is more comfortable
The spacing figures above set the useful vanity sizes. Two sinks 30 inches apart, each 15 inches from its end, fit a 60-inch vanity, which works but leaves little counter between the basins. A 72-inch vanity gives each person a landing spot for a toiletry bag, and NKBA's recommended spacing (20 inches to each side wall, 36 between sinks) adds up to about 76 inches of clear wall.
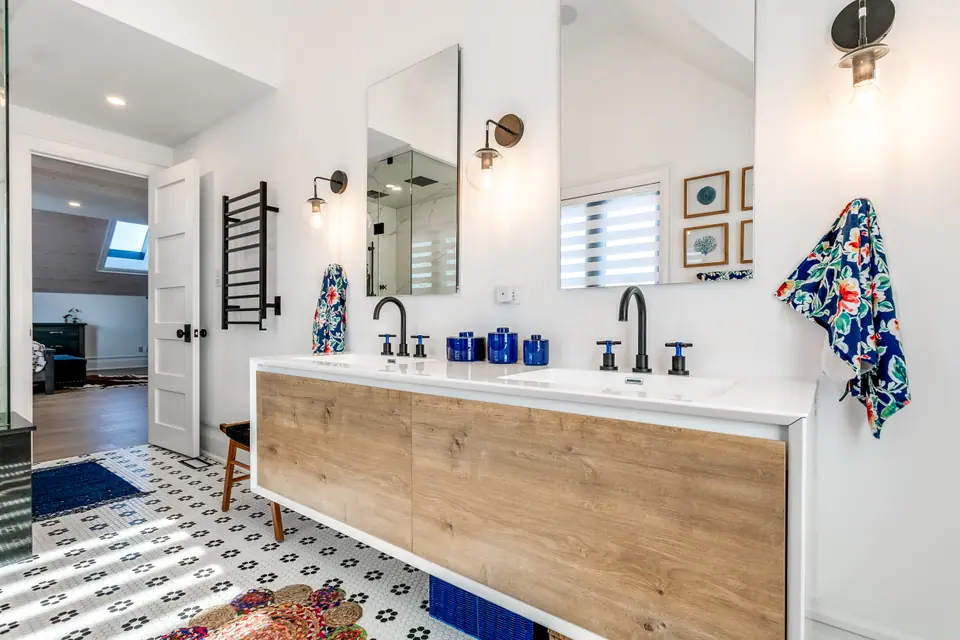
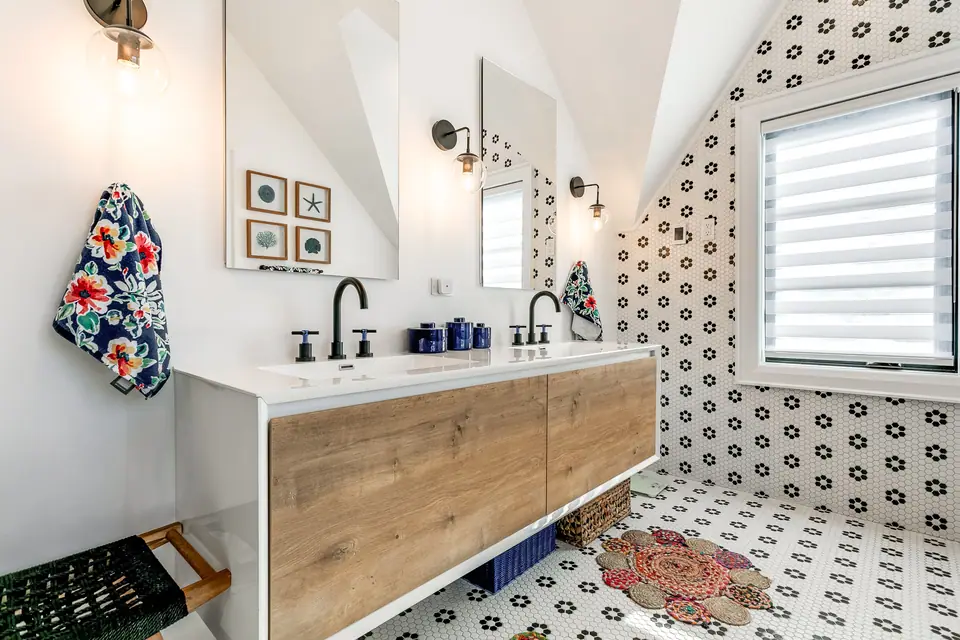
NKBA puts a comfortable vanity height anywhere from 32 to 43 inches, so partners of different heights can each have a counter set for them. Floating vanities keep the floor open for cleaning and heated tile, but they need solid blocking in the wall before drywall goes up. The ensuite in the Victorian kitchen and bathroom renovation in Milton, a heritage house in Old Milton rebuilt from the studs, pairs a floating oak double vanity with a freestanding tub. More arrangements are in double vanity bathroom layouts.
A separate shower and tub each need their own floor space
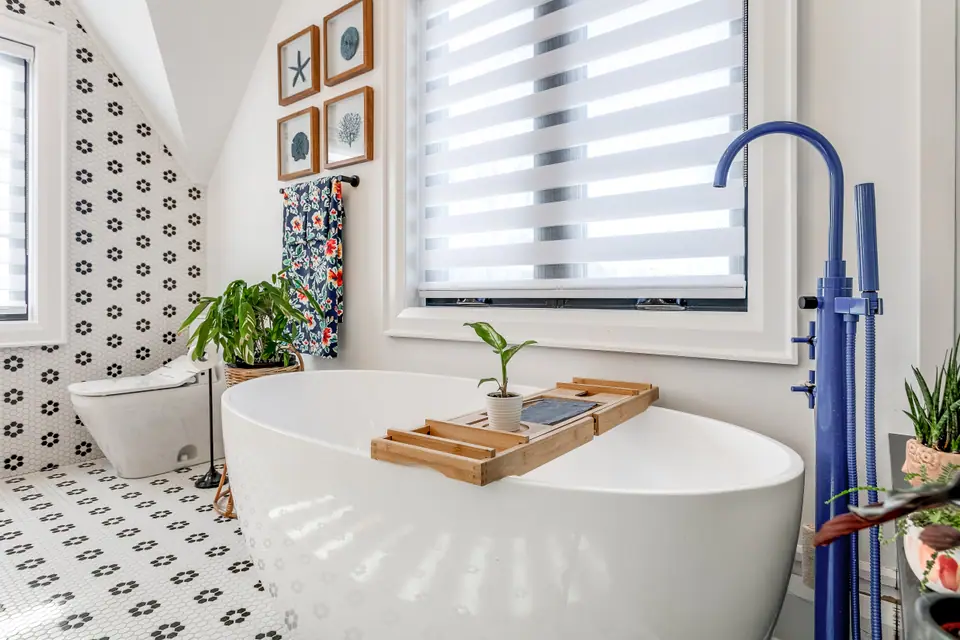
Most primary-suite briefs ask for a real shower and a soaking tub, and the room has to hold both without either feeling squeezed. NKBA recommends a one-person shower of at least 36 by 36 inches inside, and shower controls 38 to 48 inches off the floor and out of the spray, so you can start the water without stepping into it. For a freestanding tub, plan about 30 inches of clear floor along its open side for getting in, getting out and cleaning around it; freestanding tub bathroom design covers fillers and placement.
Two Ontario Building Code rules shape the plumbing. Water reaching a shower head or filling a bathtub must not exceed 49 °C, and fixed shower heads need individual pressure-balanced or thermostatic valves. And if the new shower has a second or third outlet, such as a rain head plus a hand shower or body sprays, the Code's fixture table calls for an NPS 2 (2-inch) shower drain instead of the 1½-inch drain that serves a single head.
Moving fixtures in an ensuite means a permit and a look at the joists
The City of Toronto does not require a building permit to repair or replace plumbing fixtures, but it does require one to install or modify plumbing systems. An ensuite that keeps every fixture in place can often proceed without one; moving the toilet, adding a second sink or relocating the shower drain puts the project on the permit side, with plumbing inspections before walls and floors are closed. Mississauga, Vaughan, Oakville and Milton run their own building departments, so confirm the rules there before demolition.
Toilet moves are where floor framing matters most. A toilet drains through a 3-inch pipe, and the Ontario Building Code (Article 9.23.5.1) limits holes drilled in floor joists to a quarter of the joist depth, kept at least 50 mm from the edges. A 2x10 joist is 9¼ inches deep, so the largest hole allowed is about 2⅓ inches, smaller than the roughly 3½-inch outside diameter of a 3-inch drain pipe. That is why a toilet usually moves along the joists rather than across them, or drains through a lowered ceiling in the room below.
How Purple Kitchen & Bath runs an ensuite renovation
It starts with a complimentary consultation with founder Rowan Henry and the design team, where the zones, the tub question and the budget get settled. Design and planning come next: the layout, the vanity and tile selections, and any permits are lined up before demolition. During the build the project leads keep you informed, and at the final walkthrough you review the finished ensuite together and the one-year workmanship warranty begins. The team also helps you receive and register the manufacturer warranties on the tub, valves and fixtures.
If you already work with a designer, the team can build alongside them. Most GTA renovations take 6 to 16 weeks or more depending on scope and change orders. Budget ranges are on the ensuite renovation cost page, and adding an ensuite to a bedroom covers carving a new one out of a closet or spare room.
Questions
Can an ensuite be open to the bedroom with no door?
The vanity and shower can be, and many primary suites use a glass wall or a wide cased opening instead of a door. The toilet cannot: the Ontario Building Code requires a door on any room in a home that contains a water closet, so it goes into a compartment of its own. Put a strong exhaust fan near the shower so humidity does not drift into the bedroom and closet.
Can the two sinks in a double vanity share one drain?
Often, yes. The Ontario Building Code's fixture table allows two domestic lavatories to share a common trap, so a double vanity can tie into one drain line. Whether to share a trap or run two depends on how far apart the sinks sit and where the stack and vent are.
Should a primary ensuite keep a bathtub?
If it is the only tub in the house, think carefully before removing it, because buyers with young children tend to look for one. If another bathroom already has a tub, a large shower with a bench is a common trade. Tub vs walk-in shower sets the two side by side.
Sources and further reading
- 2024 Ontario Building Code compendium, Part 9: Housing and Small Buildings
- City of Toronto: When do I need a building permit?
- NKBA placement of bath fixtures (Supply House Times, from NKBA Bath Planning)
Checked November 19, 2026. Codes, by-laws, prices and product specifications change; confirm with your municipality, condo corporation or supplier before you build.
Keep reading
Related guides